
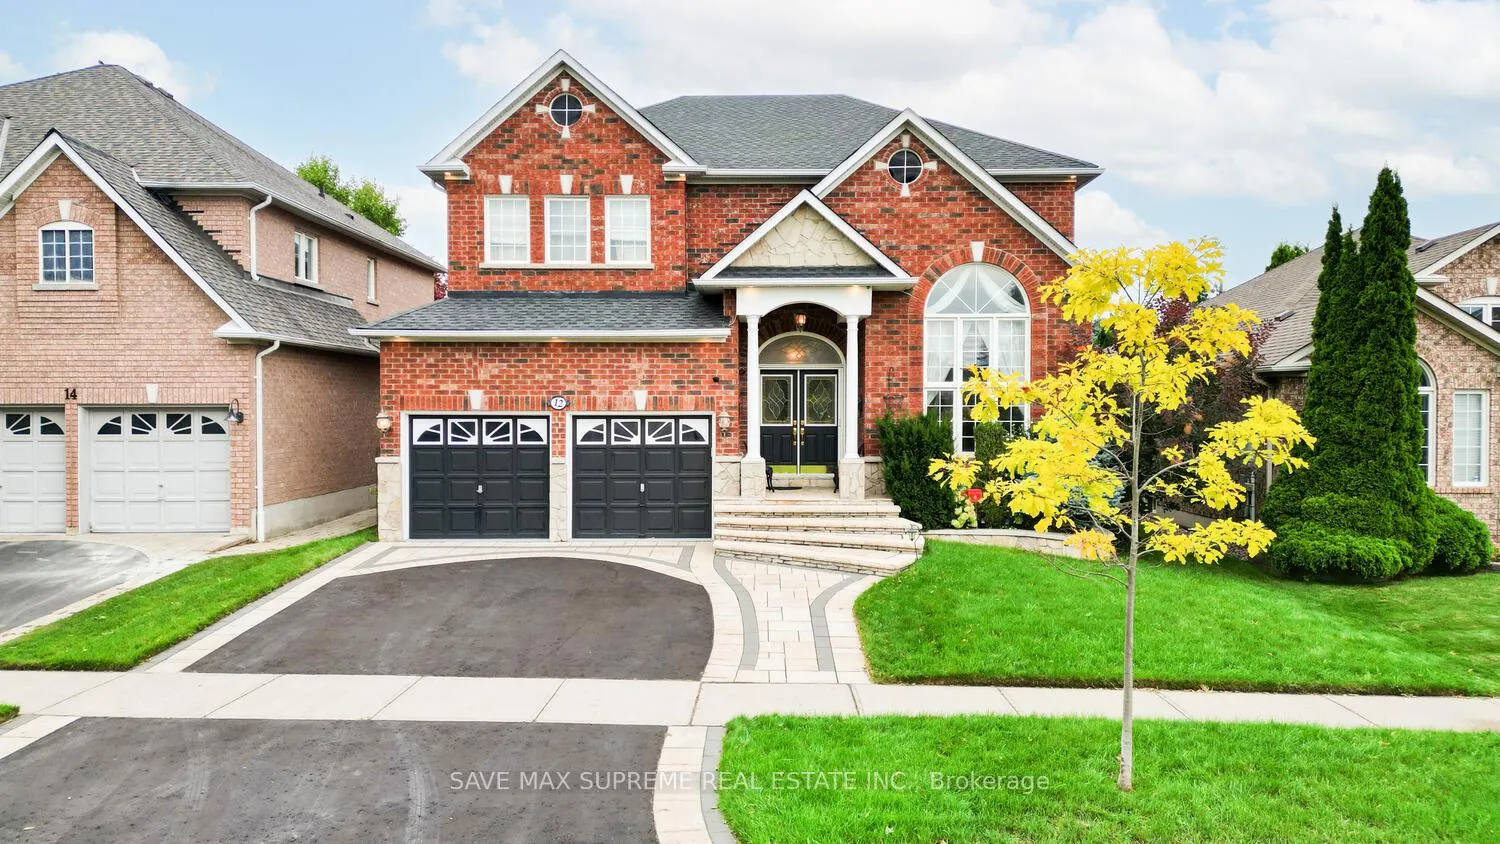
 See all 66 photos
Property history

This listing has ended. It is no longer available.
Property not available for sale or for rent.
Book a viewing
Ask HOMEH
About this home
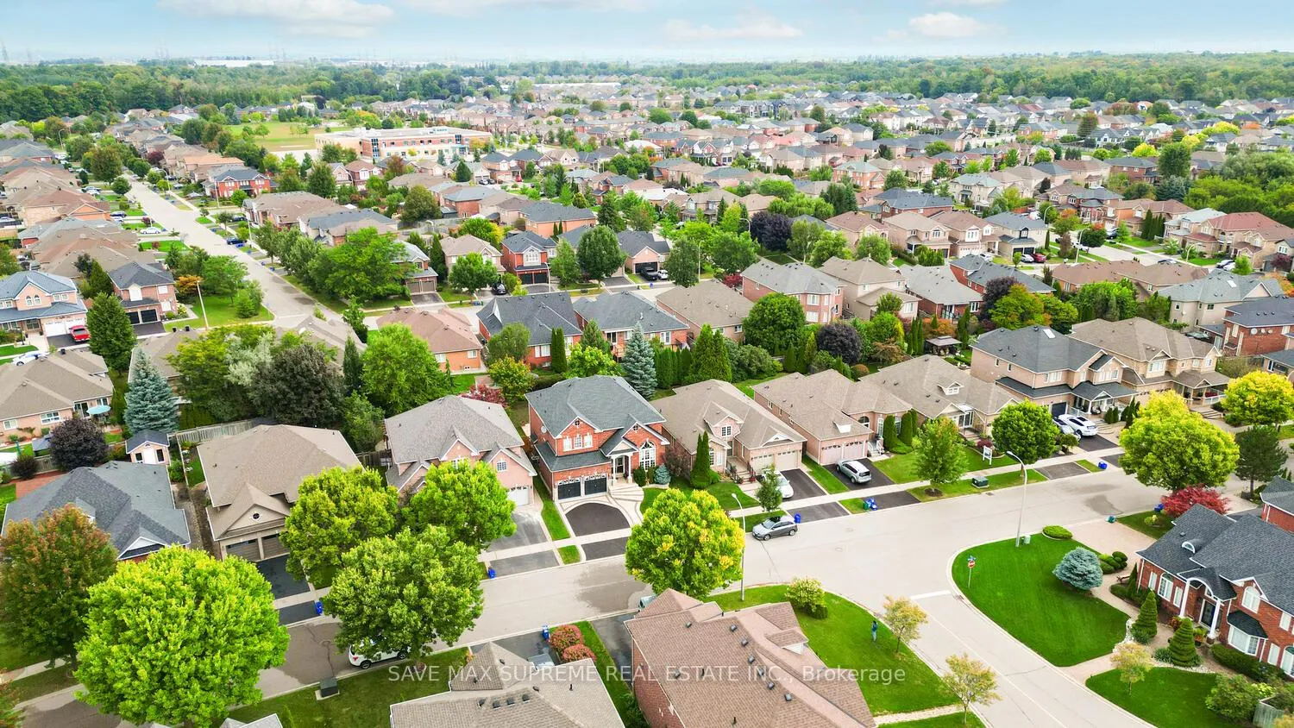
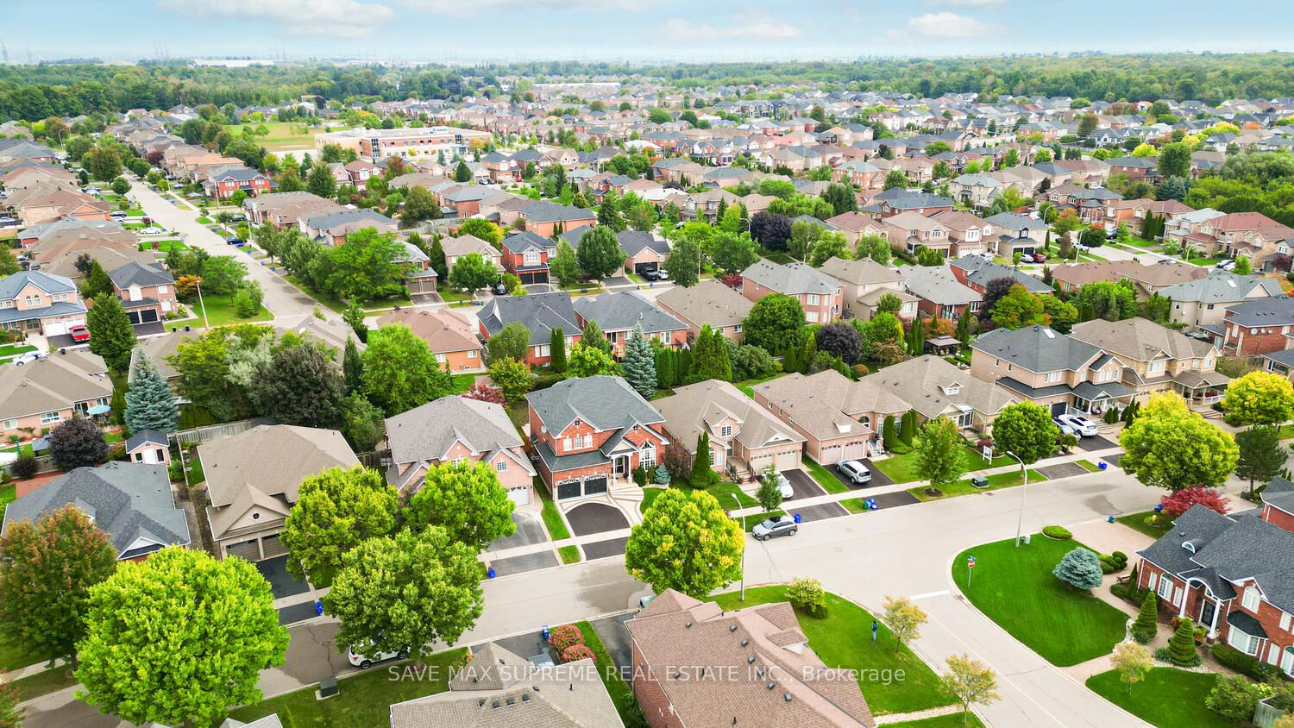
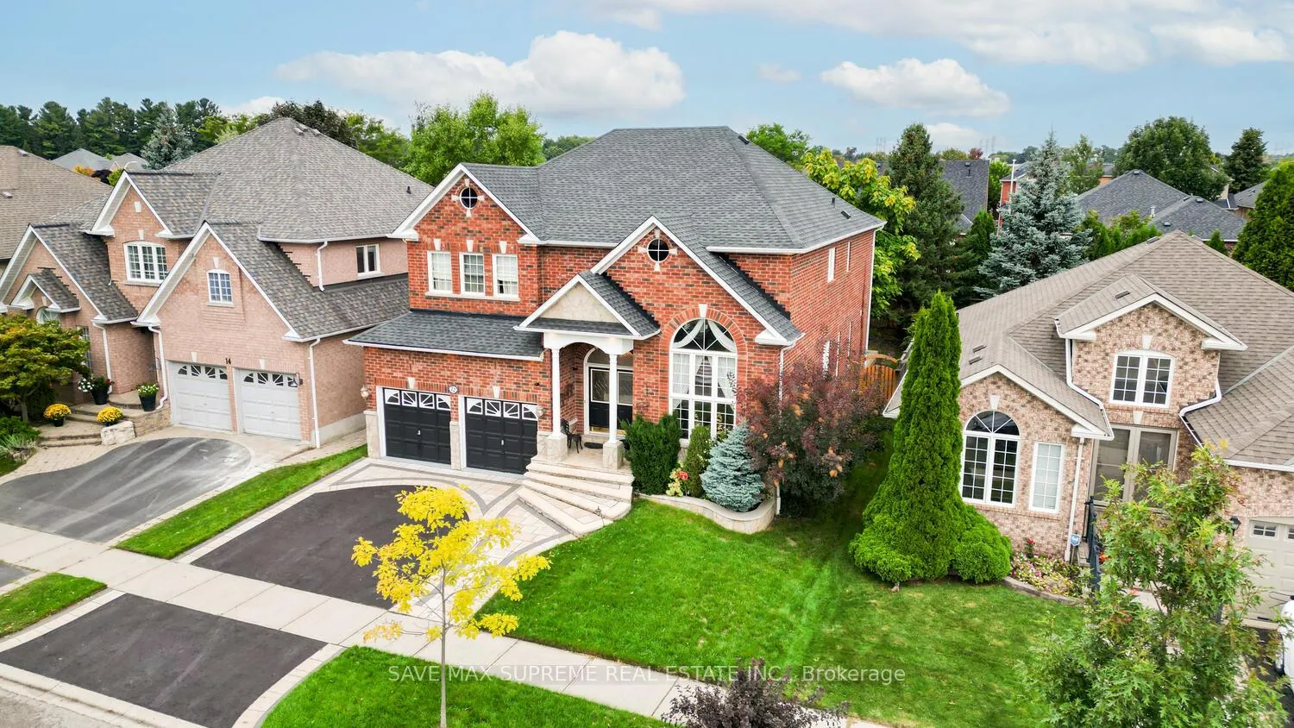
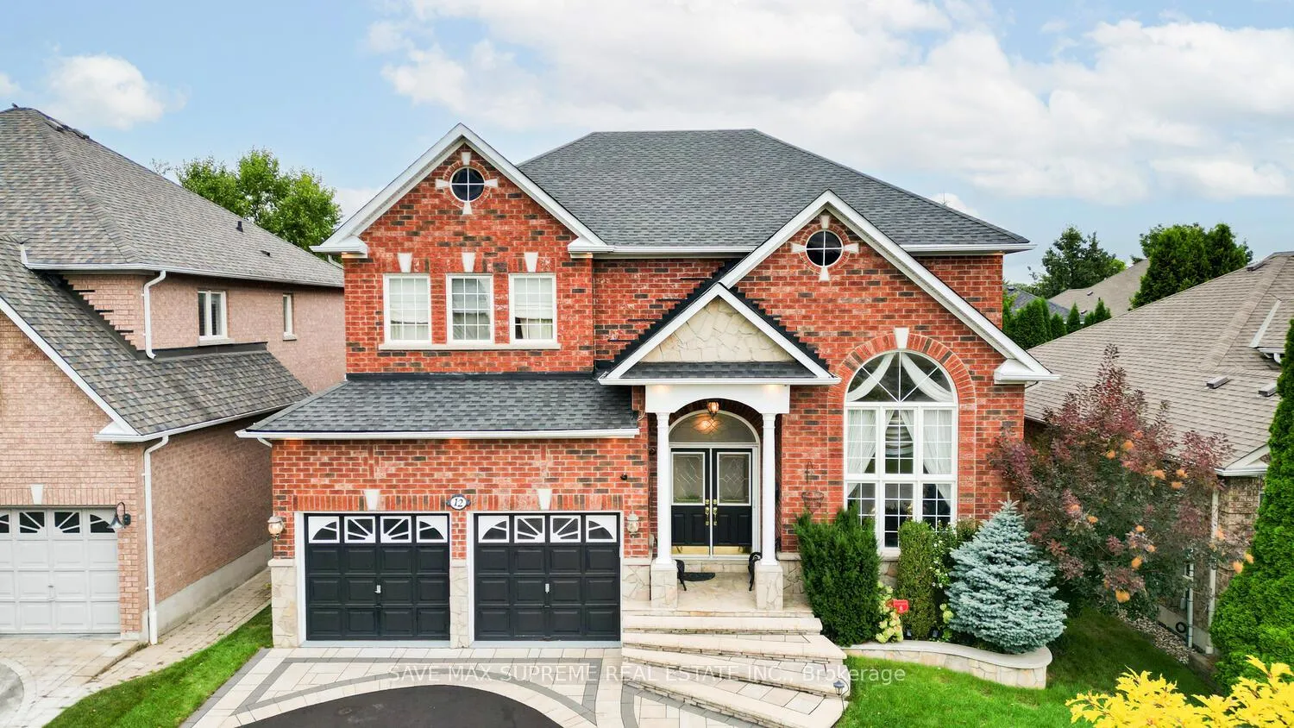
This one Has it All.. Fully upgraded, High demand mature area of Whitby. Almost 5000 Sq feet of living space. Separate living rm with Cathedral ceiling, formal family & dining rooms plus office on main level. 9 feet ceilings, Huge kitchen with breakfast area, custom backsplash, granite c/tops, s/s appliances- overlooking a mature treed backyard. 4 large size bedrooms. Primary bedroom with 6 pc ensuite. 3 full baths on upper floor. Finished basement with rec room, wet bar, guest bedroom and full bath in the basement. Walk to all box stores, groceries, banks and more. Minutes to Hwy 407, 412. On main transit routes and minutes to Whitby Go station.
Facts & features
Book a viewing
Rooms
12 rooms · 5 bathrooms
- Living room15′5″ × 11′169 sq.ft.
- Dining room15′1″ × 11′166 sq.ft.
- Family room16′7″ × 16′7″276 sq.ft.
- Office10′ × 10′100 sq.ft.
- Kitchen10′7″ × 10′4″109 sq.ft.
- Breakfast13′9″ × 13′3″183 sq.ft.
- Primary bedroom19′ × 15′4″291 sq.ft.
- Bedroom 211′ × 11′121 sq.ft.
- Bedroom 313′ × 11′143 sq.ft.
- Bedroom 412′ × 12′8″151 sq.ft.
- Recreation41′4″ × 18′8″770 sq.ft.
- Bedroom 512′ × 11′132 sq.ft.
Around this home
Schools nearby
School rating, out of 10.
Listing details
Helpful tools
Your HOMEH agent
"I would see it this week."
Ask HOMEH about this home
Price, neighbourhood, monthly cost. Ask anything.
HOMEH Intelligent Agent is an AI, not a licensed representative. Check anything important with your agent.