
12 Branthaven Court
Whitby (Brooklin)12 Branthaven Court
Whitby (Brooklin)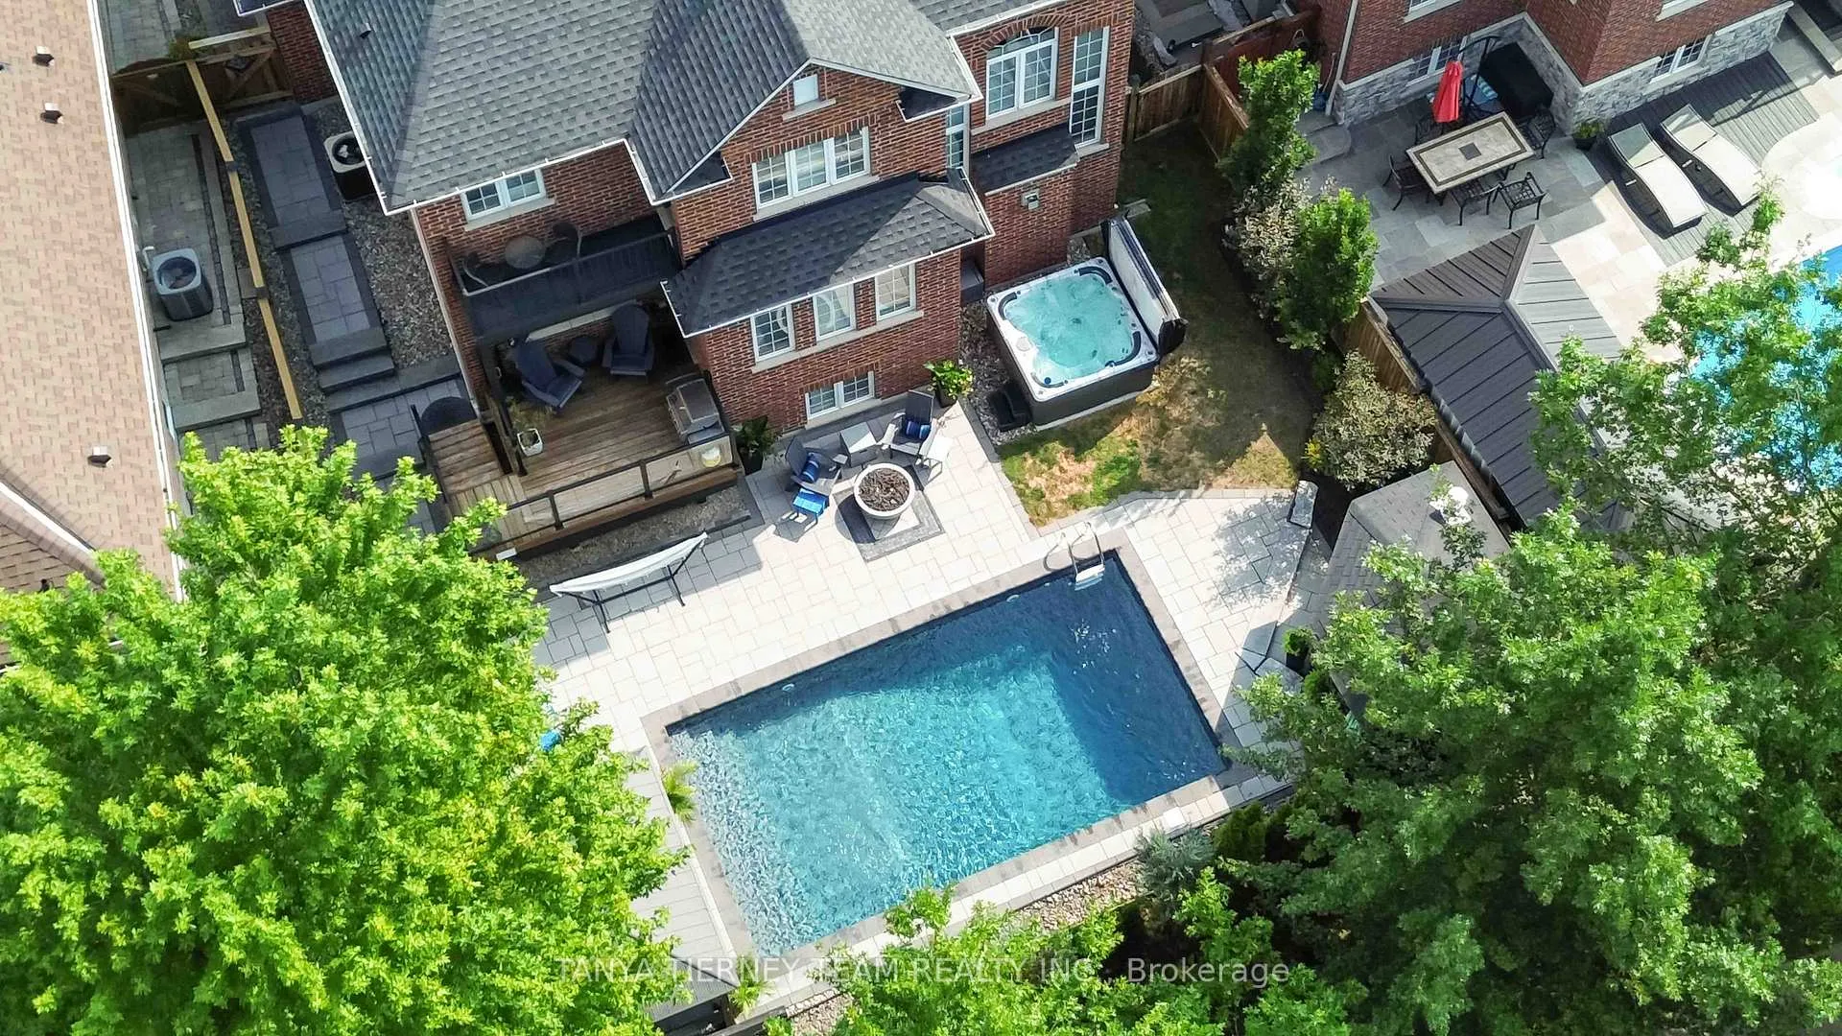
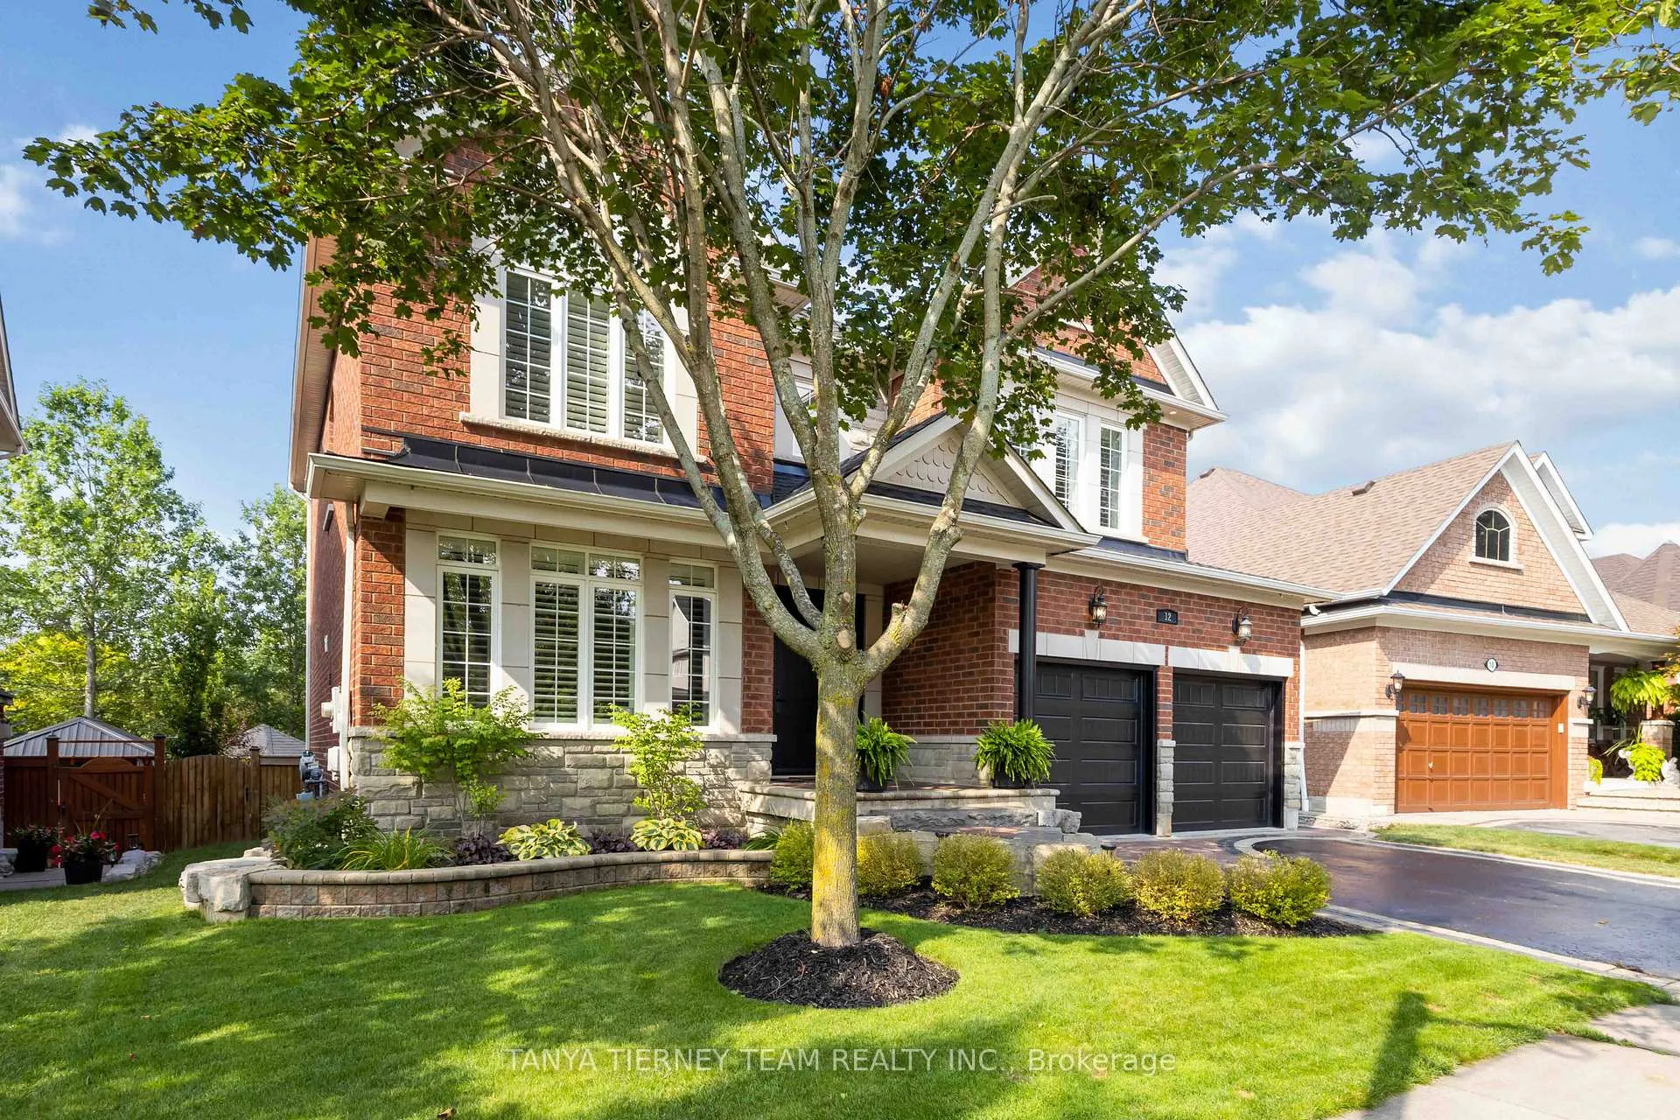 See all 47 photos
Property history

This listing has ended. It is no longer available.
Property not available for sale or for rent.
Ask about this home
A HOMEH agent will answer your questions about this home.Ask HOMEH
About this home
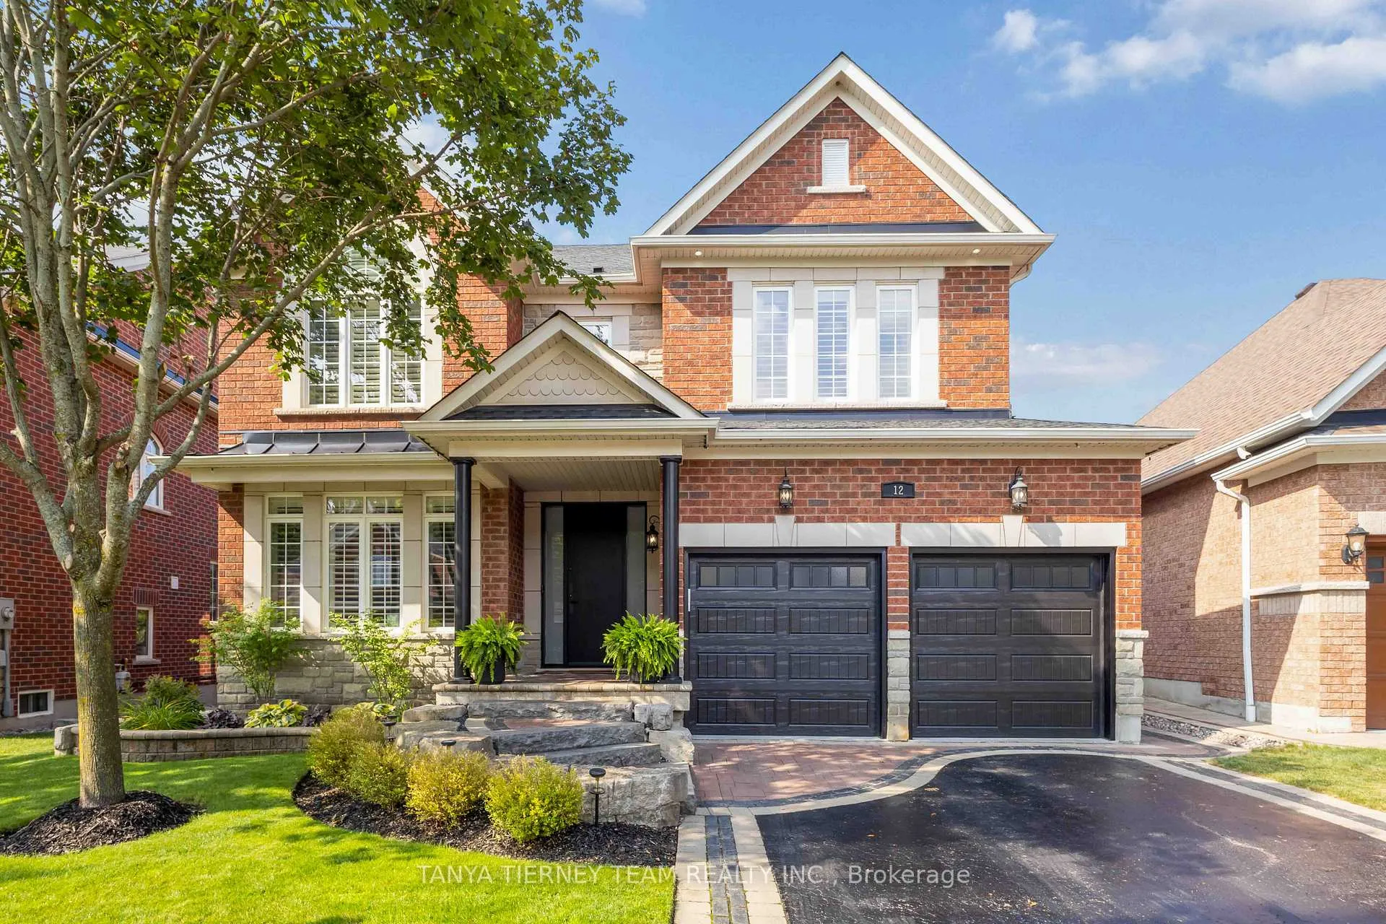
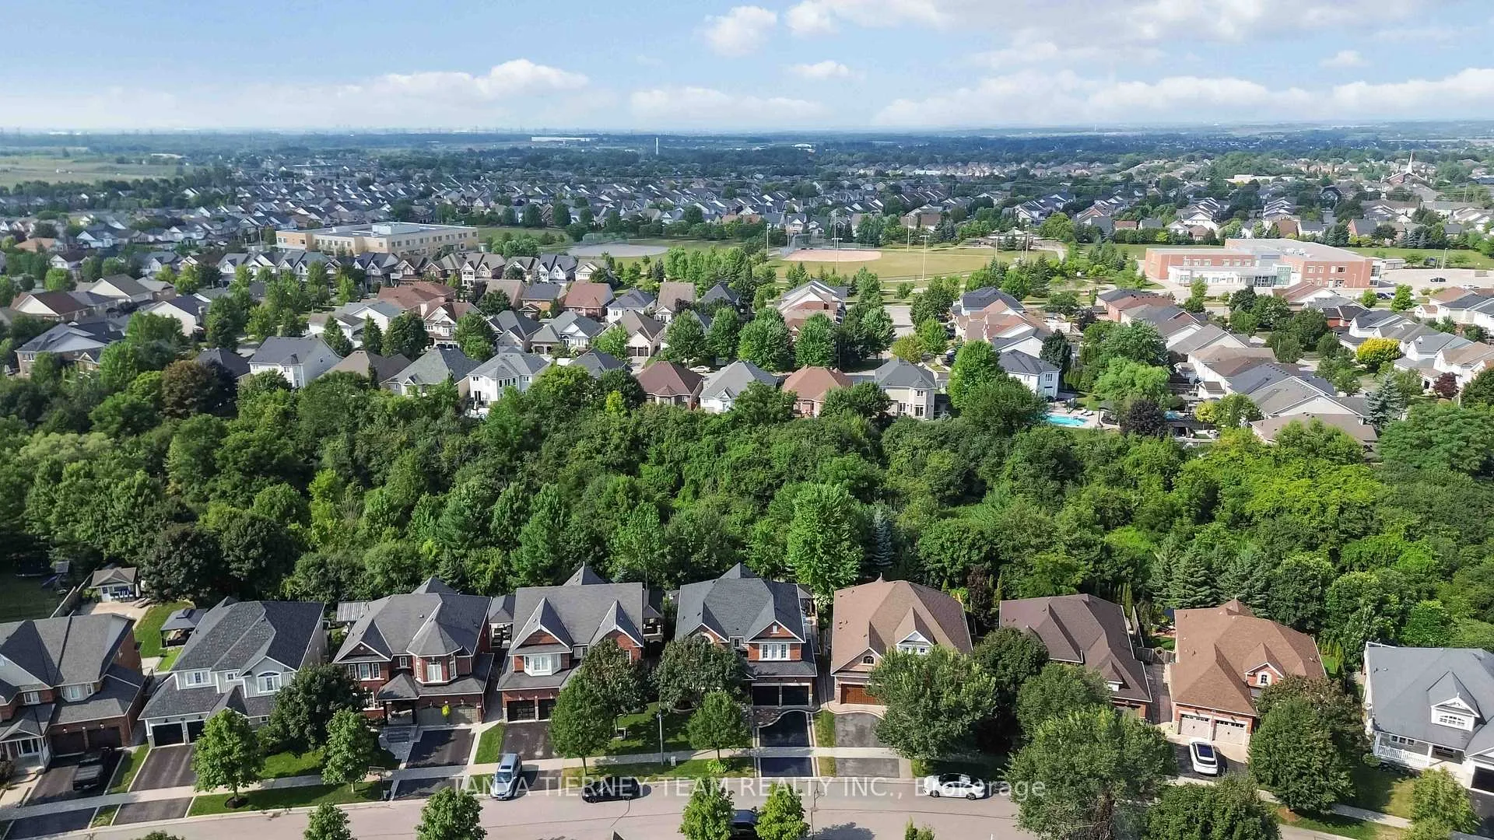
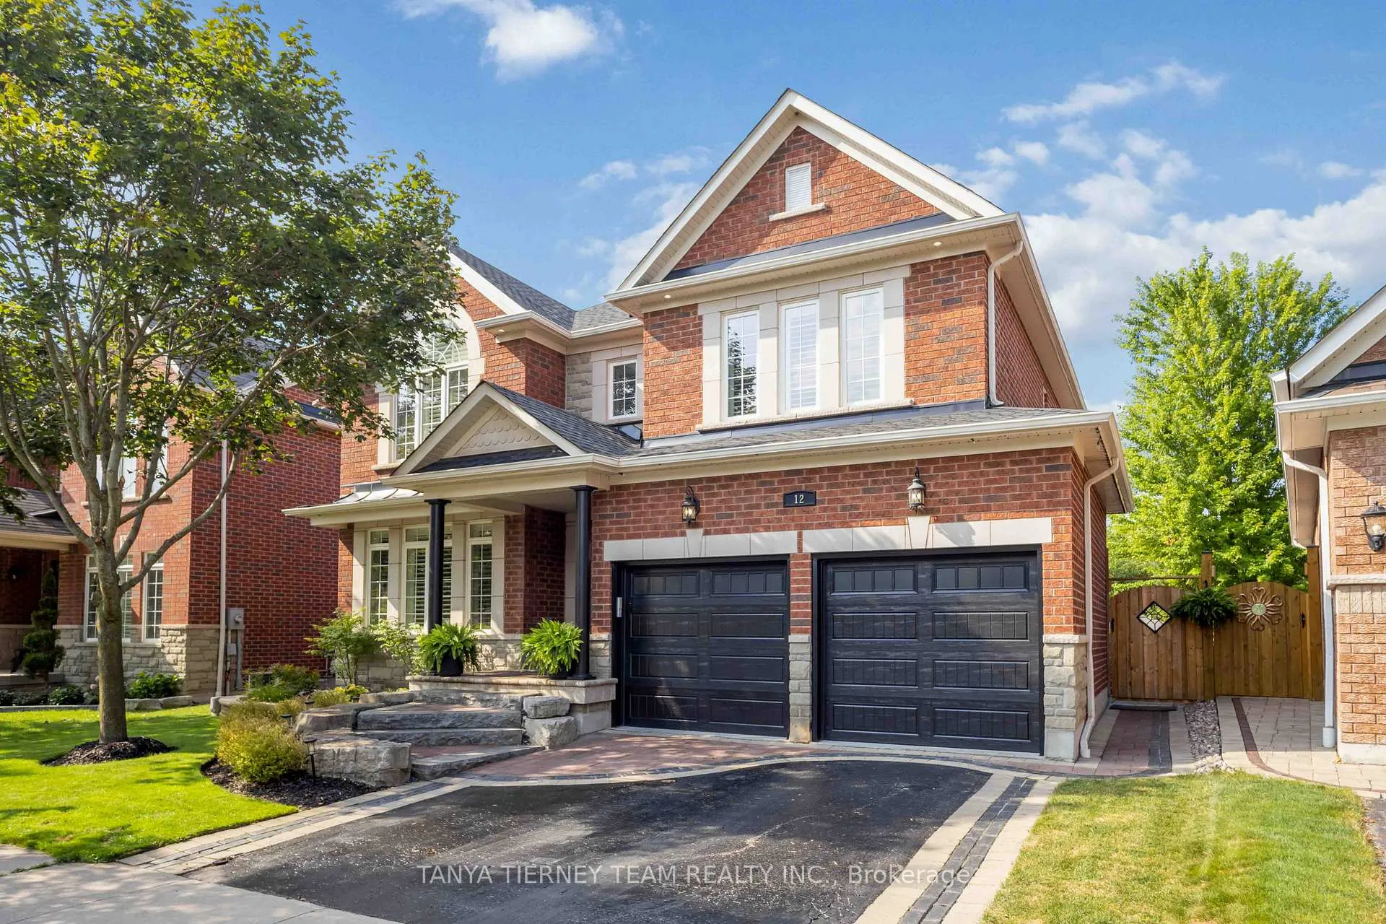
Fernbrook built family home backing onto a tranquil ravine setting with inground pool, hot tub & a private backyard oasis! Beautifully upgraded 3+1 bedroom, 4 bath home offering exceptional curb appeal with professionally landscaped front & back gardens. The backyard is designed for entertaining featuring a timber gazebo, large deck, interlocking patio, inground saltwater pool, hot tub & scenic treed ravine views providing ultimate privacy. The inviting foyer welcomes you to a sun filled open concept main floor with extensive crown moulding, wainscoting & california shutters throughout. Convenient main floor office ideal for working from home or study space. Main floor laundry room with direct garage access. Gourmet kitchen showcases Silestone quartz countertops, Raywal cabinetry, ceramic backsplash, stainless steel appliances, pantry with custom pull out shelves & centre island with breakfast bar. Spacious breakfast area offers a garden door walkout to the entertainer's deck with panoramic ravine views. The impressive great room features soaring cathedral ceilings, gas fireplace with custom mantle & elegant detailing - perfect for family gatherings.Upstairs offers 3 generous bedrooms. The primary retreat features a huge walk-in closet & private balcony overlooking the ravine - perfect for morning coffee. Spa inspired 5 piece ensuite includes soaker tub, large glass shower & granite vanity. Additional bedrooms are spacious & bright with well appointed ensuite baths. Partially finished basement includes a 4th bedroom with barn door entry & a bright rec room with oversized windows offering additional living space for growing families. Situated in a highly desirable community just steps to parks, schools, trails & downtown Brooklin shops. A rare opportunity combining luxury finishes, functional family layout & resort style outdoor living in a premium ravine location!
Facts & features
Ask about this home
A HOMEH agent will answer your questions about this home.
Rooms
12 rooms · 4 bathrooms
- Foyer18′7″ × 7′6″140 sq.ft.
- Great room18′5″ × 13′1″242 sq.ft.
- Kitchen12′1″ × 11′2″135 sq.ft.
- Breakfast12′1″ × 9′5″114 sq.ft.
- Dining room13′11″ × 10′11″153 sq.ft.
- Office12′1″ × 10′11″132 sq.ft.
- Laundry8′8″ × 6′11″60 sq.ft.
- Primary bedroom18′10″ × 13′1″245 sq.ft.
- Bedroom 215′ × 13′8″205 sq.ft.
- Bedroom 312′2″ × 11′1″135 sq.ft.
- Bedroom19′8″ × 10′6″207 sq.ft.
- Recreation35′3″ × 24′9″872 sq.ft.
Around this home
Listing details
Helpful tools
Your HOMEH agent
"I would see it this week."
Ask HOMEH about this home
Price, neighbourhood, monthly cost. Ask anything.
HOMEH Intelligent Agent is an AI, not a licensed representative. Check anything important with your agent.