
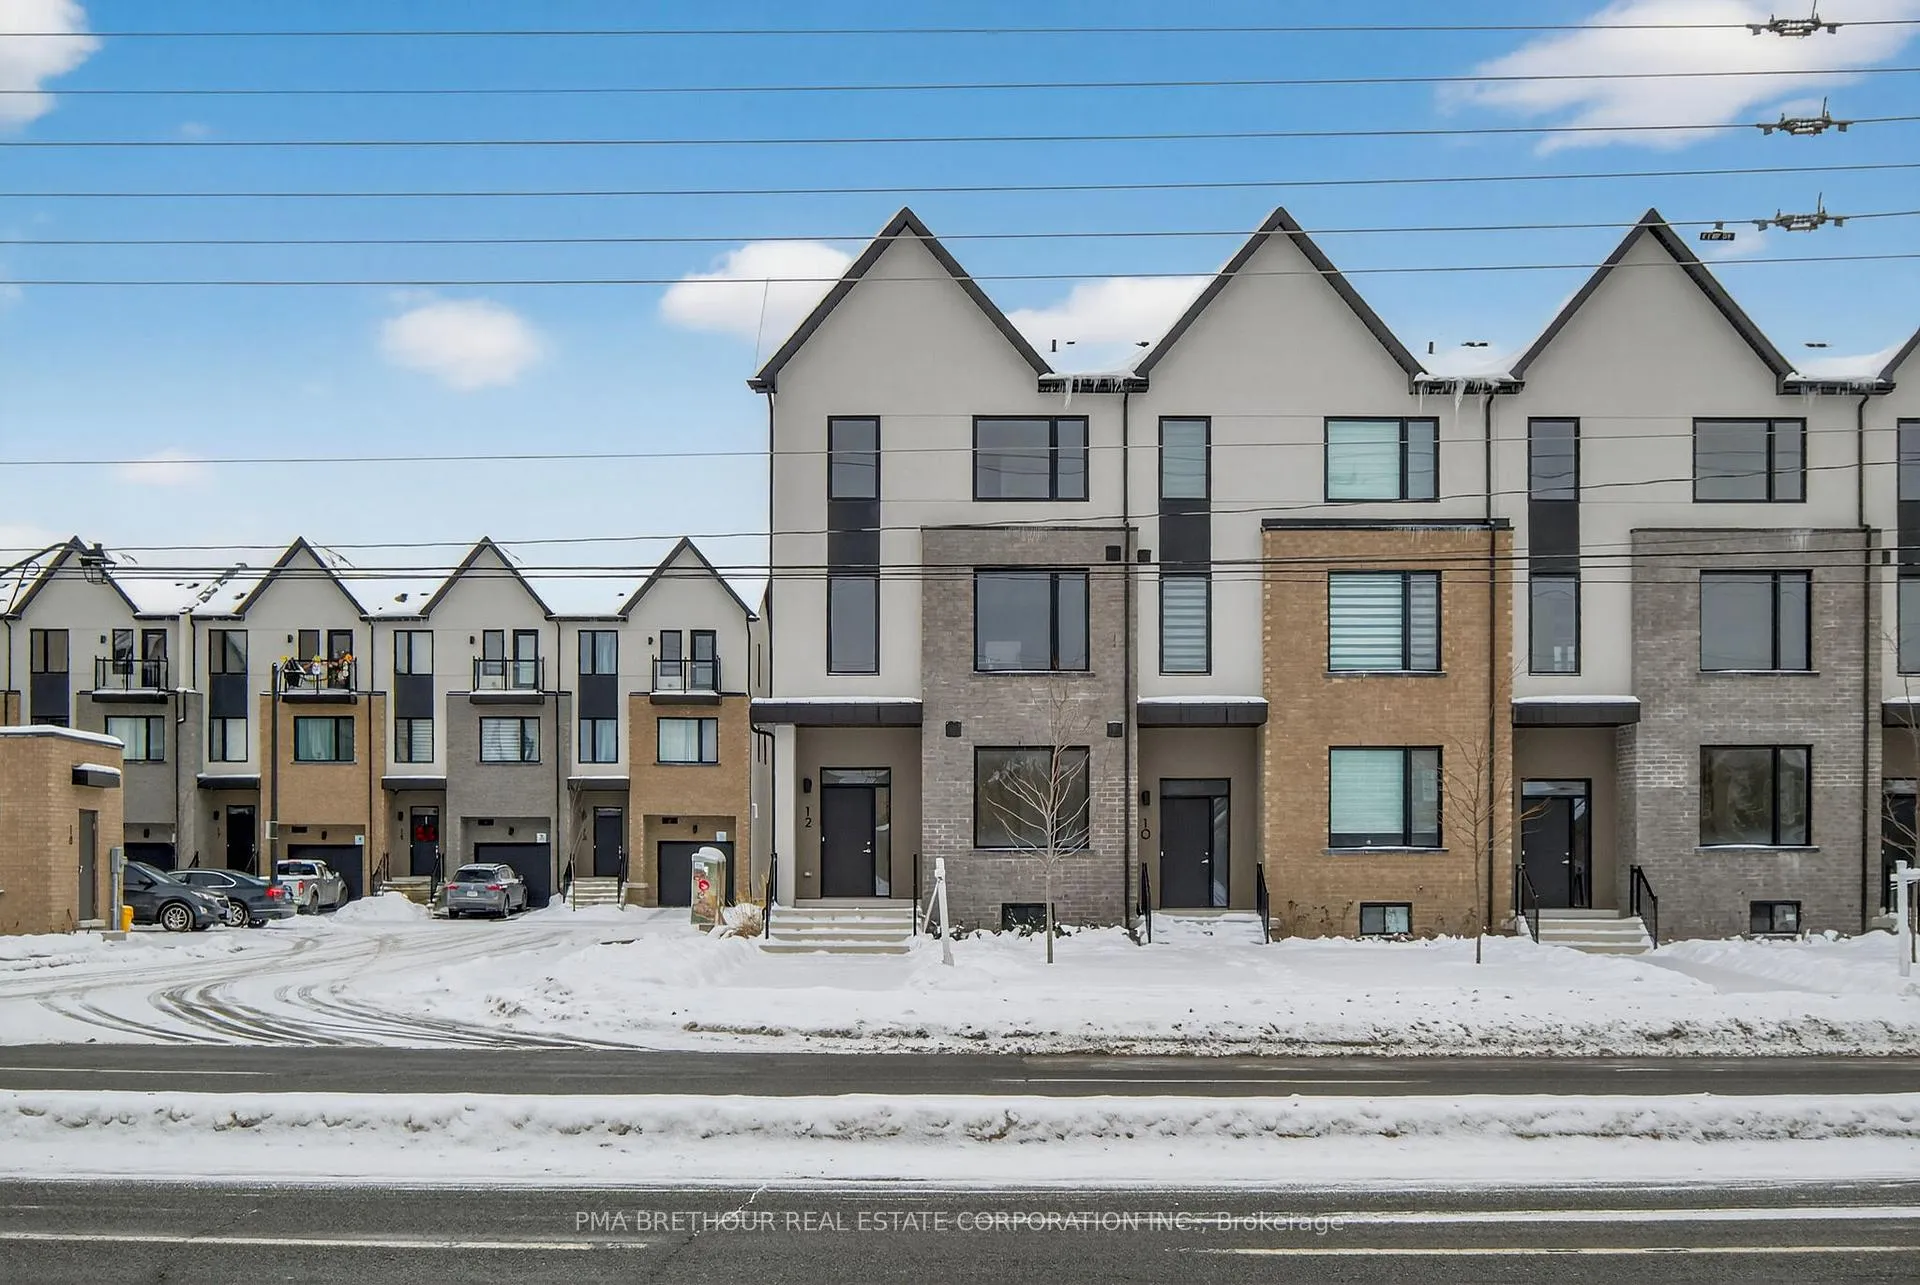
12 Lively WayWhitby (Rolling Acres), ON L1R 0S3
3+1 bd · 5 ba · 1 garage
1/41Ontario Real Estate › Whitby › Rolling Acres
12 Lively WayWhitby (Rolling Acres), ON L1R 0S3
Terminated
3+1 bd · 5 ba · 1 garage
 See all 41 photos
3+1 Bedrooms
5 Bathrooms
1 Garage
2K~2.5K Sq.Ft.
25.06 x 62.15 ft Lot
$6,328 Tax/yr
Property history
$999,990first asked
$869,990asking now
▼ 13%since November
NovJulMarNow
Listed for saleDec 27, 2025
$869,990
Taken off marketAug 31, 2025
$988,990
Listed for saleMay 2, 2025
$988,990
Taken off marketApr 30, 2025
$988,990
Listed for saleJan 23, 2025
$988,990
Taken off marketJan 23, 2025
$999,990
Listed for saleNov 7, 2024
$999,990
Book a viewing
Wed28
Thu29
Fri30
Sat31
Pick a time
Ask HOMEH
Ask about this home
12 Lively Way, Whitby
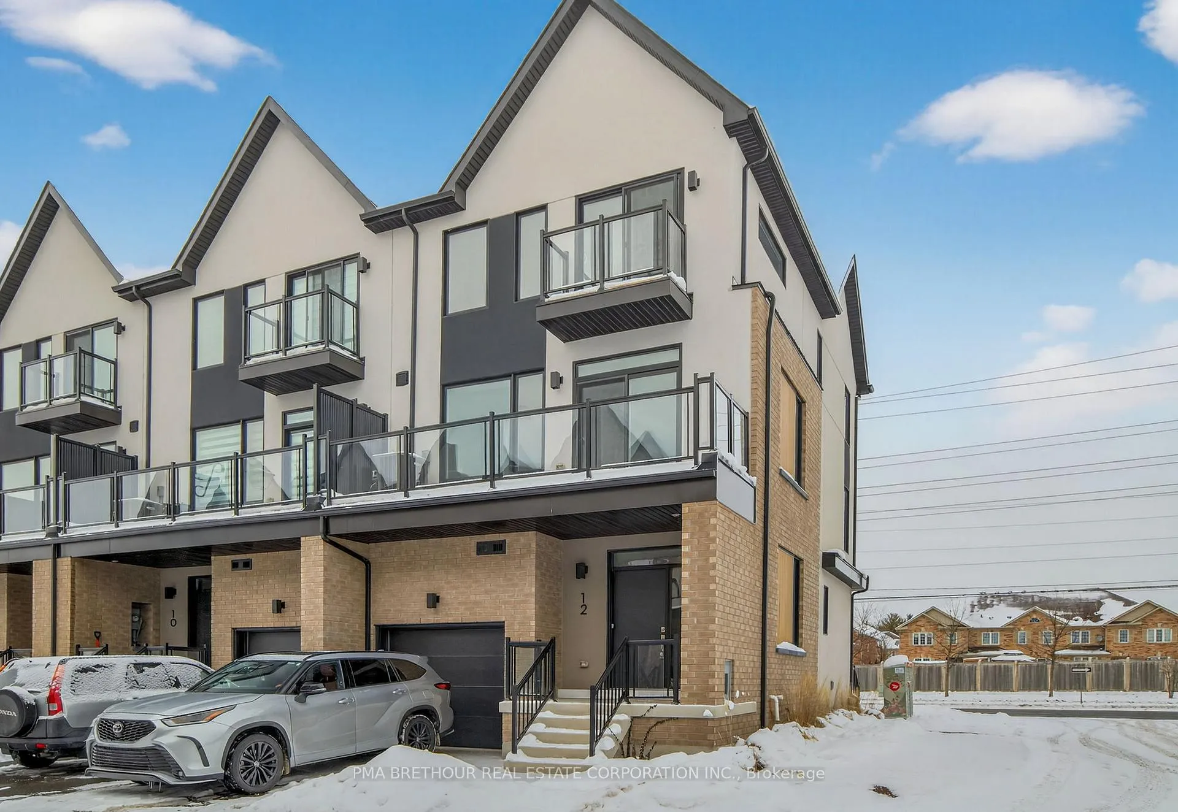
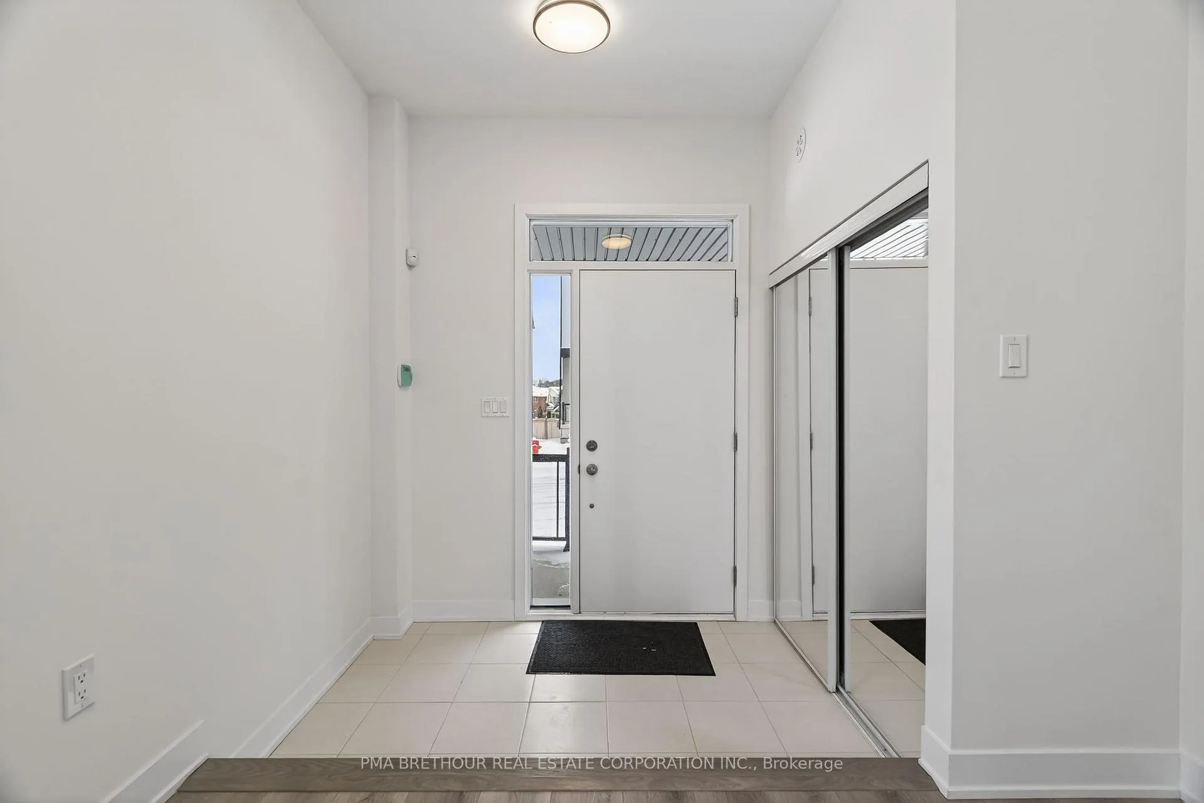
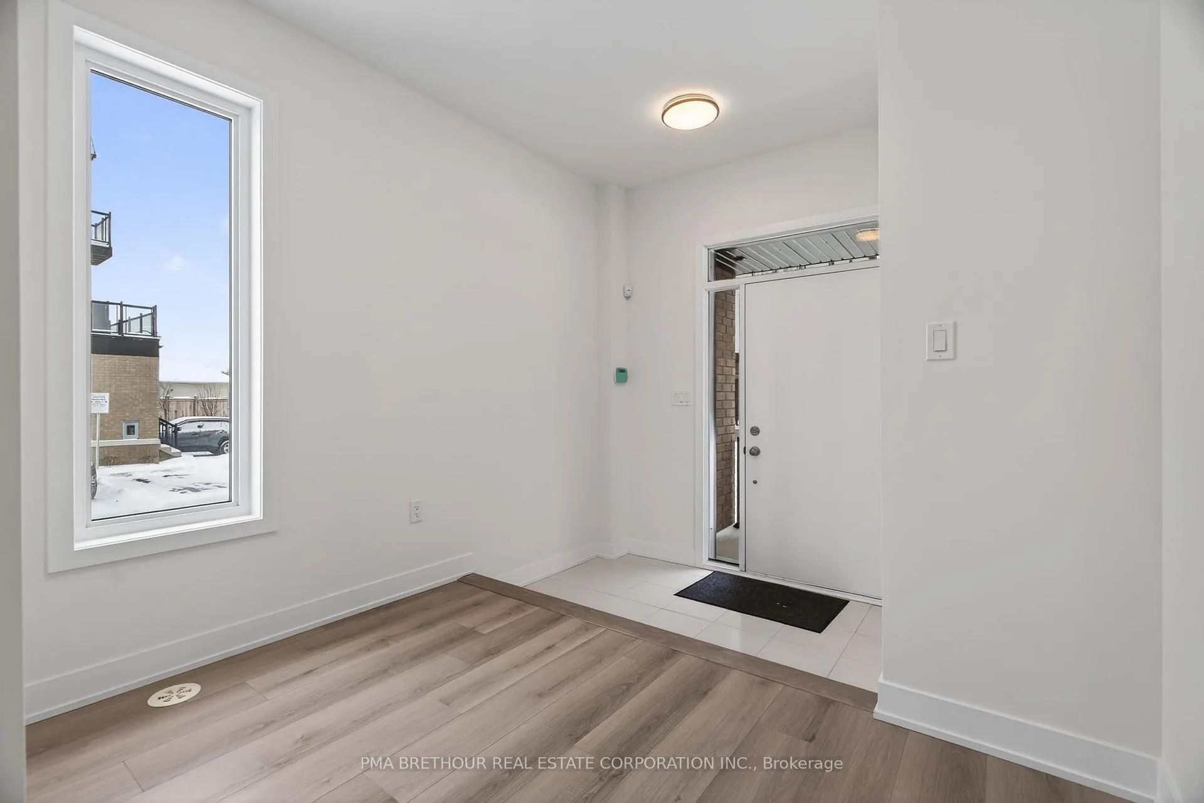
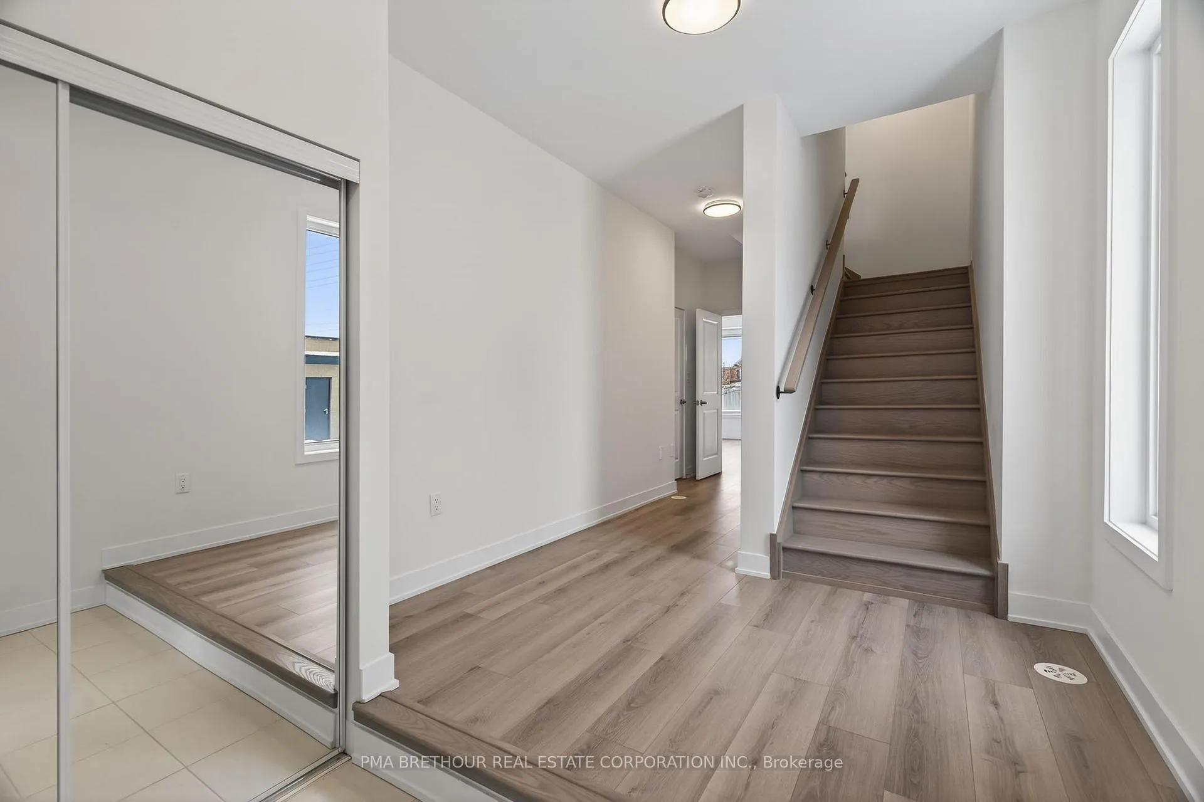
Brand new, never lived in, contemporary townhome in Whitby. This beautiful Corner-Unit features laminate flooring on the ground & main floors (in non tiled areas), a finished basement, walk out to south-exposure balcony from the living room, plenty of natural light,stone kitchen counters, stainless steel kitchen appliances, smooth ceilings throughout and more. Direct access to garage, large primary bedroom with 4-pc ensuite and walk-in closet. Close to schools, shopping, grocery stores and public transit. This property will go to auction on January 23, 2026.
Read more
In-Law CapabilityWater Heater
Facts & features
TypeFreehold Townhouse
Style3-storey
BuiltNew
Size2K~2.5K Sq.Ft.
Lot25.06 x 62.15 ft
Tax$6,328 (2025)
HeatingForced air, gas
CoolingCentral air
BasementFinished
Parking1 drive
WaterMunicipal
Book a viewing
Wed28Oct
Thu29Oct
Fri30Oct
Sat31Oct
Sun1Nov
Pick a time
Rooms
7 rooms · 5 bathrooms
Main floor4 rooms
- Bedroom12′4″ × 10′123 sq.ft.
- Great room15′8″ × 13′6″211 sq.ft.
- Kitchen19′6″ × 7′6″146 sq.ft.
- Dining room14′9″ × 11′11″176 sq.ft.
Upper floor3 rooms
- Primary bedroom14′10″ × 12′179 sq.ft.
- Bedroom 211′3″ × 9′6″107 sq.ft.
- Bedroom 311′3″ × 9′7″108 sq.ft.
Bathrooms5
4-pcMain4-pcUpper4-pcUpper4-pcBasement2-pcMain
Thinking of selling your home?See what your home is worth today.
Around this home
Taunton Rd E & Thickson Rd N
Listing details
MLS® numberE12650392
Listed onDec 27, 2025
Days on market82
UpdatedMar 19, 2026
Listing brokeragePMA BRETHOUR REAL ESTATE CORPORATION INC.
PossessionFlexible
Helpful tools
Mortgage calculator
Closing costs
Land transfer tax
Buyer guide
Your HOMEH agent

KimHOMEH agent · Whitby
"I would see it this week."
Ask Kim
Ask HOMEH about this home
Price, neighbourhood, monthly cost. Ask anything.
HOMEH Intelligent Agent is an AI, not a licensed representative. Check anything important with your agent.