
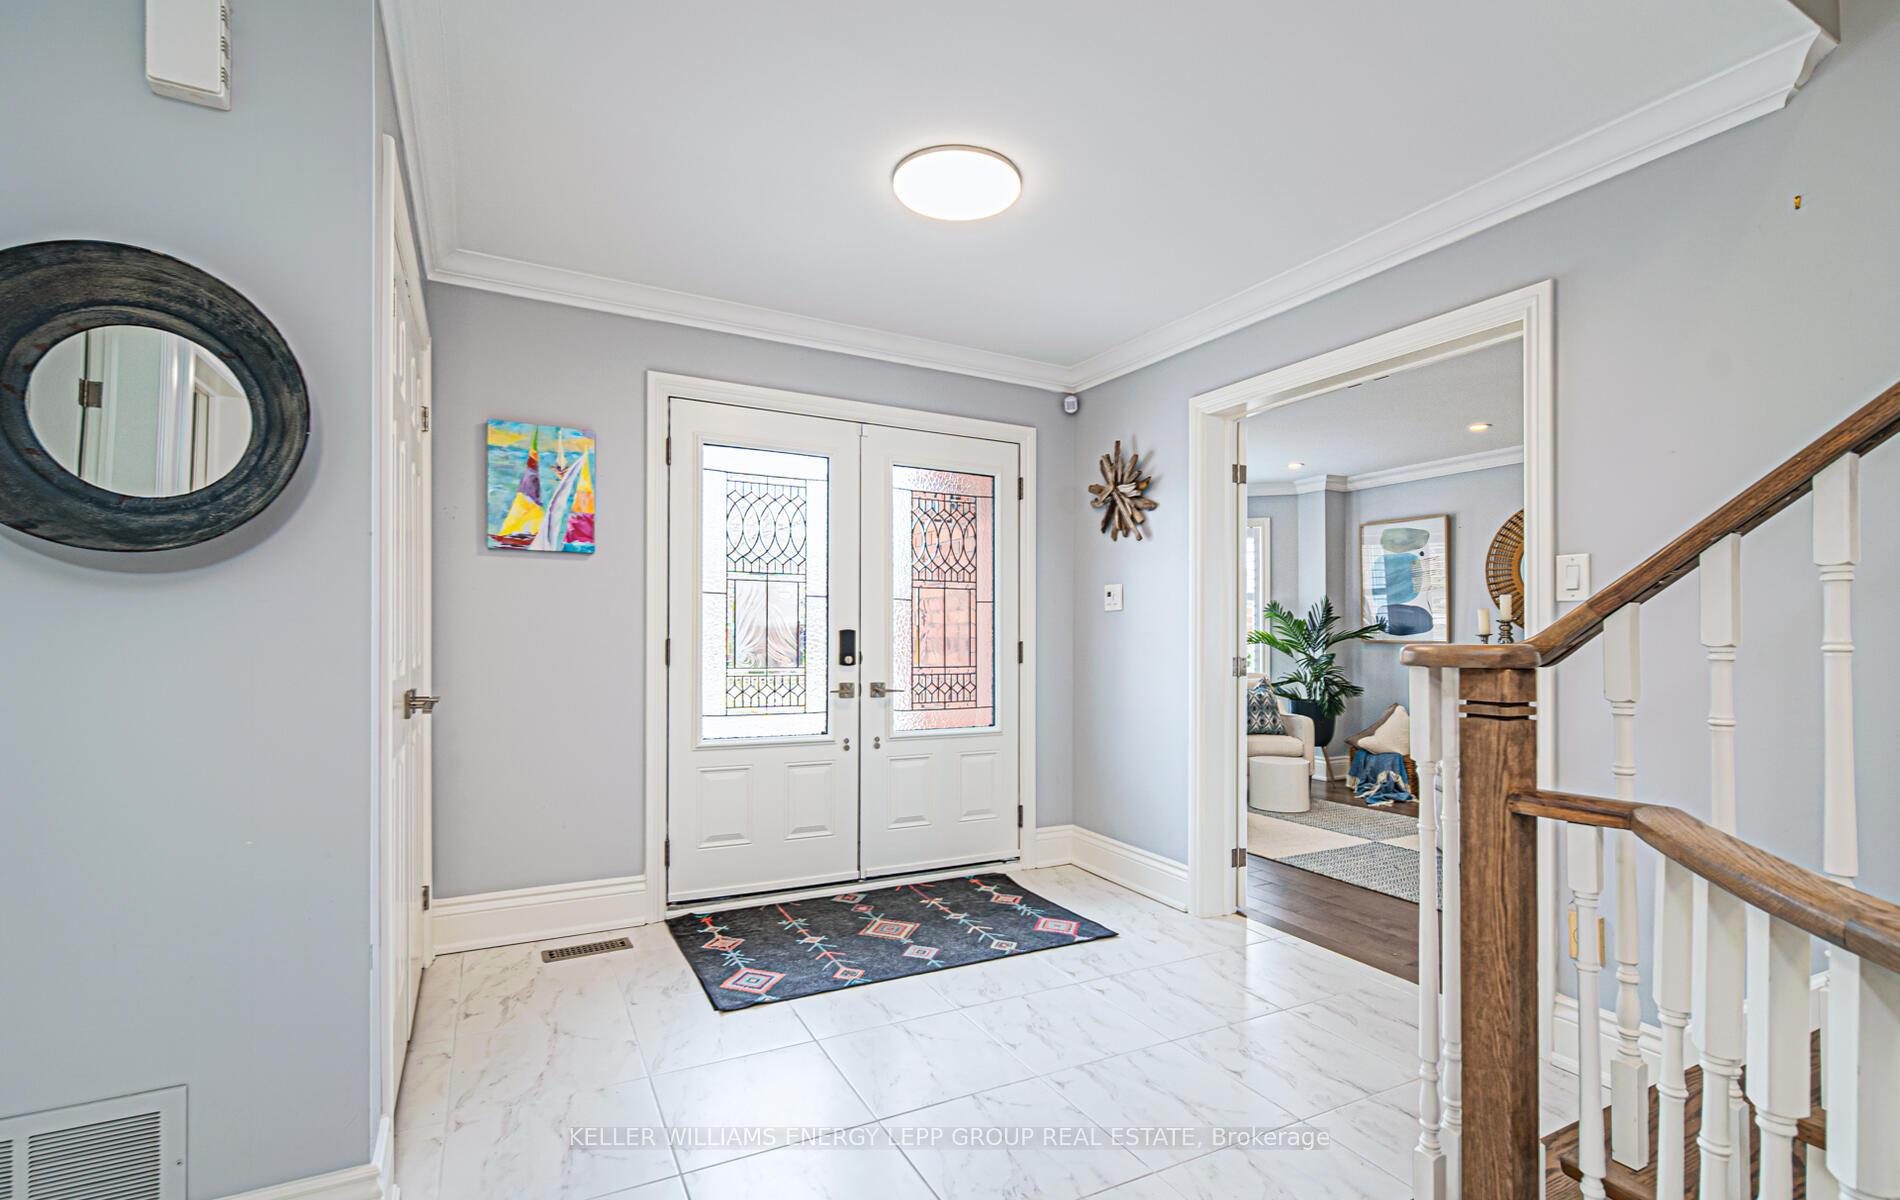
 See all 50 photos
Property history

This listing has ended. It is no longer available.
Property not available for sale or for rent.
Ask about this home
A HOMEH agent will answer your questions about this home.Ask HOMEH
About this home
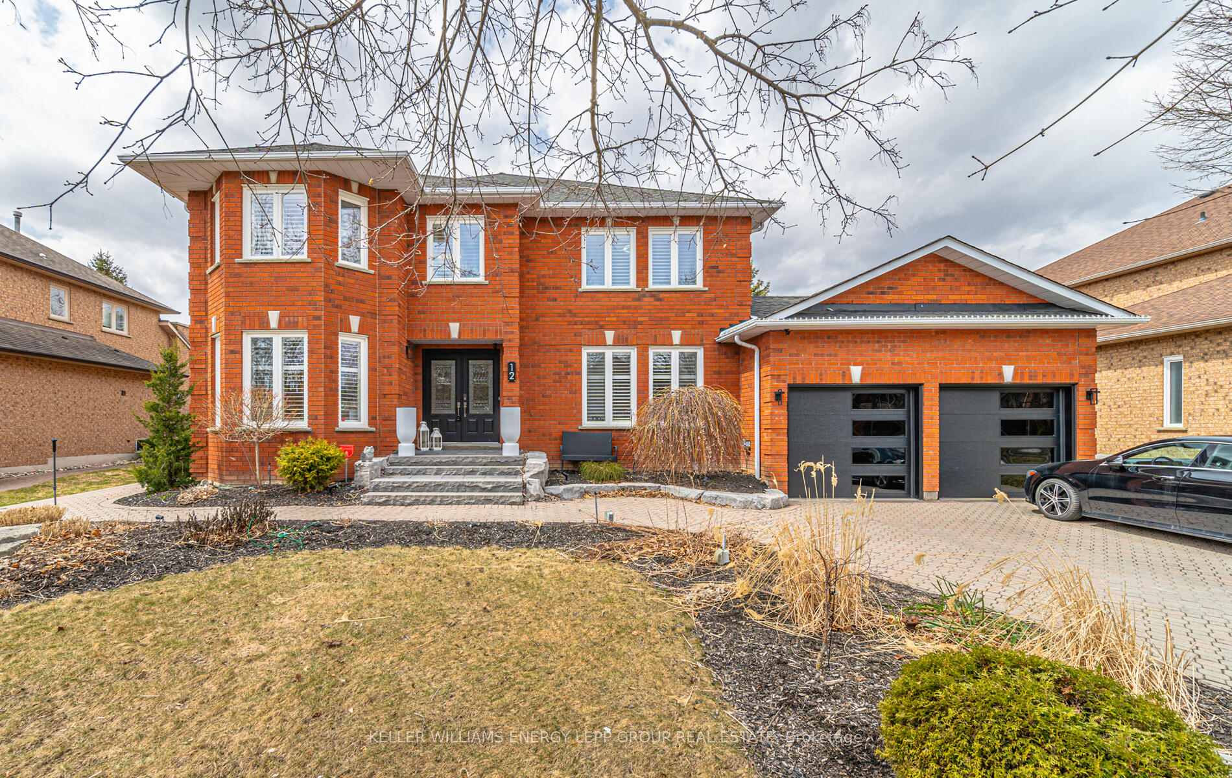
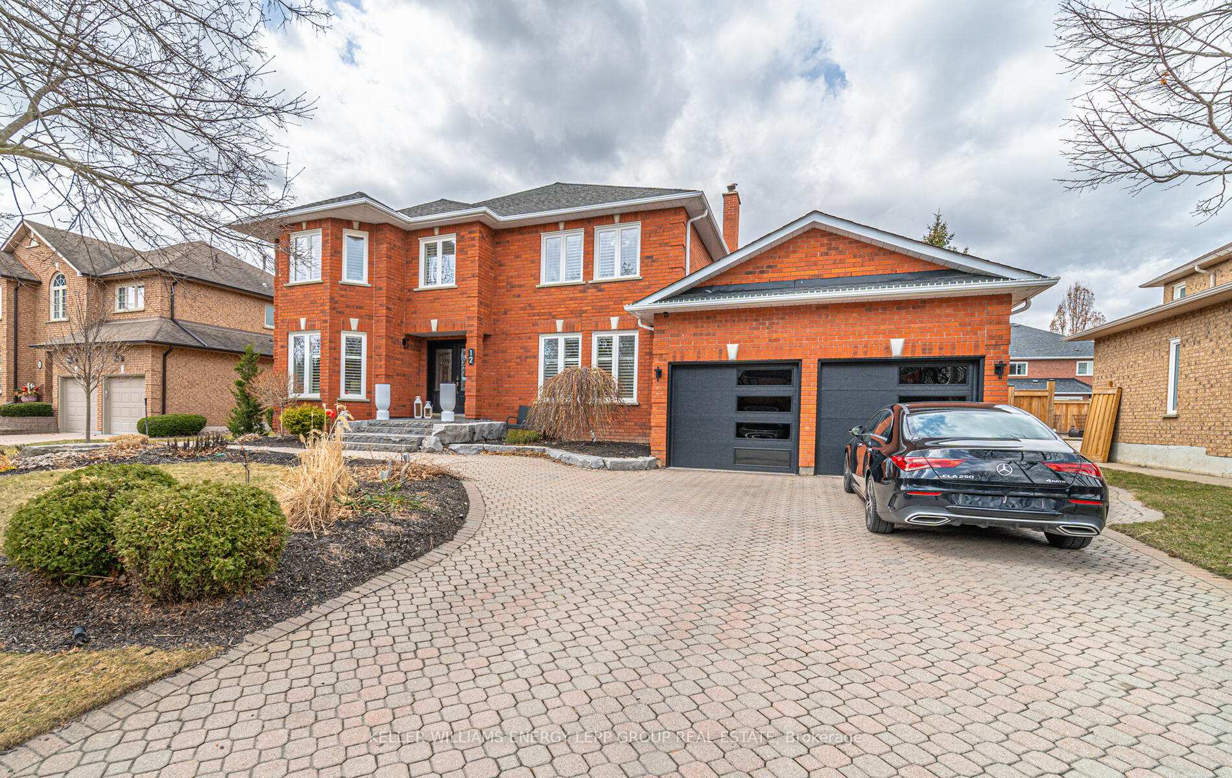
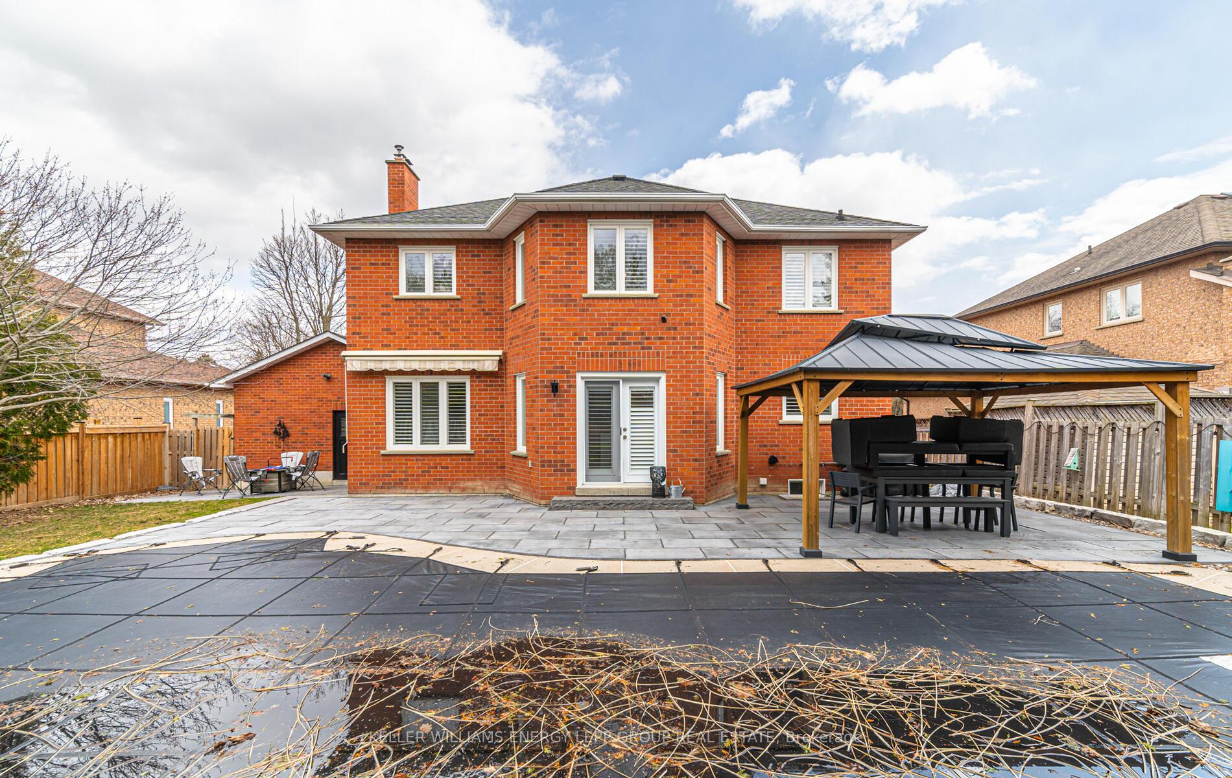
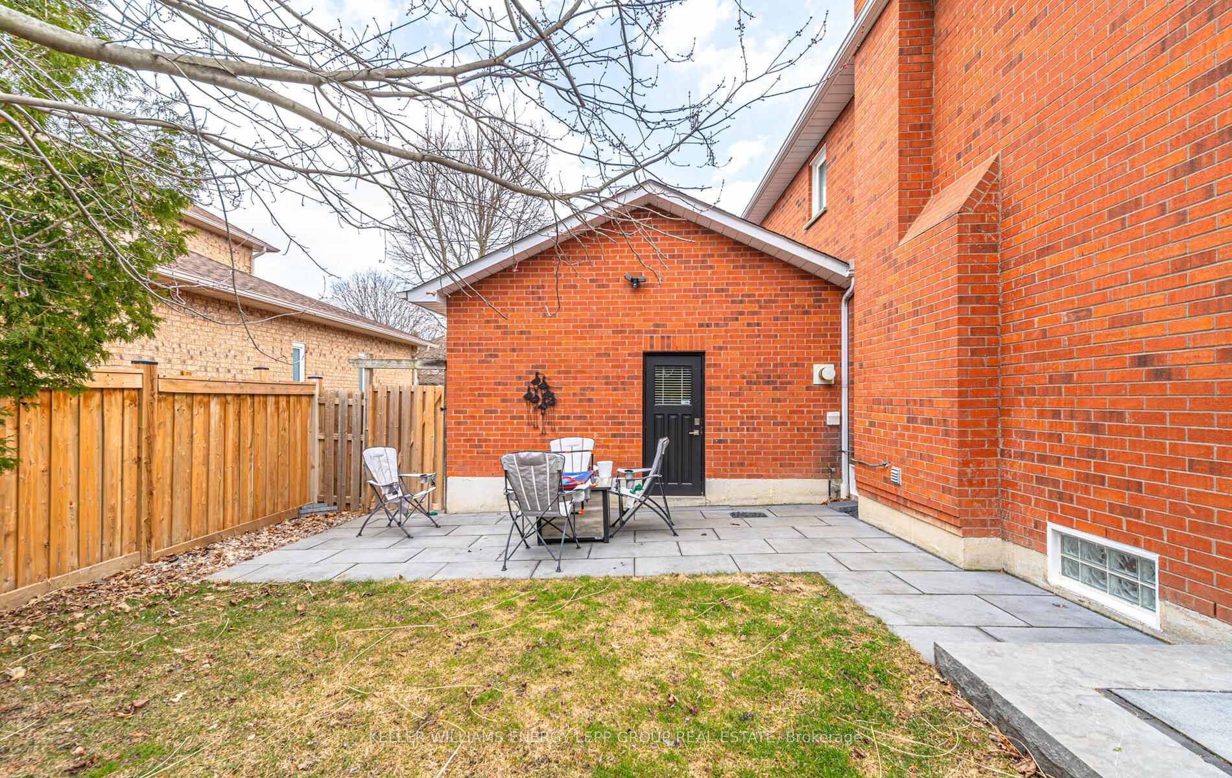
Welcome to this remarkably beautiful two-storey, 4+1 bedroom, 5 bathroom detached home in Whitbys sought-after Pringle Creek neighborhood, offering nearly 3,000 sq. ft. of elegant living space. This stunning home is adorned with exquisite finishes, detailed trim work, bright pot lights, and California shutters throughout. The main level features hardwood floors in the cozy family room, complete with large windows and electric fireplace. The bright, functional kitchen includes a walkout to the backyard and is complemented by California shutters. A separate dining area with its own fireplace provides the perfect setting for entertaining. Upstairs, the spacious primary suite boasts a lavish dressing room and a luxurious, spa-like 5-piece ensuite. The additional bedrooms each offer either semi-ensuite or private ensuite access, providing comfort and privacy for the whole family. The finished basement expands your living space with a large recreation room, pool table area, sauna, bedroom, and a convenient kitchenette ideal for guests or multi-generational living. Step outside to your own private backyard oasis, featuring an inground pool with a new liner, upgraded stonework, and a newer gazebo perfect for summer gatherings and relaxation. All of this, just minutes from top-rated schools, parks, amenities, and the conveniences of the GTA.
Facts & features
Ask about this home
A HOMEH agent will answer your questions about this home.
Rooms
13 rooms · 5 bathrooms
- Family room32′1″ × 11′6″370 sq.ft.
- Dining room11′11″ × 18′10″224 sq.ft.
- Living room11′2″ × 11′11″132 sq.ft.
- Kitchen16′4″ × 24′8″404 sq.ft.
- Office11′10″ × 12′142 sq.ft.
- Bedroom 212′2″ × 12′9″155 sq.ft.
- Bedroom 411′10″ × 12′142 sq.ft.
- Bedroom 314′9″ × 11′6″170 sq.ft.
- Primary bedroom16′10″ × 25′421 sq.ft.
- Bedroom 511′5″ × 14′4″164 sq.ft.
- Recreation39′ × 23′4″911 sq.ft.
- Bedroom 511′5″ × 14′4″164 sq.ft.
- Recreation39′ × 23′4″911 sq.ft.
Around this home
Listing details
Helpful tools
Your HOMEH agent
"I would see it this week."
Ask HOMEH about this home
Price, neighbourhood, monthly cost. Ask anything.
HOMEH Intelligent Agent is an AI, not a licensed representative. Check anything important with your agent.