
130 William Stephenson Drive
Whitby (Blue Grass Meadows)130 William Stephenson Drive
Whitby (Blue Grass Meadows)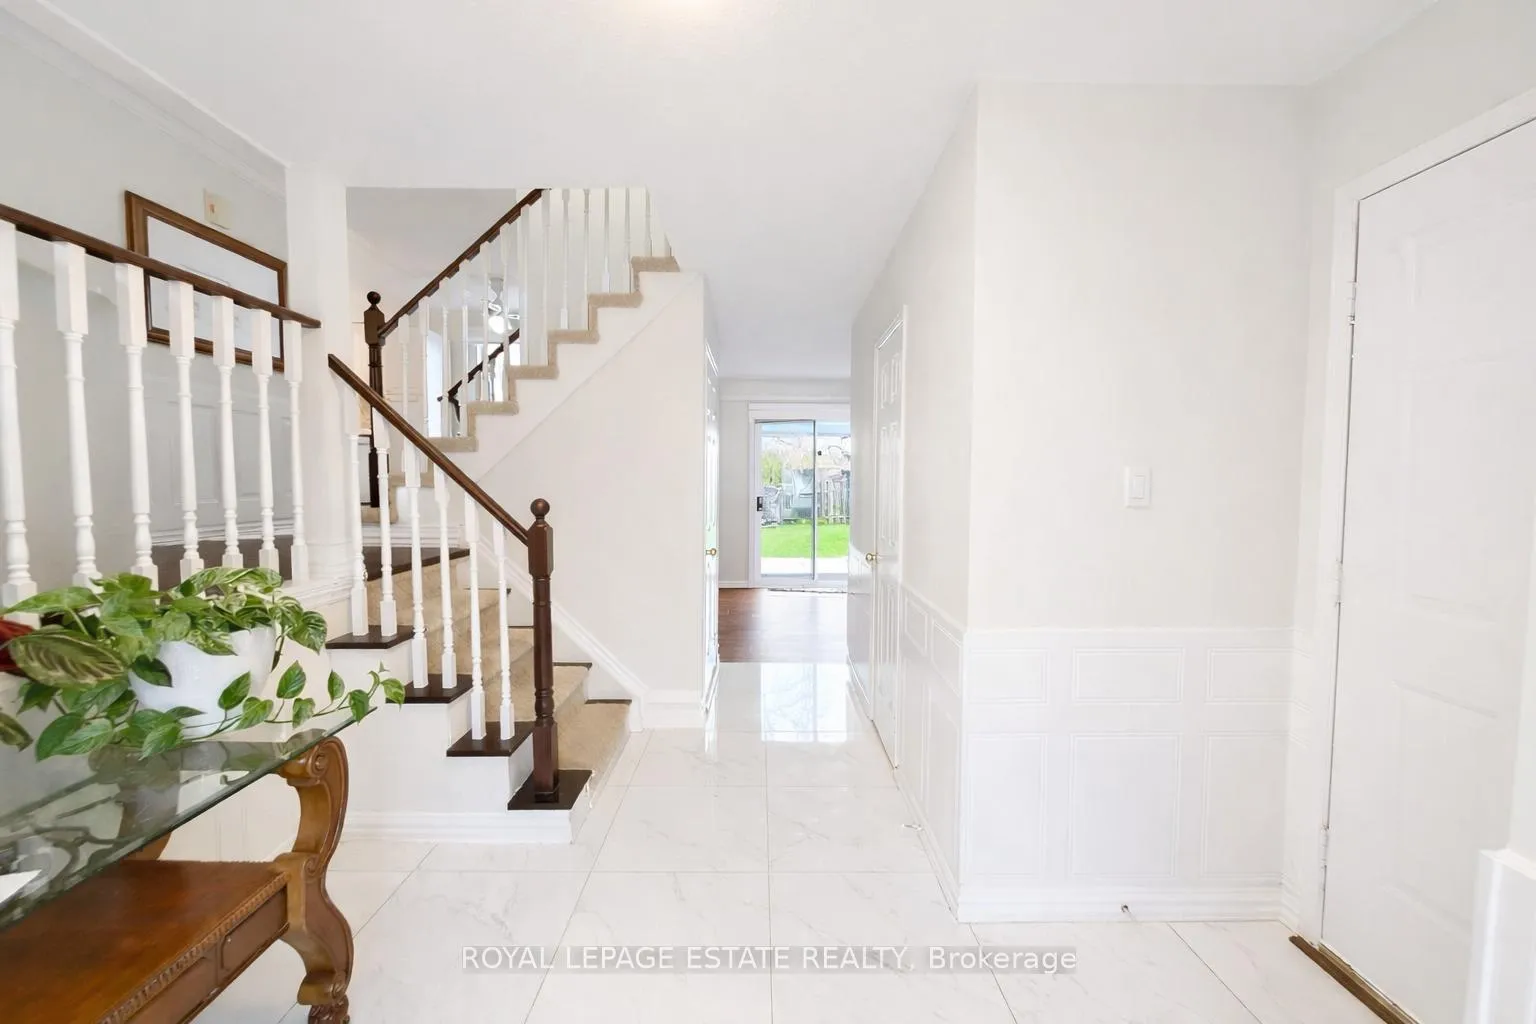
 See all 48 photos
Property history

This listing has ended. It is no longer available.
Property not available for sale or for rent.
Ask about this home
A HOMEH agent will answer your questions about this home.Ask HOMEH
About this home
130 William Stephenson Drive, Whitby
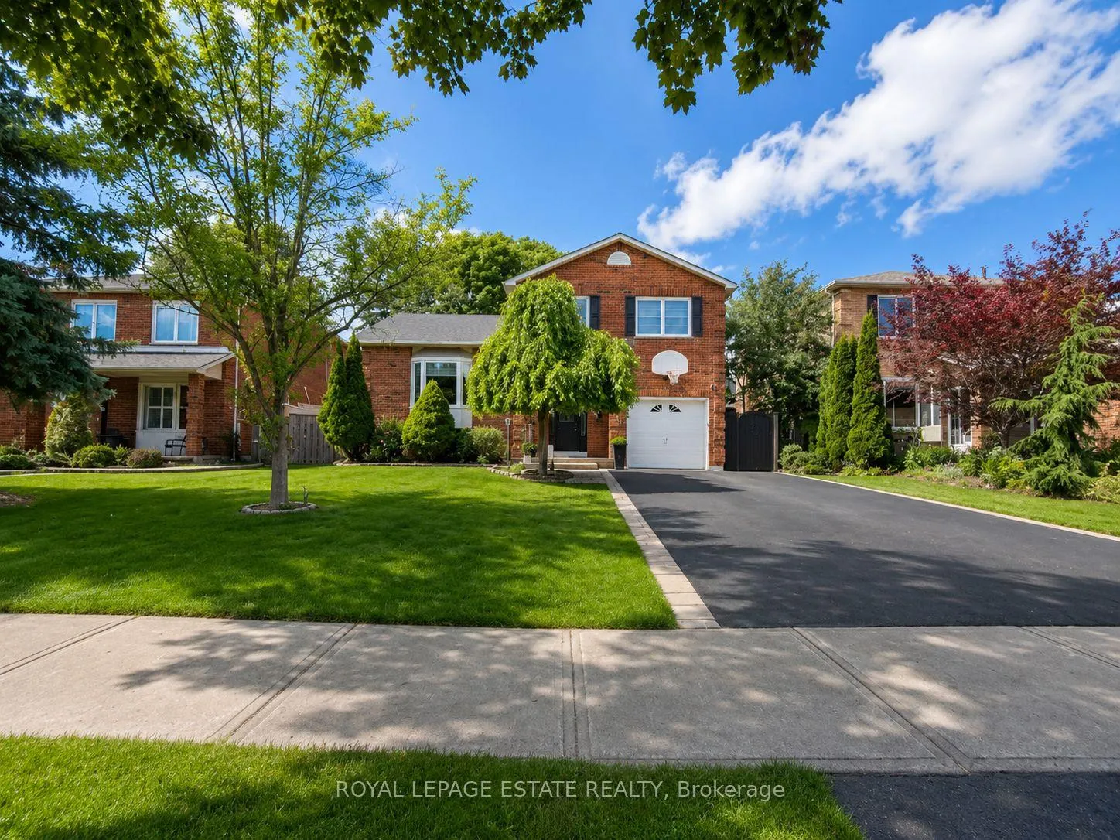
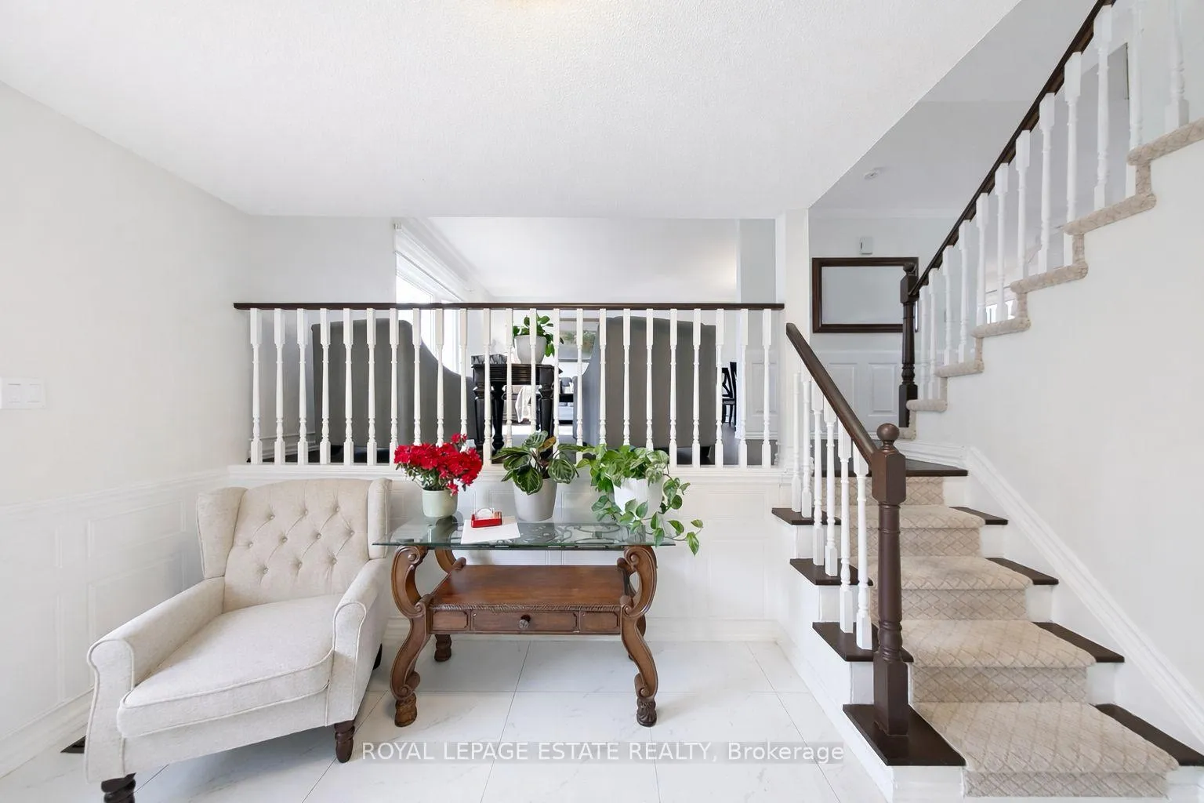
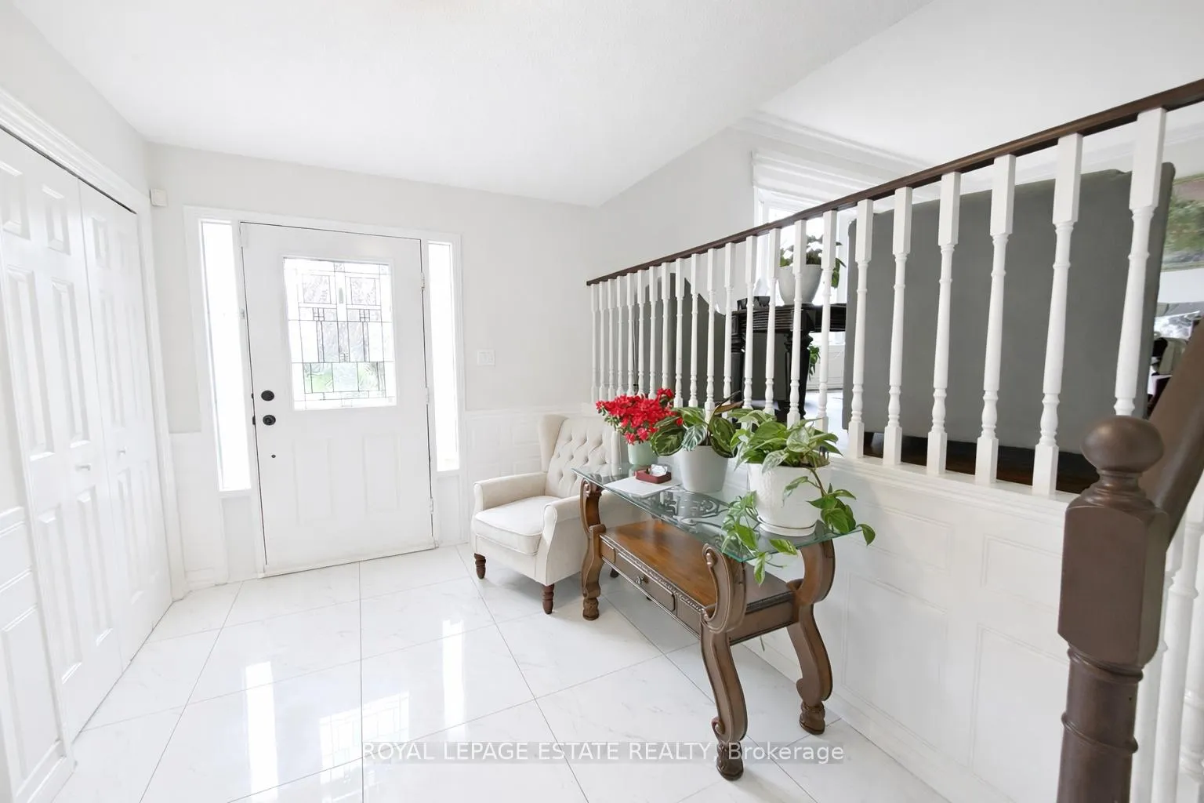
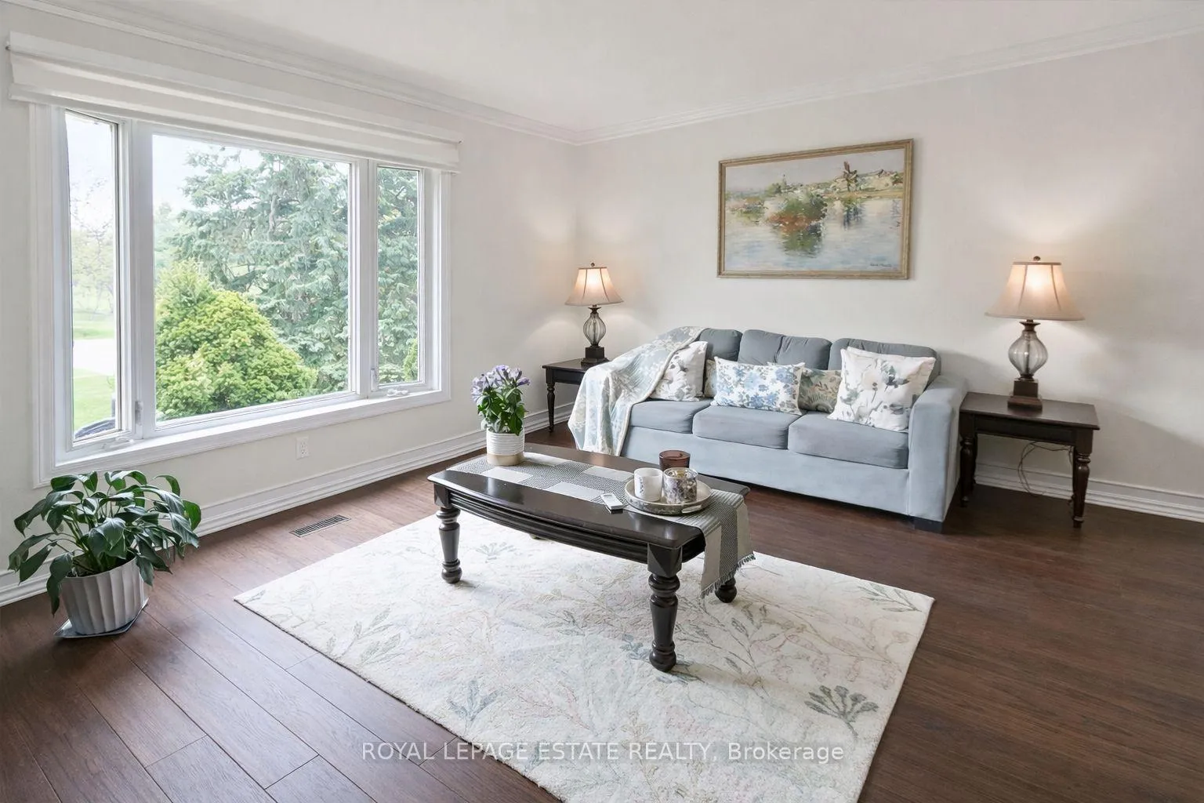
Welcome to 130 William Stephenson Drive. This elegant home boasts pride of ownership, it has been lovingly maintained and is ready for its new owners. The large foyer with new tile creates an open and welcoming entrance. The living room with hardwood floors features a large bay window allowing natural light to bask through. The formal dining space is separate from the kitchen. Updated kitchen features an eat-in space. Kitchen overlooks the family room with a gas fireplace and walk out to spacious fenced in backyard. This layout is ideal for social gatherings and entertaining loved ones. Lower level with above grade windows includes a bedroom and large separate rec room. Upstairs are three generous sized bedrooms, primary has a three piece ensuite and walk-in closet. The five levels create a spacious and functional layout. Many upgrades include: home painted throughout ('25), roof ('24), floors ('23), all 3 washrooms ('22), shed and gazebo ('22), driveway ('19), kitchen ('18), garage door and motor ('21). The exterior has great curb appeal, with newer landscaping ('19) front and back. Blue Grass Meadows is a peaceful and established neighbourhood, comprised of excellent schools, several parks and recreational facilities, including baseball fields, gyms and skating areas. Conveniently close to highways 401 and 407 and the Whitby GO station this home offers an ideal location for commuting.
Facts & features
Ask about this home
A HOMEH agent will answer your questions about this home.
Rooms
9 rooms · 3 bathrooms
- Kitchen16′5″ × 8′2″135 sq.ft.
- Dining room11′6″ × 8′10″102 sq.ft.
- Living room17′7″ × 13′1″230 sq.ft.
- Family room20′8″ × 11′6″237 sq.ft.
- Primary bedroom16′5″ × 12′196 sq.ft.
- Bedroom 213′5″ × 8′8″117 sq.ft.
- Bedroom 313′5″ × 8′8″117 sq.ft.
- Recreation19′ × 15′9″300 sq.ft.
- Bedroom 414′9″ × 10′6″155 sq.ft.
Around this home
Schools nearby
School rating, out of 10.
Listing details
Helpful tools
Your HOMEH agent
"I would see it this week."
Ask HOMEH about this home
Price, neighbourhood, monthly cost. Ask anything.
HOMEH Intelligent Agent is an AI, not a licensed representative. Check anything important with your agent.