
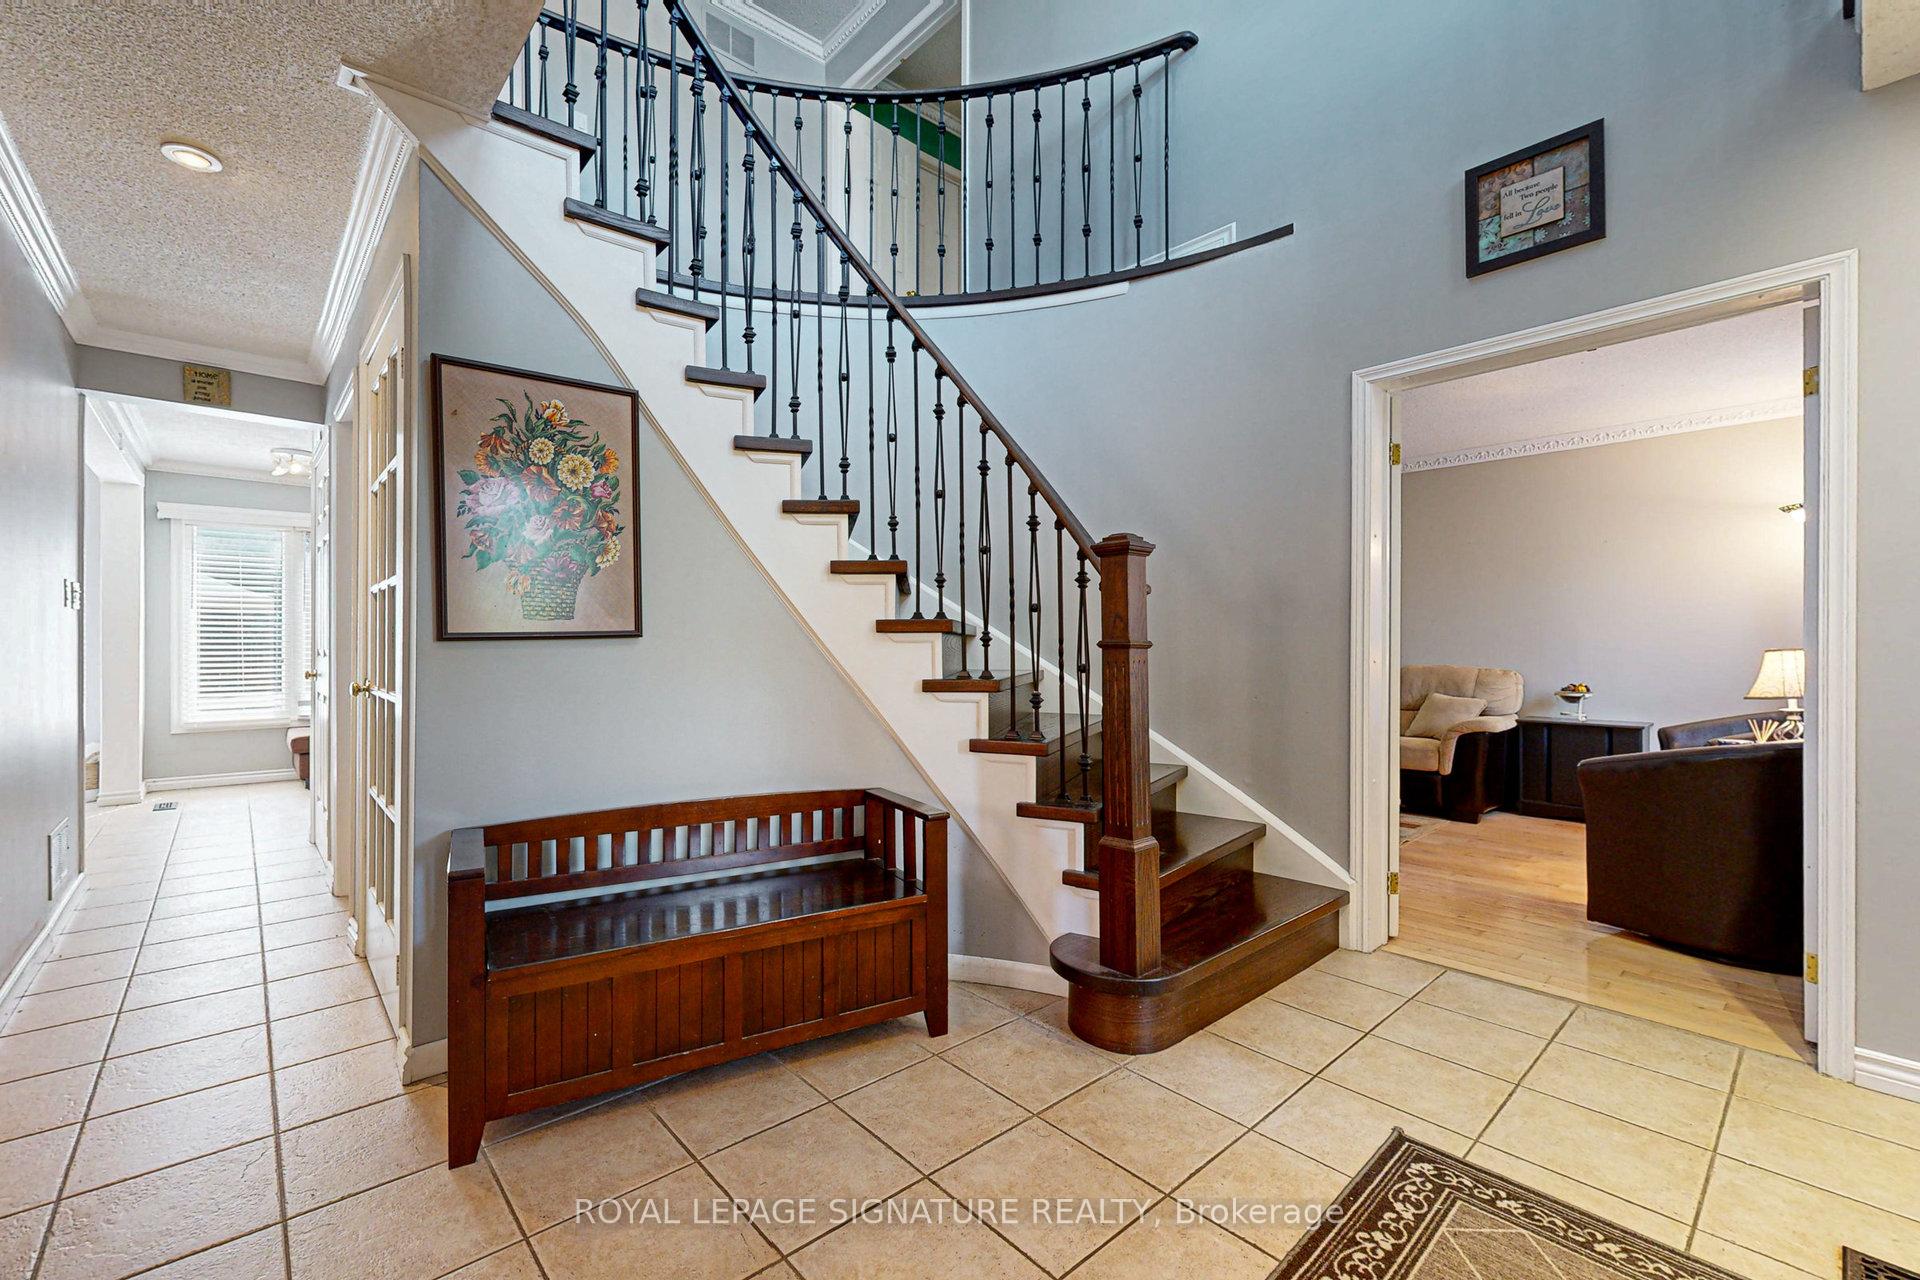
 See all 40 photos
Property history

This listing has ended. It is no longer available.
Property not available for sale or for rent.
Ask about this home
A HOMEH agent will answer your questions about this home.Ask HOMEH
About this home
135 William Stephenson Drive, Whitby
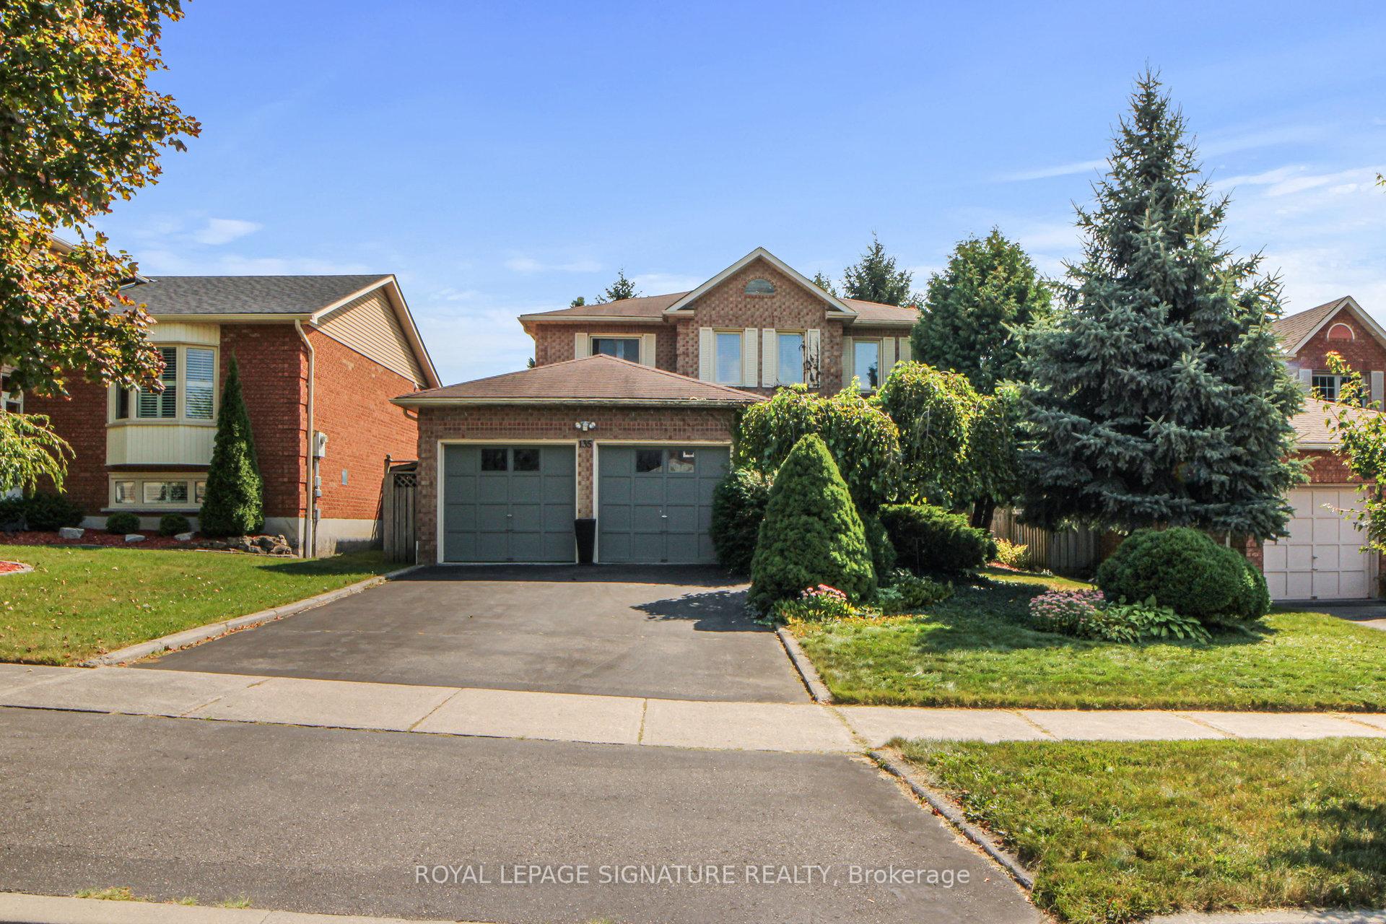
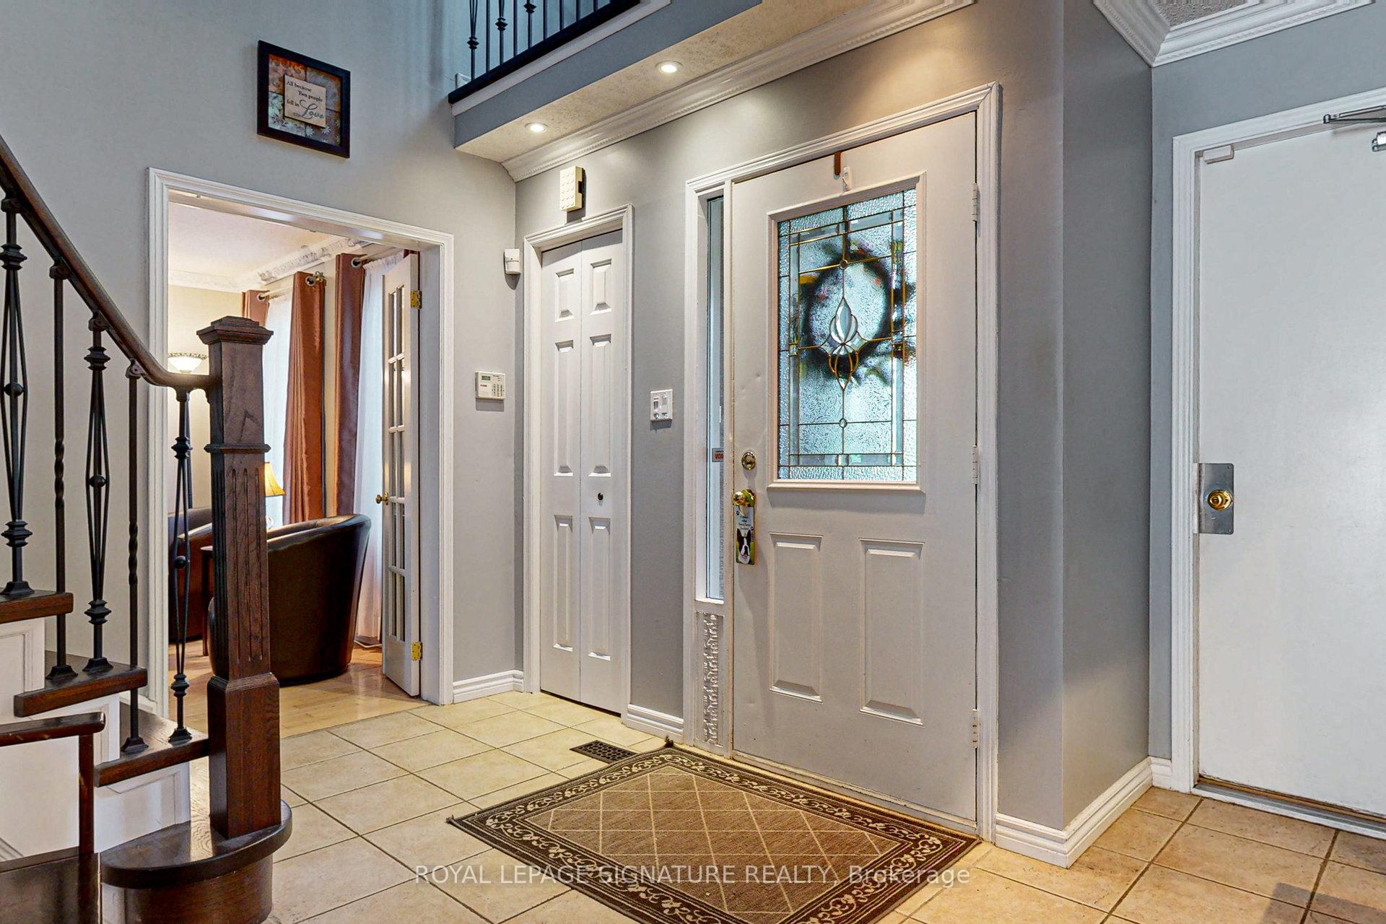
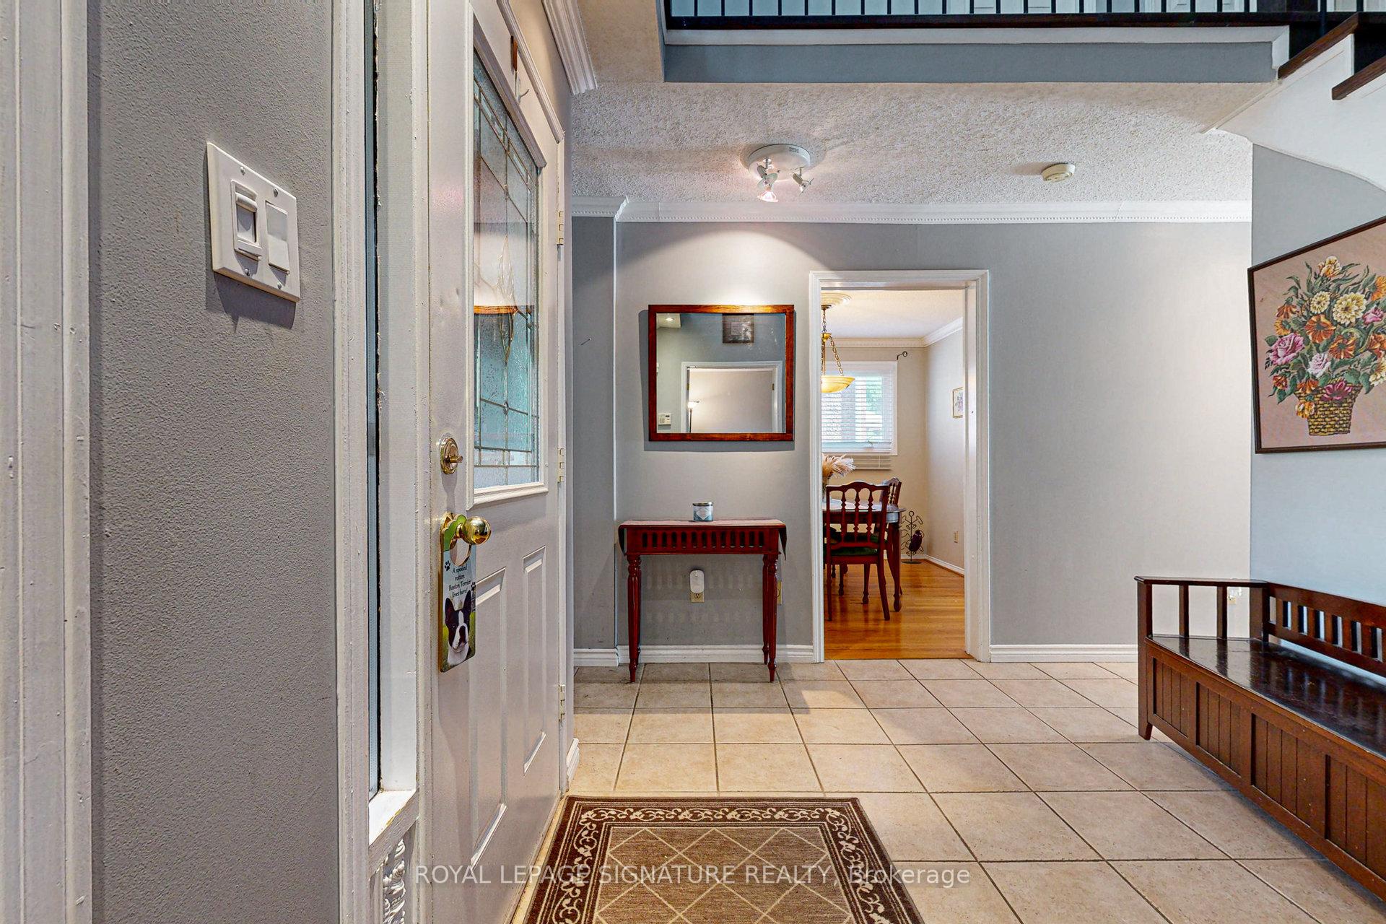
Located in Desirable Blue Grass Meadows, walking distance schools & parks. Mature trees and landscaped grounds, This Executive home offers almost 3000sq feet living space. Walk into grand foyer with circular staircase/ hardwood floors, with modern rod iron railings, crown molding, hardwood/ceramic flooring on the main floor. Cozy Fireplace in the family room, with a oversized bay window, letting in natural light, The spacious kitchen, has quartz counter top, modern cabinets, with a sit down arca, walk out to patio, over looking back yard with hot tub. The upper level, master bedroom has large closet & 4 pc ensuite, 3 large bedrooms, with large windows & closets, Lower level rec room with fireplace, bathroom, 5th bedroom& office sure to impress
Facts & features
Ask about this home
A HOMEH agent will answer your questions about this home.
Rooms
12 rooms · 4 bathrooms
- Foyer11′11″ × 19′2″228 sq.ft.
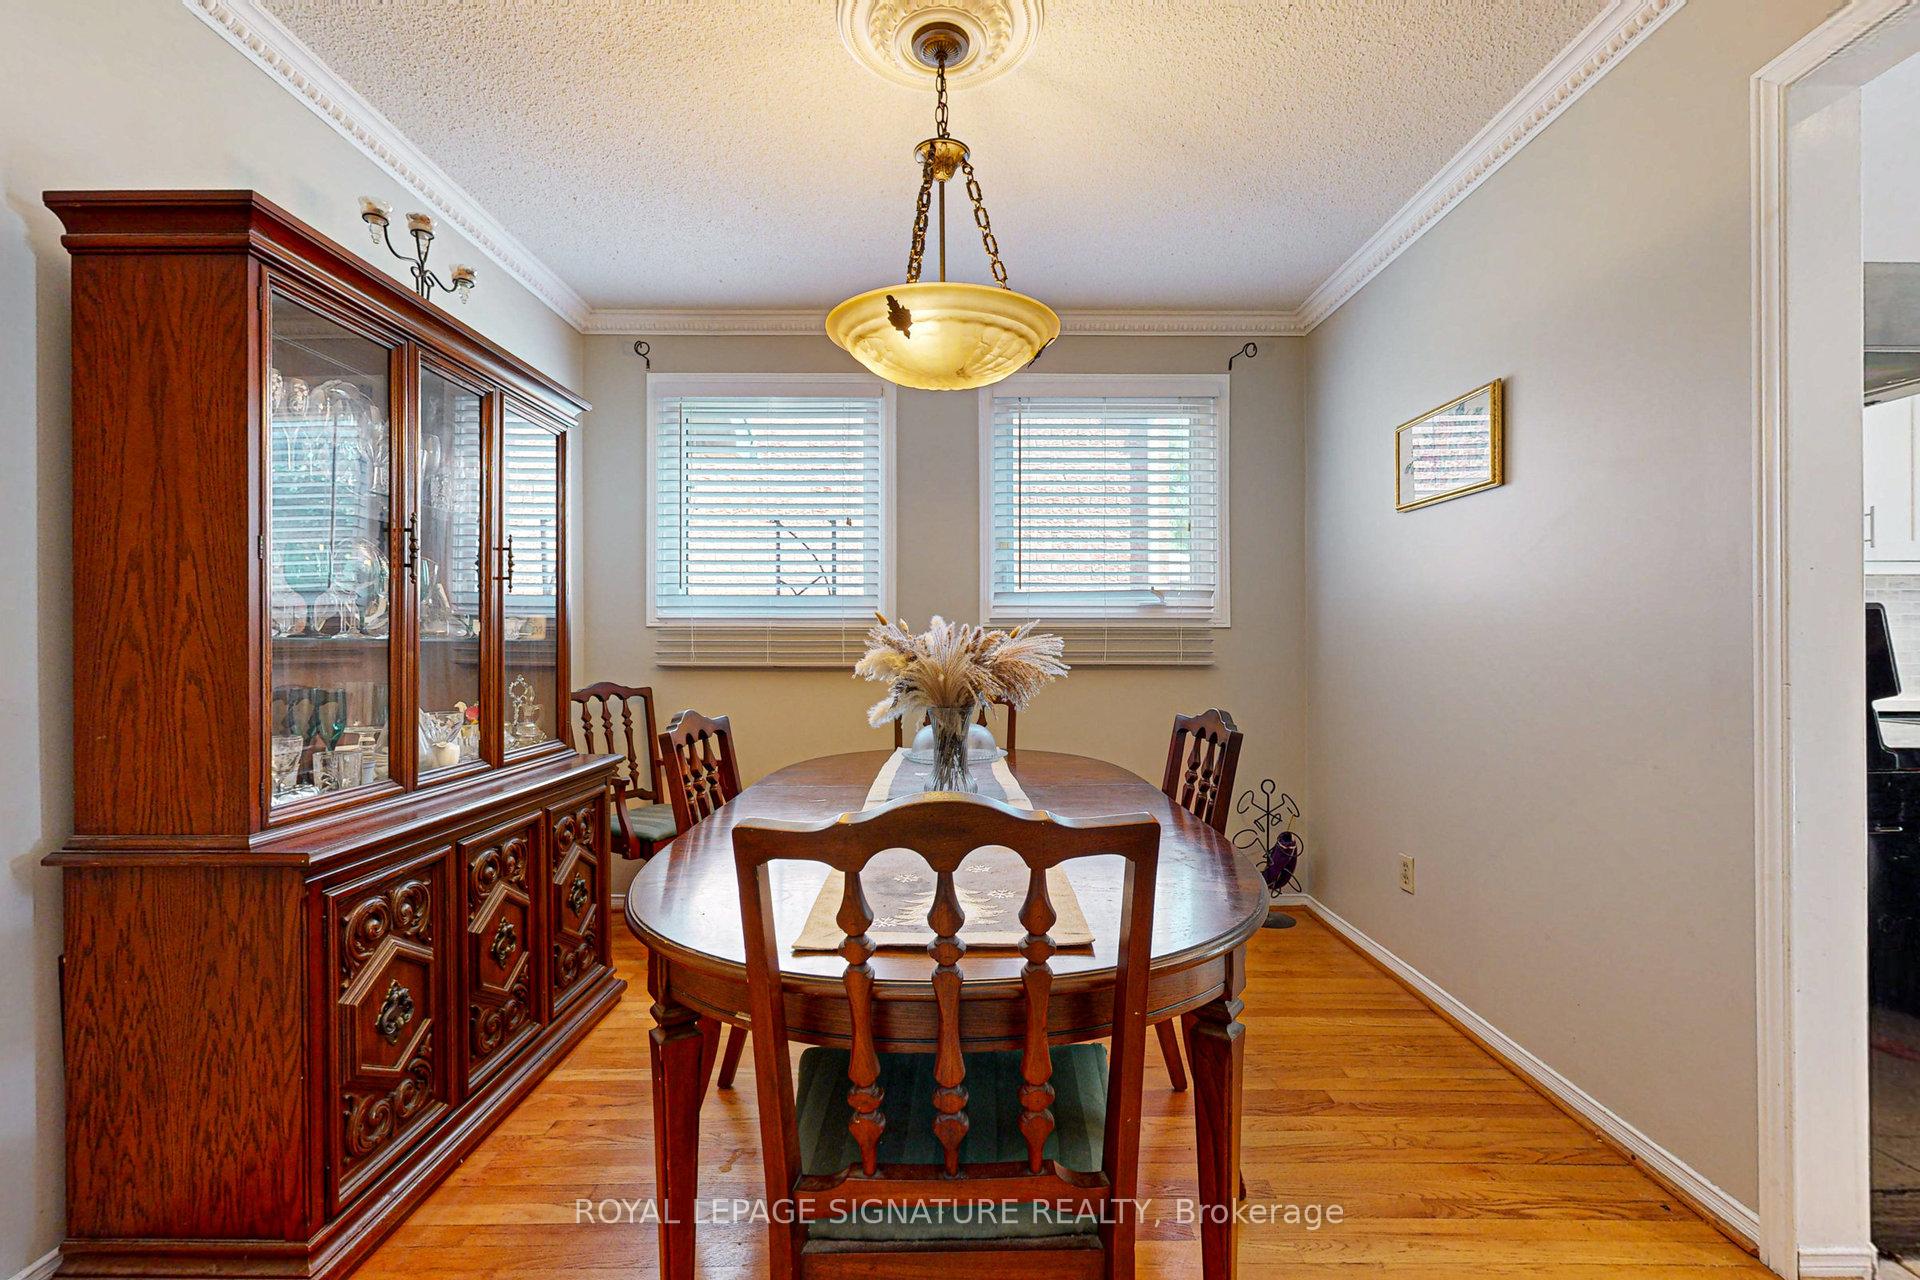
- Dining room11′11″ × 9′9″115 sq.ft.
- Living room11′5″ × 16′5″187 sq.ft.
- Family room23′8″ × 8′3″196 sq.ft.
- Kitchen11′ × 7′5″81 sq.ft.
- Primary bedroom11′4″ × 15′7″176 sq.ft.
- Bedroom 210′9″ × 10′7″114 sq.ft.
- Bedroom 313′6″ × 10′7″142 sq.ft.
- Bedroom 410′7″ × 9′5″99 sq.ft.
- Recreation14′5″ × 27′4″395 sq.ft.
- Bedroom 511′2″ × 14′8″164 sq.ft.
- Office8′4″ × 10′1″84 sq.ft.
Around this home
Listing details
Helpful tools
Your HOMEH agent
"I would see it this week."
Ask HOMEH about this home
Price, neighbourhood, monthly cost. Ask anything.
HOMEH Intelligent Agent is an AI, not a licensed representative. Check anything important with your agent.