
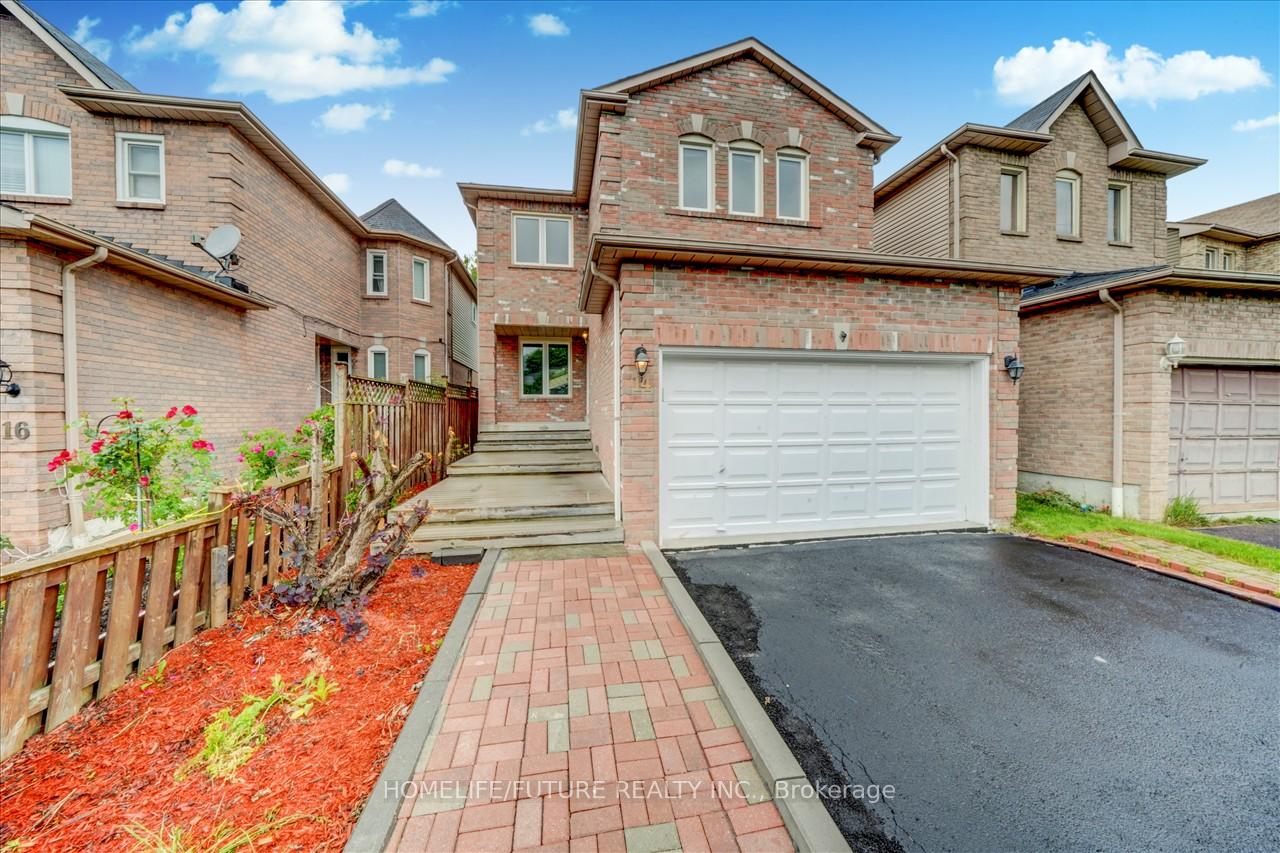
14 Knotty Pine DriveWhitby (Williamsburg), ON L1R 2J6
Terminated
1/33Ontario Real Estate › Whitby › Williamsburg
14 Knotty Pine DriveWhitby (Williamsburg), ON L1R 2J6
Terminated
 See all 33 photos
LinkMLS E12064349
3+1 Bedrooms
4 Bathrooms
2 Garage
1.5K~2K Sq.Ft.
30.13 x 107.38 ft Lot
$5,456 Tax/yr
Property history
$1,145,000first asked
$999,000last asked
▼ 13%since October
OctMarJulNov
TerminatedNov 27, 2025
$999,000MLS® E12503778
Listed for saleNov 3, 2025
$999,000MLS® E12503778
TerminatedNov 3, 2025
$1,074,000MLS® E12410768
Listed for saleSep 17, 2025
$1,074,000MLS® E12410768
TerminatedSep 11, 2025
$1,074,000MLS® E12236742
Listed for saleJun 20, 2025
$1,074,000MLS® E12236742
TerminatedJun 19, 2025
$899,000MLS® E12220542
Listed for saleJun 13, 2025
$899,000MLS® E12220542
TerminatedJun 13, 2025
$1,099,000MLS® E12064349
Listed for saleApr 5, 2025
$1,099,000MLS® E12064349
TerminatedApr 5, 2025
$1,099,000MLS® E11912245
Listed for saleJan 7, 2025
$1,099,000MLS® E11912245
TerminatedDec 4, 2024
$1,145,000MLS® E9509343
Listed for saleOct 24, 2024
$1,145,000MLS® E9509343

This listing has ended. It is no longer available.
Property not available for sale or for rent.
Book a viewing
Wed28
Thu29
Fri30
Sat31
Sun1
Mon2
Tue3
Pick a time
Ask HOMEH
Ask about this home
About this home
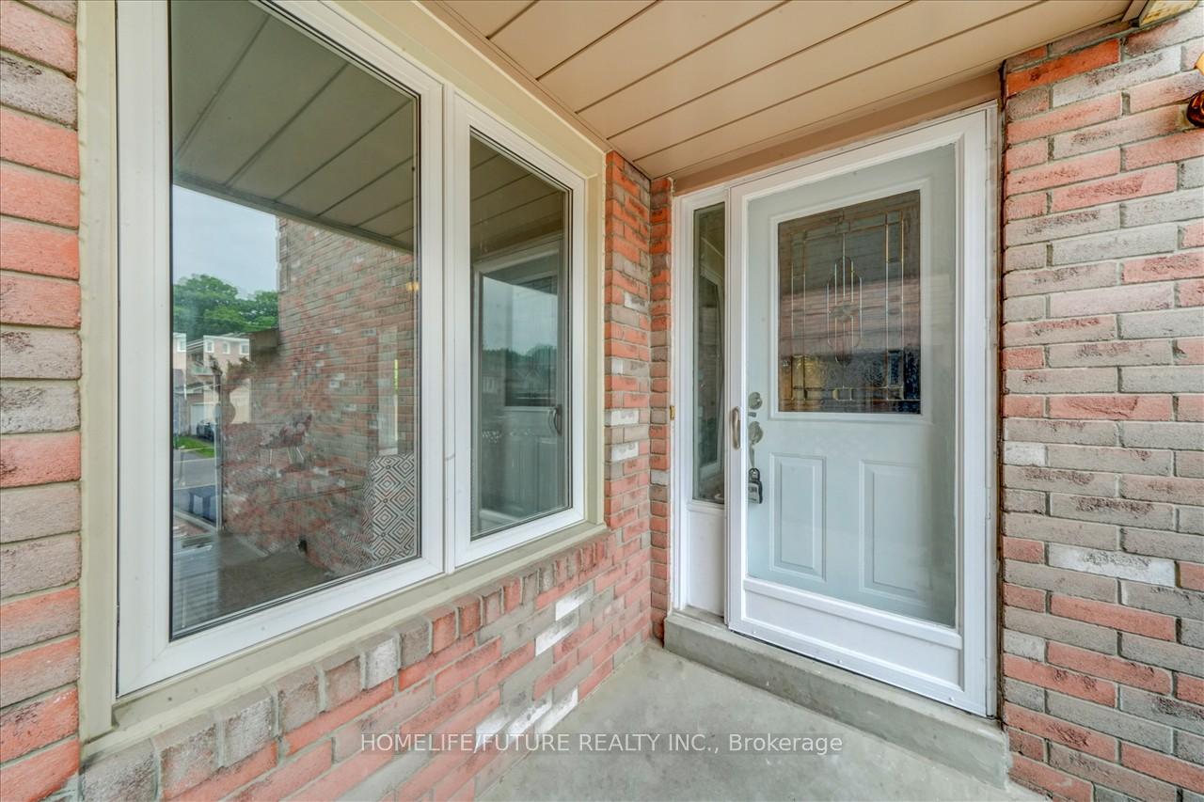
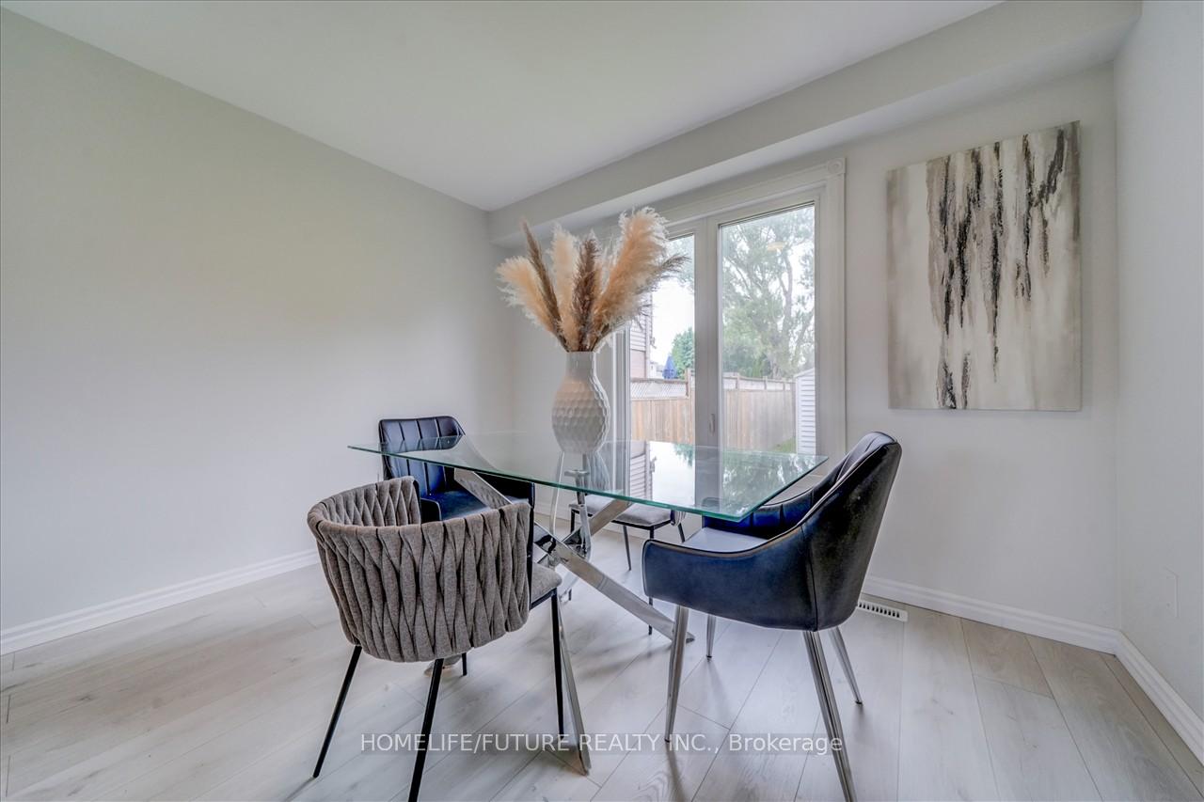
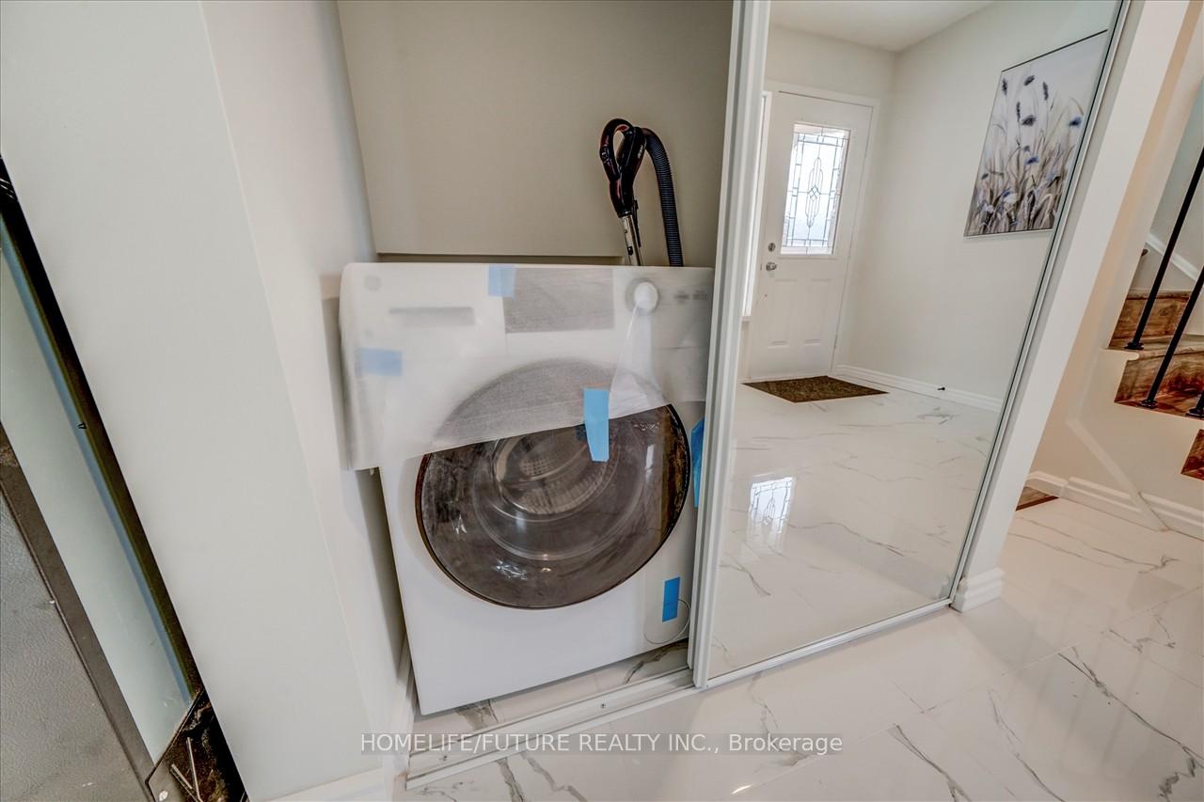
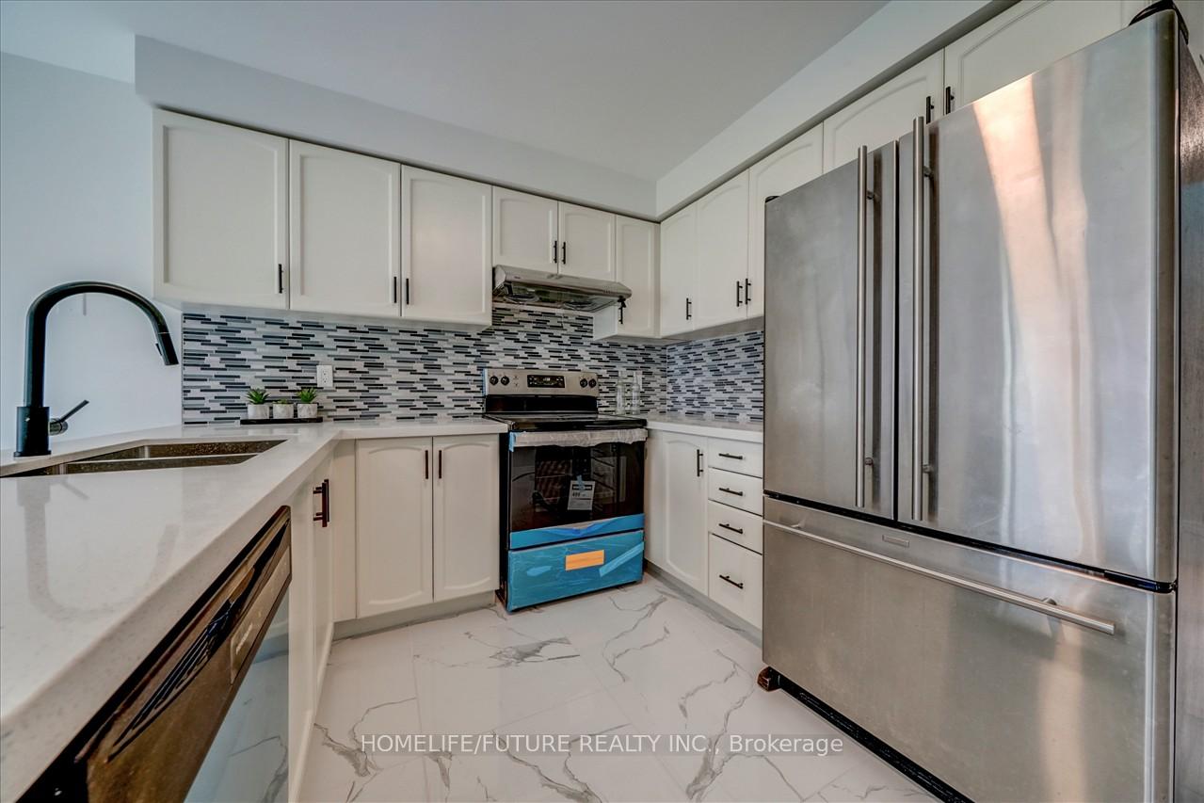
$$ Spent On Renovations,Welcome To This Beautiful 3 Br Home Located On A Quiet Sought After Neighborhood Of Williamsburg, New Kitchen, New Washrooms, New Floors, Freshly Painted Entire House, New Roof (2024). Finished Basement With Separate Entrance. S/S Appliances Incl. Double Door Fridge, Brand New Stove, Washer/Dryer And Dishwasher. 6 Total Parking. Close To All Amenities And Top Schools.
Read more
Other
Facts & features
TypeLink
Style2-storey
Built16-30
Size1.5K~2K Sq.Ft.
Lot30.13 x 107.38 ft
Tax$5,456 (2024)
HeatingForced air, gas
CoolingCentral air
BasementFinished, separate entrance
Parking4 drive
WaterMunicipal
FireplaceYes, natural gas
Book a viewing
Wed28Oct
Thu29Oct
Fri30Oct
Sat31Oct
Sun1Nov
Mon2Nov
Tue3Nov
Pick a time
Rooms
12 rooms · 4 bathrooms
Main floor3 rooms
- Kitchen18′5″ × 11′6″211 sq.ft.
- Living room21′7″ × 11′1″240 sq.ft.
- Bathroom4′5″ × 4′1″18 sq.ft.
Second floor6 rooms
- Family room15′5″ × 10′5″160 sq.ft.
- Primary bedroom15′5″ × 13′1″202 sq.ft.
- Bedroom 210′6″ × 10′5″110 sq.ft.
- Bedroom 310′ × 9′5″94 sq.ft.
- Bathroom9′ × 5′45 sq.ft.
- Bathroom7′7″ × 4′1″31 sq.ft.
Basement3 rooms
- Bedroom12′ × 8′1″97 sq.ft.
- Recreation21′6″ × 10′214 sq.ft.
- Bathroom12′ × 3′7″43 sq.ft.
Bathrooms4
3-pcSecond3-pcSecond3-pcBasement2-pcMain
Thinking of selling your home?See what your home is worth today.
Around this home
Taunton & Brock St N
10Walking
Schools nearby
School rating, out of 10.
Jack Minerelementary · Public · 0.2 km
9.5/10
St.-Charles-Garniersecondary · Private · 0.8 km
6.6/10
St Matthew the Evangelistelementary · Private · 0.8 km
4.9/10
Listing details
MLS® numberE12064349
Listed onApr 5, 2025
Days on market69
UpdatedJun 13, 2025
Listing brokerageHOMELIFE/FUTURE REALTY INC.
PossessionImmediate
Helpful tools
Mortgage calculator
Closing costs
Land transfer tax
Buyer guide
Your HOMEH agent
NimaHOMEH agent · Whitby
"Priced 15% over our estimate. I would see it this week."
Ask Nima
Ask HOMEH about this home
Price, neighbourhood, monthly cost. Ask anything.
HOMEH Intelligent Agent is an AI, not a licensed representative. Check anything important with your agent.