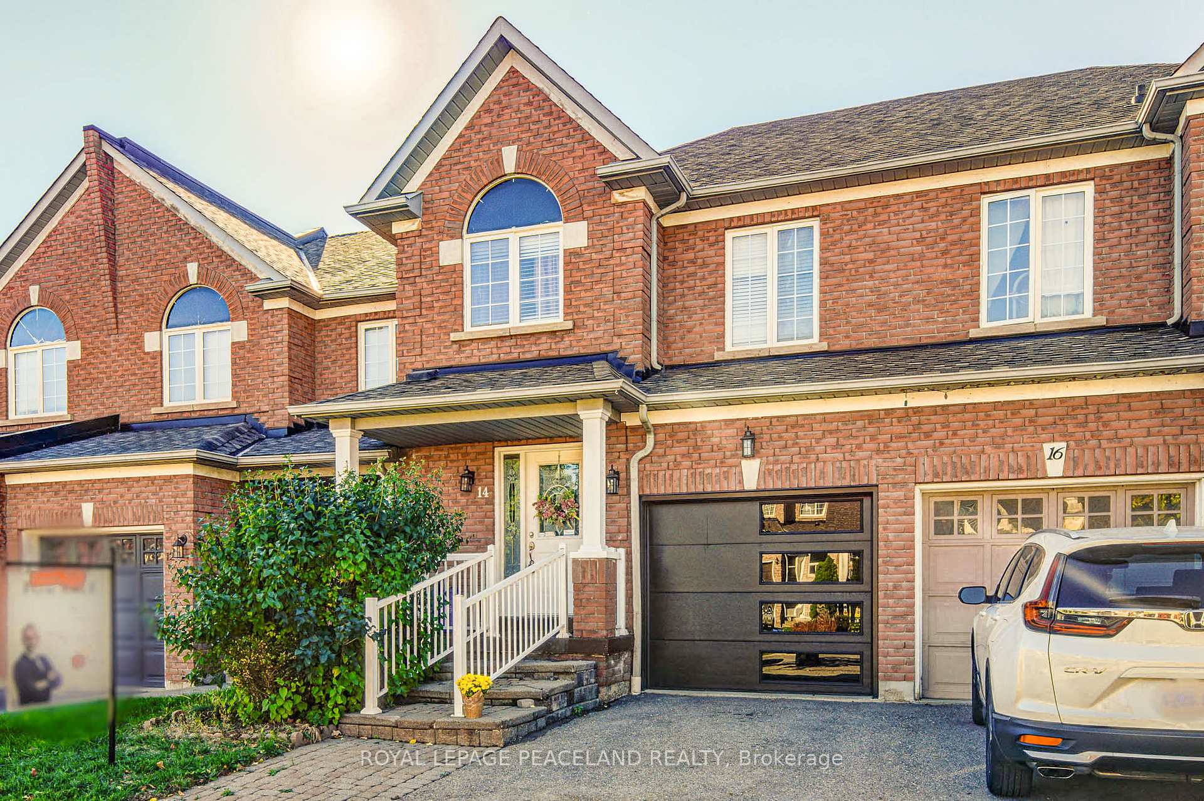
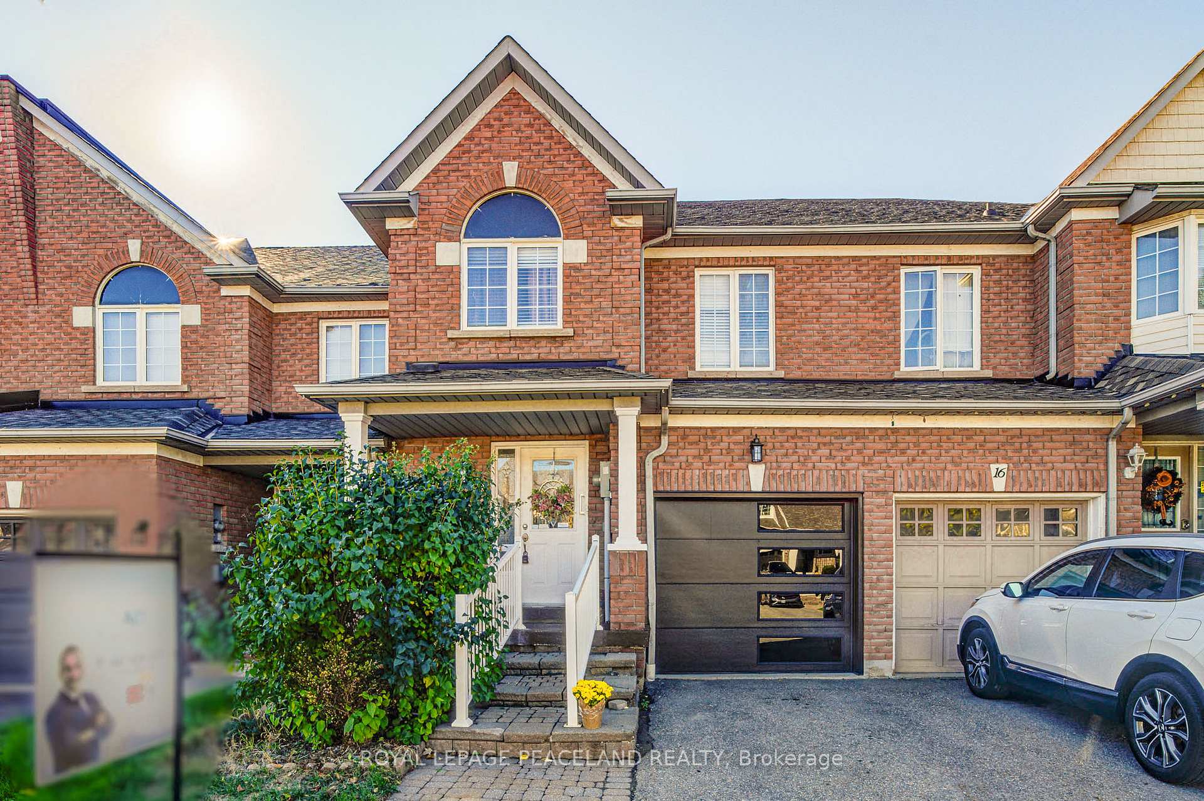
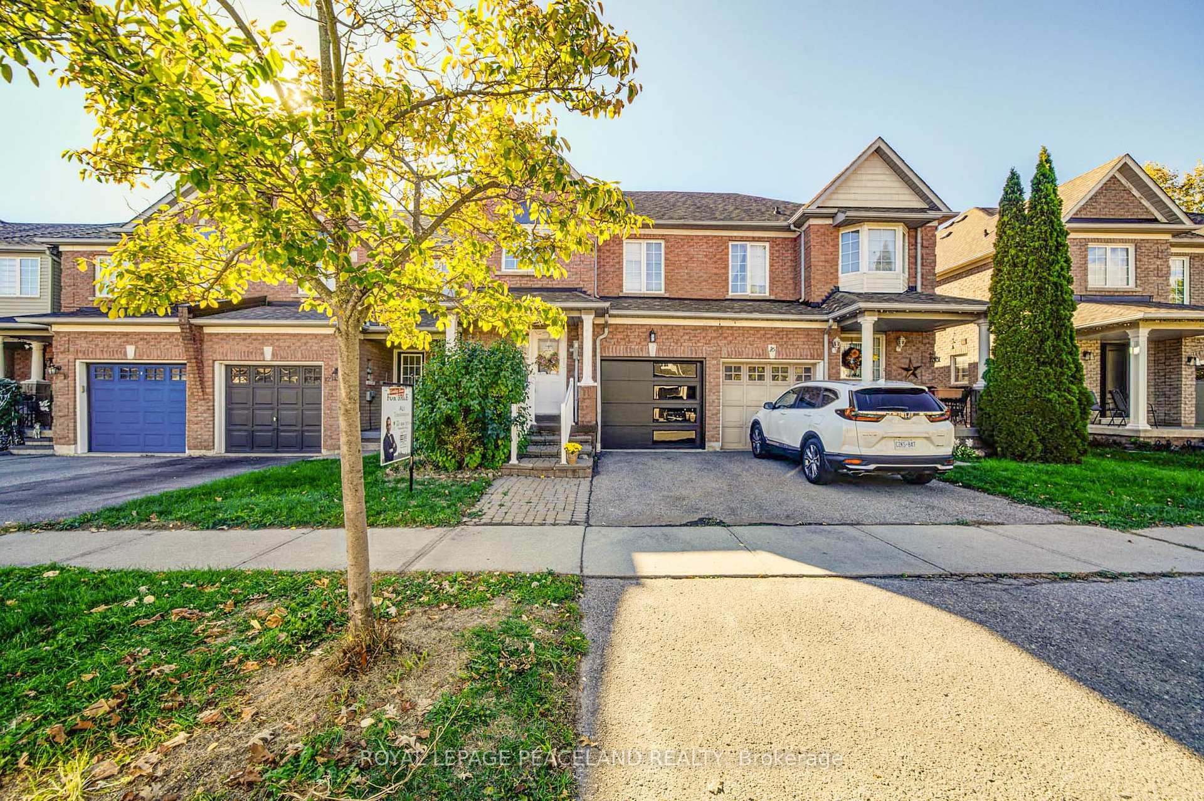
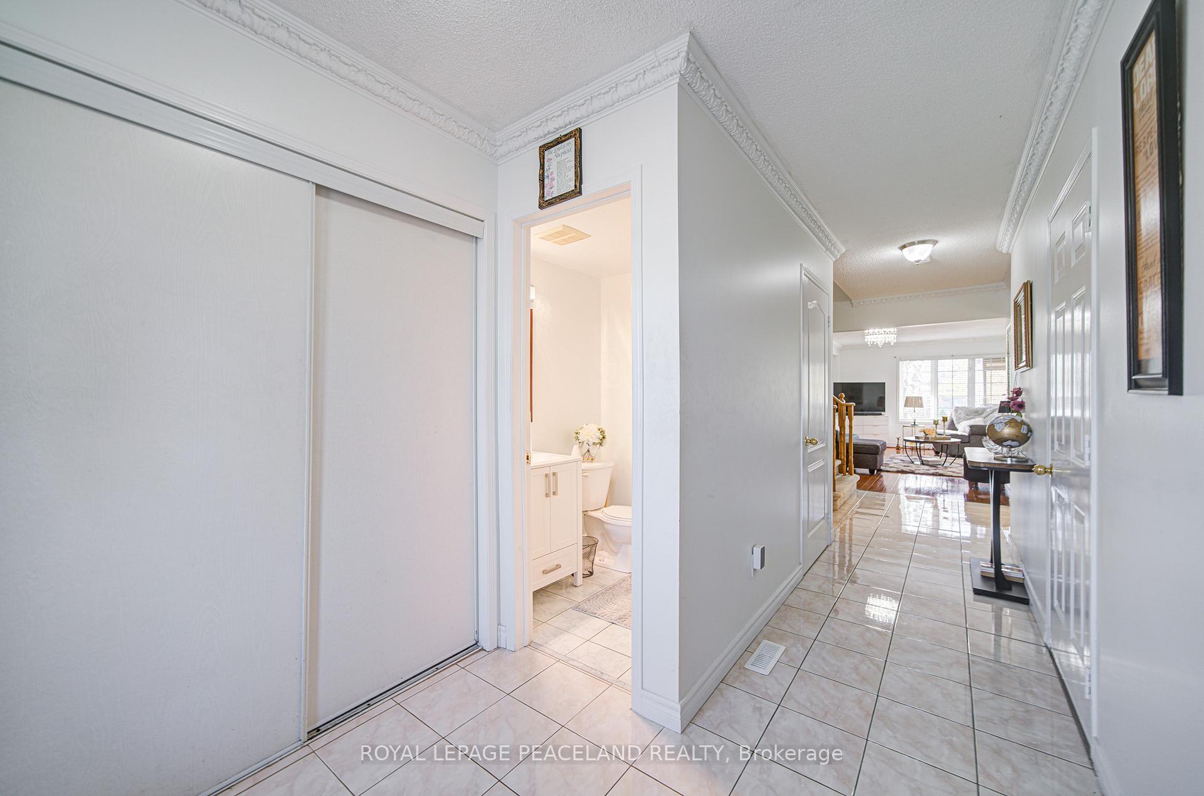
Gorgeous Freehold Townhome in Desirable Taunton Woods! Welcome To This Beautifully Maintained 3+1 Bedroom Townhome Located In One Of Whitby's Most Sought-After Communities. Enjoy An Open-Concept Layout Featuring A Modern Designer Kitchen With Quartz Countertops, Stylish Backsplash, And A Seamless Walkout To A Custom-Built Deck & Private Backyard. Perfect For Entertaining Or Relaxing. Spacious Master Bdrm Offers A W/I Closet & Tastefully Updated 3pc Ensuite. The Finished Basement Includes An In-law or Nanny Suite Complete With A Kitchenette, Recreation Area & Additional Office/Bdrm Space. ideal For Extended Family or Guests. Walking Distance To Super Center Walmart, 3 Shopping Centres, 4 Major Bankschools, Parks, LA Fitness All Within Walking Distance. This Home Offers The Perfect Blend Of Comfort, Convenience & Community. Don't miss your chance to own this exceptional property in Taunton Woods!
Read more
Guest AccommodationsIn-Law CapabilityIn-Law Suite
Facts & features
TypeFreehold Townhouse
Style2-storey
Size1.1K~1.5K Sq.Ft.
Lot19.69 x 119.39 ft
Tax$4,769 (2025)
HeatingForced air, gas
CoolingCentral air
BasementFinished
Parking1 drive
WaterMunicipal
FireplaceYes
Book a viewing
Wed28Oct
Thu29Oct
Fri30Oct
Sat31Oct
Sun1Nov
Pick a time
Rooms
10 rooms · 4 bathrooms
Main floor4 rooms
Living room19′ × 12′2″231 sq.ft.
Dining room19′4″ × 12′2″235 sq.ft.
Kitchen11′10″ × 8′6″101 sq.ft.
Breakfast9′2″ × 8′2″75 sq.ft.
Second floor3 rooms
Bedroom18′4″ × 13′5″247 sq.ft.
Bedroom 212′6″ × 9′6″119 sq.ft.
Bedroom 39′2″ × 9′2″84 sq.ft.
Basement3 rooms
Recreation11′2″ × 11′2″124 sq.ft.
Kitchen11′2″ × 11′2″124 sq.ft.
Office8′2″ × 7′10″65 sq.ft.
Bathrooms4
3-pcSecond3-pcSecond3-pcBasement2-pcMain
Thinking of selling your home?See what your home is worth today.

 See all 49 photos
