
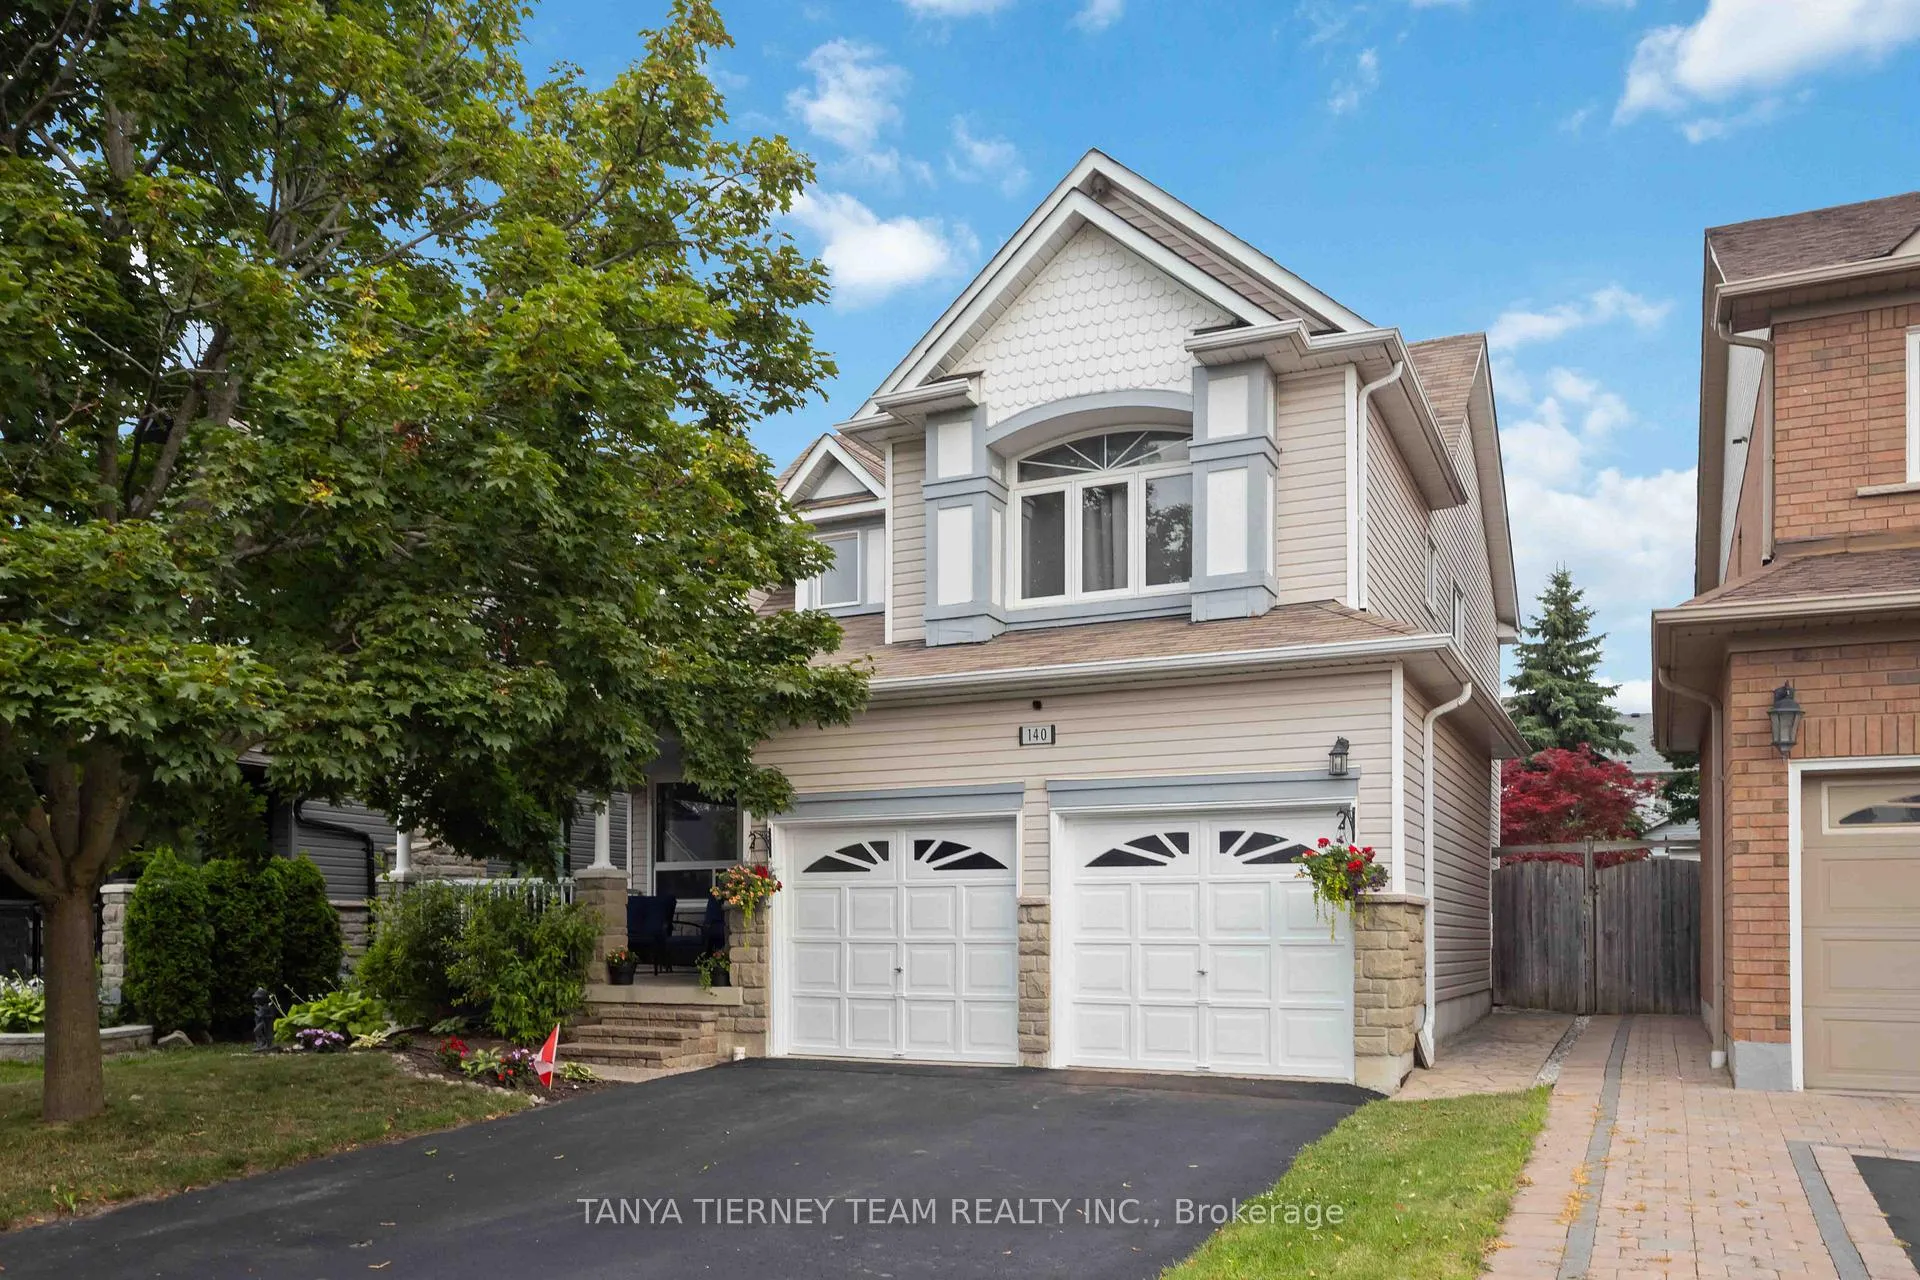
140 Vipond Road
Whitby (Brooklin)140 Vipond Road
Whitby (Brooklin)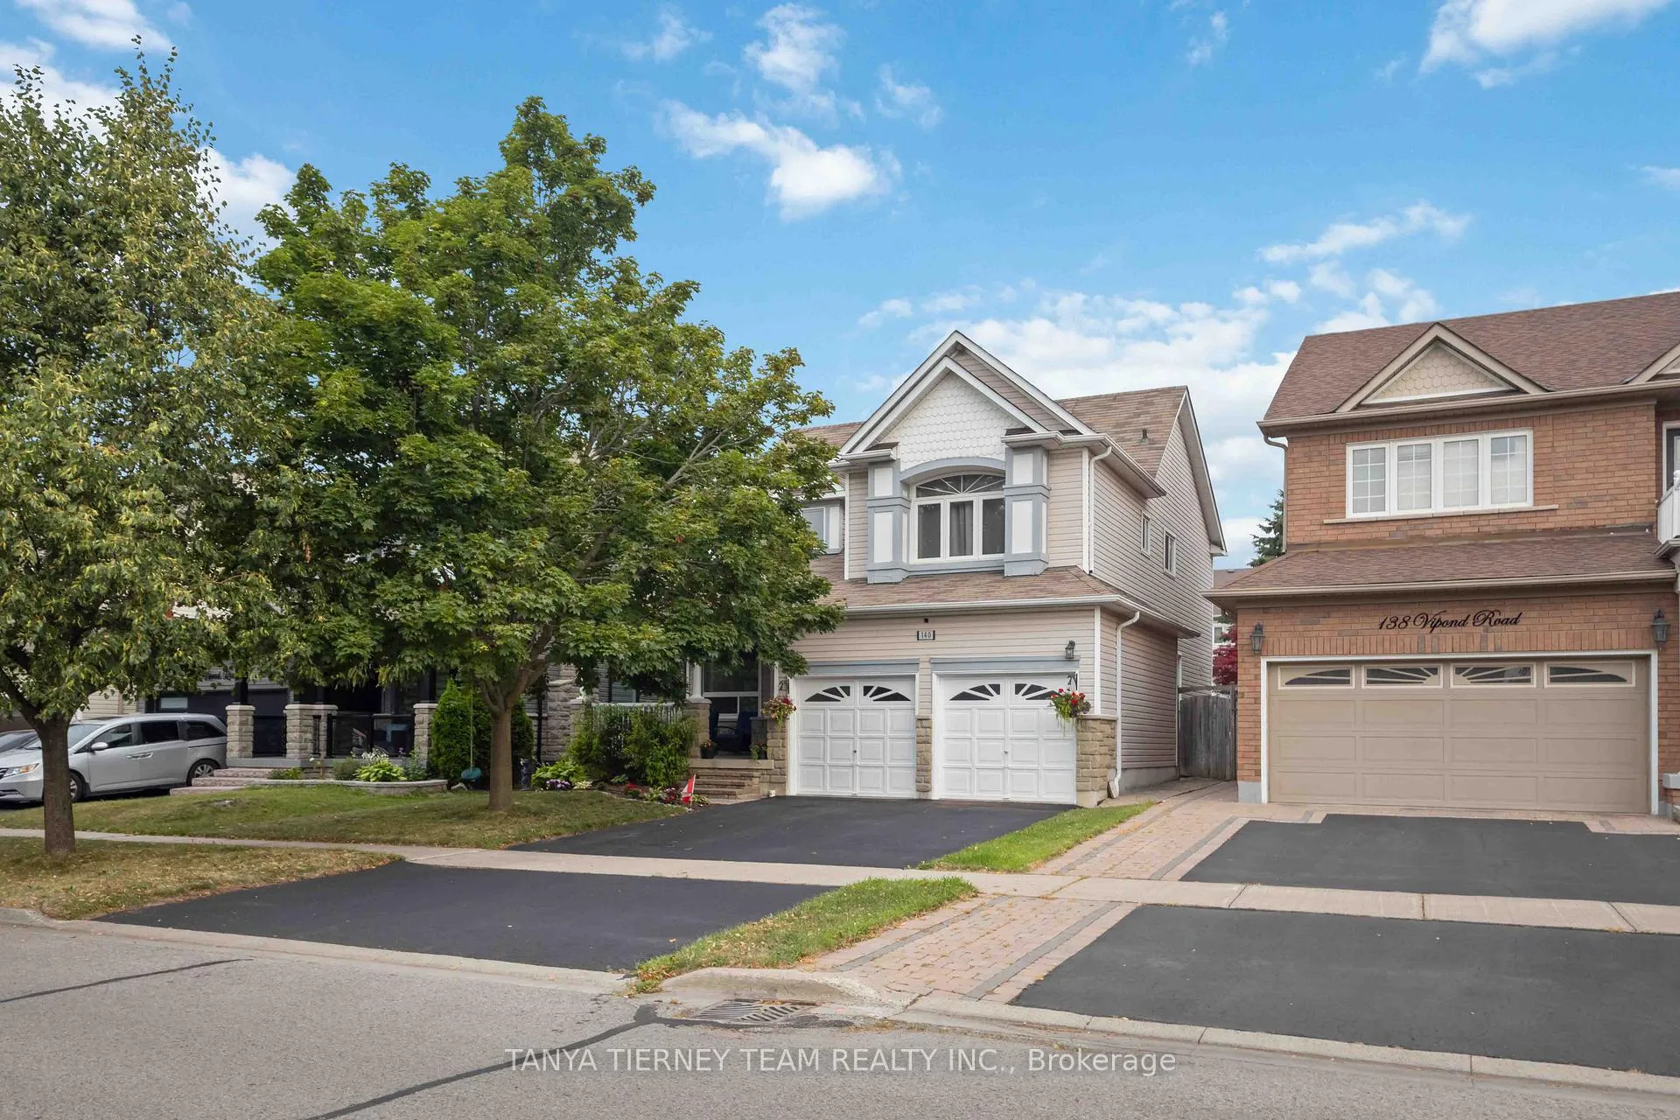
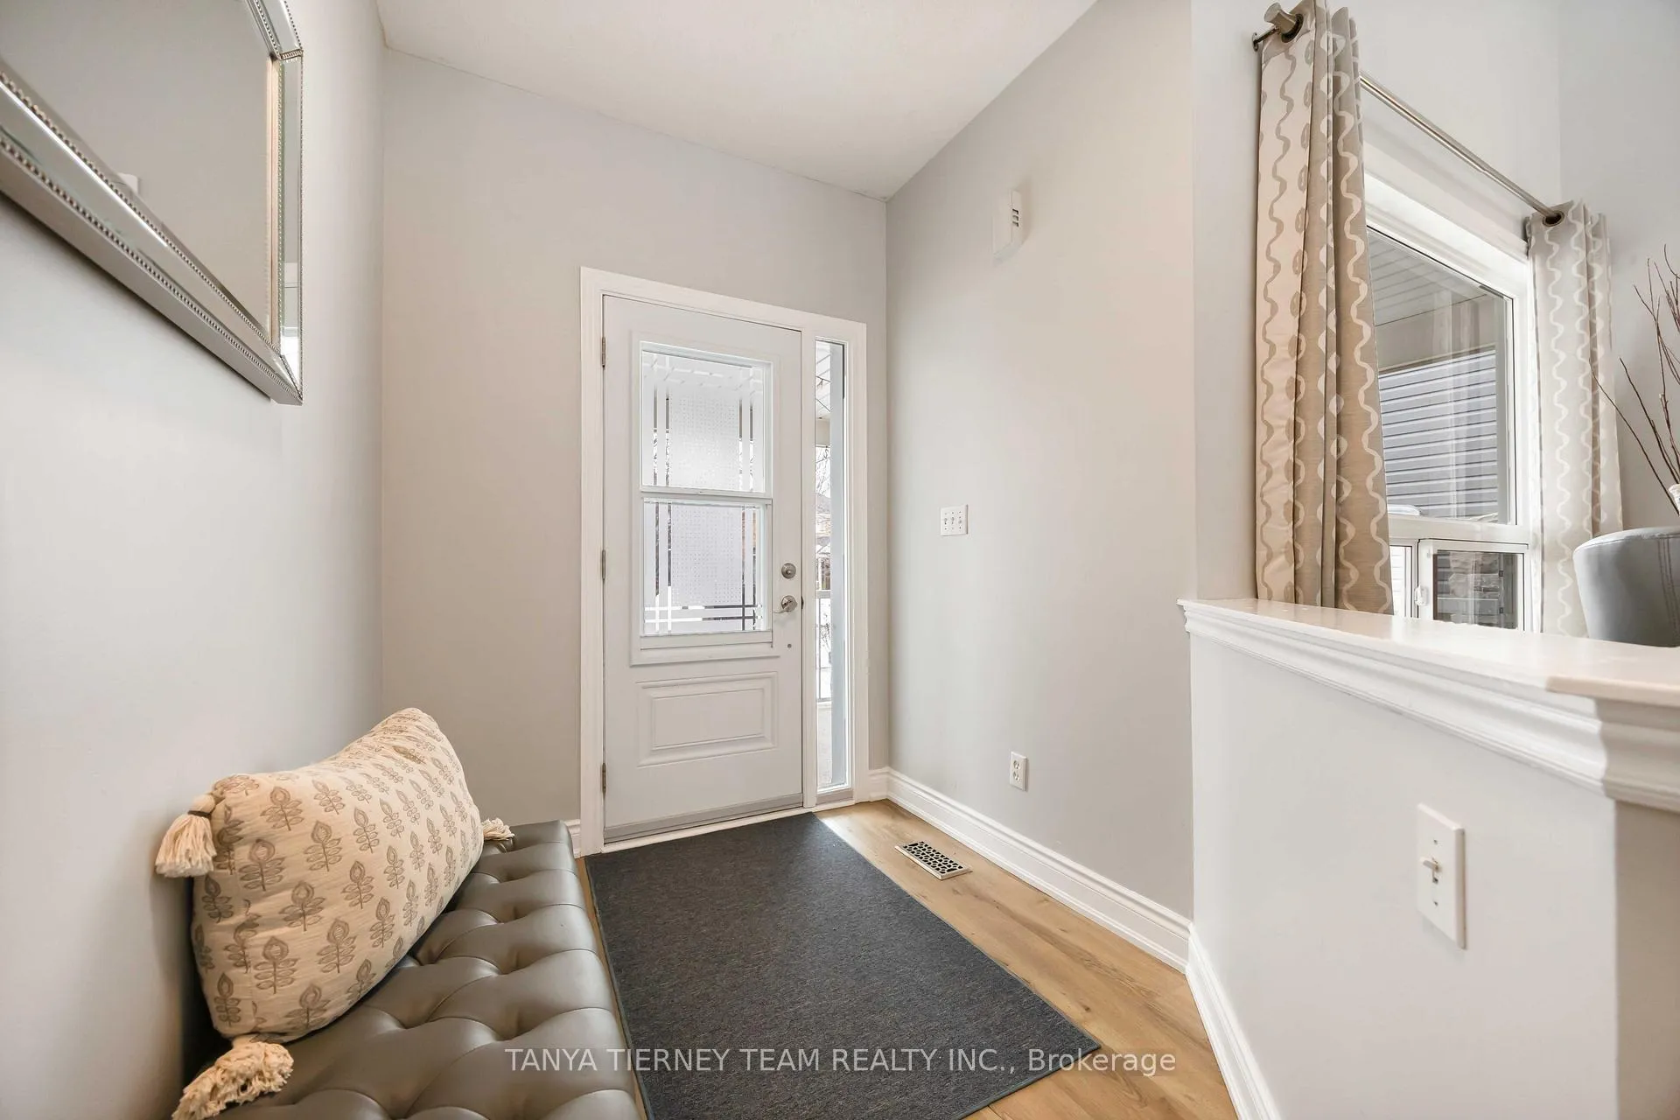 See all 47 photos
Property history

This listing has ended. It is no longer available.
Property not available for sale or for rent.
Ask about this home
A HOMEH agent will answer your questions about this home.Ask HOMEH
About this home
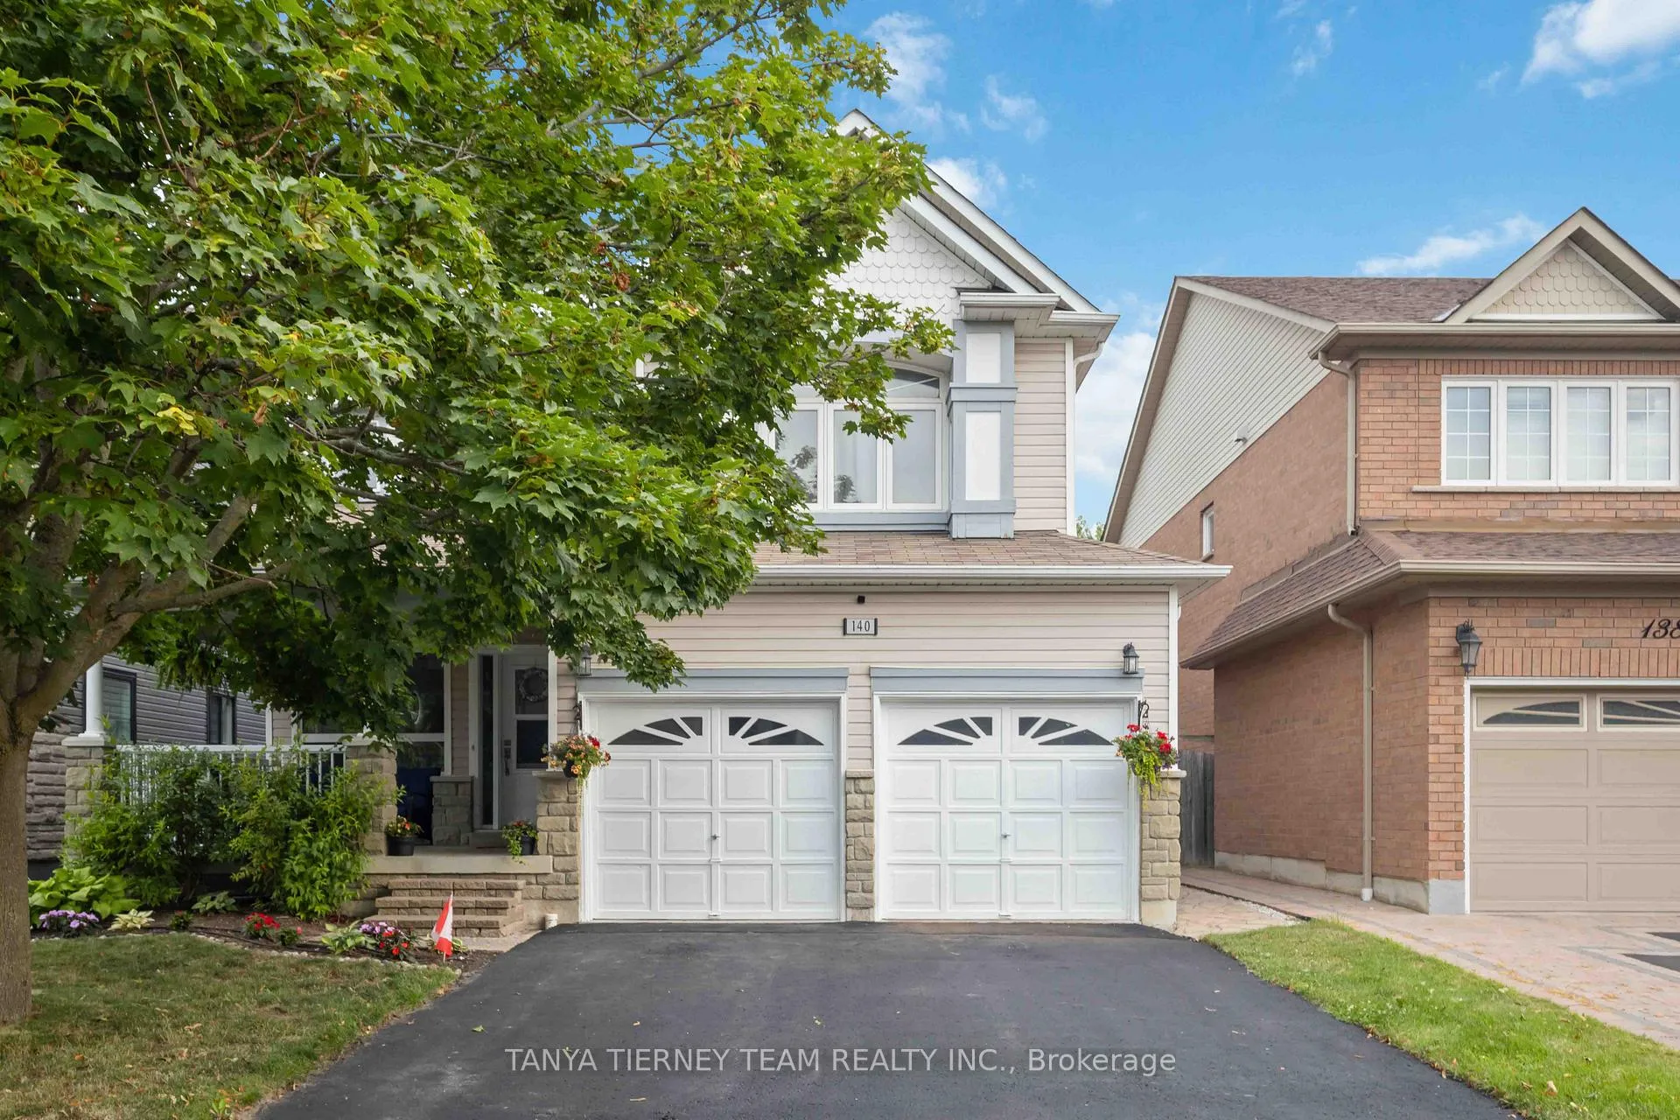
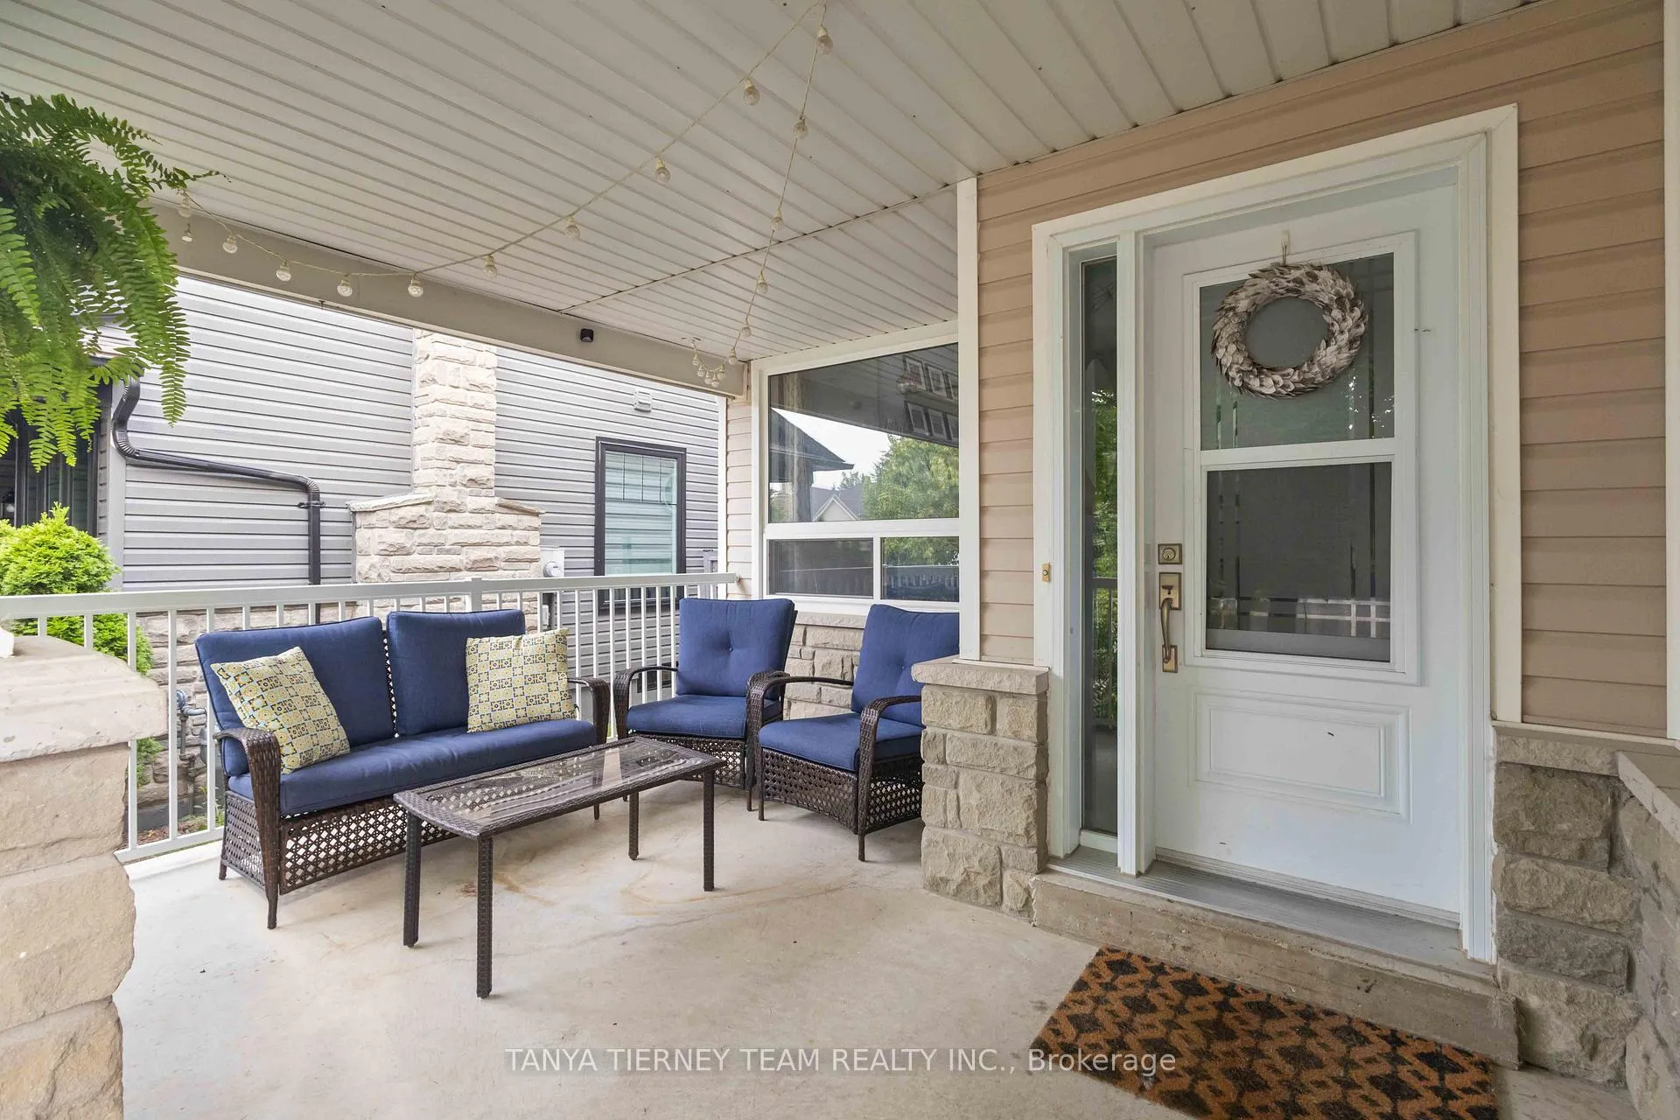
Welcome to this beautifully upgraded Melody-built 4-bedroom family home with backyard oasis and inground pool! The extensively landscaped exterior features large covered porch overlooking the front gardens, backyard with stamped concrete patio, lush gardens, mature trees for privacy, and gated access to a refreshing inground pool - perfect for summer gatherings. Inside, you'll find an impressive formal living room with soaring cathedral ceilings and a beautiful palladium window. The formal dining room showcases a stunning coffered ceiling. The updated maple kitchen is a showstopper, featuring quartz countertops, under cabinet lighting, stainless steel appliances, backsplash, and a bright breakfast area with walk-out to the entertainer's yard. The family room offers an upgraded fireplace mantle and backyard views. Upstairs, you'll find four spacious bedrooms including the primary retreat with walk-in closet, and a 4-piece ensuite complete with a corner soaker tub and updated glass shower. The finished basement provides additional living space with a large recreation room complete with cozy gas fireplace with custom stone surround, pot lighting, games area, 3pc bath and ample storage space. Located in a highly sought-after, family-friendly neighbourhood, just steps to schools, parks, downtown Brooklin shops, and offering easy access to Highways 407 and 412 - ideal for commuters! Updates - Roof 2010, all windows (except bsmt & round window) & front door 2017, sliding glass walk-out 2015, pool 2008.
Facts & features
Ask about this home
A HOMEH agent will answer your questions about this home.
Rooms
12 rooms · 4 bathrooms
- Kitchen19′ × 10′2″194 sq.ft.
- Living room14′5″ × 11′1″160 sq.ft.
- Dining room13′3″ × 11′1″147 sq.ft.
- Family room17′1″ × 11′2″191 sq.ft.
- Laundry8′11″ × 6′1″54 sq.ft.
- Breakfast19′ × 10′2″194 sq.ft.
- Primary bedroom17′5″ × 11′8″203 sq.ft.
- Bedroom 214′8″ × 10′8″157 sq.ft.
- Bedroom 312′10″ × 10′1″129 sq.ft.
- Bedroom 411′7″ × 10′7″123 sq.ft.
- Recreation17′1″ × 14′3″244 sq.ft.
- Game room22′11″ × 20′11″479 sq.ft.
Around this home
Schools nearby
School rating, out of 10.
Listing details
Helpful tools
Your HOMEH agent
"I would see it this week."
Ask HOMEH about this home
Price, neighbourhood, monthly cost. Ask anything.
HOMEH Intelligent Agent is an AI, not a licensed representative. Check anything important with your agent.