
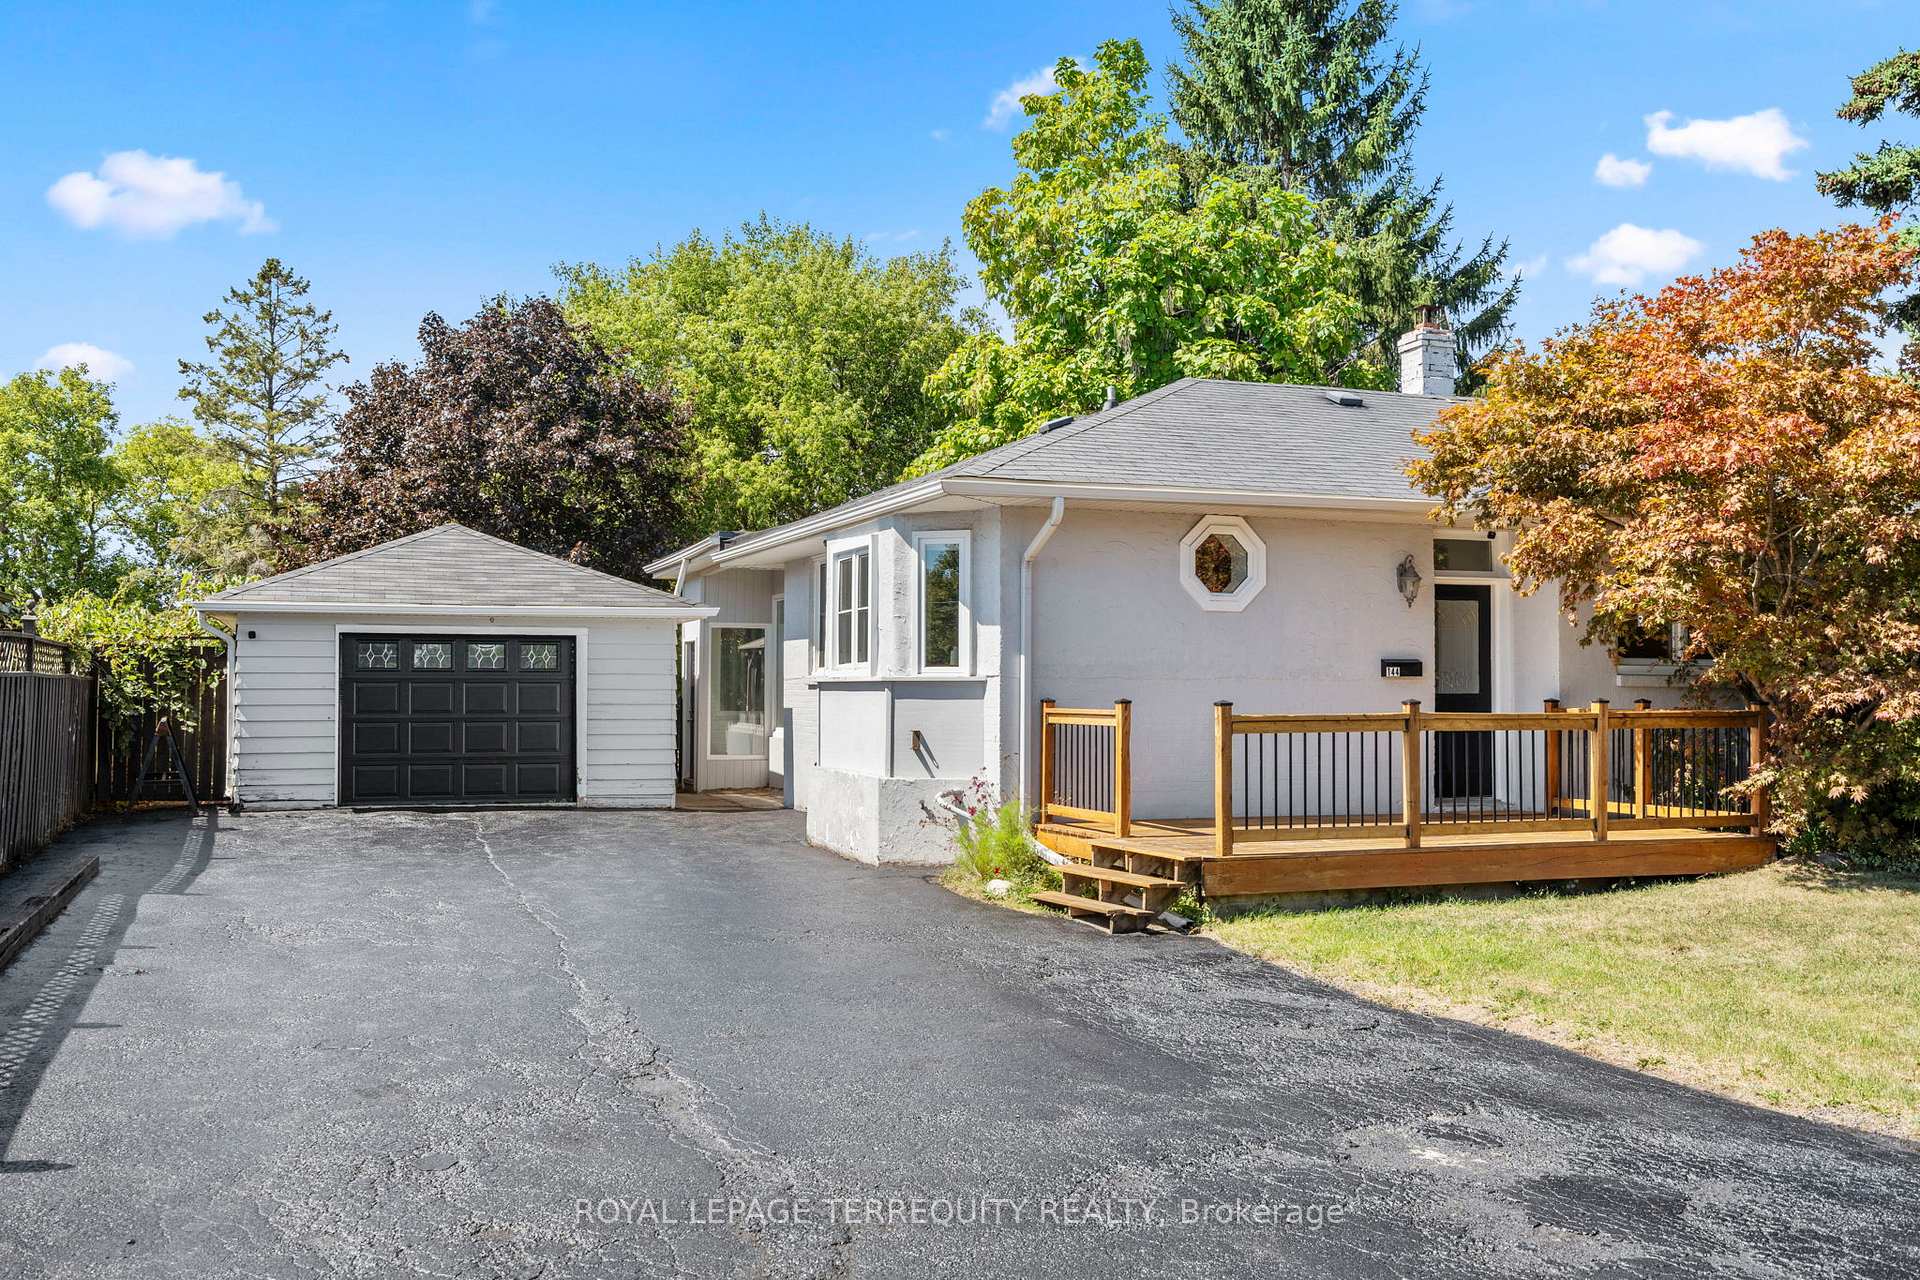
144 Thickson Road N
Whitby (Blue Grass Meadows)144 Thickson Road N
Whitby (Blue Grass Meadows)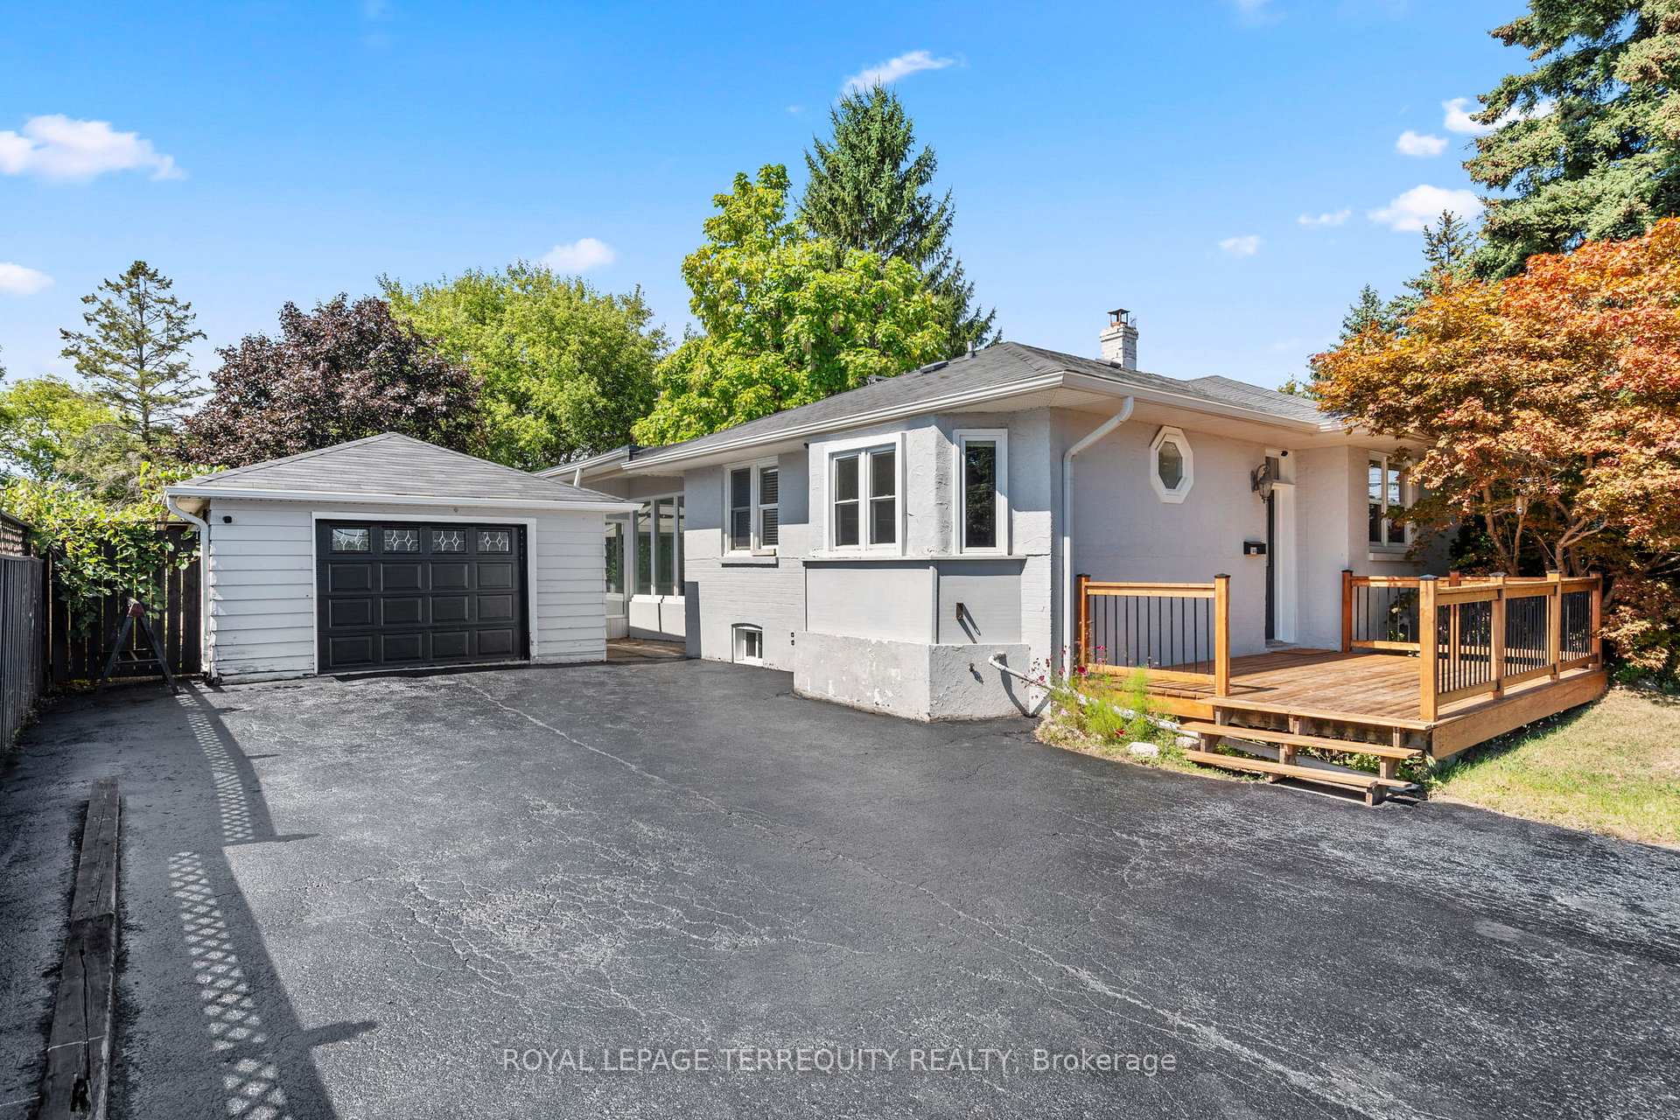
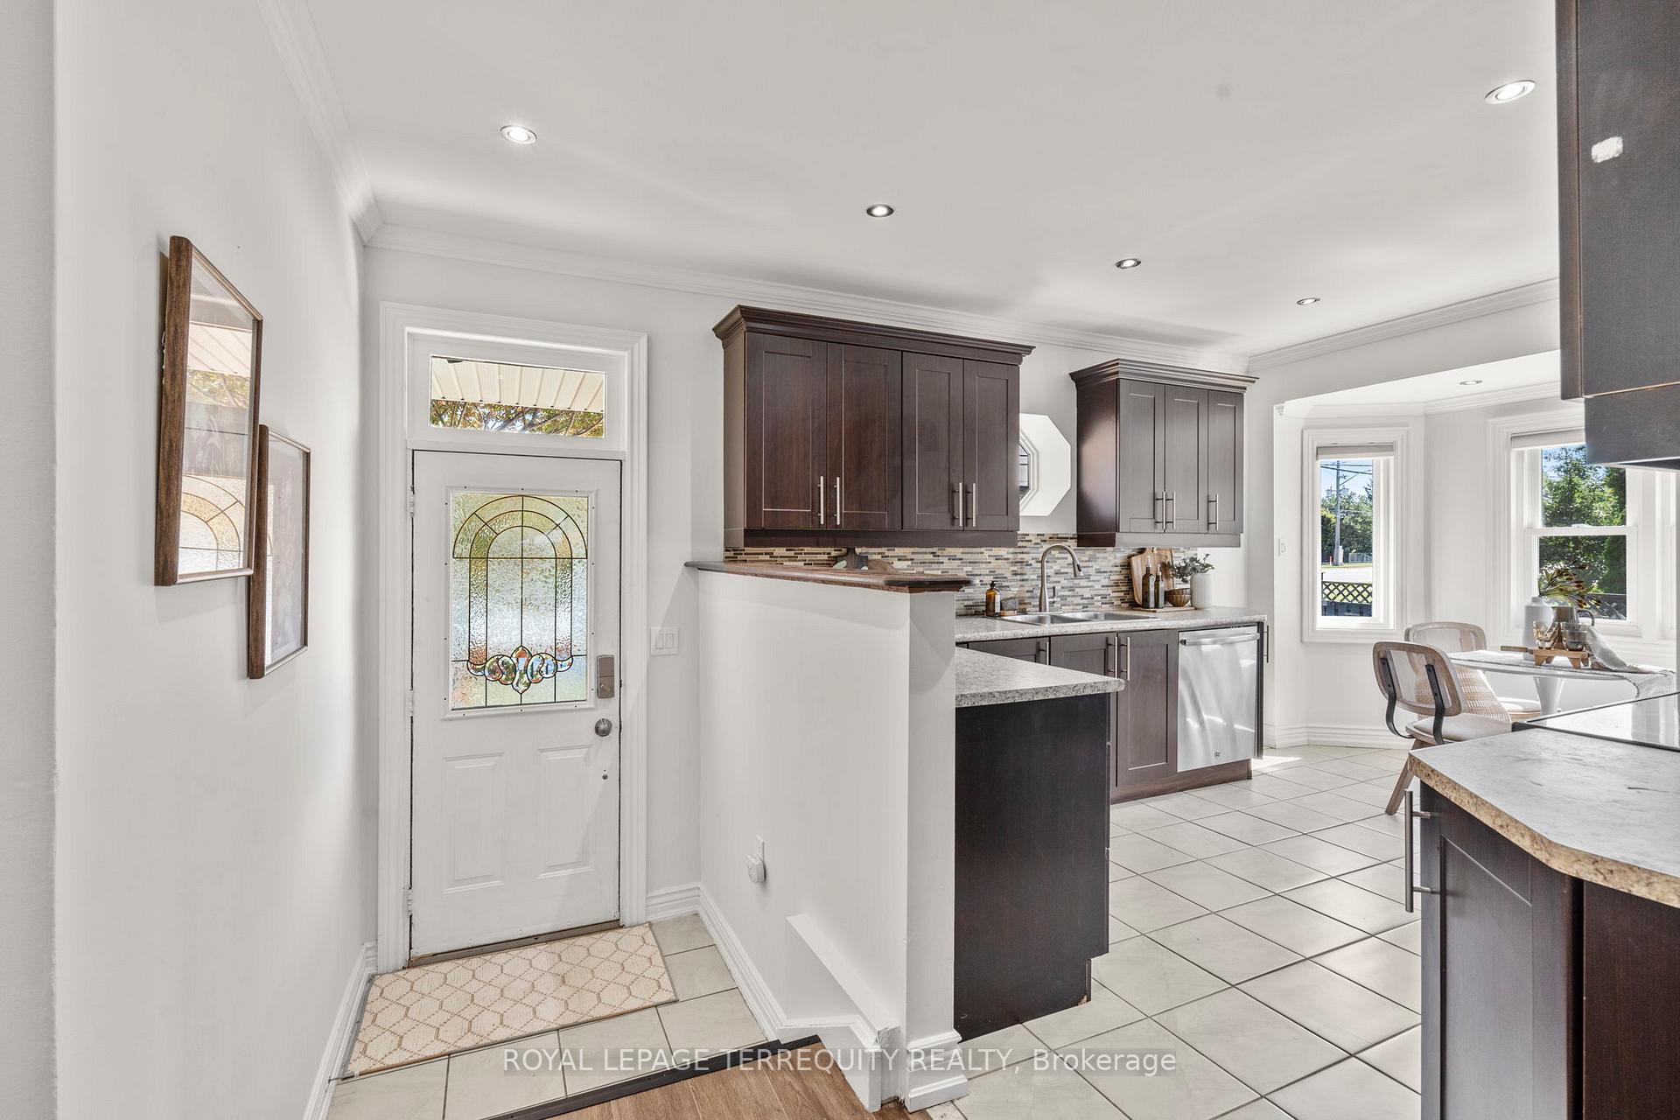 See all 78 photos
Property history

This listing has ended. It is no longer available.
Property not available for sale or for rent.
Ask about this home
A HOMEH agent will answer your questions about this home.Ask HOMEH
About this home
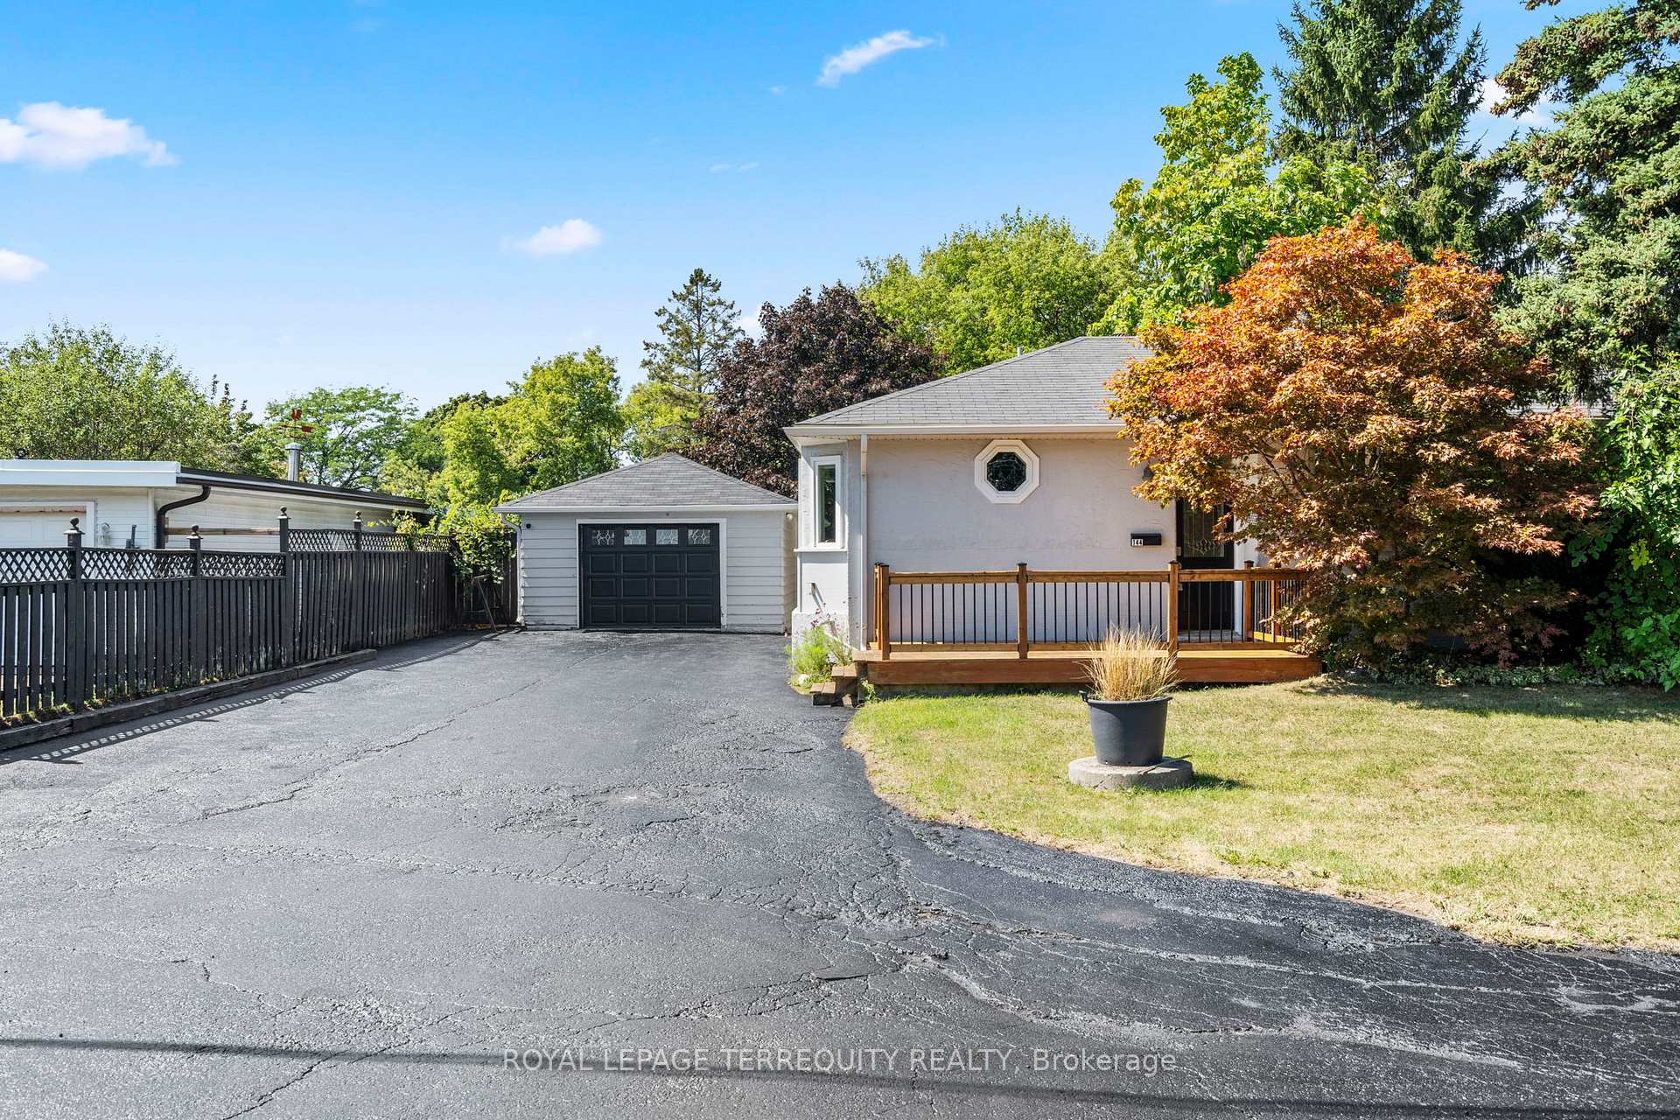
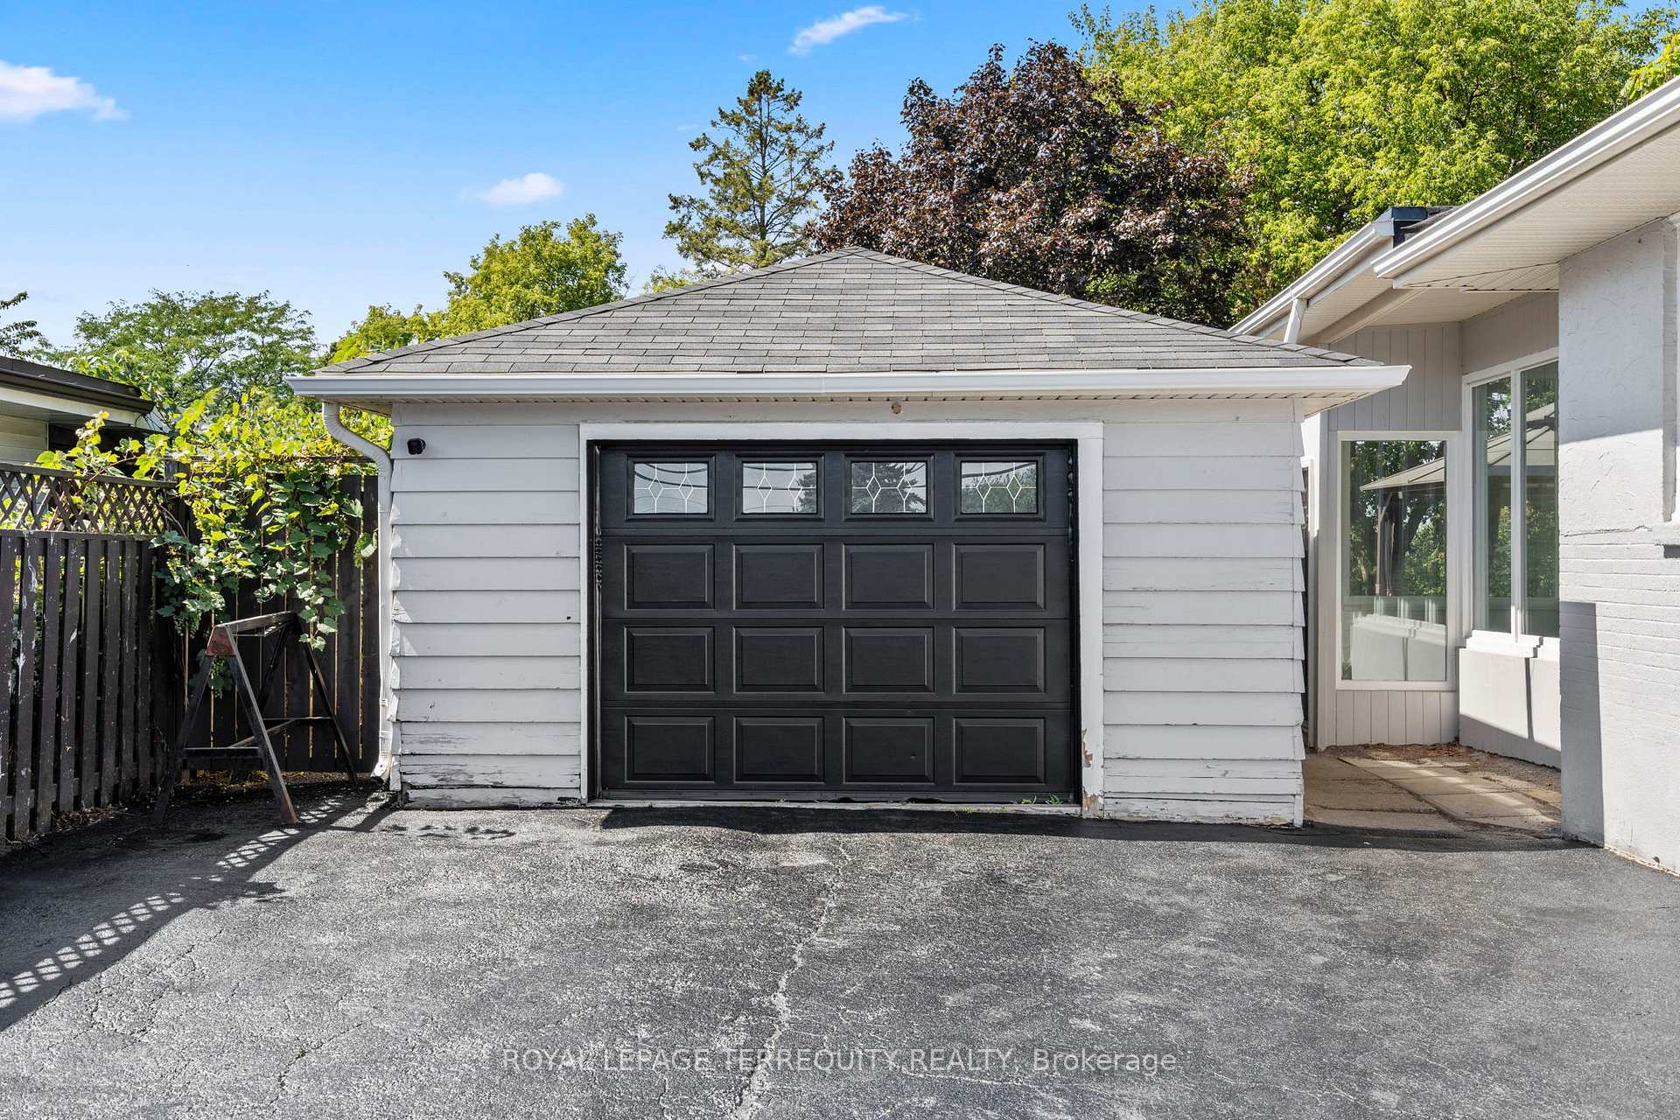
Discover a rare opportunity in Whitby with this spacious detached bungalow set on an expansive 75 x 200 ft lot. Perfectly blending comfort, functionality, and investment potential, this property is ideal for families, multi-generational living, or savvy investors. Step inside the recently updated main floor, where new vinyl flooring, contemporary light fixtures, and fresh paint create a bright and welcoming atmosphere. The main level features 3 generously sized bedrooms, a functional living area, and an updated kitchen ready for your culinary adventures.The fully finished basement offers tremendous versatility, including a separate kitchen, full bathroom, living and dining space, and 2 additional bedrooms. With its own separate entrance, this level is perfect for extended family. Outside, the property boasts a detached garage and ample driveway space, accommodating multiple vehicles with ease. The oversized lot provides endless possibilities whether you dream of a backyard oasis, recreational space, or future expansion. Zoned R3, this home offers significant potential for a great investment in a highly desirable location. Experience the perfect balance of space, updates, and opportunity all just minutes from schools, parks, shopping, and major commuter routes. Don't miss your chance to own a property with this much potential in Whitby!
Facts & features
Ask about this home
A HOMEH agent will answer your questions about this home.
Rooms
11 rooms · 2 bathrooms
- Kitchen14′4″ × 10′8″154 sq.ft.
- Dining room10′10″ × 20′10″227 sq.ft.
- Living room17′ × 13′221 sq.ft.
- Primary bedroom12′6″ × 13′11″175 sq.ft.
- Bedroom 29′2″ × 19′5″178 sq.ft.
- Bedroom 318′7″ × 15′8″291 sq.ft.
- Kitchen10′4″ × 19′7″203 sq.ft.
- Dining room10′4″ × 19′7″203 sq.ft.
- Living room15′3″ × 11′1″170 sq.ft.
- Bedroom 410′1″ × 11′1″112 sq.ft.
- Bedroom 512′10″ × 9′8″124 sq.ft.
Around this home
Listing details
Helpful tools
Your HOMEH agent
"Priced 5% under our estimate. I would see it this week."
Ask HOMEH about this home
Price, neighbourhood, monthly cost. Ask anything.
HOMEH Intelligent Agent is an AI, not a licensed representative. Check anything important with your agent.