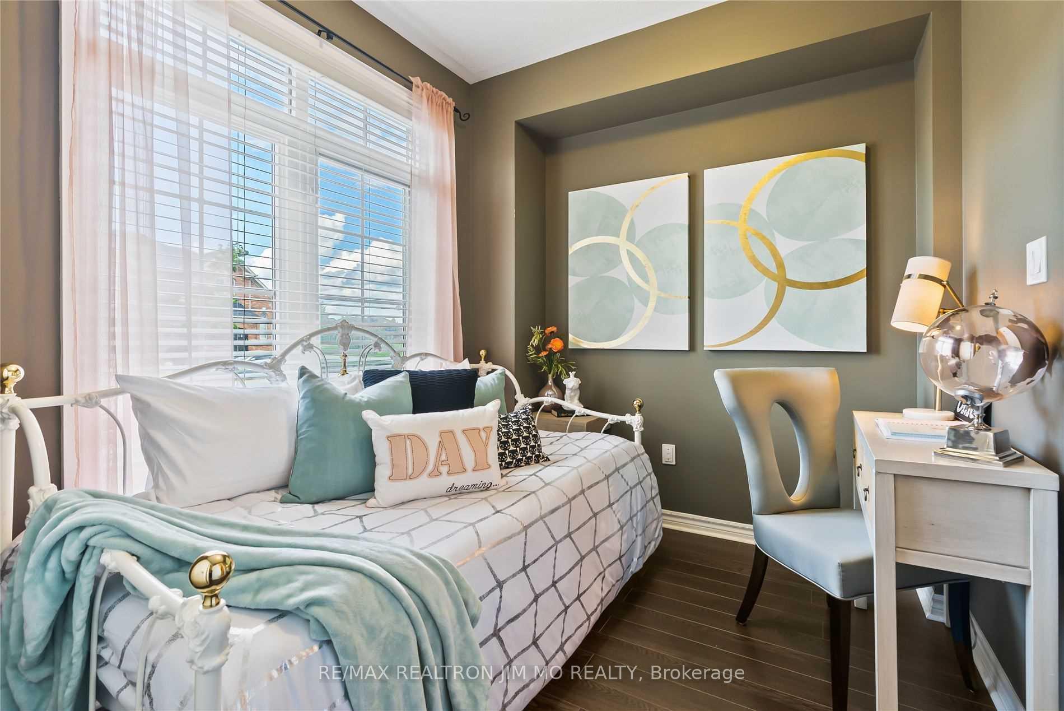
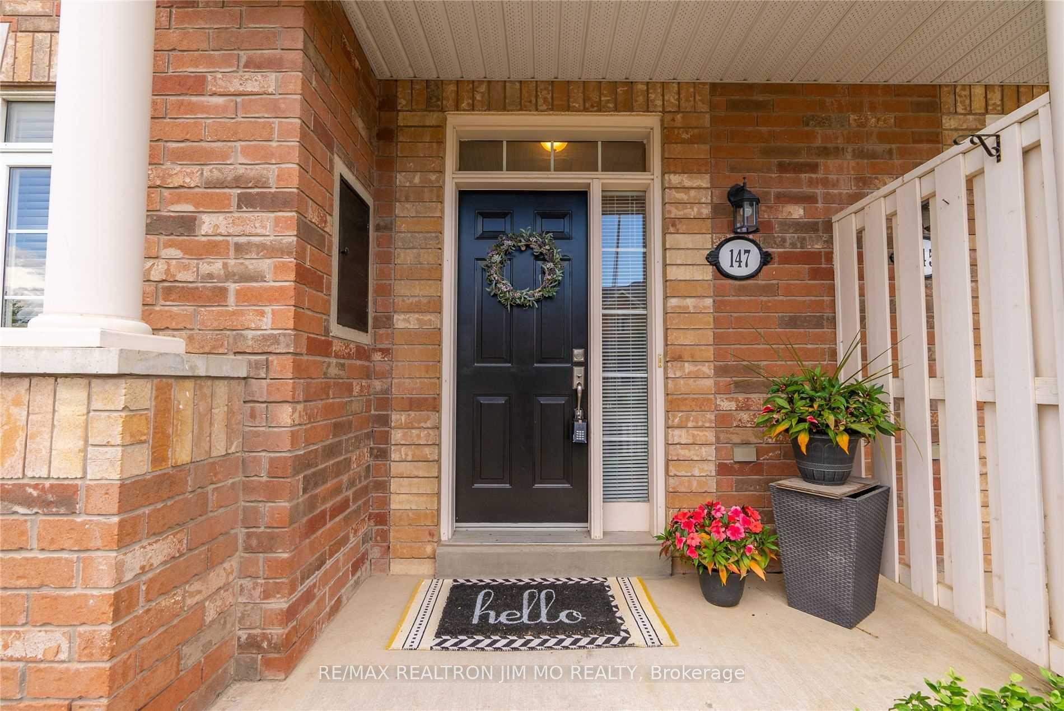
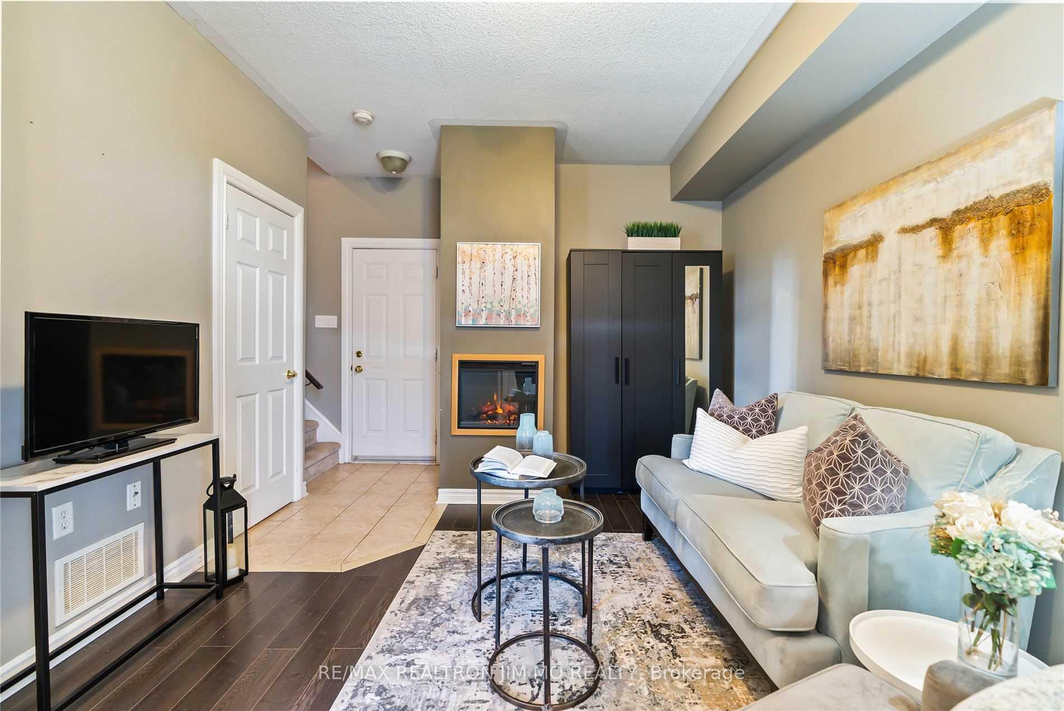
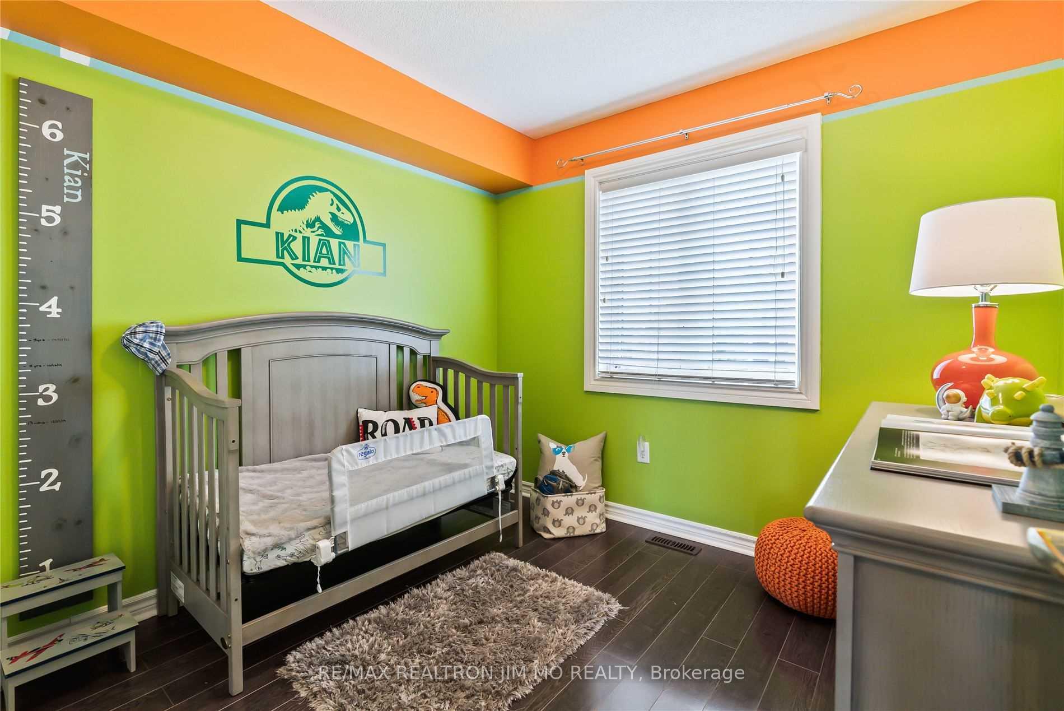
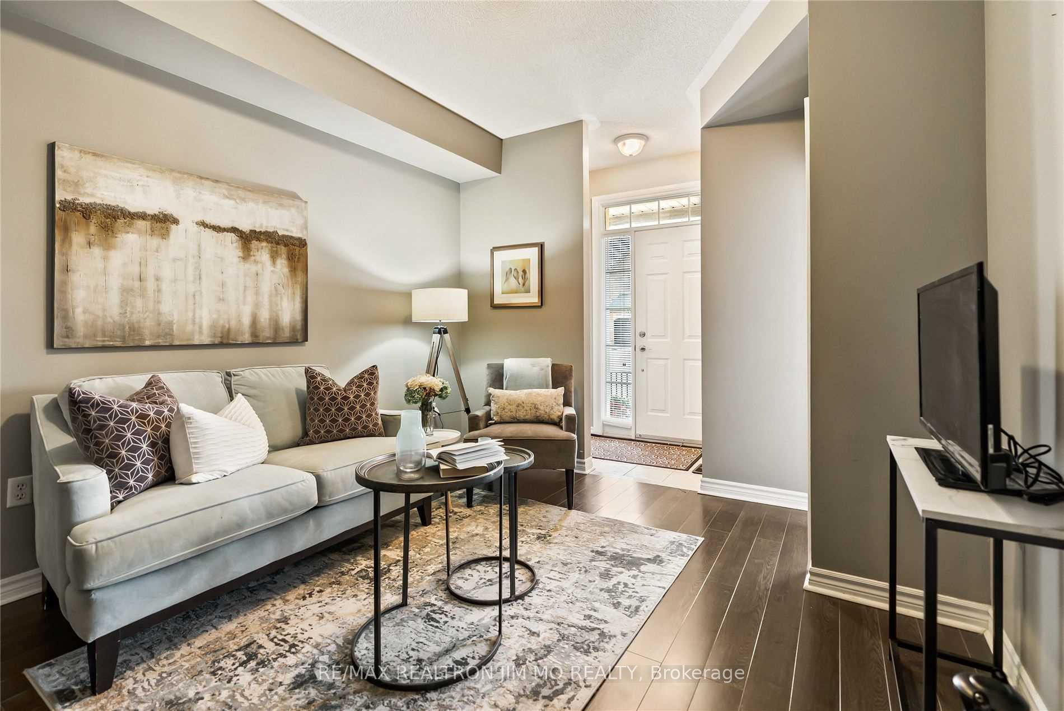
Stunning, Modern Townhome In A Fantastic Mid-Whitby Location! With 9' Ceilings On The Ground Floor And Stunning Cathedral Ceilings In Dining Room And Kitchen! Three Bedrooms On 3 Levels Including Ground Floor One With 4 Piece Ensuite, 2nd Floor Bedroom, And Exquisite Loft Primary Bedroom On Top Floor With Large Walk In Closet And 4 Piece Ensuite. Cozy Ground Floor Living Room With Built In Fireplace. Quaint 2nd Floor Family Room With Pot Lights. Stylish And Functional Kitchen Boasts Breakfast Bar, Stunning Mirrored Backsplash, Stainless Steel Appliances And Separate Dining Area Which Opens To Private Terrace With Bbq Gas Line. Perfect For Entertaining!! Showstopping Staircase Feature Wall Leads You To The Upper Level While The Finished Basement With Laundry Provides Extra Living Space And Includes A 3 Piece Bathroom.
Read more
Facts & features
TypeFreehold Townhouse
Style3-storey
Size1.1K~1.5K Sq.Ft.
HeatingForced air, gas
CoolingCentral air
BasementFinished
Parking1 drive
WaterMunicipal
FireplaceYes
Book a viewing
Wed28Oct
Thu29Oct
Fri30Oct
Sat31Oct
Sun1Nov
Pick a time
Rooms
7 rooms · 4 bathrooms
Main floor2 rooms
Living room13′11″ × 10′11″152 sq.ft.
Bedroom 39′6″ × 8′76 sq.ft.
Second floor4 rooms
Kitchen10′9″ × 8′8″94 sq.ft.
Dining room12′6″ × 9′4″117 sq.ft.
Family room12′6″ × 9′4″117 sq.ft.
Bedroom 212′6″ × 7′3″91 sq.ft.
Third floor1 room
Primary bedroom13′10″ × 11′4″156 sq.ft.
Bathrooms4
4-pcMain4-pcSecond4-pcThird3-pcBasement
Around this home
Kenneth Hobbs & Garden St
Listing details
MLS® numberE12328342
Listed onAug 6, 2025
Days on market50
UpdatedSep 25, 2025
Listing brokerageRE/MAX REALTRON JIM MO REALTY
Possession2025-08-15 / Immediate
Helpful tools
Mortgage calculator
Closing costs
Land transfer tax
Buyer guide
Your HOMEH agent
NimaHOMEH agent · Whitby
"I would see it this week."
Ask Nima
Ask HOMEH about this home
Price, neighbourhood, monthly cost. Ask anything.
HOMEH Intelligent Agent is an AI, not a licensed representative. Check anything important with your agent.

 See all 29 photos
