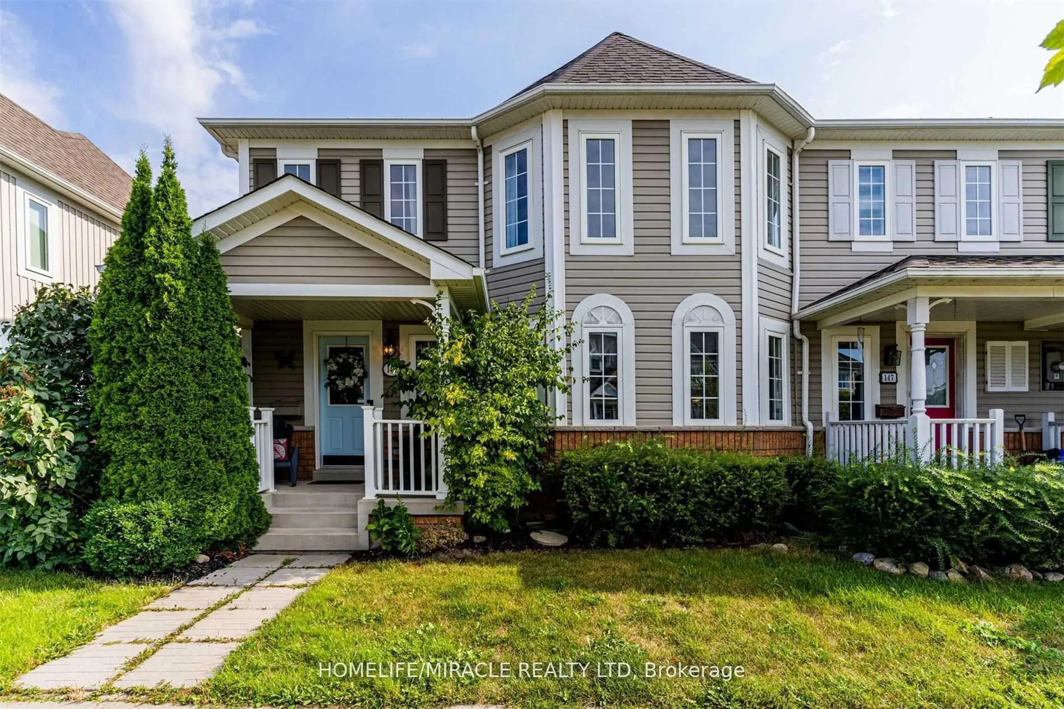
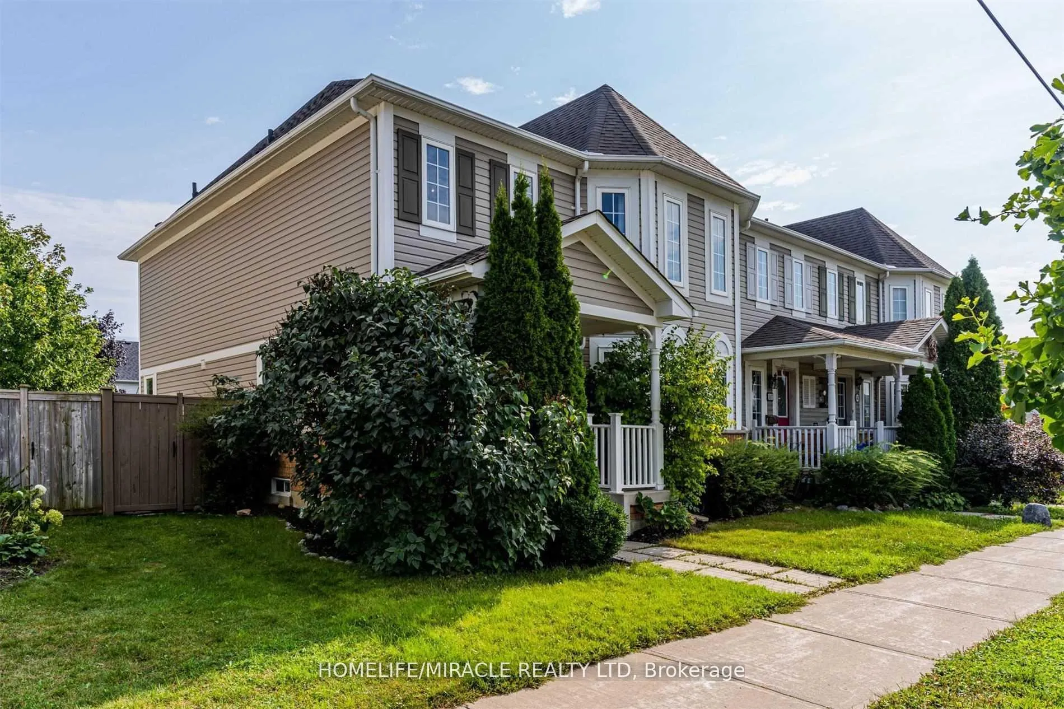
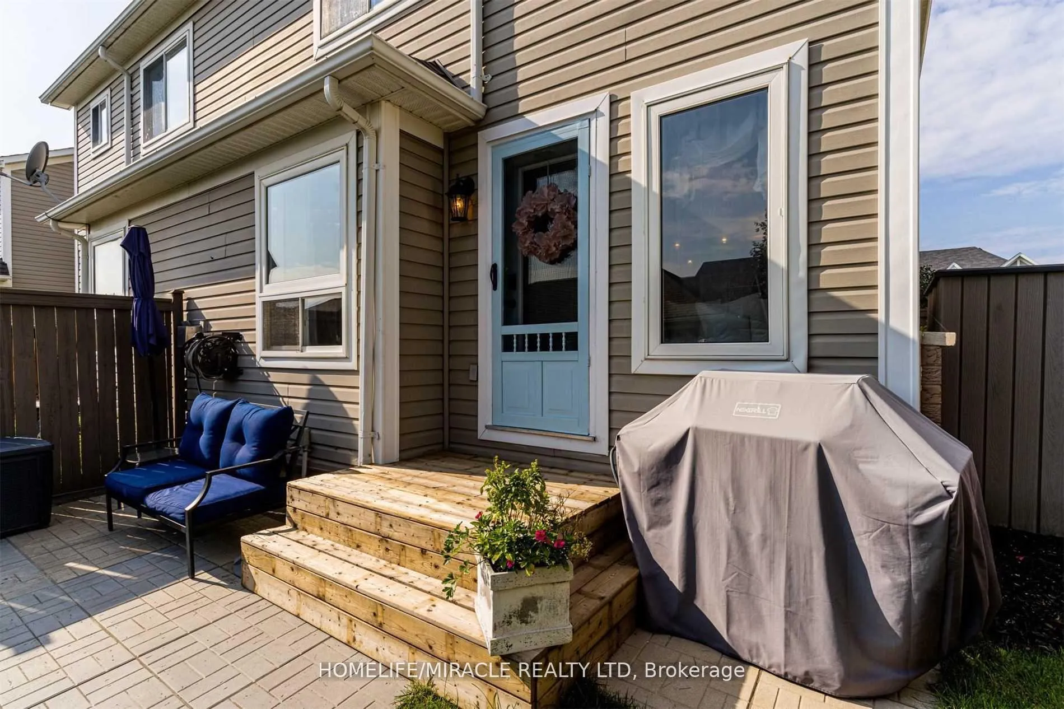
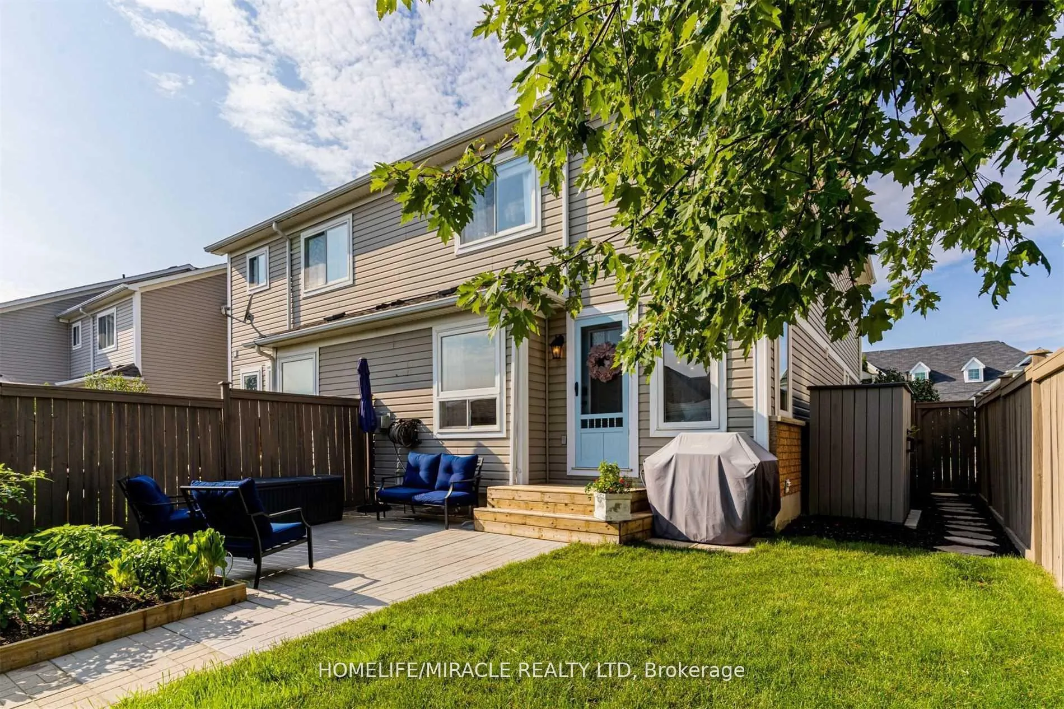
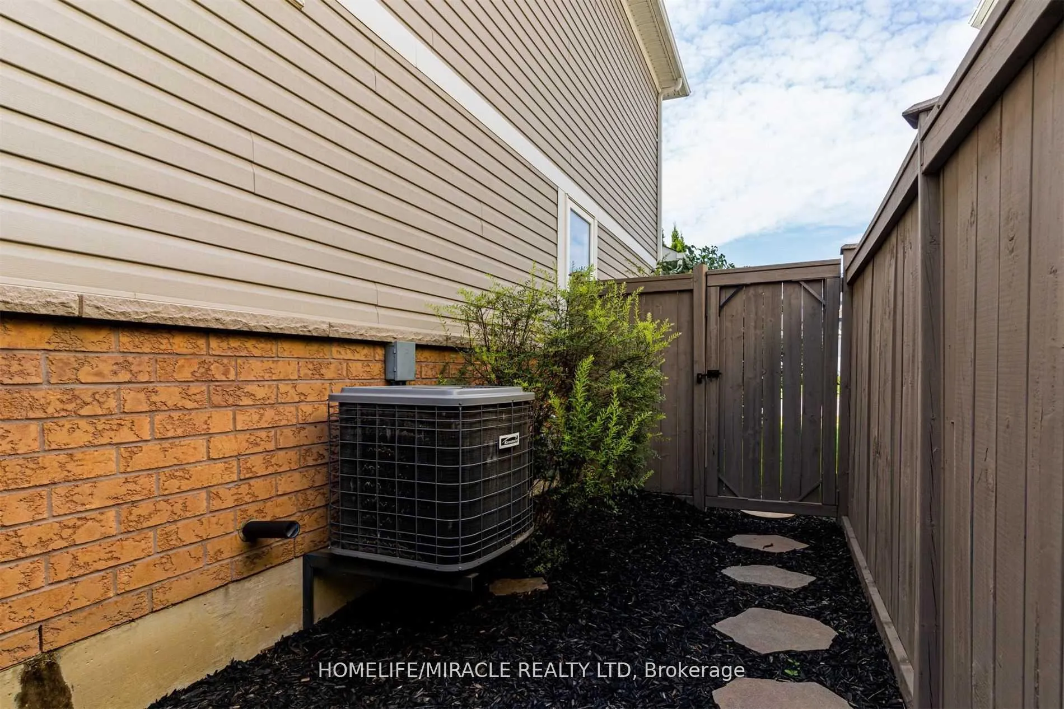
In High Demand End Unit Townhome Giving The Feeling Of A Semi Detached. Excellent Location In The Heart Of Brooklin With Excellent School Closeby.3+1 Beds 3 Baths, Detached Garage+2 Parking Spaces, On A Deep 100 Ft Lot. Bright & Open Concept Layout On Main Floor Upgraded Laminate Floors & Baseboards, Updated Powder Room, Updated Kitchen. Refreshed Staircase & 2nd Floor Baths! Large Kitchen W/Quartz Counter Top, Walk-Out To A Private Deck, Garden, Yard with storage & Access To The Convenient Detached Garage. Additional Family Room W/Cozy Gas Fireplace. Upstairs Offers 3 Generous Bedrooms. New Garage Roof Installed in 2022. New Furnace Installed In 2022. New Fence Posts Installed In 2024 (Front Gate, Back Gate, And Left Side Common Fence). Extra Freezer In Basement.
Read more
Auto Garage Door RemoteLibraryPublic TransitSchoolSchool Bus Route
Facts & features
TypeFreehold Townhouse
Style2 1/2 storey
Built16-30
Size1.5K~2K Sq.Ft.
Lot27.4 x 100.89 ft
HeatingForced air, gas
CoolingCentral air
BasementFull
Parking2 drive
WaterMunicipal
FireplaceYes
Book a viewing
Wed28Oct
Thu29Oct
Fri30Oct
Sat31Oct
Sun1Nov
Pick a time
Rooms
9 rooms · 3 bathrooms
Main floor5 rooms
Living room11′4″ × 15′6″175 sq.ft.
Dining room11′ × 10′110 sq.ft.
Kitchen8′6″ × 10′5″89 sq.ft.
Breakfast9′10″ × 10′98 sq.ft.
Family room9′ × 13′8″123 sq.ft.
Second floor3 rooms
Primary bedroom13′5″ × 17′229 sq.ft.
Bedroom 29′10″ × 10′2″100 sq.ft.
Bedroom 38′8″ × 13′3″115 sq.ft.
Basement1 room
Bedroom—
Bathrooms3
4-pcSecond4-pcSecond2-pcMain
Around this home
Carnwith/Watford
Listing details
MLS® numberE12941498
Listed onMar 30, 2026
Days on market5
UpdatedApr 4, 2026
Listing brokerageHOMELIFE/MIRACLE REALTY LTD
Possession2026-05-01 / 30-59 days
Helpful tools
Mortgage calculator
Closing costs
Land transfer tax
Buyer guide
Your HOMEH agent
KimHOMEH agent · Whitby
"I would see it this week."
Ask Kim
Ask HOMEH about this home
Price, neighbourhood, monthly cost. Ask anything.
HOMEH Intelligent Agent is an AI, not a licensed representative. Check anything important with your agent.

 See all 12 photos
