
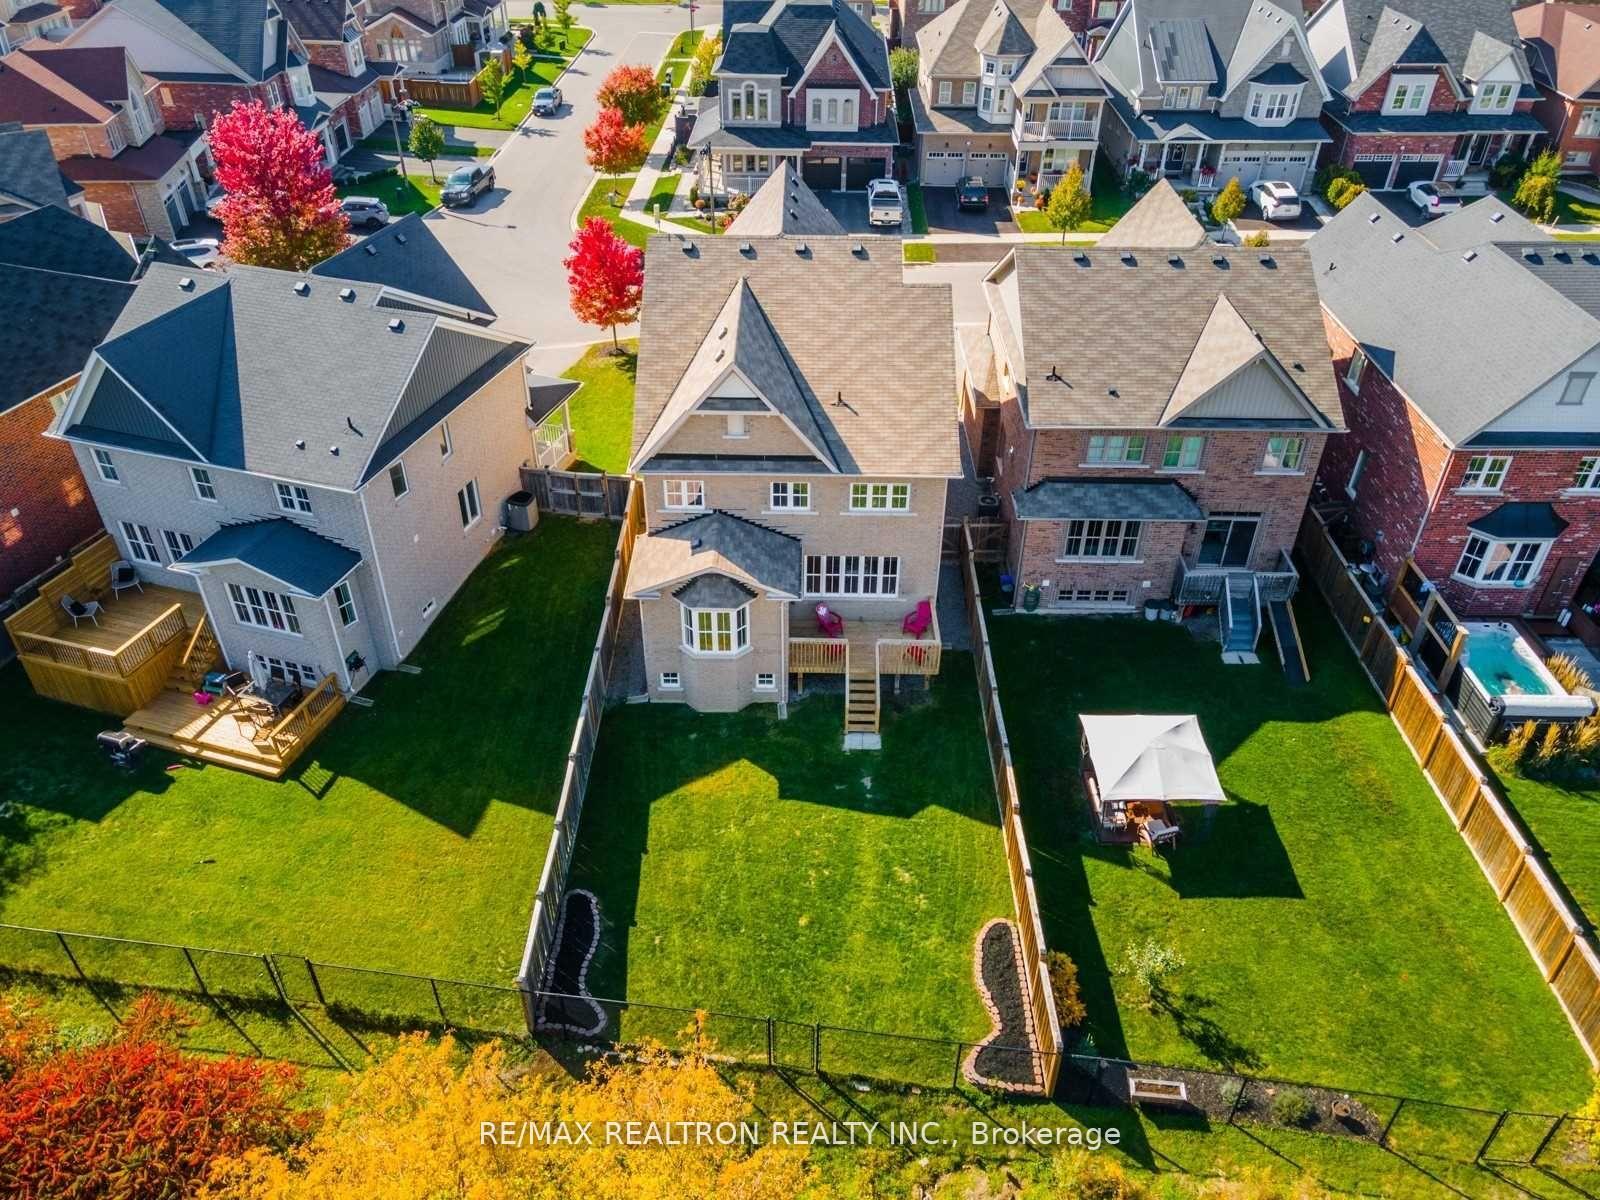
 See all 40 photos
Property history

This home has been leased. It is no longer available.
Property not available for sale or for rent.
Ask about this home
A HOMEH agent will answer your questions about this home.Ask HOMEH
About this home
15 Burning Springs Place, Whitby
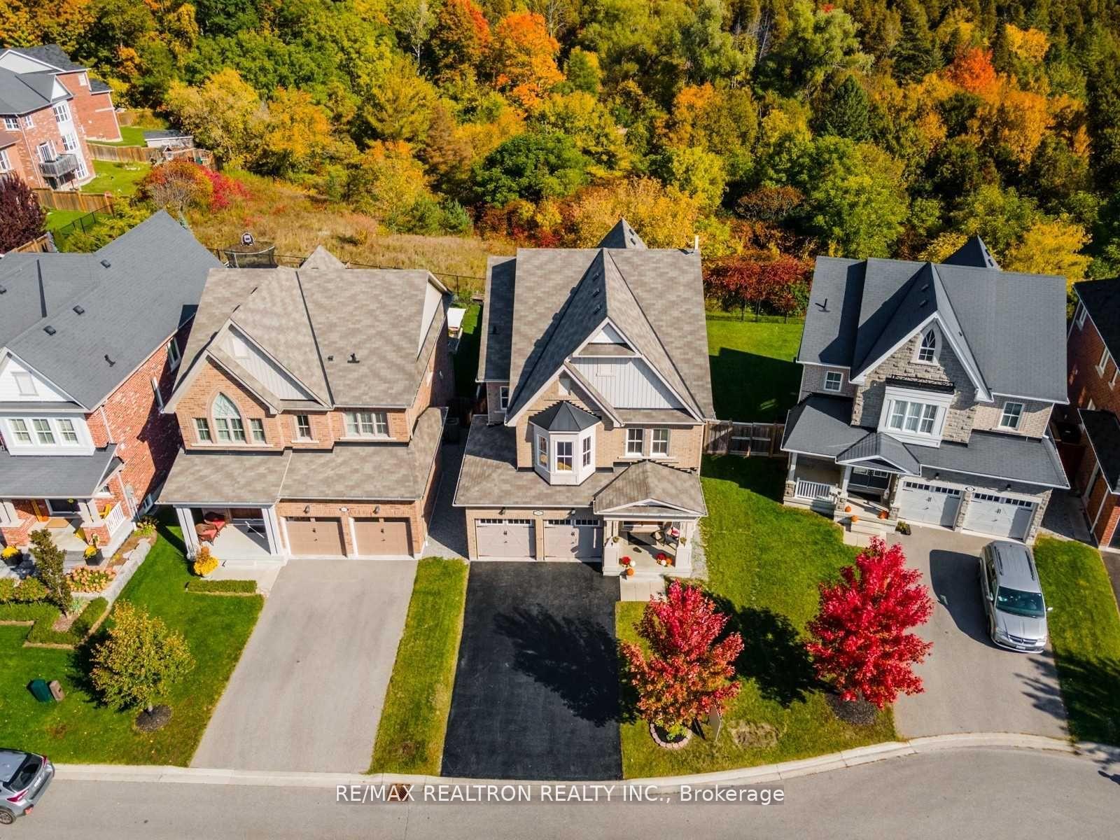
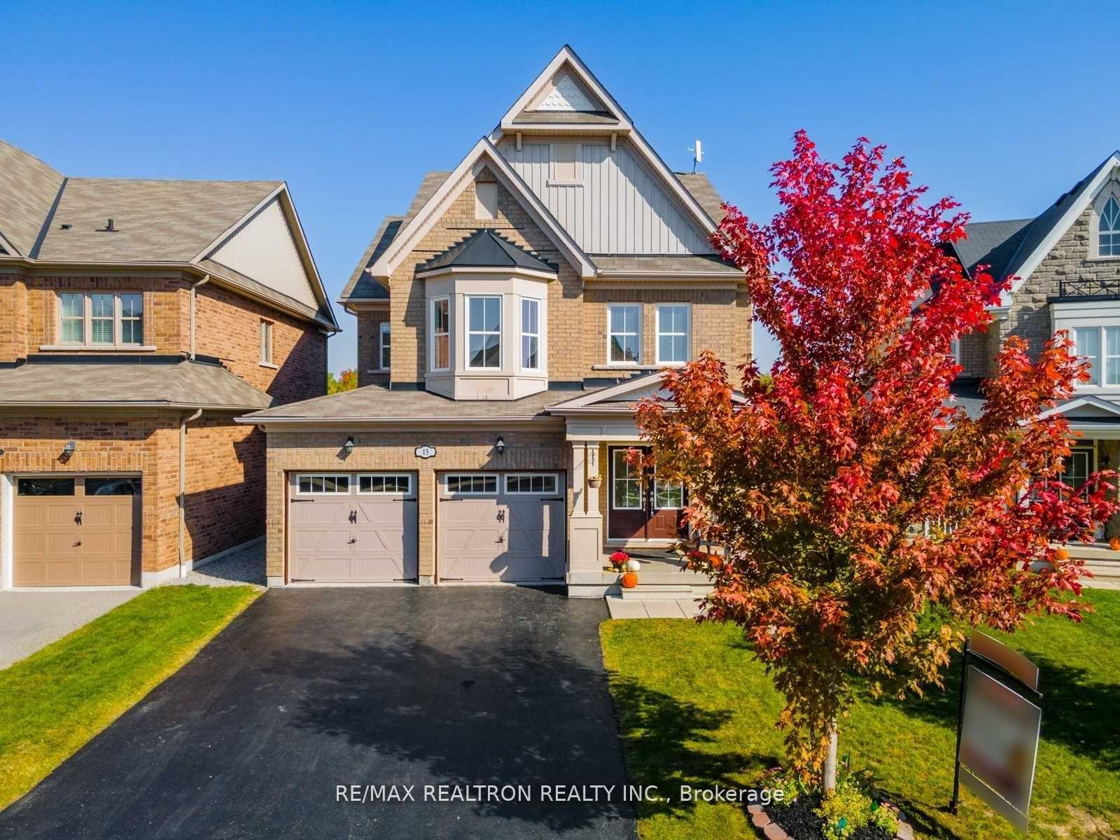
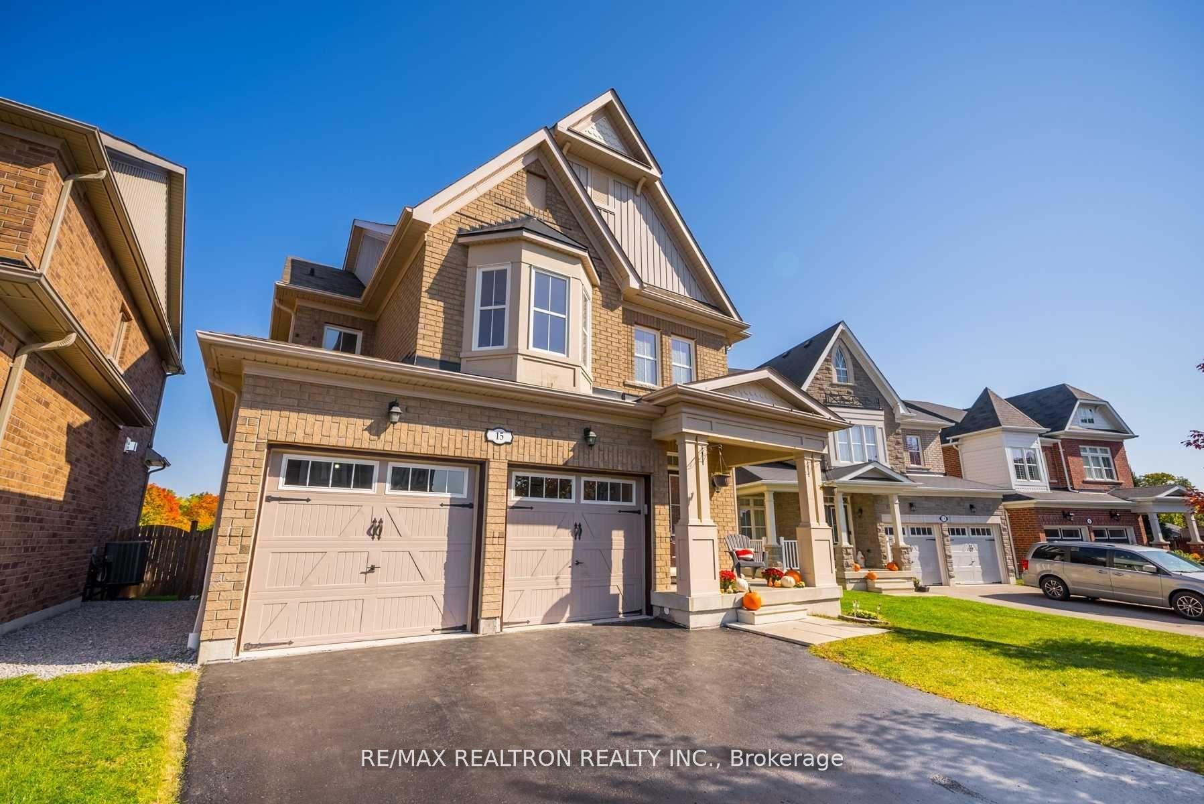
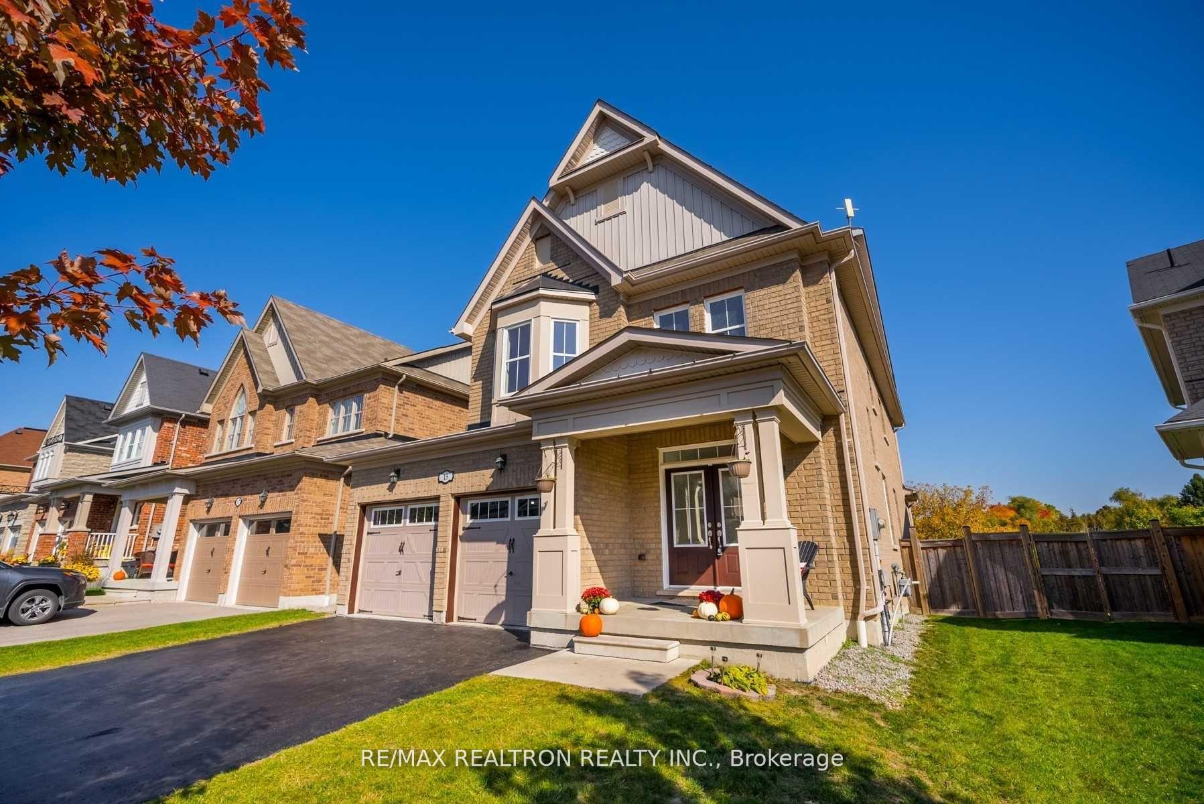
Spectacular Ravine Setting! This Bright And Well-Maintained 4+1 Bedroom Offers A Sun Filled Open Concept Design Featuring Extensive Hardwood Flooring Including Staircase With Wrought Iron Spindles, Main Floor Office With French Door Entry! Family Sized Eat-In Kitchen Boasting Backsplash, Pot Lights, Centre Island With Breakfast Bar, Stainless Steel Appliances. Spacious Dining Room With Garden Door Walk-Out To The Deck & Panoramic Ravine Views! Family Room Gas Fireplace, Combined With Living Room, Convenient Main Floor Laundry With Garage Access. Upstairs Offers 4 Generous Bedrooms Including The Primary Retreat Complete With Huge Walk-In Closet & Spa Like 5Pc Ensuite With Relaxing Soaker Tub & Ravine Views. 2nd Bedroom Offers A 4Pc Ensuite - Perfect For Teens! Partially Finished Basement With Gorgeous Newly Installed 3Pc Bath, Above Grade Windows, 5th Bedroom With Pot Lighting, Ample Storage Space.
Facts & features
Ask about this home
A HOMEH agent will answer your questions about this home.
Rooms
11 rooms · 5 bathrooms
- Living room16′ × 13′3″213 sq.ft.
- Dining room18′4″ × 16′8″305 sq.ft.
- Family room16′ × 13′3″213 sq.ft.
- Office11′ × 8′11″98 sq.ft.
- Kitchen15′7″ × 13′6″210 sq.ft.
- Primary bedroom16′6″ × 13′215 sq.ft.
- Bedroom 211′ × 10′9″119 sq.ft.
- Bedroom 310′4″ × 9′11″102 sq.ft.
- Bedroom 412′7″ × 11′1″140 sq.ft.
- Bedroom11′11″ × 9′6″113 sq.ft.
- Recreation22′6″ × 14′5″324 sq.ft.
Around this home
Listing details
Helpful tools
Your HOMEH agent
"I would see it this week."
Ask HOMEH about this home
Price, neighbourhood, monthly cost. Ask anything.
HOMEH Intelligent Agent is an AI, not a licensed representative. Check anything important with your agent.