
 See all 47 photos
Property history

This home has sold. It is no longer available.
Property not available for sale or for rent.
Ask about this home
A HOMEH agent will answer your questions about this home.Ask HOMEH
About this home
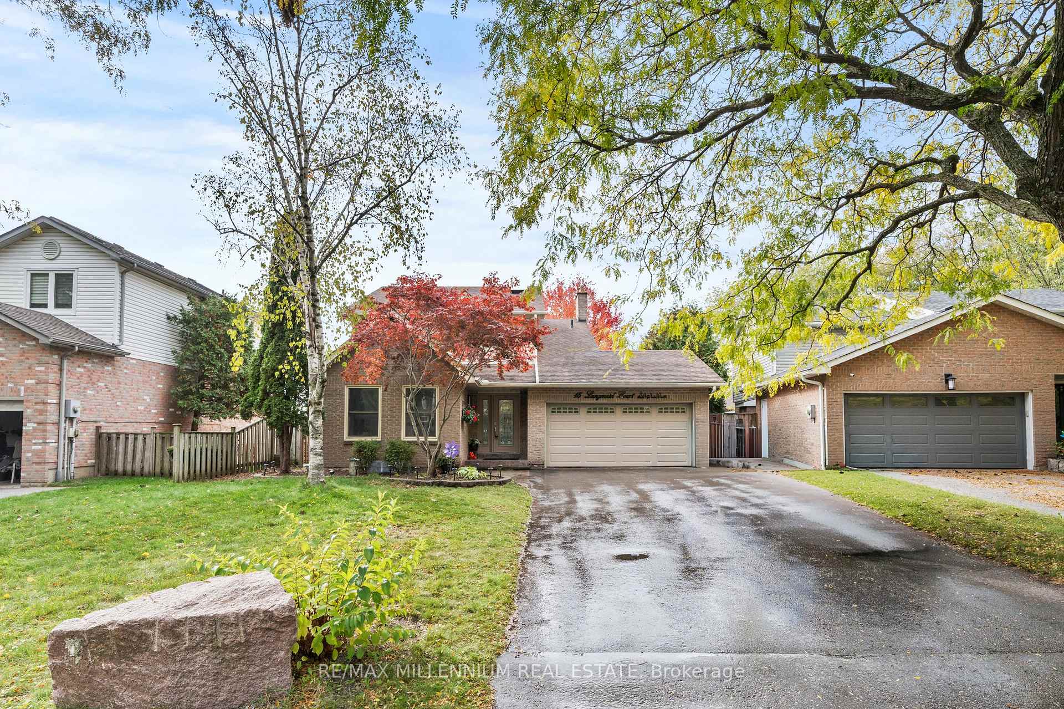
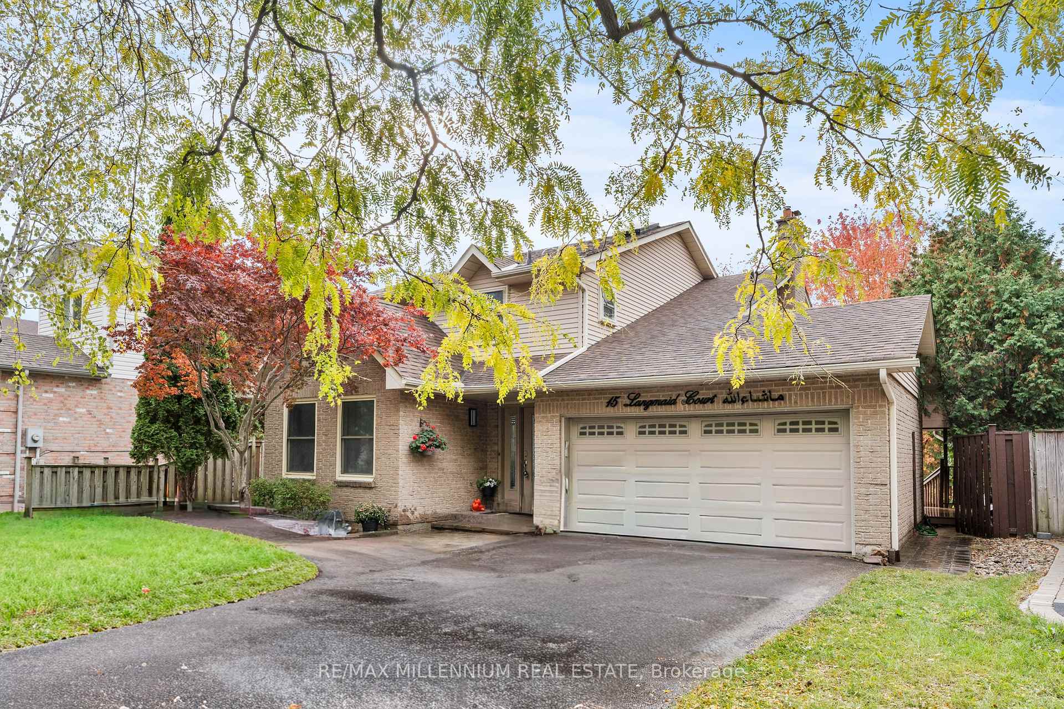
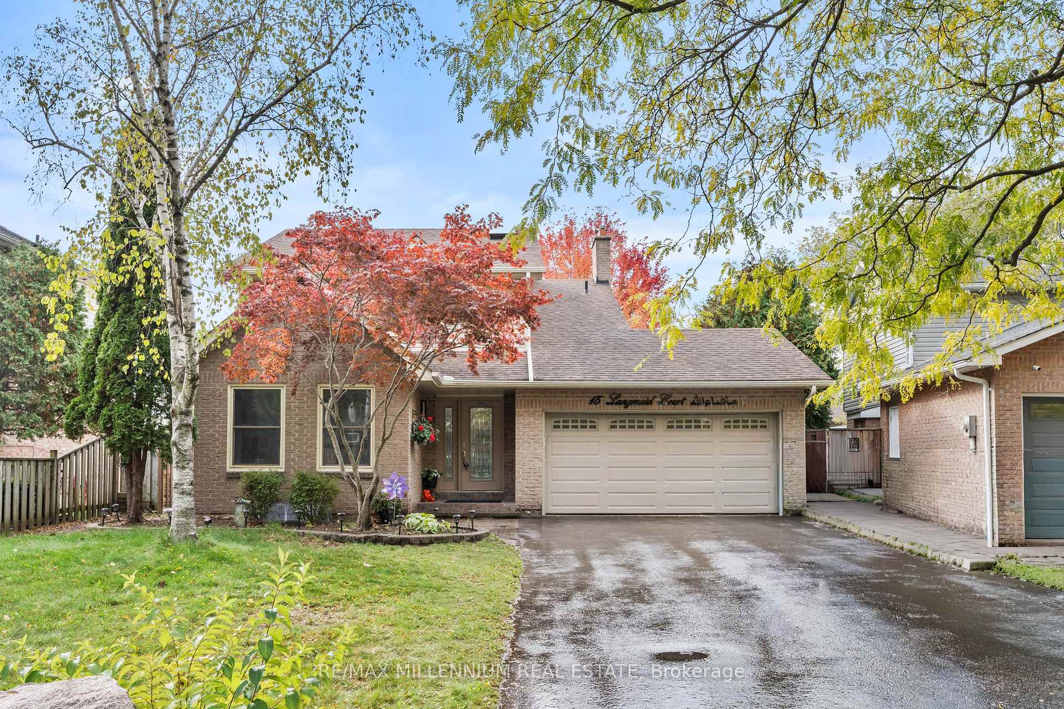
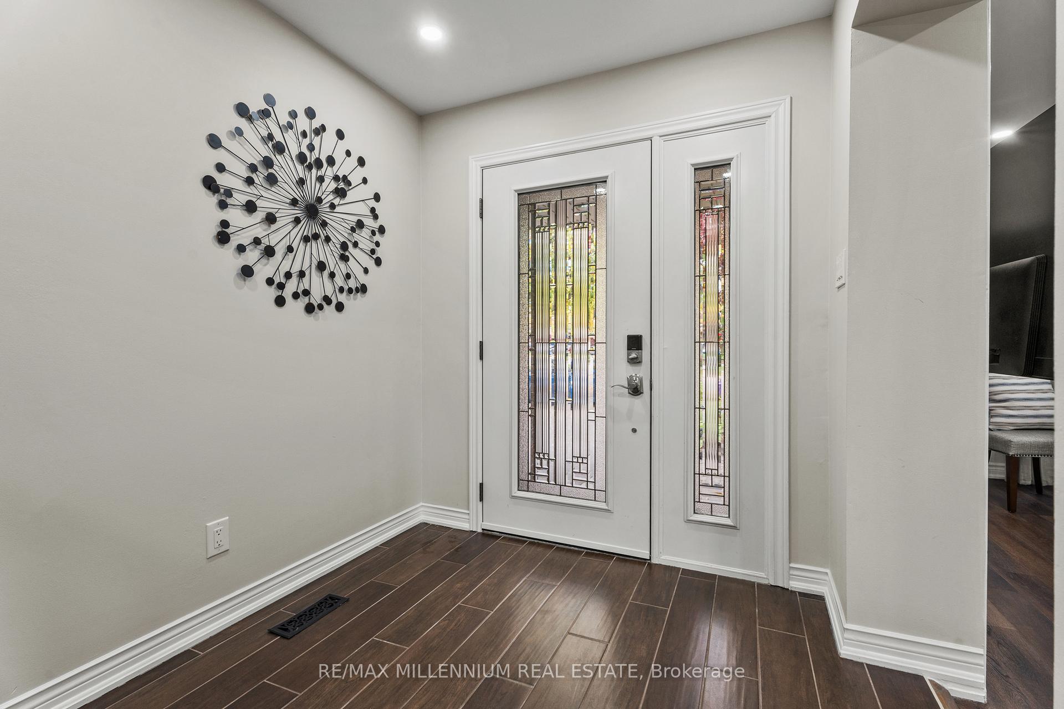
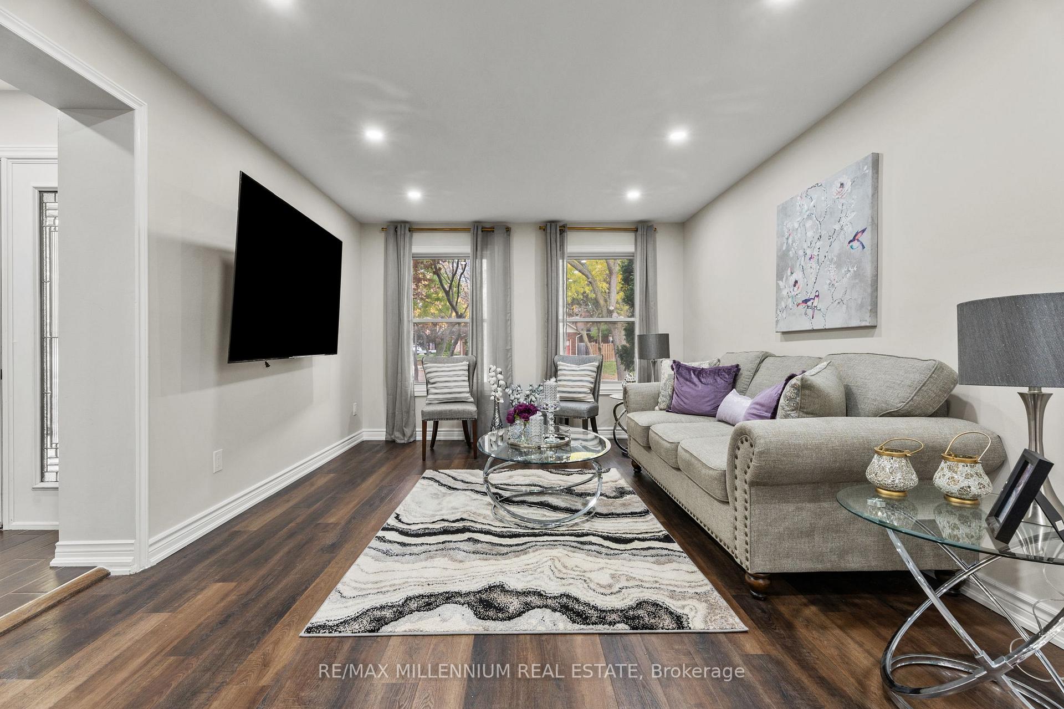
Welcome to Your Dream Home in Blue Grass Meadows, Whitby! Discover this stunning 4+1 bedroom,4-bath detached home in the highly sought-after Blue Grass Meadows - a quiet, family-friendly community just minutes from Hwy 401, Oshawa Centre, and Downtown Whitby. Featuring over $50,000in recent upgrades, this modern 2-storey home perfectly combines style, comfort, and functionality. Main Floor Highlights: Bright open-concept living room with large windows and luxury vinyl flooring. A spacious kitchen and dining area with premium ceramic floors, elegant finishes, and professional-grade Frigidaire appliances. The cozy family room features anelectric fireplace, pot lights, and fresh designer paint (2025) for a warm, contemporary feel.Second Floor Comfort: Four large bedrooms with ample closet space and beautifully updated bathrooms featuring modern fixtures and finishes. Finished Walk-Out Basement (2025): New vinyl flooring, smooth ceilings with pot lights, and fresh paint throughout. Includes a spacious recreation area and bonus room, ideal for a guest suite, gym, or office. Optional upgrade: adda second bedroom and kitchen for $33,000 to create an income-generating apartment (up to$2,400/month). Outdoor Oasis: Enjoy an above-ground pool (2023) with a new pump (2022),interlock patio and stairs (2023), a new gazebo (2023), and a deck with remote-control awning, all surrounded by mature trees for privacy and relaxation. Key Upgrades: AC, furnace & roof(2015), upper deck roof (2020), garage doors with opener (2015), luxury ceramic flooring(2017), and fresh paint throughout (2025). Prime Location: Close to parks, top-rated schools, shopping, transit, and major routes. This is a turnkey family home offering luxury, comfort, and investment potential - all in one of Whitby's most desirable neighbourhoods
Facts & features
Ask about this home
A HOMEH agent will answer your questions about this home.
Rooms
14 rooms · 4 bathrooms
- Living room19′4″ × 12′2″235 sq.ft.
- Dining room11′2″ × 12′6″139 sq.ft.
- Kitchen10′8″ × 9′10″105 sq.ft.
- Family room15′2″ × 9′2″140 sq.ft.
- Laundry7′ × 10′7″74 sq.ft.
- Powder room3′11″ × 5′3″21 sq.ft.
- Primary bedroom14′2″ × 36′6″516 sq.ft.
- Bedroom 210′ × 9′2″92 sq.ft.
- Bedroom 315′2″ × 9′2″139 sq.ft.
- Bedroom 410′1″ × 16′5″166 sq.ft.
- Bathroom6′7″ × 8′6″56 sq.ft.
- Primary bedroom12′2″ × 21′4″259 sq.ft.
- Other14′6″ × 10′8″155 sq.ft.
- Bathroom6′ × 6′7″40 sq.ft.
Around this home
Listing details
Helpful tools
Your HOMEH agent
"I would see it this week."
Ask HOMEH about this home
Price, neighbourhood, monthly cost. Ask anything.
HOMEH Intelligent Agent is an AI, not a licensed representative. Check anything important with your agent.