
 See all 38 photos
Property history

This listing has ended. It is no longer available.
Property not available for sale or for rent.
Ask about this home
A HOMEH agent will answer your questions about this home.Ask HOMEH
About this home
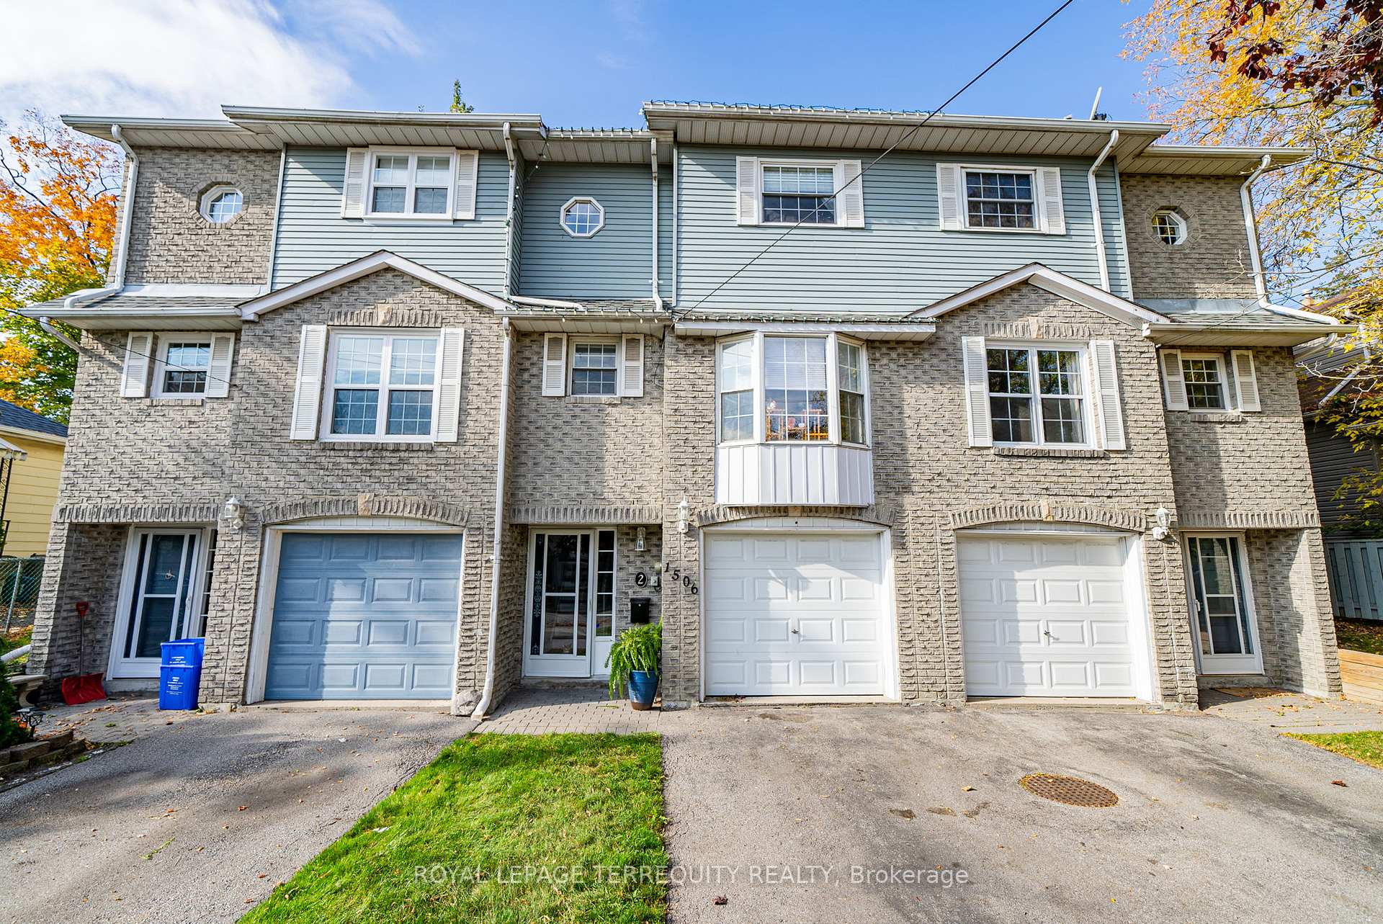
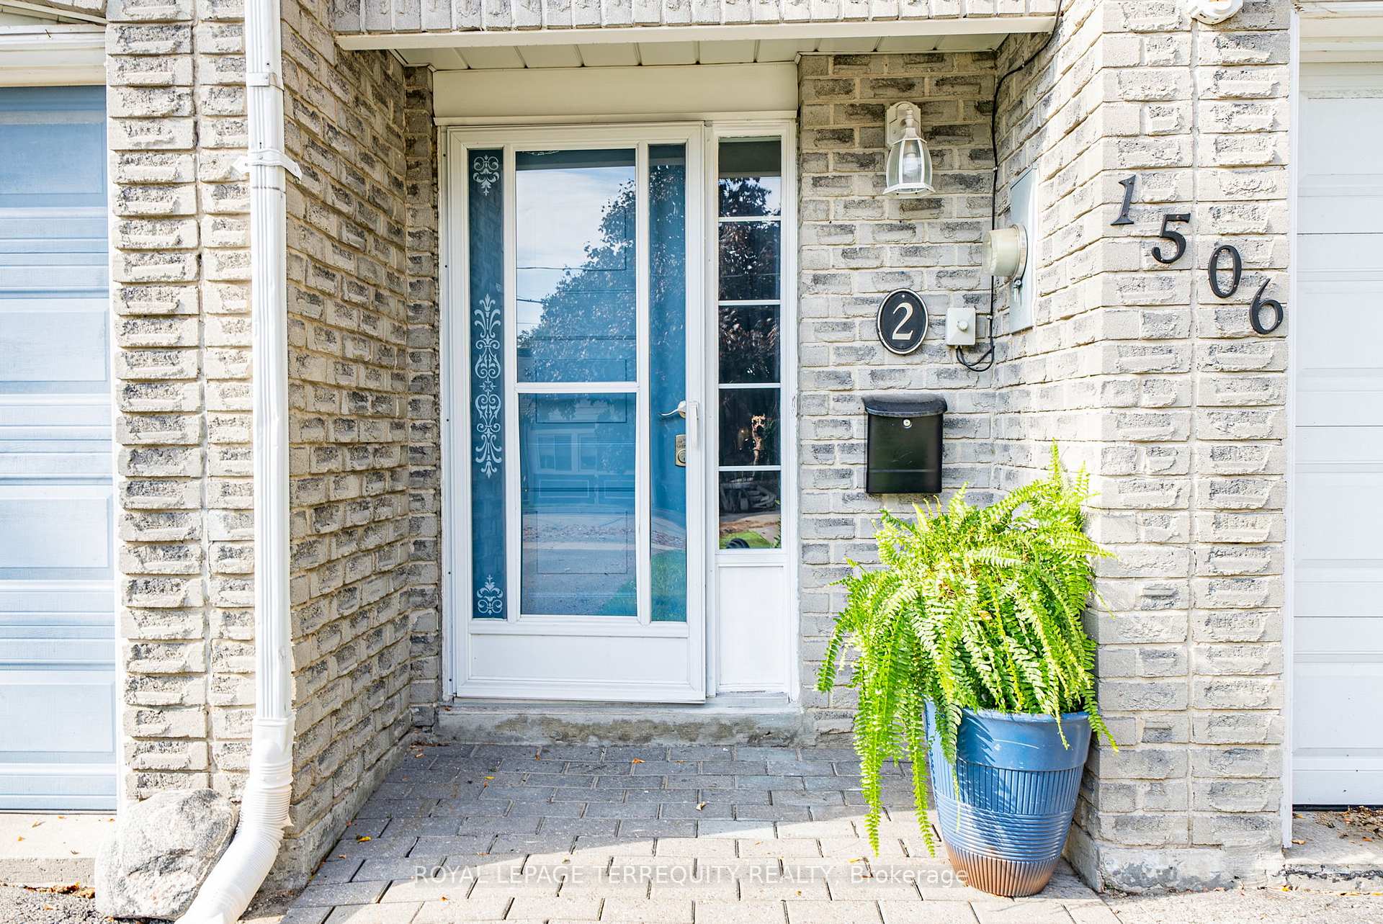
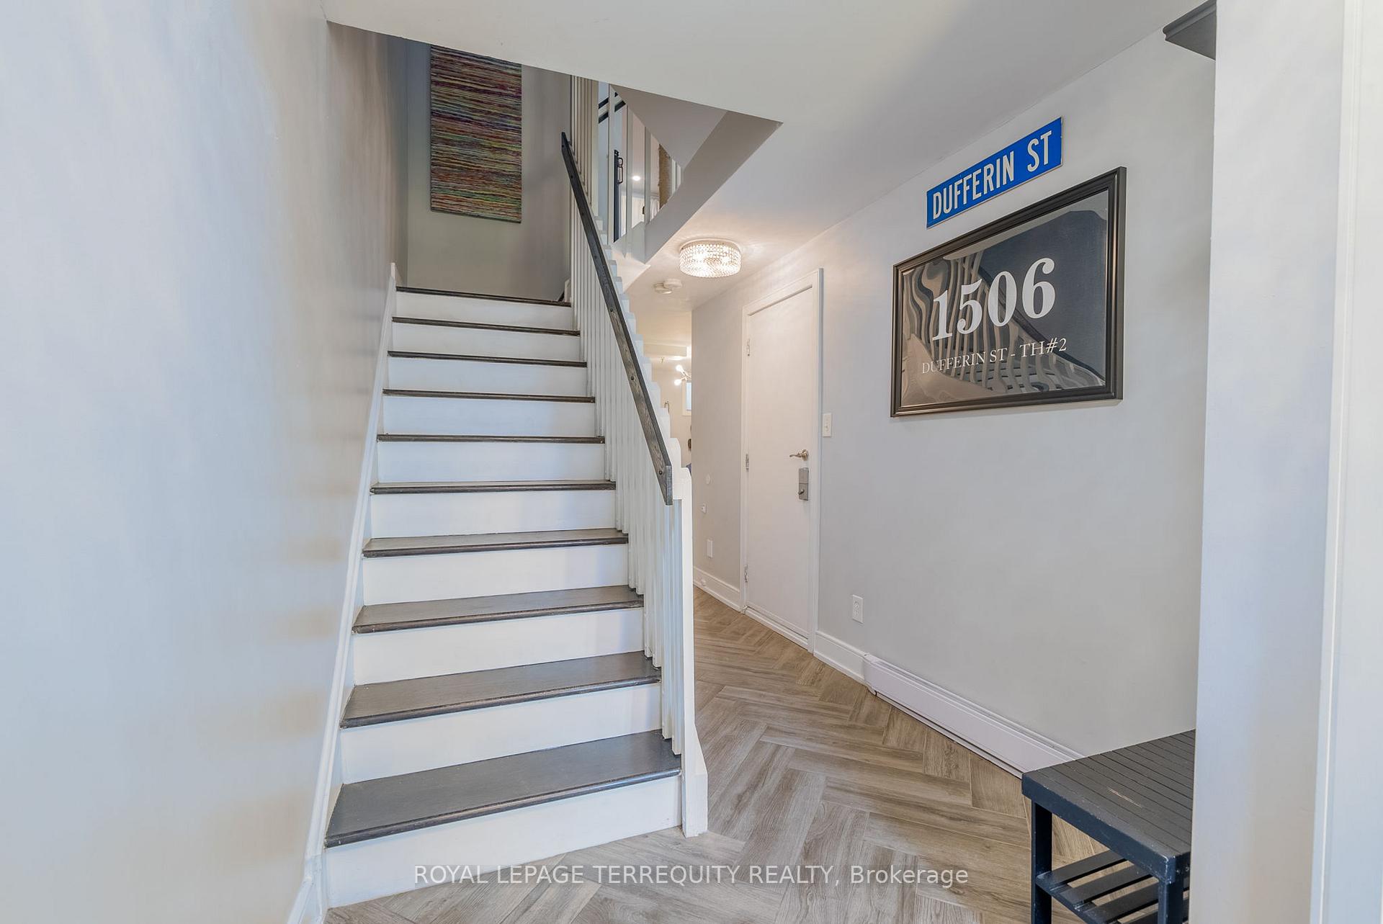
Unit 2, 1506 Dufferin Street, Whitby
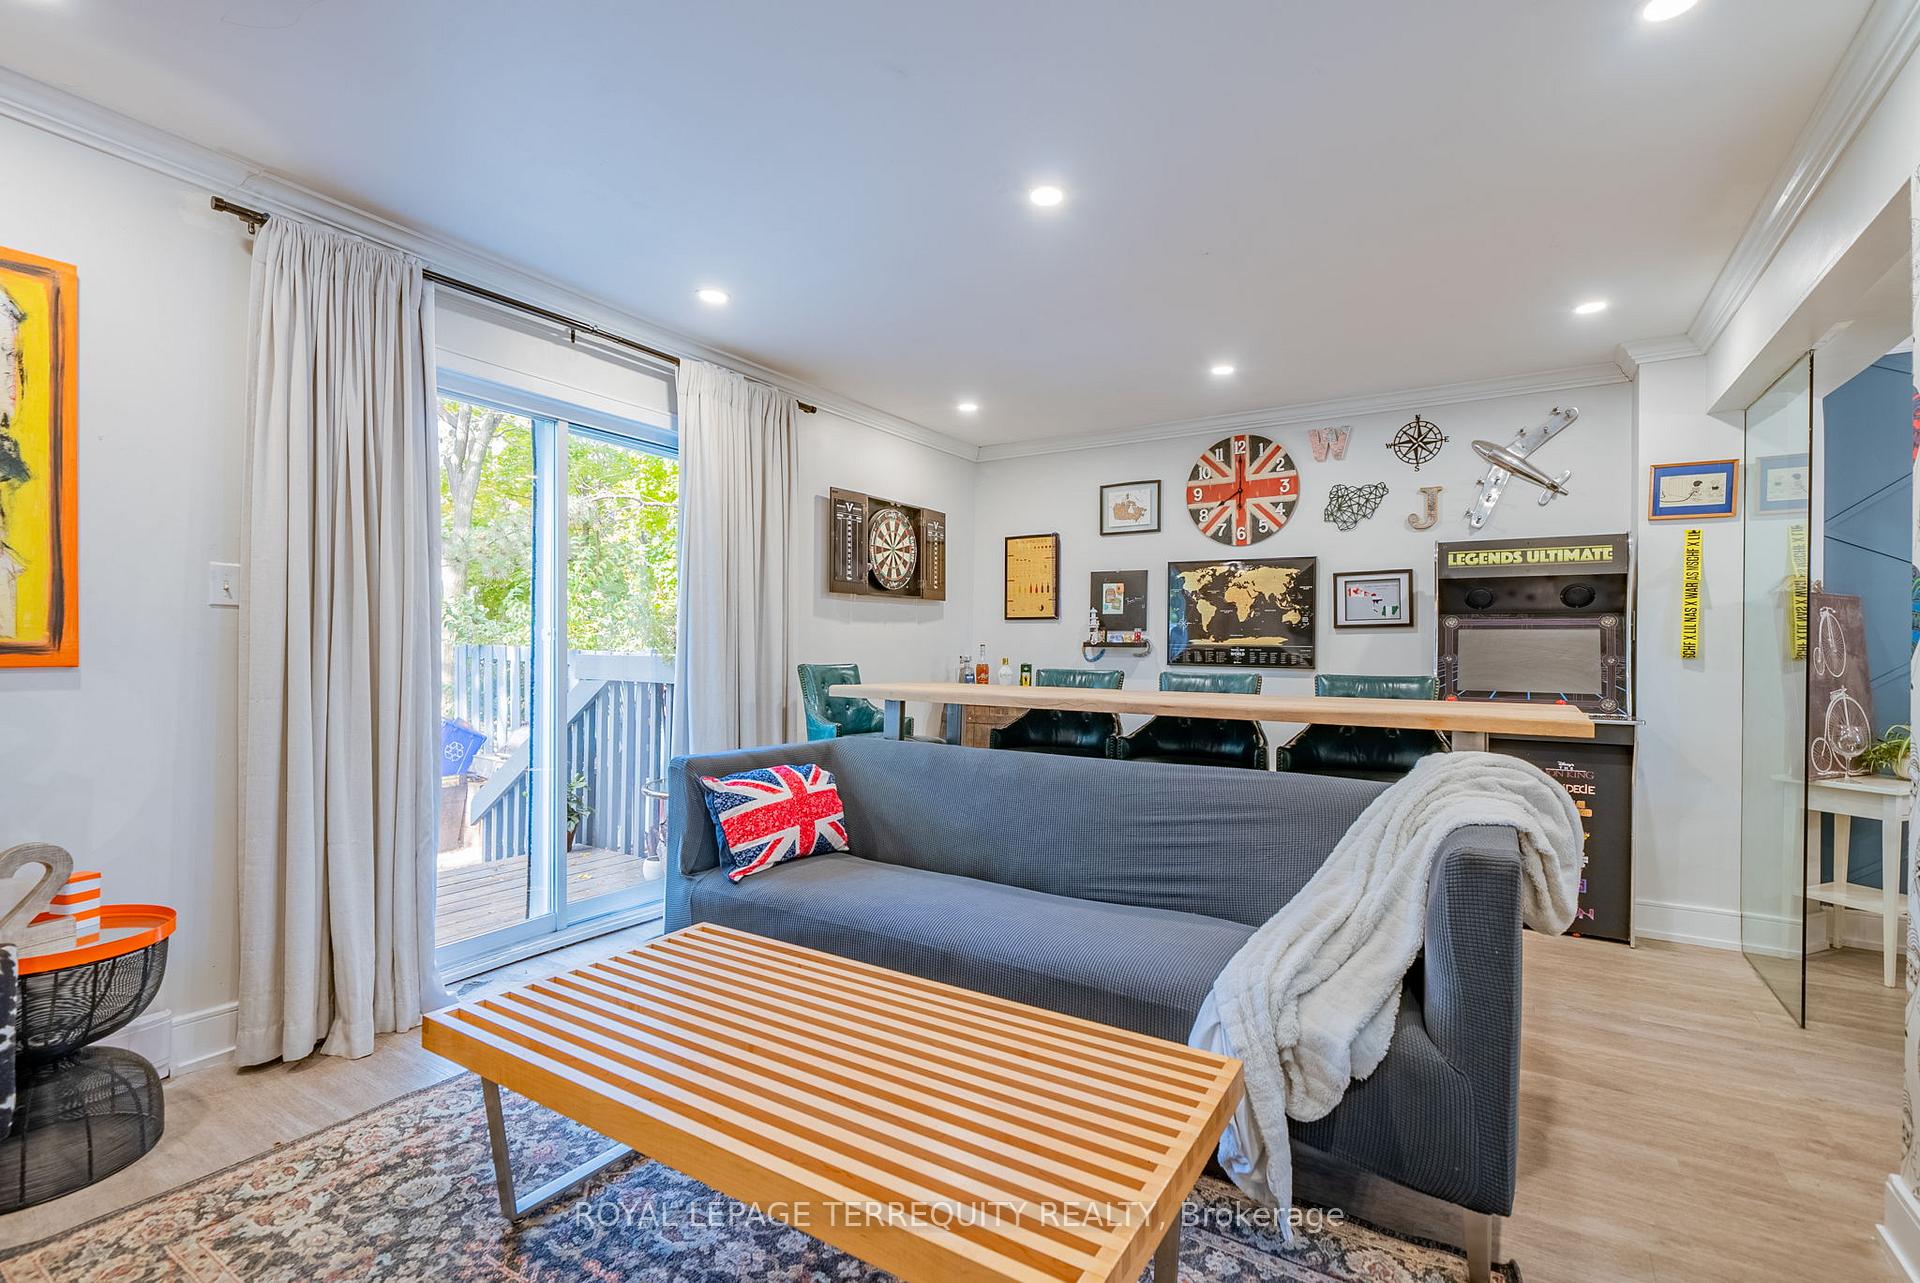
Beautifully renovated, 3 bedroom, 3 bathroom townhome. Eat-in chefs kitchen featuring premium SS appliances, concrete counter and center island, champagne sink, and touchless faucet. Ample cabinetry, including an appliance garage and built-in USB outlets offer touches of modernity and convenience. A formal dining room with wood and glass feature walls adjoin the massive living room, leading to the private flagstone backyard. Primary bedroom features sliding barn doors, 2-piece ensuite & walk-in closet, while bedrooms 2 & 3 have large closets, wood blinds and modern fixtures. Finished basement with epoxy marble floor provides another living space, ideal for home office, family room, or recreation area. Minutes from the waterfront, 401/412/407, GO station and all amenities. Great neighbours! Mtc Fees Of $510.69/Mth
Facts & features
Ask about this home
A HOMEH agent will answer your questions about this home.
Rooms
7 rooms · 3 bathrooms
- Family room14′3″ × 12′7″180 sq.ft.
- Living room17′7″ × 13′2″232 sq.ft.
- Dining room11′ × 8′2″90 sq.ft.
- Kitchen15′11″ × 10′6″168 sq.ft.
- Primary bedroom13′10″ × 12′2″169 sq.ft.
- Bedroom 210′2″ × 8′10″90 sq.ft.
- Bedroom 38′5″ × 7′5″63 sq.ft.
Around this home
Schools nearby
School rating, out of 10.
Listing details
Helpful tools
Your HOMEH agent
"I would see it this week."
Ask HOMEH about this home
Price, neighbourhood, monthly cost. Ask anything.
HOMEH Intelligent Agent is an AI, not a licensed representative. Check anything important with your agent.