
 See all 48 photos
Property history

This home has sold. It is no longer available.
Property not available for sale or for rent.
Book a viewing
Ask HOMEH
About this home
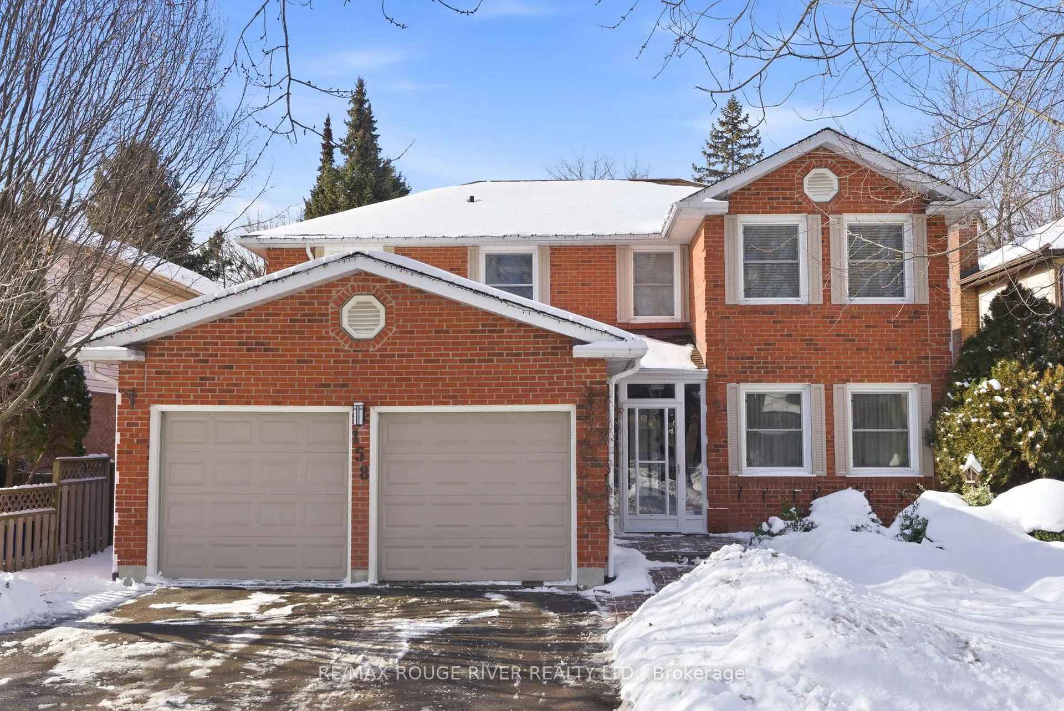
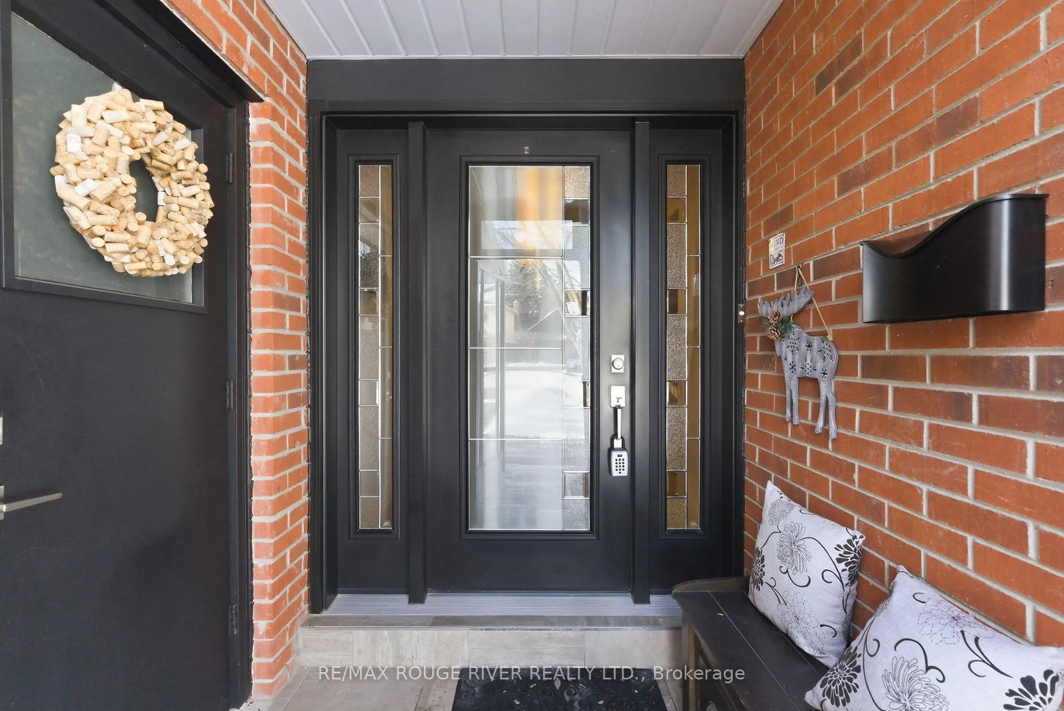
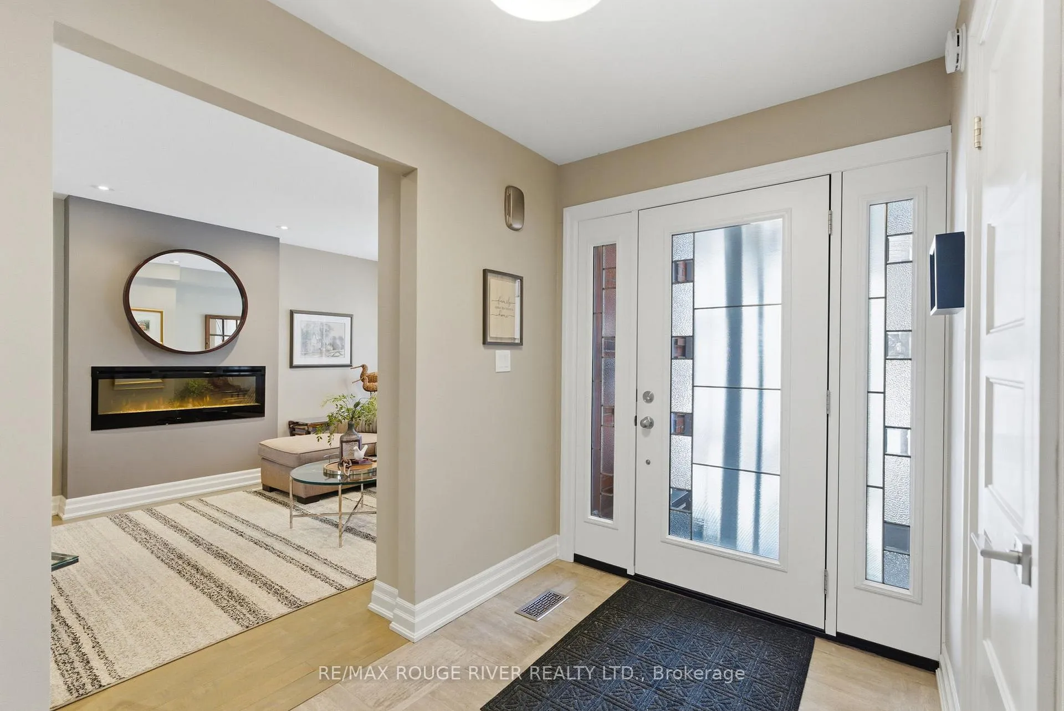
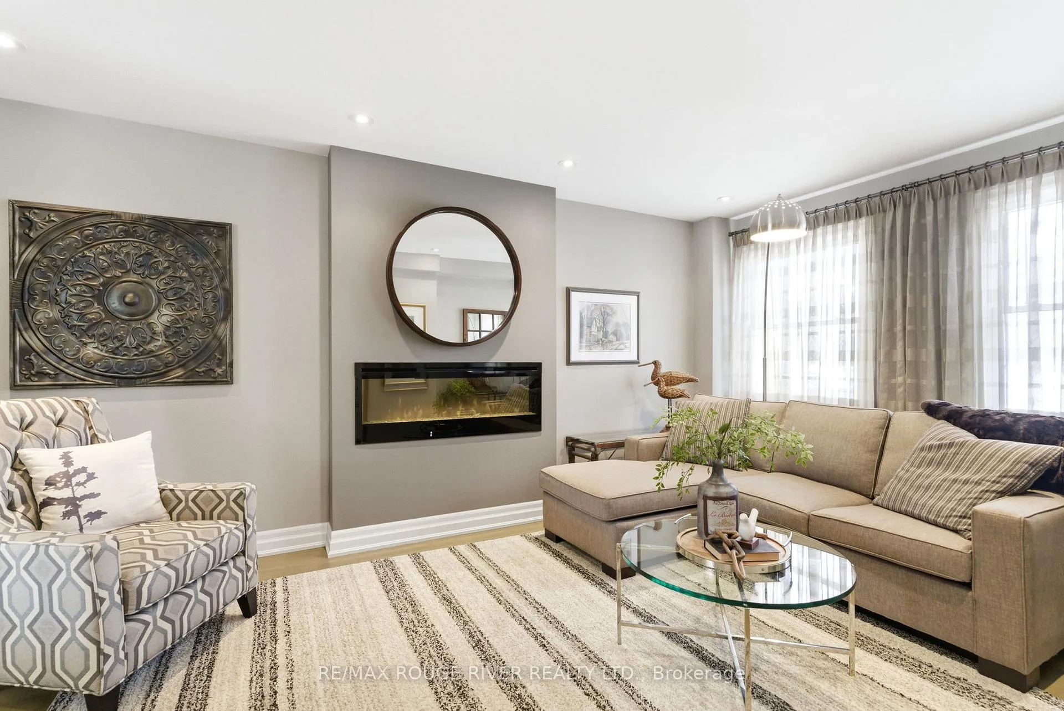
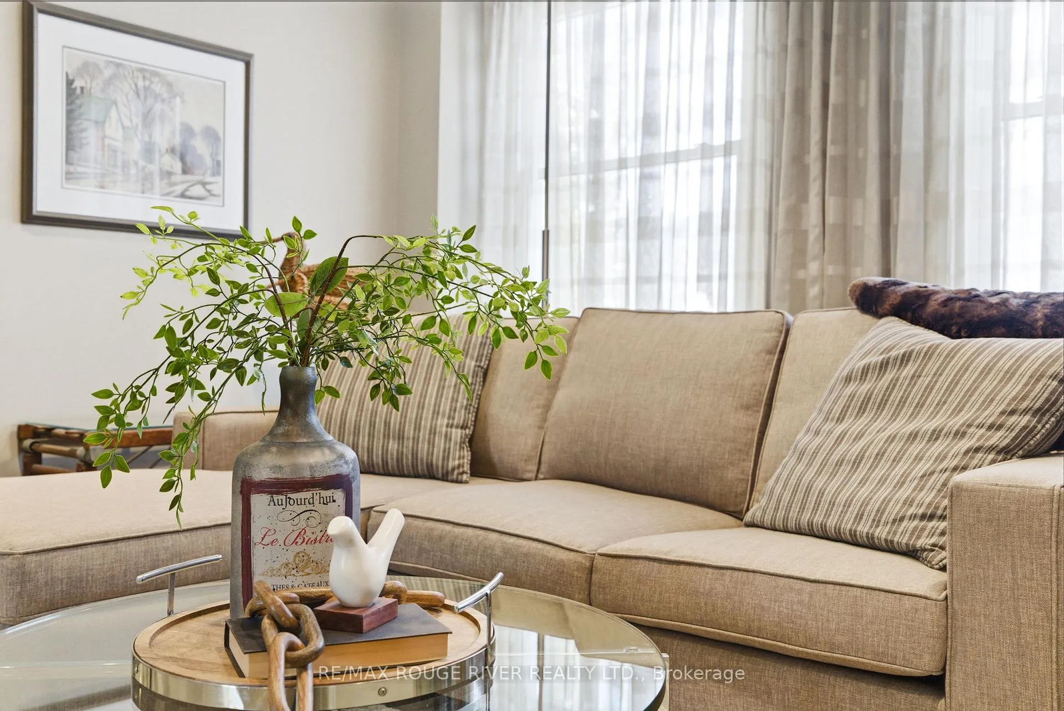
Set on a quiet, mature tree-lined street and backing directly onto protected Pringle Creek conservation lands, this beautifully upgraded home offers exceptional privacy, space, and a seamless connection to nature. With a rare ravine lot and west-facing backyard, enjoy breathtaking sunset views from the deck, sunporch, and walkout basement. The main level has been thoughtfully redesigned with major upgrades, featuring a bright open-concept kitchen and family room. Hardwood floors flow through the principal rooms, enhanced by pot lights and modern finishes. The living room is warm and inviting with an electric fireplace, while the formal dining room provides an elegant space for gatherings. The spacious kitchen is equipped with stainless steel appliances, a breakfast bar, and double glass garden doors that lead to the deck. The adjacent family room offers direct access to the upper sunporch, creating effortless indoor-outdoor living. Upstairs, the primary suite is a true retreat featuring a Juliette balcony, a luxurious five-piece ensuite with dual floating vanities, a glass shower and a freestanding bathtub. A discreet bathroom closet with double doors houses the washer and dryer for added convenience. A fourth bedroom on this level was professionally converted into a custom walk-in dressing room for the primary suite. Additional bedrooms are well-sized and outfitted with closet storage systems and upgraded lighting. An upper-level linen closet was also added. The finished walkout basement expands the living space with a generous recreation room and a fourth bedroom, both featuring pot lights and direct access to the patio and rear yard through two separate walkouts. The low-maintenance front and rear landscaping allows you to fully enjoy the surrounding natural beauty, while the unbeatable location places two primary schools and a high school within a block, along with shopping, restaurants, parks, trails, and transit all within walking distance.
Facts & features
Book a viewing
Rooms
9 rooms · 3 bathrooms
- Living room20′ × 11′2″223 sq.ft.
- Dining room13′1″ × 10′131 sq.ft.
- Kitchen13′5″ × 11′147 sq.ft.
- Family room16′4″ × 11′10″193 sq.ft.
- Primary bedroom19′8″ × 17′1″336 sq.ft.
- Bedroom 311′ × 10′2″112 sq.ft.
- Bedroom 214′4″ × 9′10″141 sq.ft.
- Bedroom 414′3″ × 11′6″164 sq.ft.
- Recreation24′7″ × 22′541 sq.ft.
Around this home
Schools nearby
School rating, out of 10.
Listing details
Helpful tools
Your HOMEH agent
"I would see it this week."
Ask HOMEH about this home
Price, neighbourhood, monthly cost. Ask anything.
HOMEH Intelligent Agent is an AI, not a licensed representative. Check anything important with your agent.