
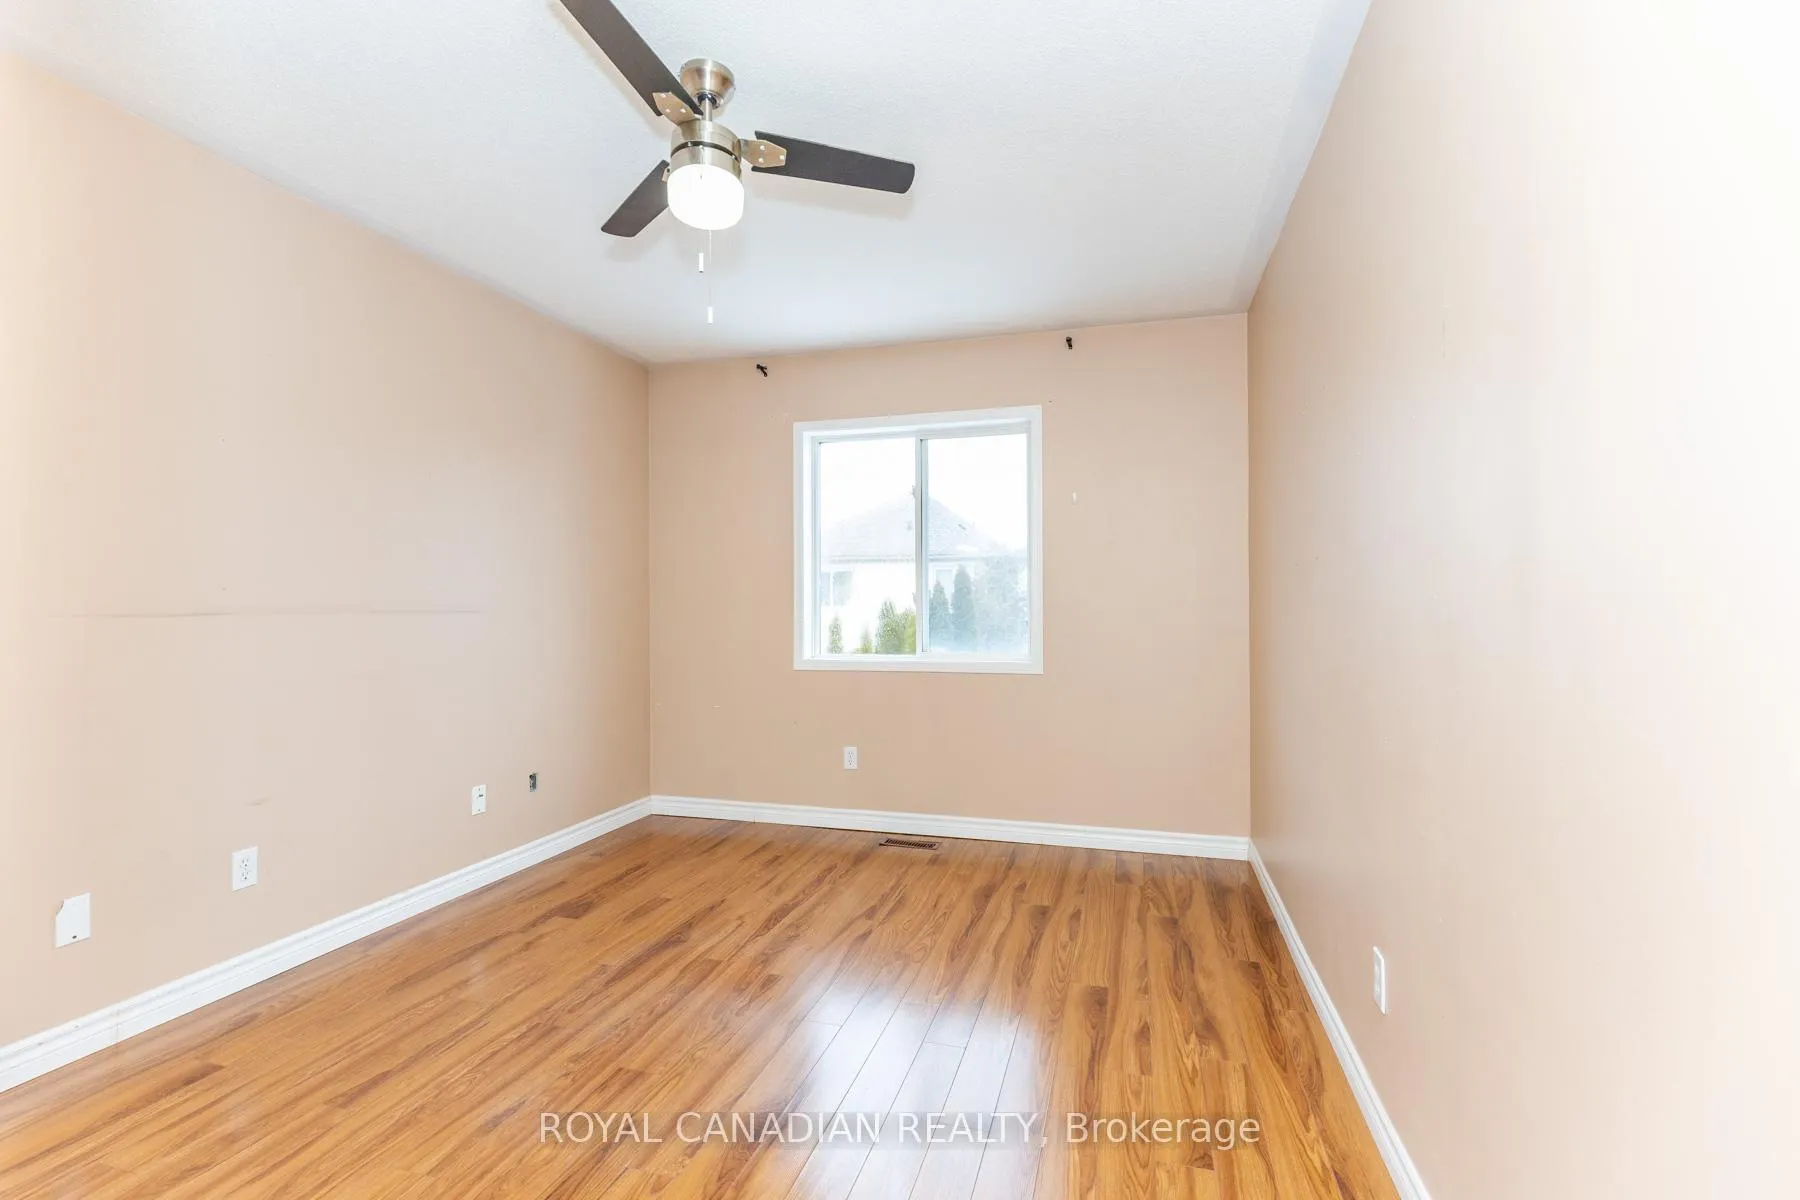
 See all 13 photos
Property history

This listing has ended. It is no longer available.
Property not available for sale or for rent.
Ask about this home
A HOMEH agent will answer your questions about this home.Ask HOMEH
About this home
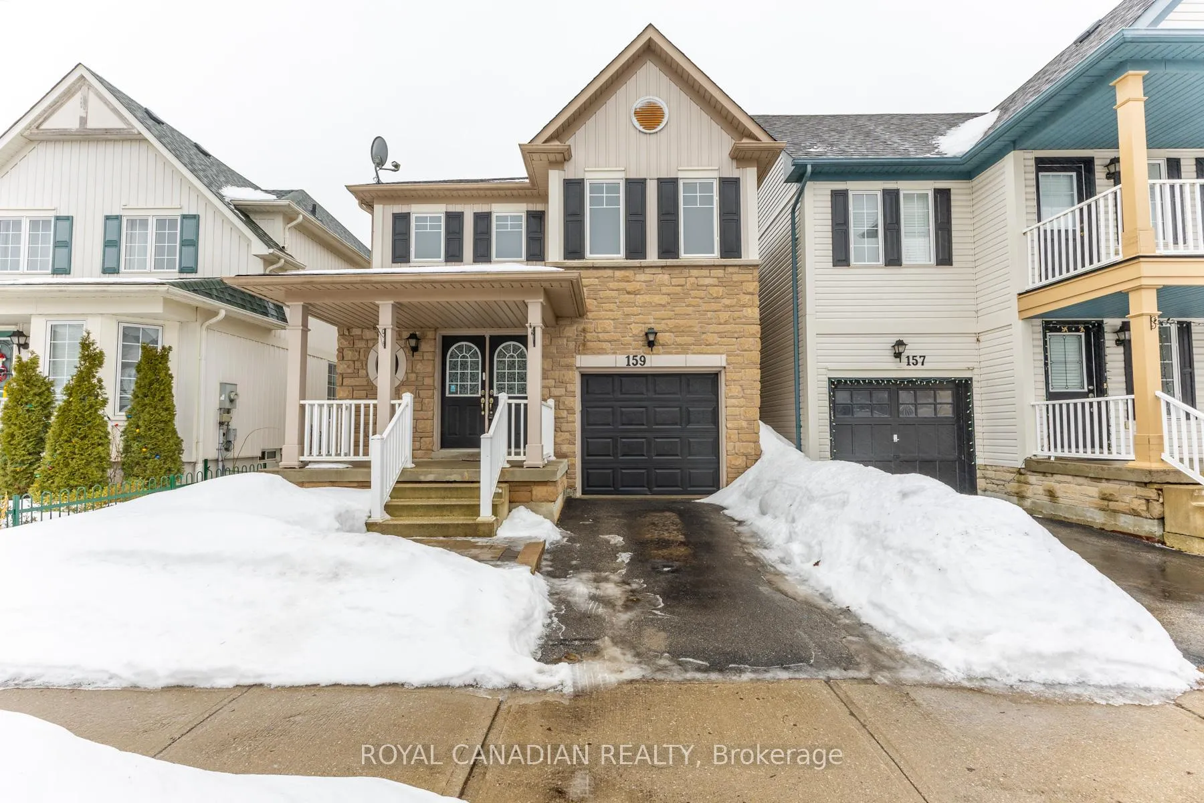
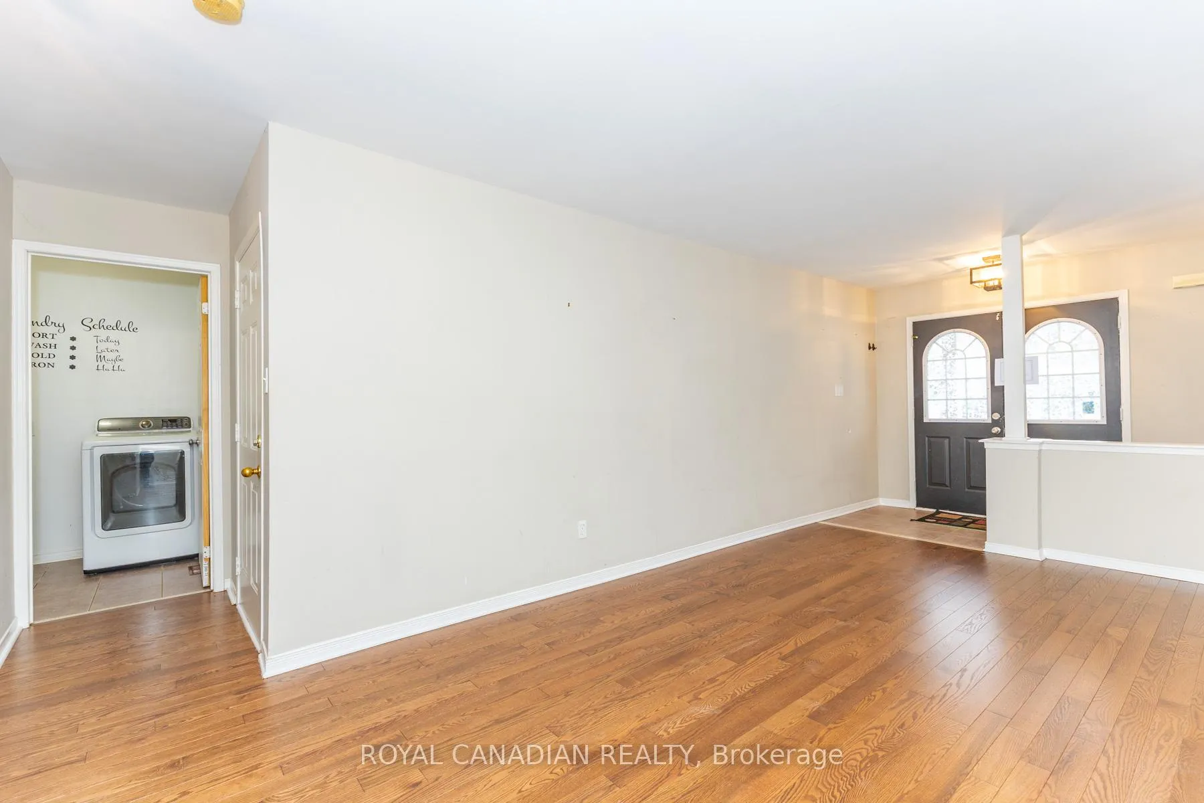
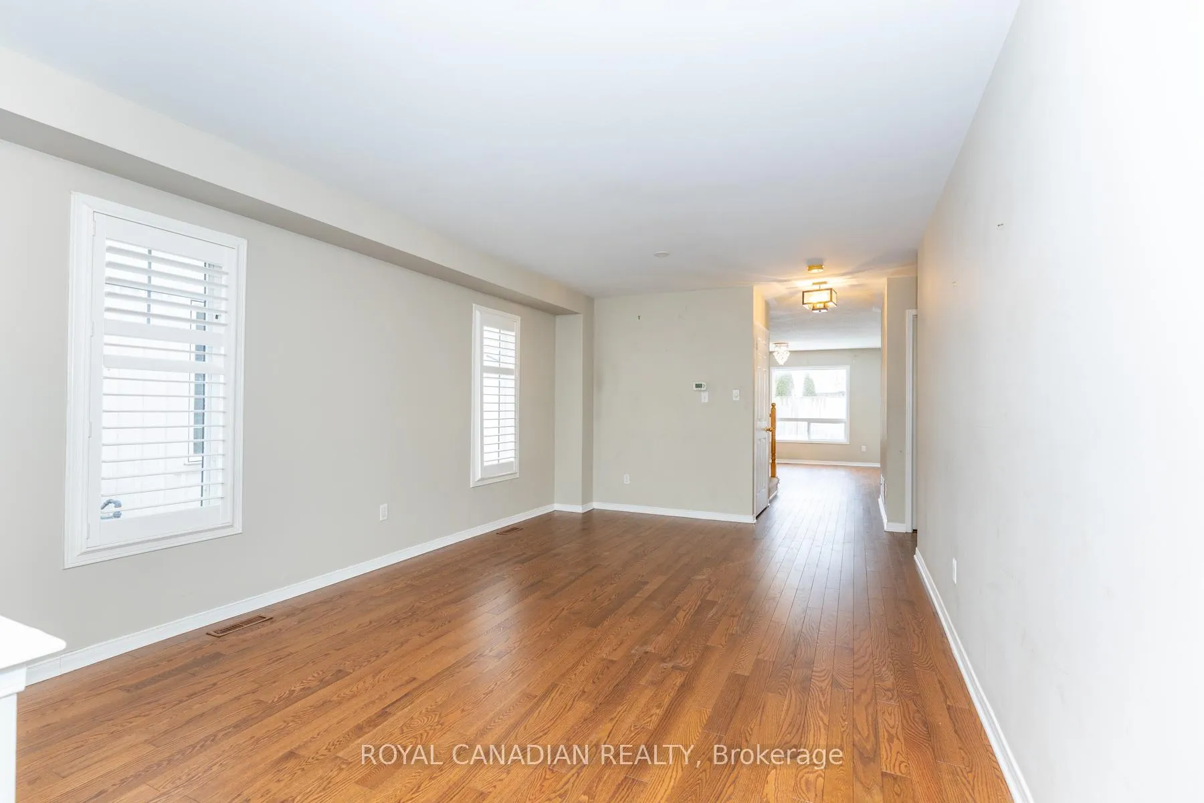
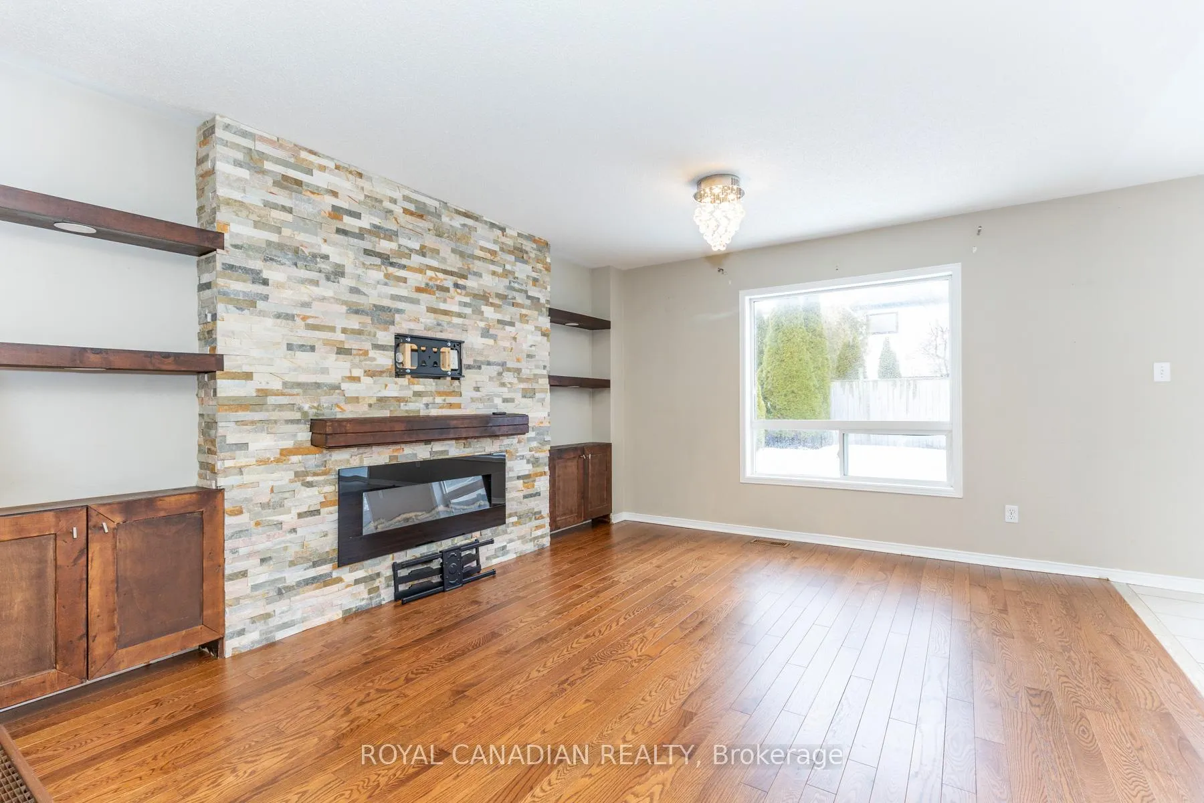
Welcome to this beautifully maintained 4-bedroom detached home in the highly desirable, family-friendly community of Taunton North. Offering over 2,500 sq. ft. of finished living space (including basement), this spacious home is ideal for professional families seeking comfort, style, and convenience. The open-concept main floor features hardwood flooring, a bright functional layout, and convenient main-floor laundry. The finished basement includes a large recreation room and an additional bedroom - perfect for a home office, guest space, or extra living area. Upstairs offers four generously sized bedrooms, including a primary retreat with a private 4-piece ensuite and walk-in closet. Enjoy outdoor living with a large backyard deck - ideal for relaxing or entertaining. Located close to top-rated schools, shopping, parks, and major amenities. Just minutes to Highways 401, 412, 407 and Whitby GO Station - making commuting seamless. A rare opportunity to lease a spacious, well-cared-for home in a prime Whitby location.
Facts & features
Ask about this home
A HOMEH agent will answer your questions about this home.
Rooms
11 rooms · 3 bathrooms
- Living room18′5″ × 11′10″218 sq.ft.
- Breakfast10′2″ × 12′5″126 sq.ft.
- Dining room18′5″ × 11′10″218 sq.ft.
- Kitchen10′5″ × 9′2″95 sq.ft.
- Family room14′5″ × 12′2″175 sq.ft.
- Bedroom 412′1″ × 10′1″122 sq.ft.
- Primary bedroom14′9″ × 12′2″179 sq.ft.
- Bedroom 311′10″ × 10′5″123 sq.ft.
- Bedroom 211′ × 11′121 sq.ft.
- Recreation23′ × 10′6″240 sq.ft.
- Bedroom 513′6″ × 10′10″146 sq.ft.
Around this home
Listing details
Helpful tools
Your HOMEH agent
"I would see it this week."
Ask HOMEH about this home
Price, neighbourhood, monthly cost. Ask anything.
HOMEH Intelligent Agent is an AI, not a licensed representative. Check anything important with your agent.