
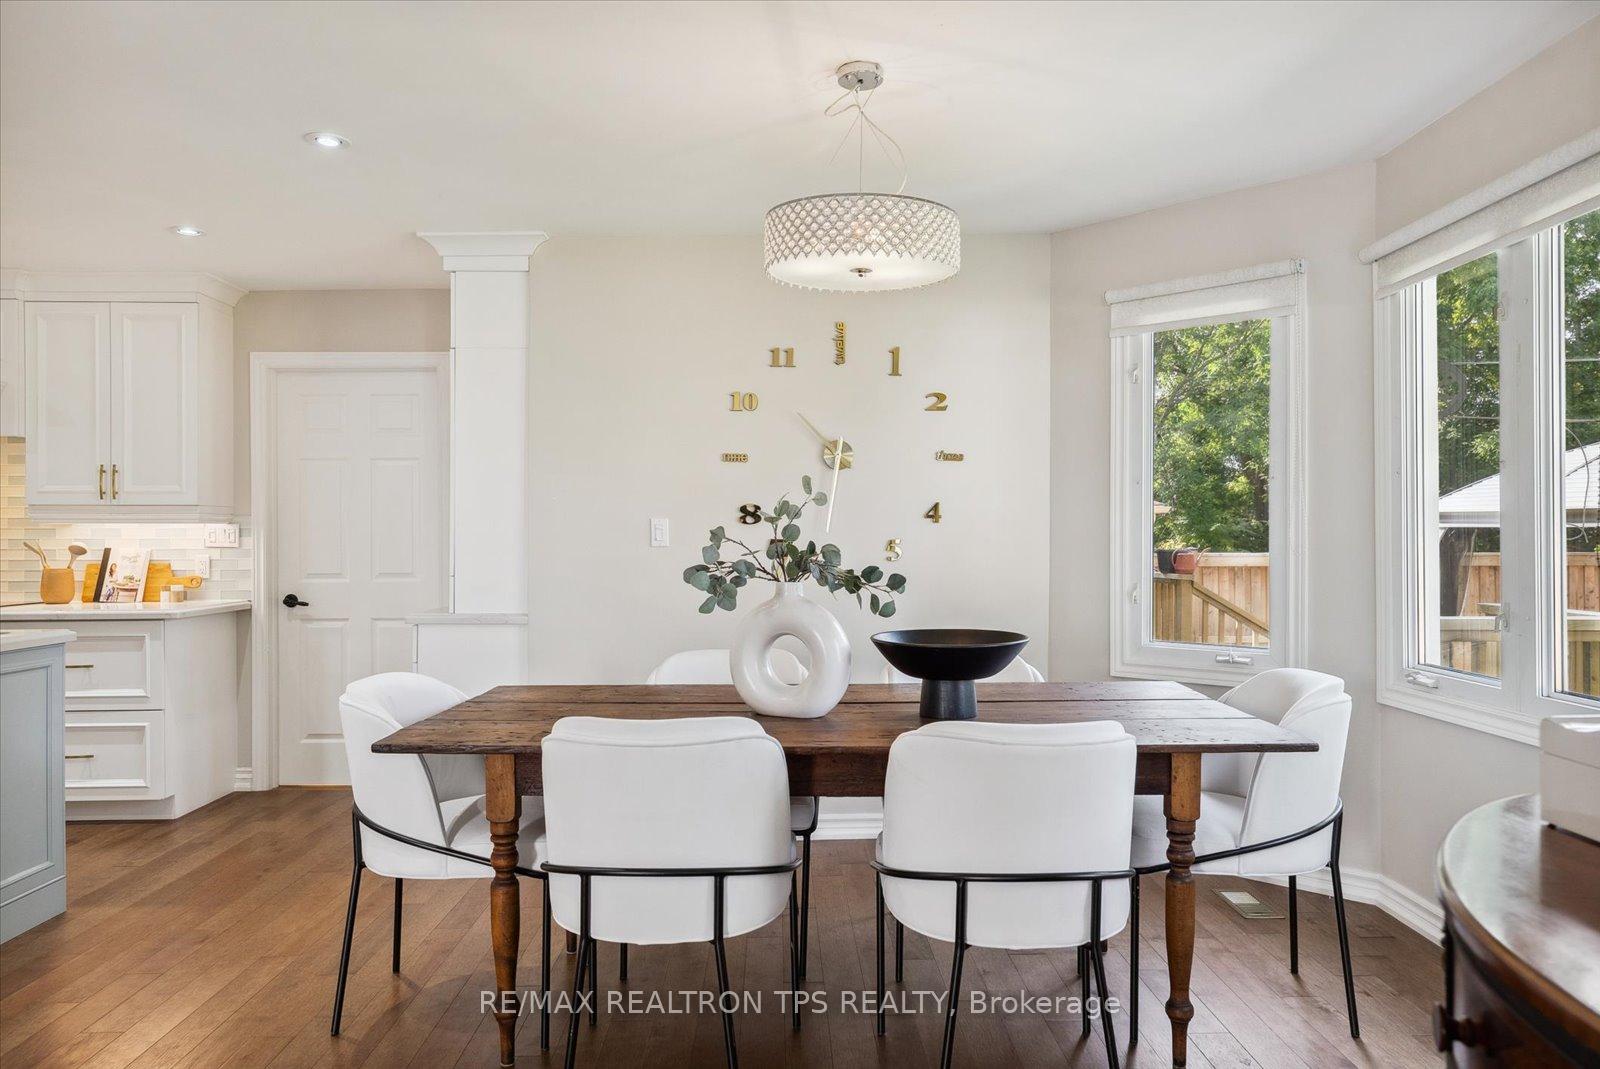
 See all 38 photos
Property history

This listing has ended. It is no longer available.
Property not available for sale or for rent.
Ask about this home
A HOMEH agent will answer your questions about this home.Ask HOMEH
About this home
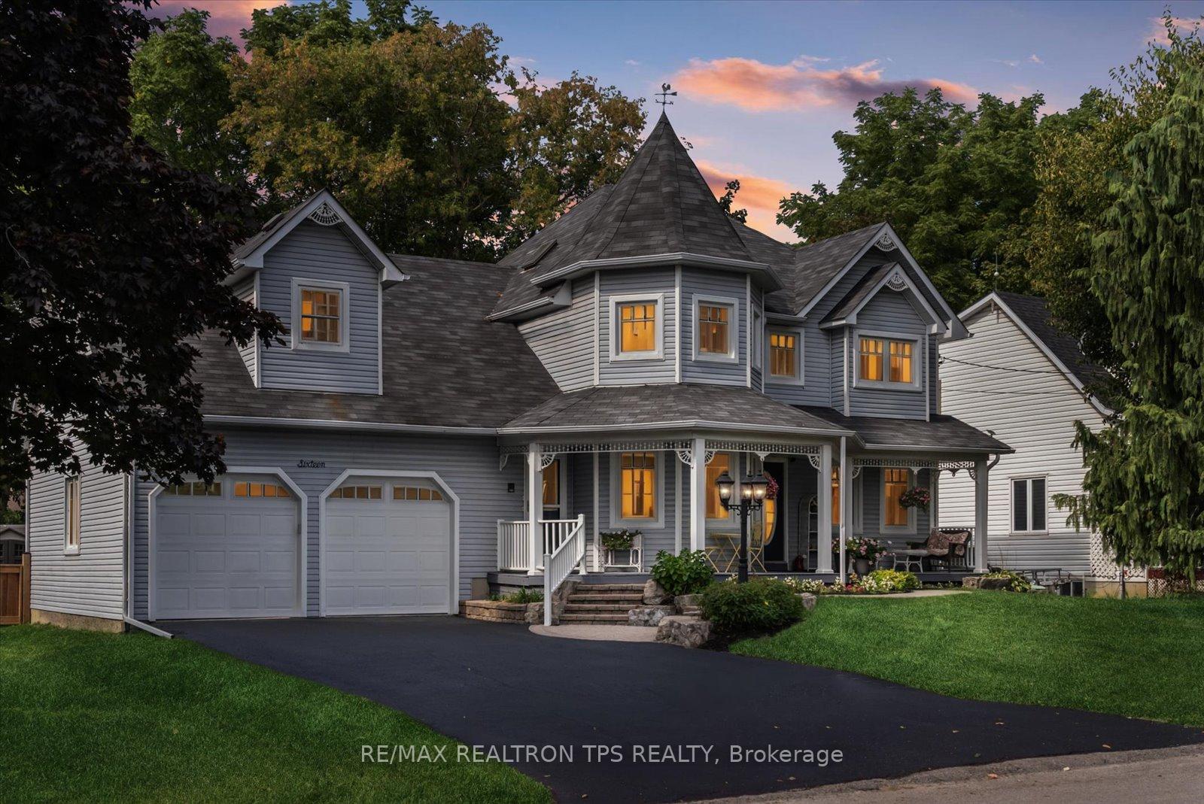
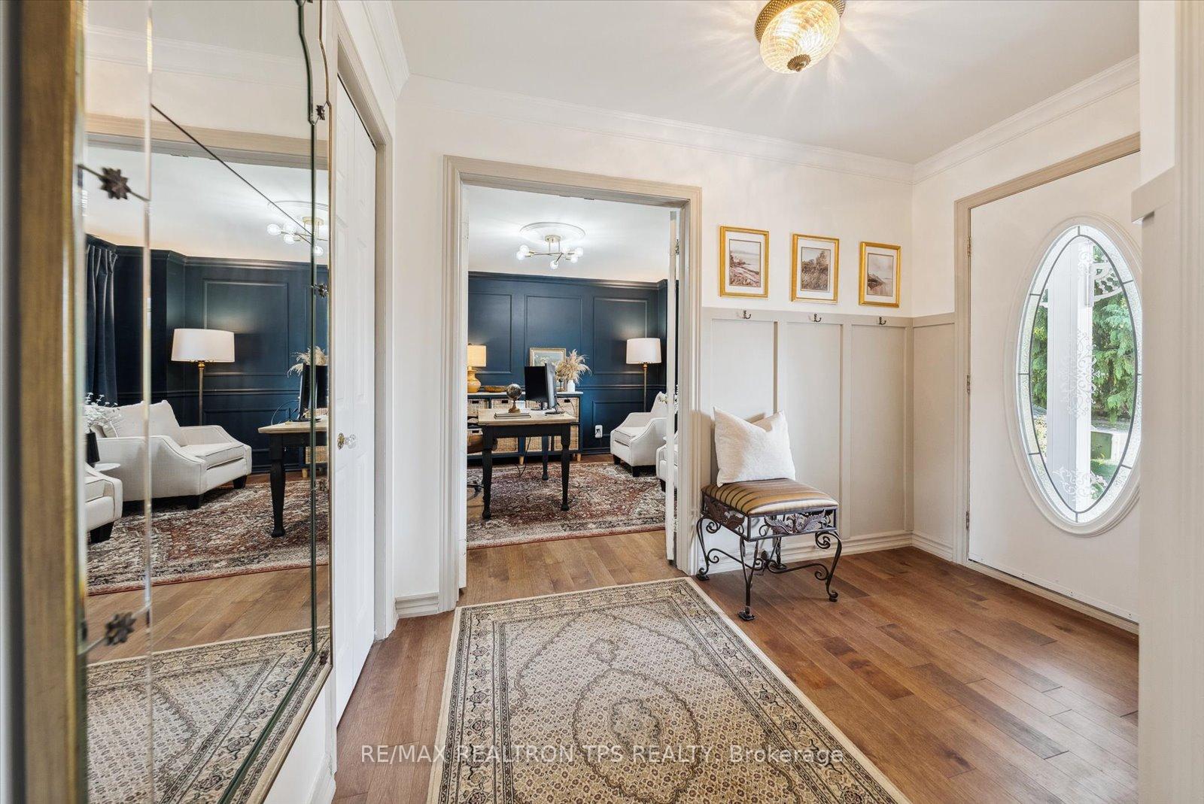
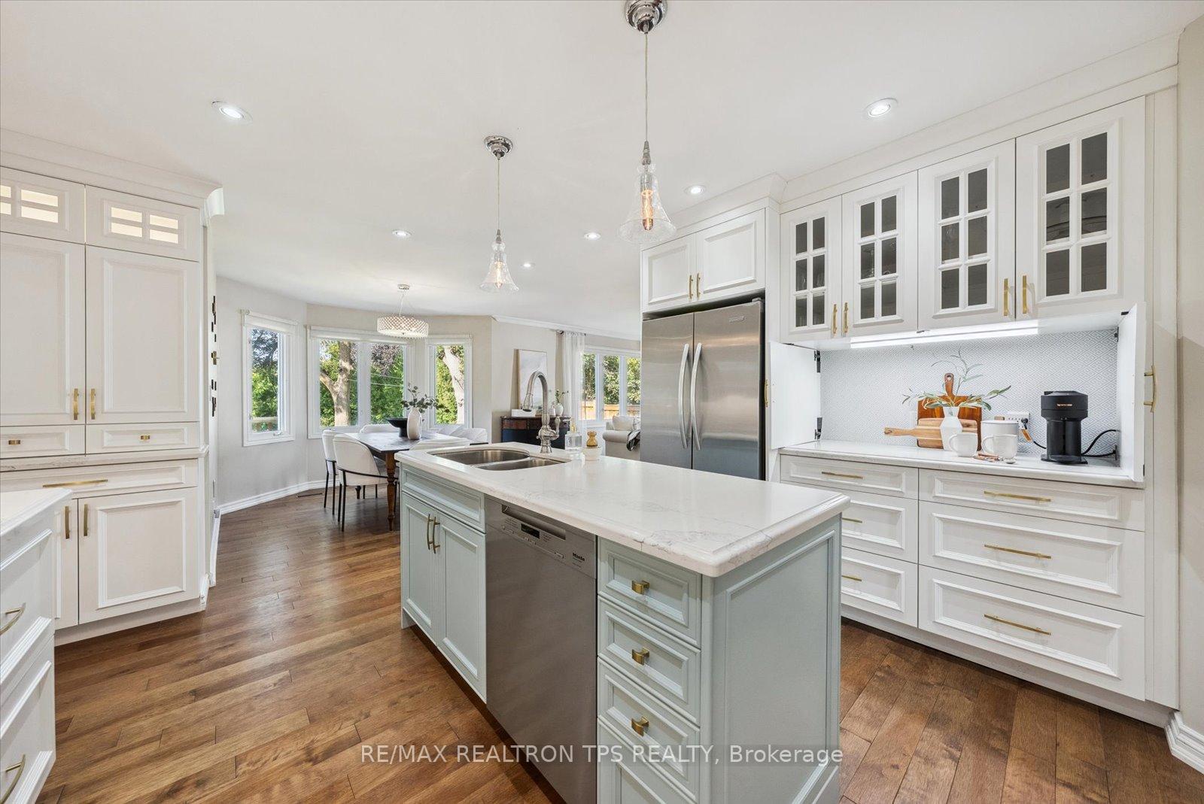
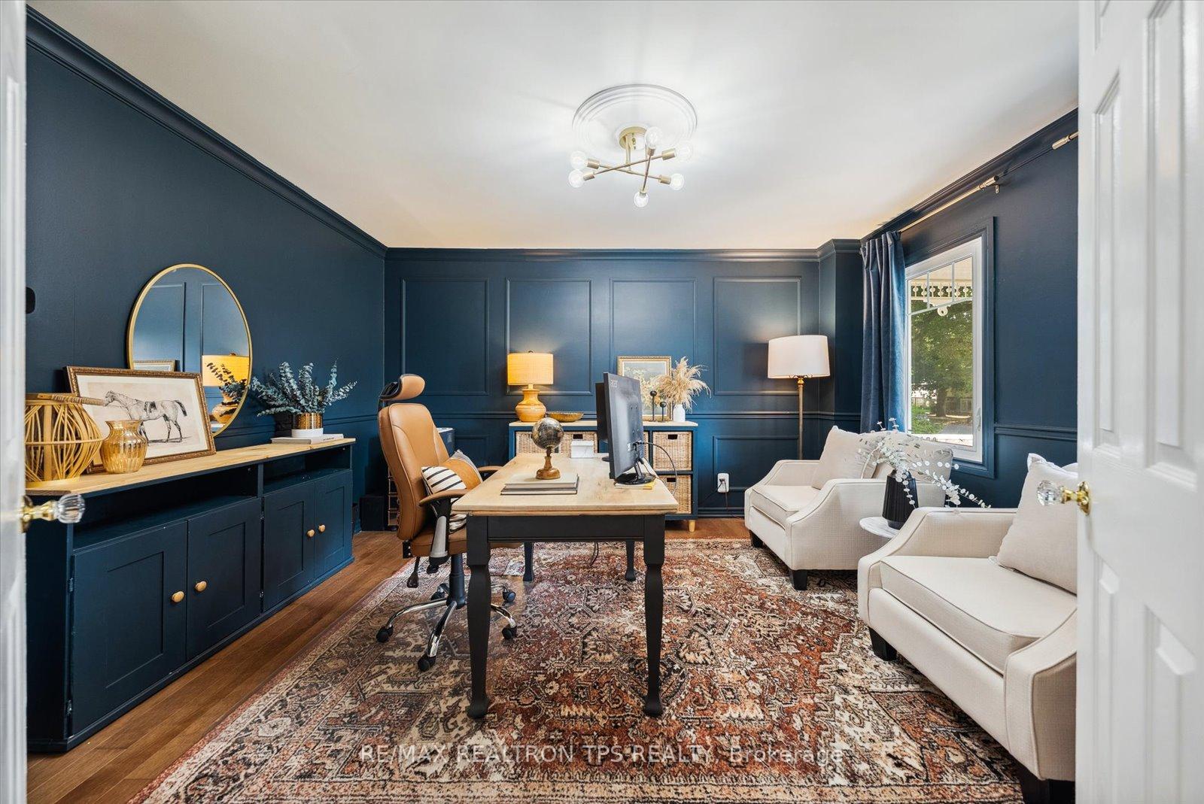
Welcome to this stunning multi-generational home nestled on a spacious 66 ft lot, located in one of Brooklins most sought-after neighborhoods, characterized by tree-lined streets, large lots & custom homes. 3 possible separate living spaces 1. Main home 2. In law basement suite & 3. Unique loft - each with separate entrances. As you approach, you'll be greeted by a lovely front porch surrounded by lush gardens & interlocking walkway, setting the stage for whats inside. Sunlight pours into the beautifully designed main floor, featuring a stunning office & inviting living room adorned with wainscoting. Enjoy the warmth of hardwood floors that flow throughout both the main & second levels. The custom two-toned kitchen is a culinary dream, complete with a hideaway coffee bar, built-in stainless steel appliances, stylish backsplash & quartz countertops. The bright dining room opens up to a sunlit family room, enhanced by crown molding & a cozy gas fireplace. Ascend to the primary retreat, where you'll find a spacious walk-in closet & a spa-like 5-piece ensuite featuring a glass shower, stand alone soaker tub, & heated floors - your personal sanctuary. Find the versatile great room with vaulted ceilings which includes an additional kitchen with quartz counters, stunning windows & convenient separate entrance from the main level. The fully finished basement offers even more living space, featuring two additional bedrooms, bright windows, a dining area, a living room, & an open-concept kitchen with built-in appliances. Plus, enjoy the convenience of separate laundry & an updated 3-piece washroom. The oversized double garage is a hobbyists dream, boasting additional back bay access to the backyard & three garage doors with openers, all with an impressive height of over 10 feet.The expansive, pool-sized backyard features a two-tiered deck & gazebo, perfect for outdoor entertaining & relaxation.
Facts & features
Ask about this home
A HOMEH agent will answer your questions about this home.
Rooms
12 rooms · 4 bathrooms
- Living room13′3″ × 11′5″151 sq.ft.
- Office14′1″ × 11′6″161 sq.ft.
- Kitchen15′9″ × 13′4″210 sq.ft.
- Dining room14′10″ × 10′148 sq.ft.
- Family room16′8″ × 16′1″268 sq.ft.
- Primary bedroom23′ × 11′6″265 sq.ft.
- Bedroom 212′9″ × 11′4″145 sq.ft.
- Bedroom 313′7″ × 13′1″178 sq.ft.
- Kitchen12′10″ × 10′129 sq.ft.
- Great room26′3″ × 20′6″538 sq.ft.
- Kitchen13′10″ × 12′8″175 sq.ft.
- Bedroom 415′ × 10′1″151 sq.ft.
Around this home
Schools nearby
School rating, out of 10.
Listing details
Helpful tools
Your HOMEH agent
"I would see it this week."
Ask HOMEH about this home
Price, neighbourhood, monthly cost. Ask anything.
HOMEH Intelligent Agent is an AI, not a licensed representative. Check anything important with your agent.