
16 Shrewsbury Drive
Whitby (Brooklin)16 Shrewsbury Drive
Whitby (Brooklin)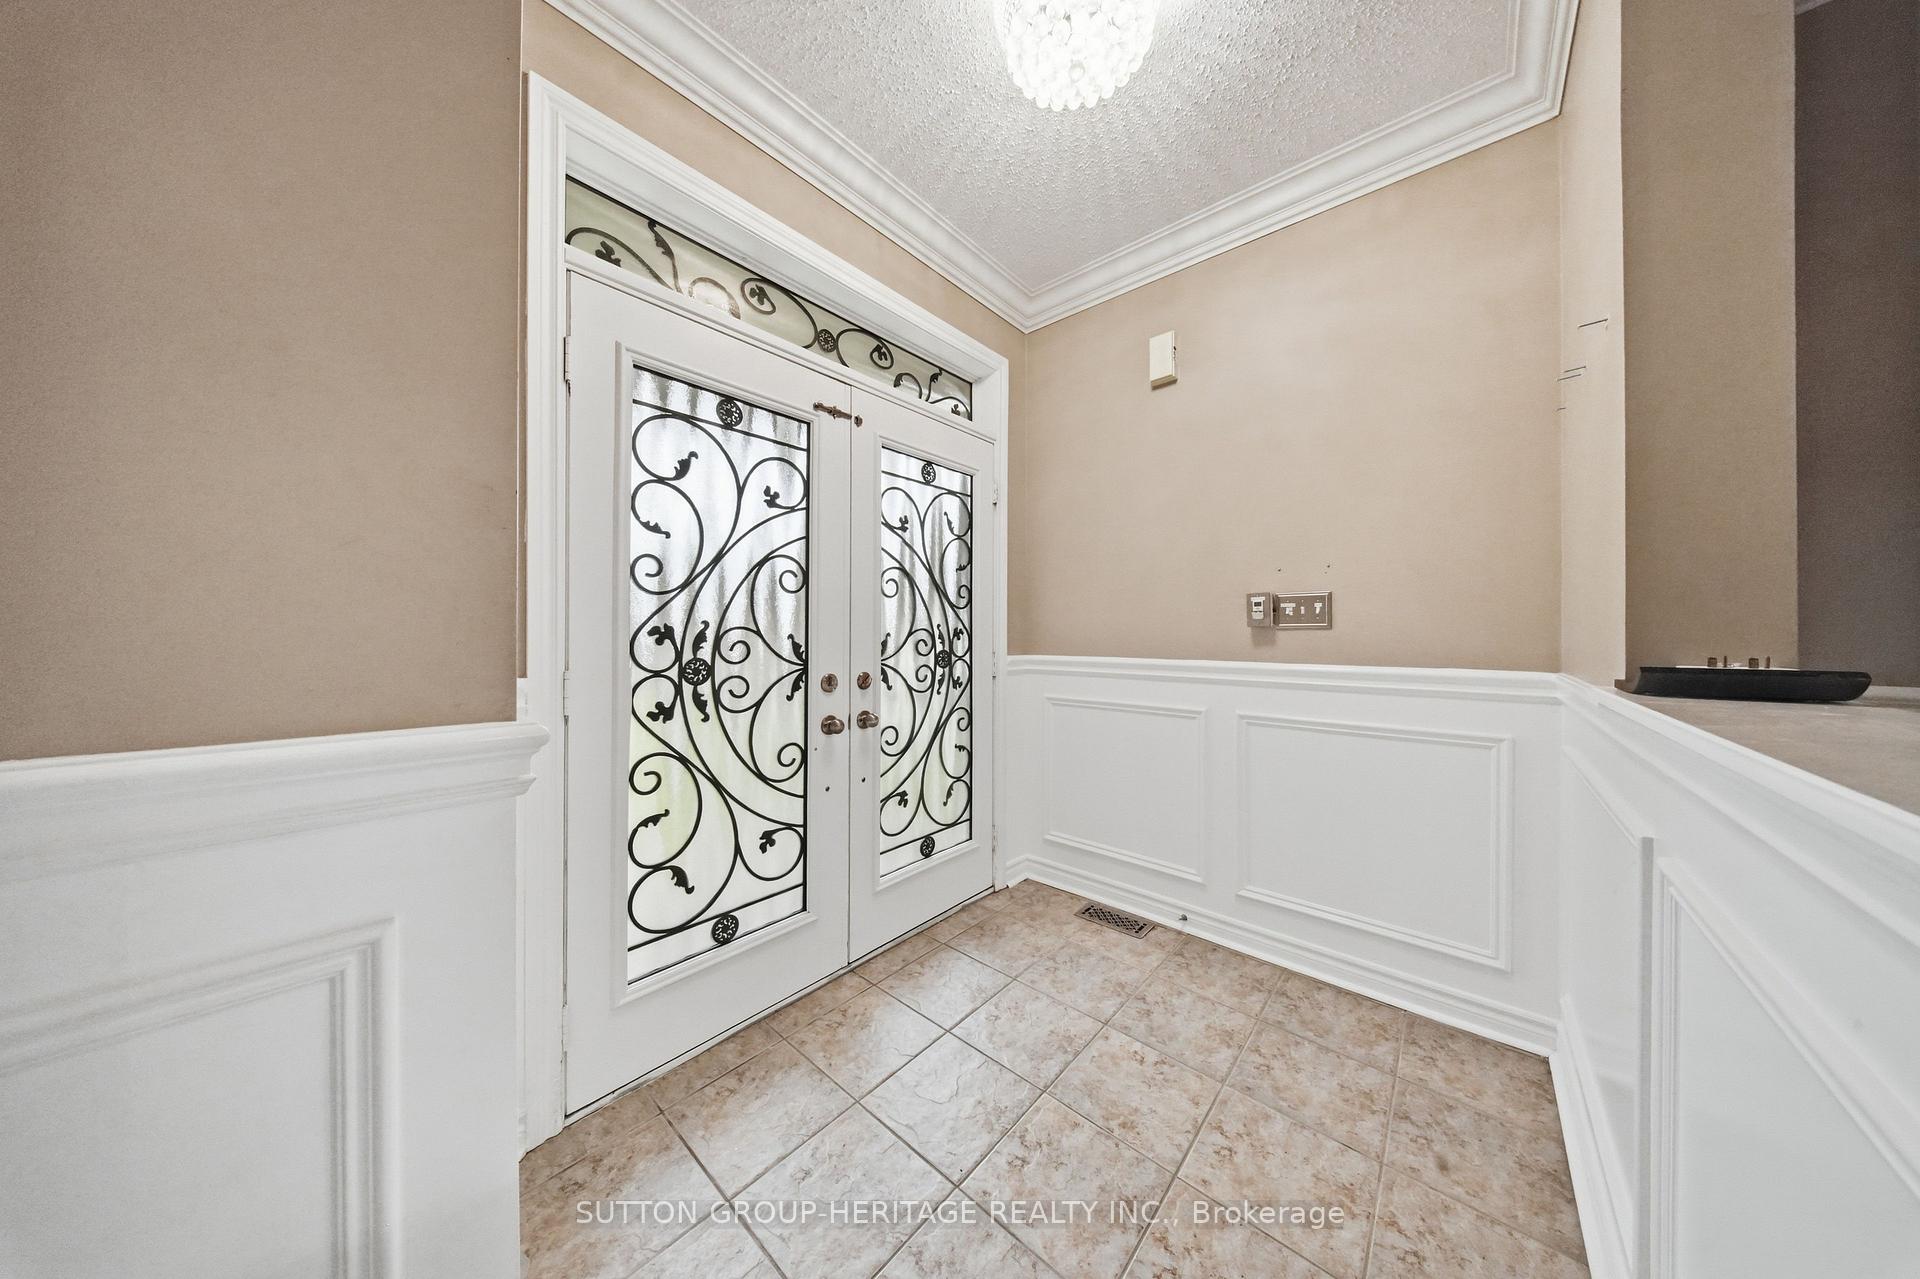
 See all 39 photos

About this home
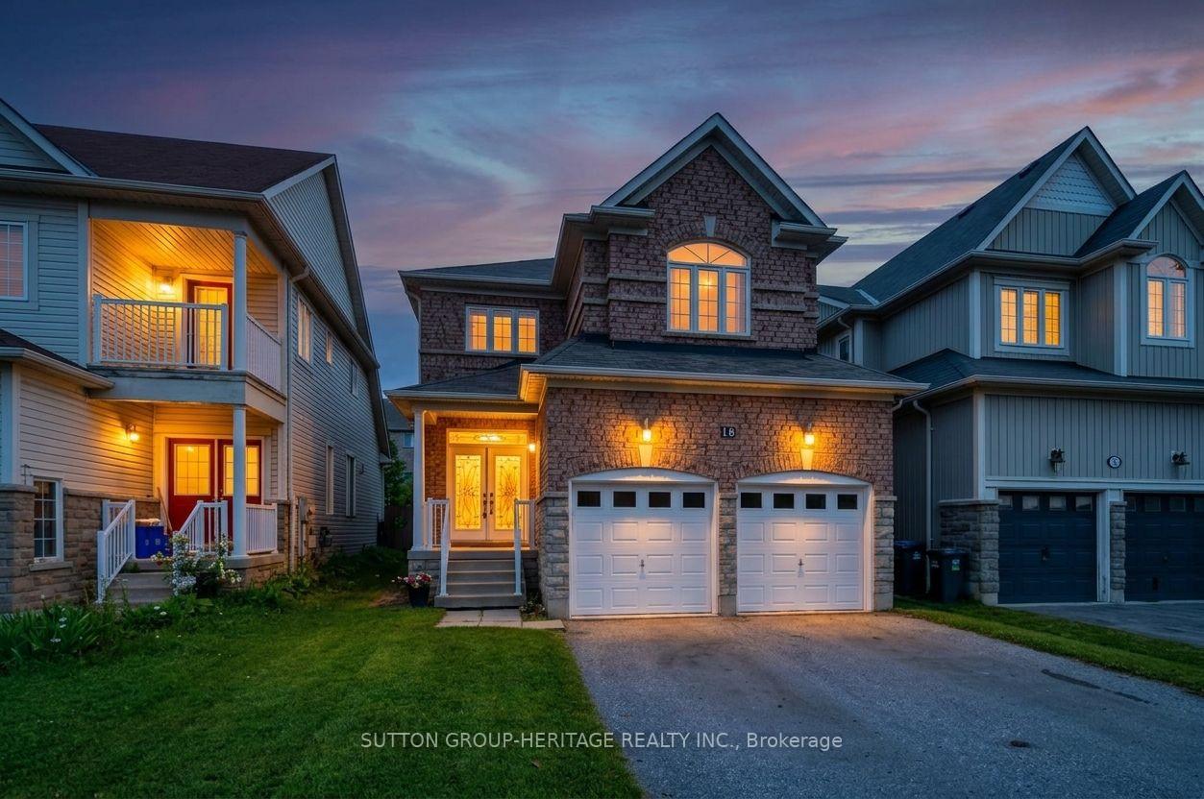
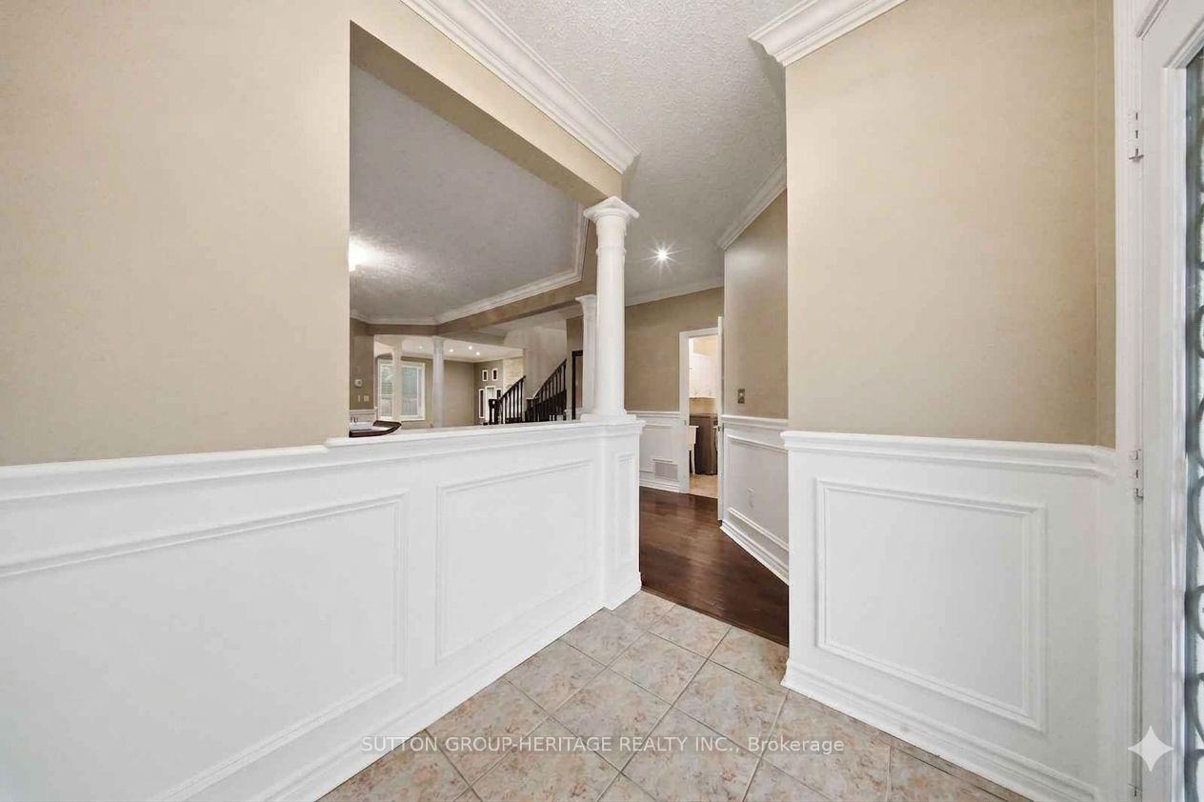
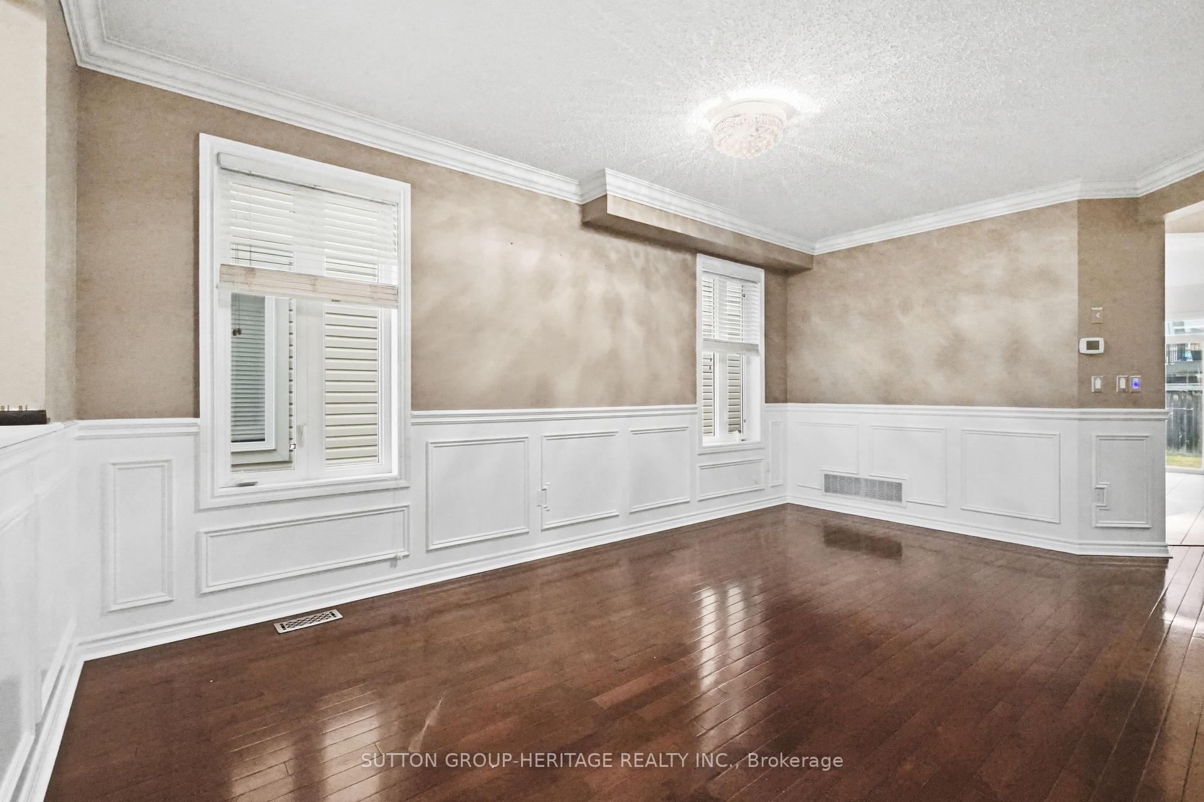
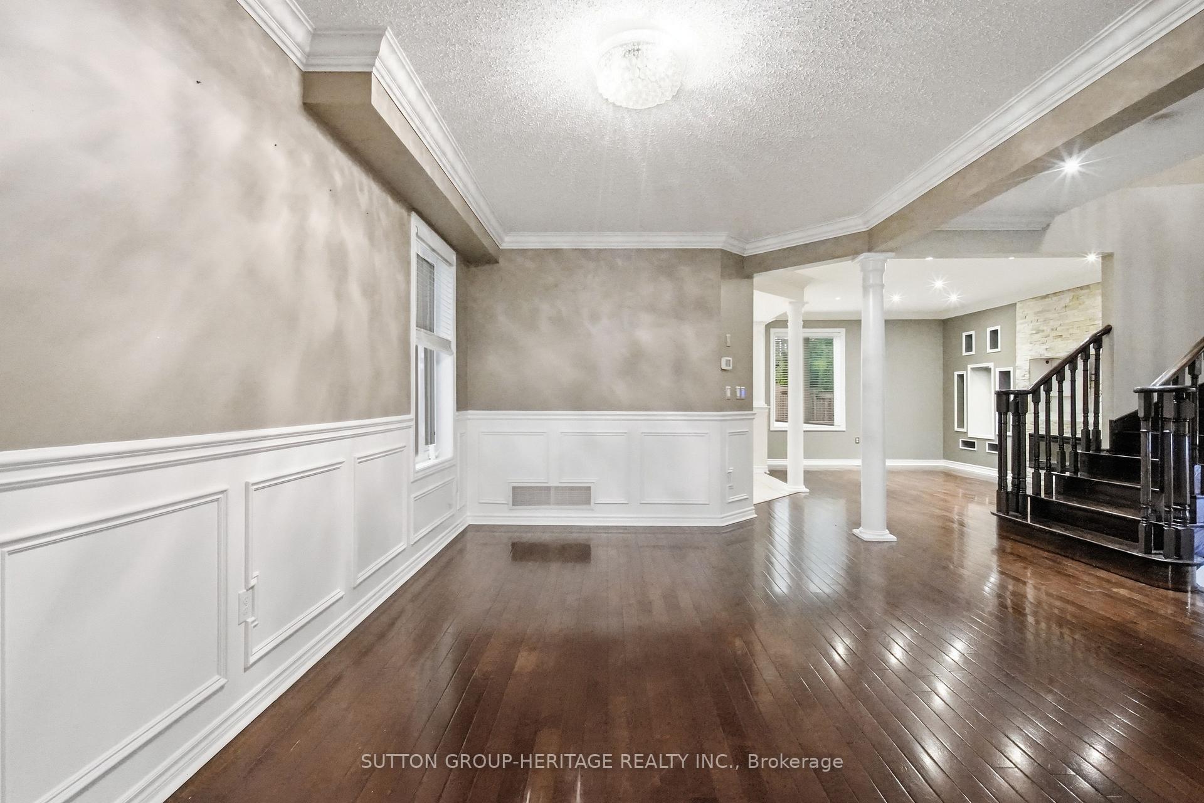
4 bedroom, 2385sq foot, detached home in lovely family-wise community of Brooklin! Main floor with 9ft ceilings, decadent hardwood floors, wainscotting and crown moulding in a massive living/dining room. A welcoming family room with gas fireplace and feature wall. A open concept kitchen featuring centre island, solid wood cabinets, stainless steel appliances (with built-in oven and microwave) & walk-out to yard. Second floor boasts four very well sized bedrooms - all with hardwood flooring! Zero carpet in the entirety of the home. Primary has large walk-in closet with built-in organizers and bright 4pc Ensuite. Partially finished basement (framed, electrical, drywall complete). Two car Garage with 4 car parking, totalling six potential parking spaces. A glamorous home with tasteful upgrades that sets it apart! View Virtual Tour for Interactive 3d Floorplan.
Facts & features
Book a viewing
Rooms
9 rooms · 3 bathrooms
- Kitchen14′5″ × 12′8″182 sq.ft.
- Dining room23′4″ × 16′9″391 sq.ft.
- Breakfast6′1″ × 11′9″71 sq.ft.
- Family room16′8″ × 16′6″276 sq.ft.
- Living room23′4″ × 16′9″391 sq.ft.
- Bedroom 311′4″ × 11′7″131 sq.ft.
- Primary bedroom15′3″ × 15′10″241 sq.ft.
- Bedroom 214′4″ × 12′10″183 sq.ft.
- Bedroom 412′ × 9′11″119 sq.ft.
Around this home
Schools nearby
School rating, out of 10.
Listing details
Helpful tools
Your HOMEH agent
"Priced 25% over our estimate. I would see it this week."
Ask HOMEH about this home
Price, neighbourhood, monthly cost. Ask anything.
HOMEH Intelligent Agent is an AI, not a licensed representative. Check anything important with your agent.