
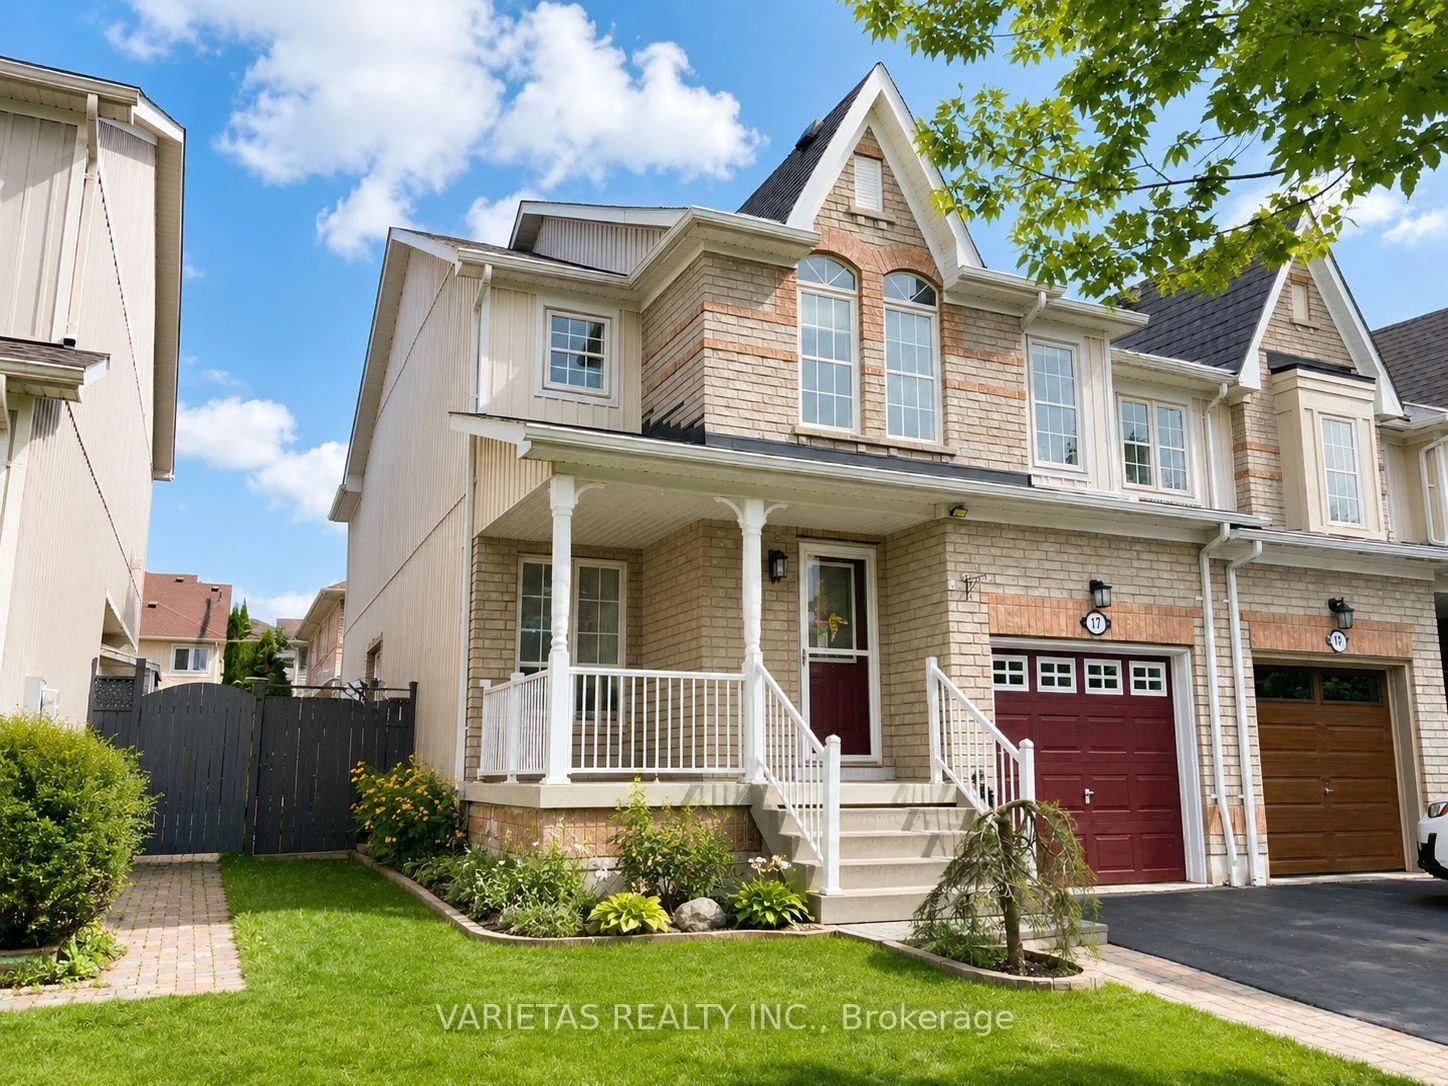
17 Barchester Crescent
Whitby (Brooklin)17 Barchester Crescent
Whitby (Brooklin)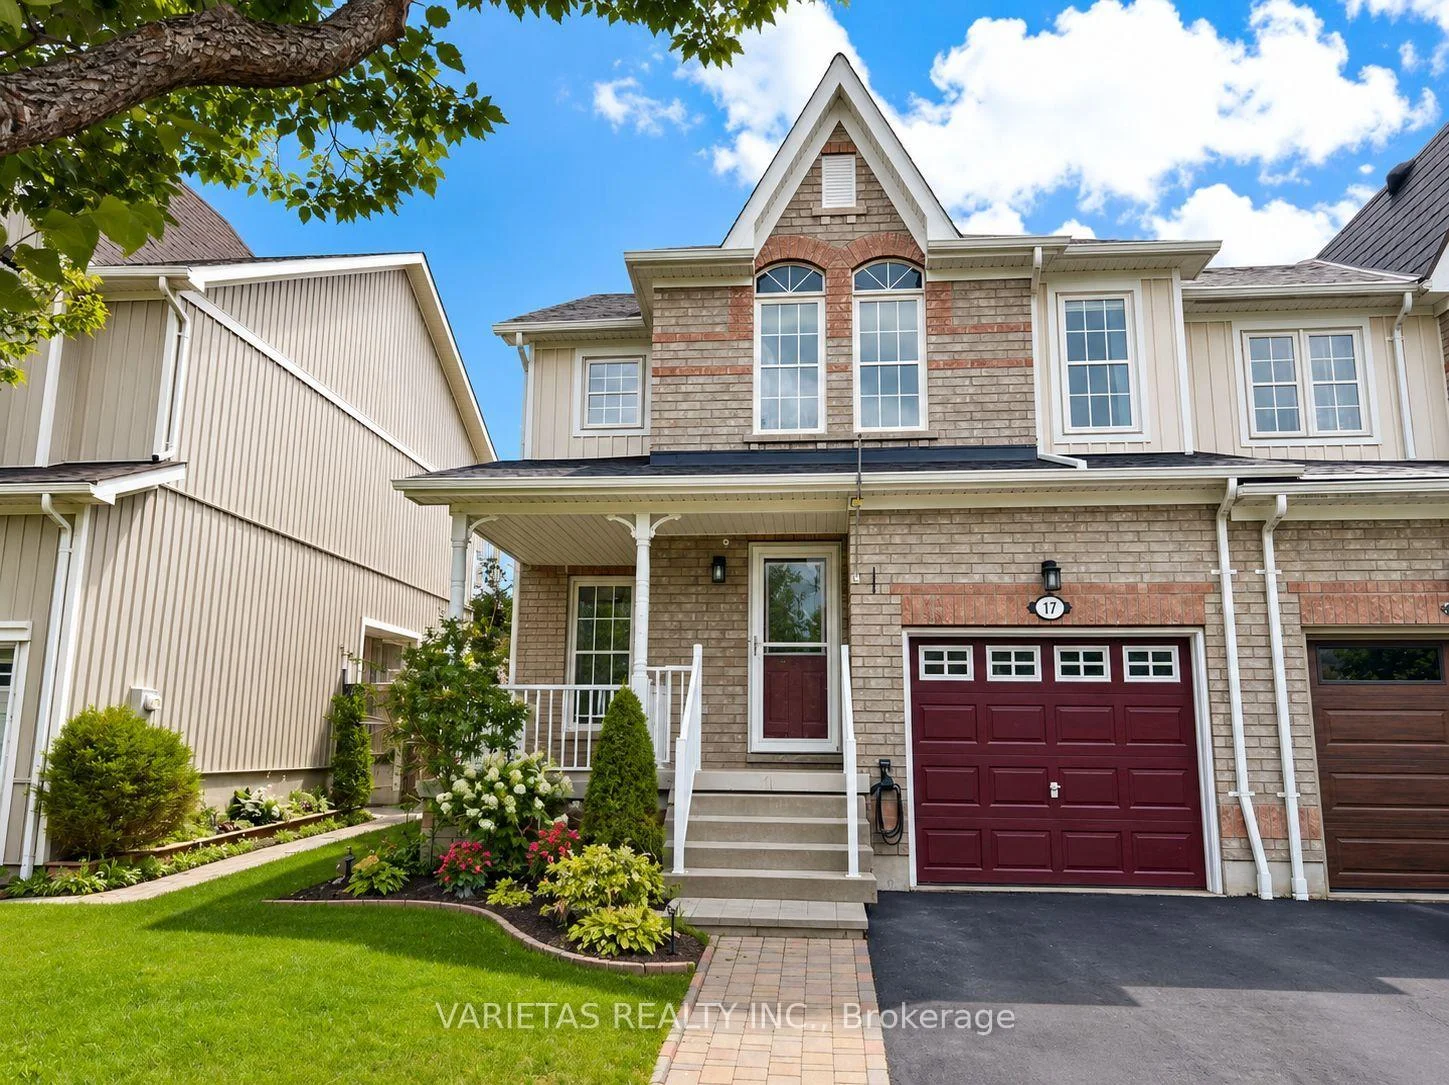
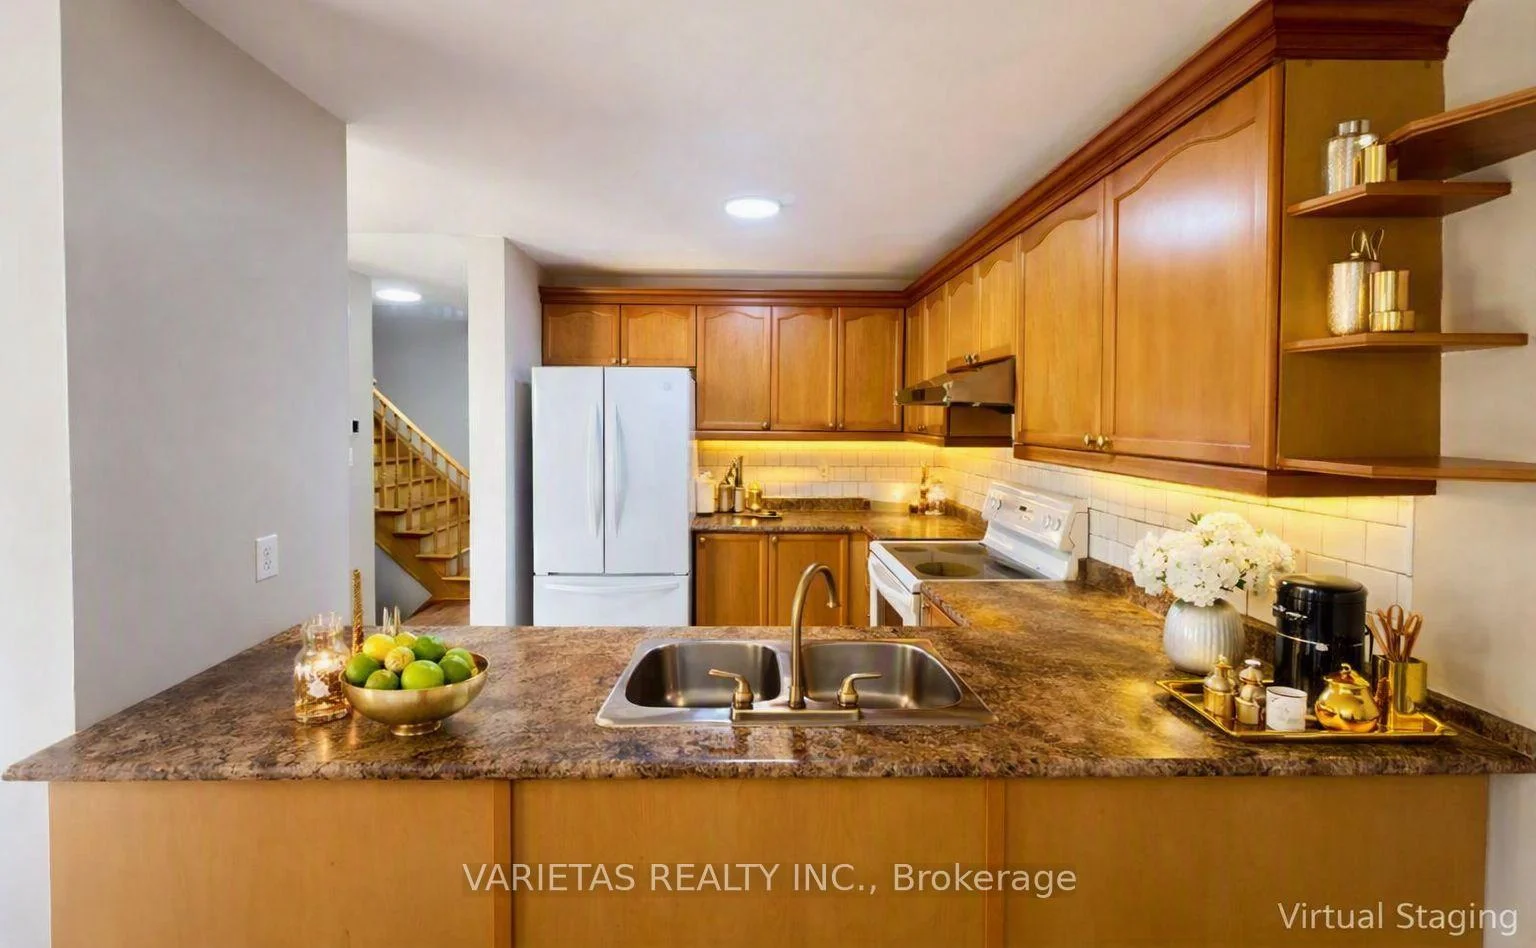 See all 17 photos
Property history

This listing has ended. It is no longer available.
Property not available for sale or for rent.
Ask about this home
A HOMEH agent will answer your questions about this home.Ask HOMEH
About this home
17 Barchester Crescent, Whitby
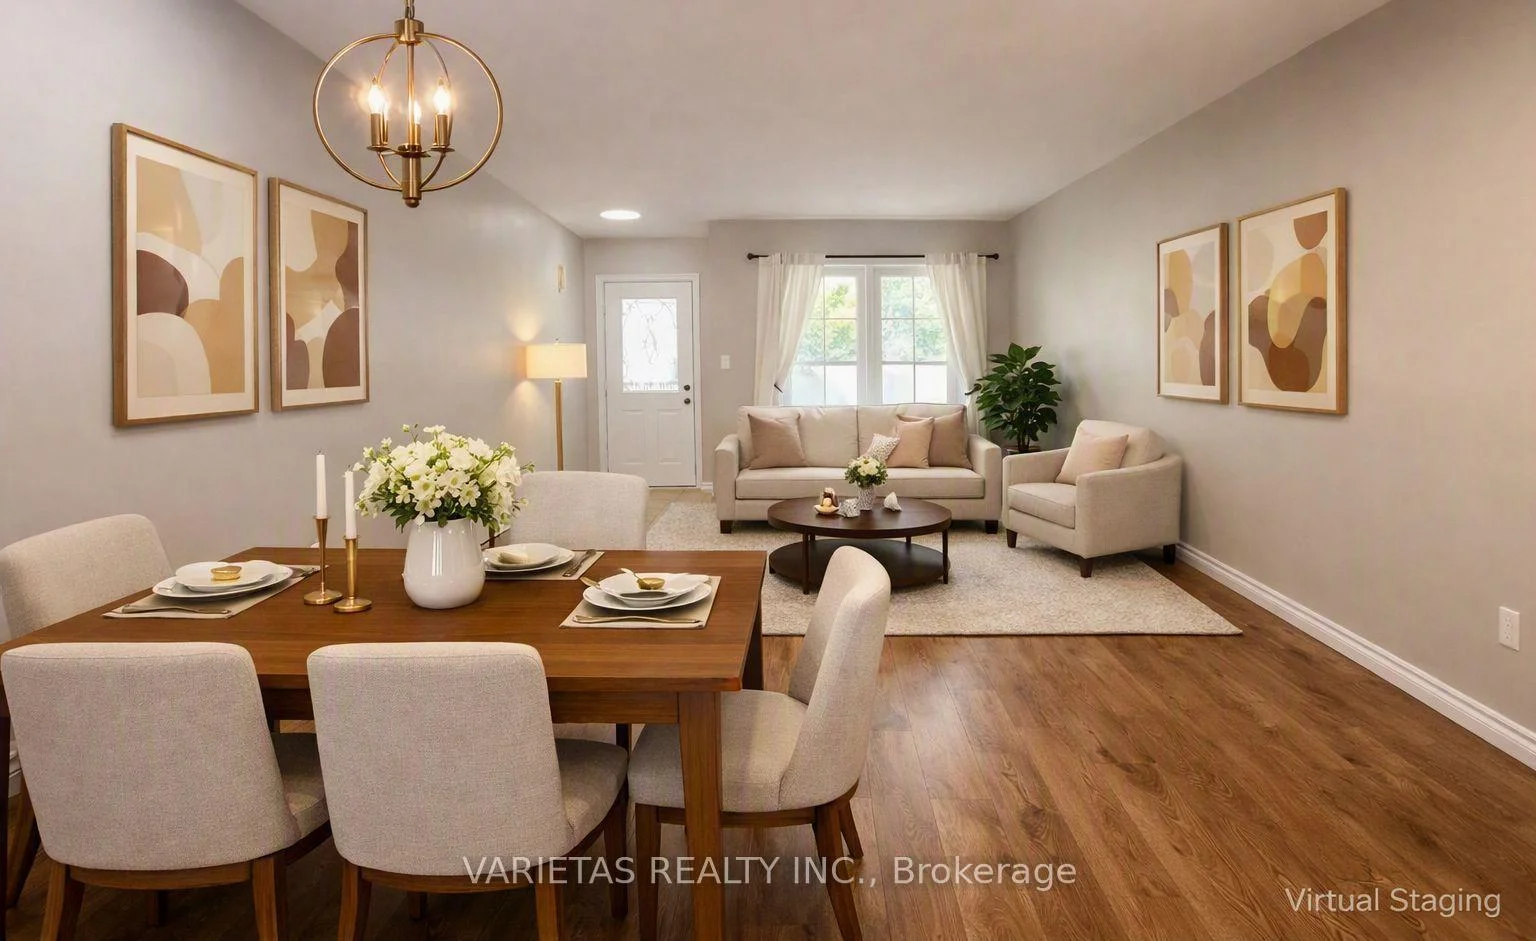
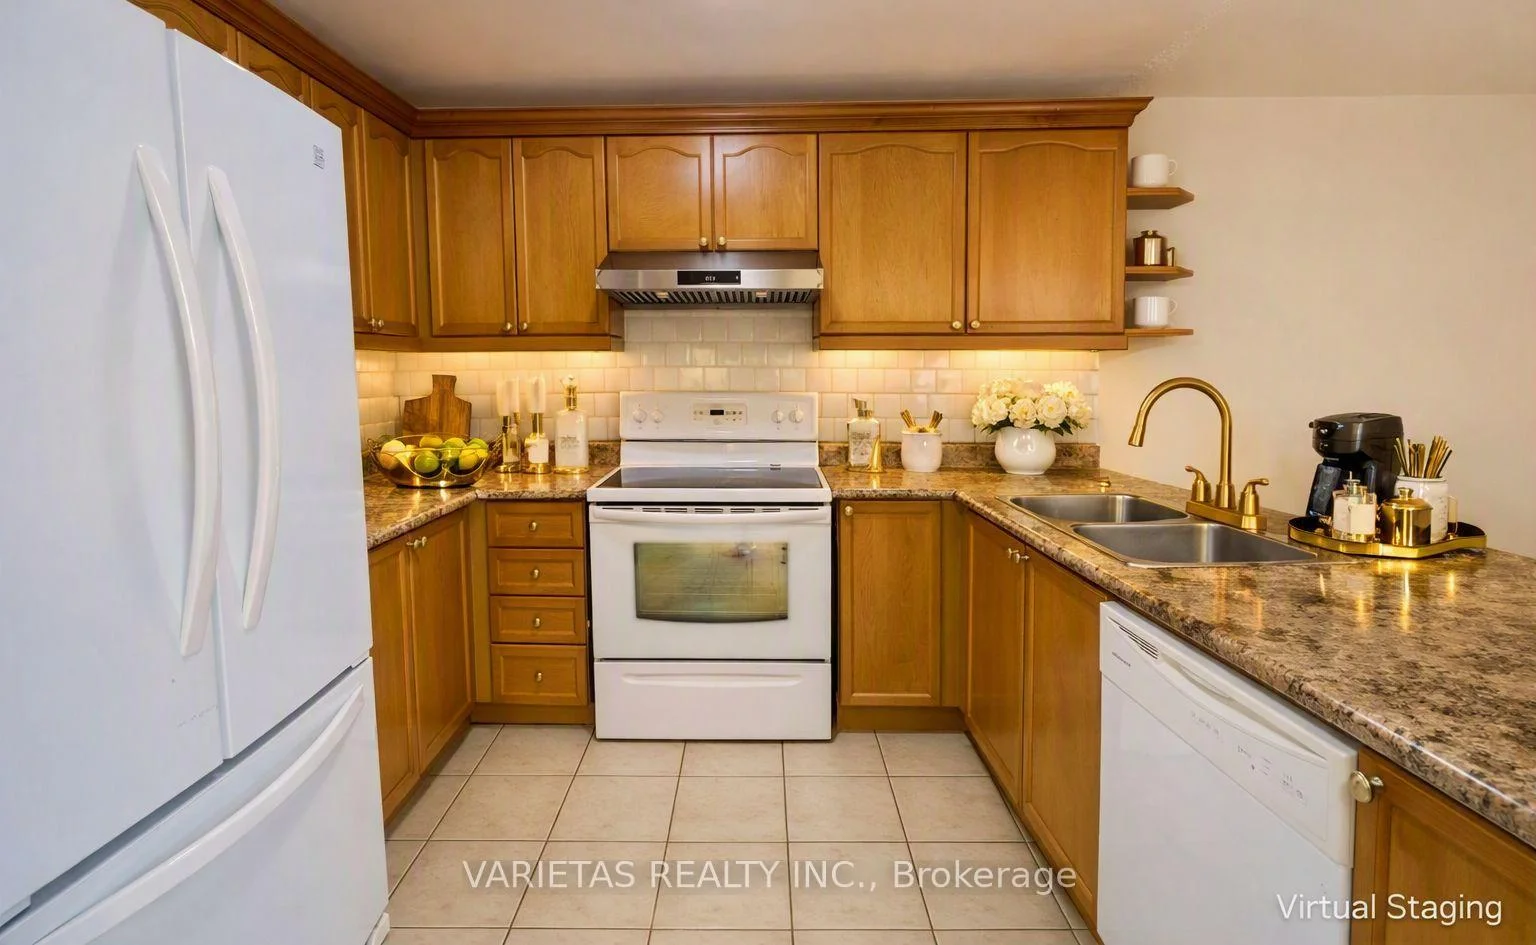
Beautifully Updated End-Unit Townhouse With 3 Bedrooms And A Finished Basement, Offering Approx. 1,800 Sq. Ft. Above Grade Of Bright, Modern Living. Freshly Painted With New Laminate Flooring, This Home Provides A Clean, Move-In-Ready Feel. Major Mechanical Upgrades Include Owned Hot Water Tank (2025), Furnace (2023), Roof (2018), And Washer (2021). The Functional Layout Features A Spacious Living/Dining Area, Large Eat-In Kitchen, And Generous Bedrooms Ideal For Families. The Backyard Is Perfect For Outdoor Enjoyment, Featuring A House-Wide Patio Deck And Two Storage Sheds, Offering Excellent Space For Entertaining And Convenient Seasonal Storage. As An End Unit, The Home Benefits From Extra Windows, Enhanced Natural Light, And A More Private Yard. Located In A Highly Convenient Whitby Neighborhood With Quick Access To Major Roads And Everyday Essentials. Minutes To Smartcentres Whitby Northeast, Walmart, Home Depot, Lcbo, Shoppers Drug Mart, Michaels, Winners, Starbucks, Tim Hortons, And Numerous Restaurants. Nearby Parks Include Cachet Park, Pinecone Park, And Heber Down Conservation Area. Families Will Appreciate The Proximity To Brooklin Community Centre & Library, Whitby Public Library - Brooklin Branch, Nearby Schools, And Major Banks Such As Td, Cibc, Scotiabank, Bmo, And Rbc. "Virtual Staging Photos Provided"
Facts & features
Ask about this home
A HOMEH agent will answer your questions about this home.
Rooms
10 rooms · 3 bathrooms
- Dining room18′ × 11′7″208 sq.ft.
- Living room18′ × 11′7″208 sq.ft.
- Breakfast11′6″ × 11′4″130 sq.ft.
- Kitchen9′8″ × 8′4″81 sq.ft.
- Family room13′6″ × 11′7″157 sq.ft.
- Bedroom 214′ × 8′8″121 sq.ft.
- Bedroom 316′2″ × 11′5″185 sq.ft.
- Primary bedroom15′6″ × 13′4″206 sq.ft.
- Recreation28′9″ × 19′1″549 sq.ft.
- Room—
Around this home
Listing details
Helpful tools
Your HOMEH agent
"Priced 5% over our estimate. I would see it this week."
Ask HOMEH about this home
Price, neighbourhood, monthly cost. Ask anything.
HOMEH Intelligent Agent is an AI, not a licensed representative. Check anything important with your agent.