
 See all 50 photos
Property history

This home has sold. It is no longer available.
Property not available for sale or for rent.
Book a viewing
Ask HOMEH
About this home
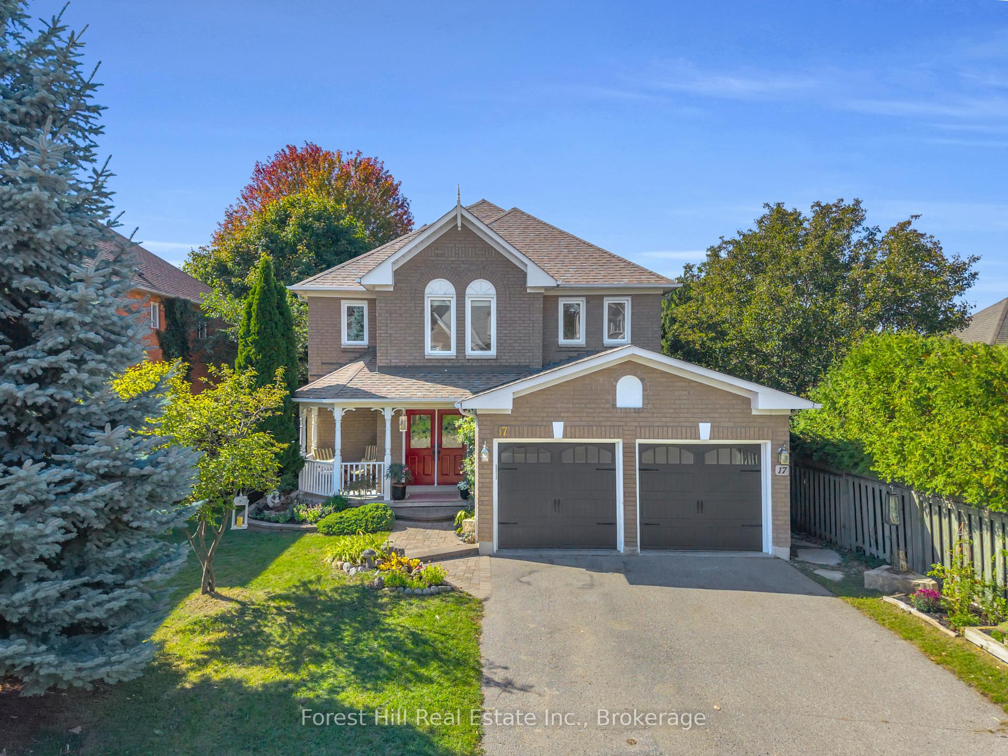
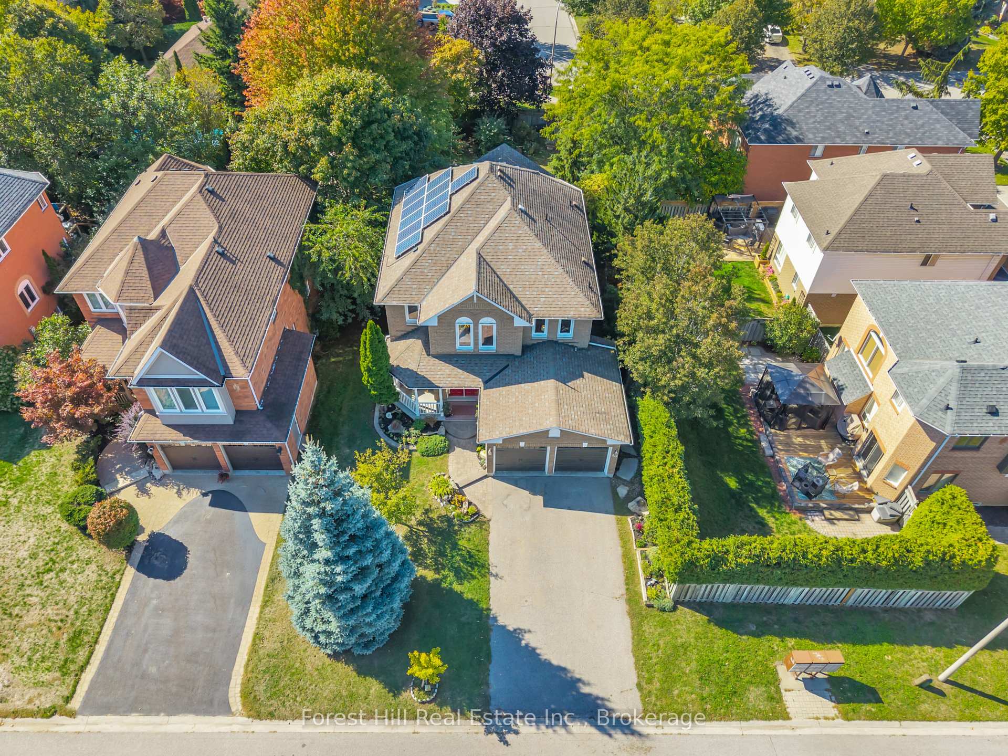
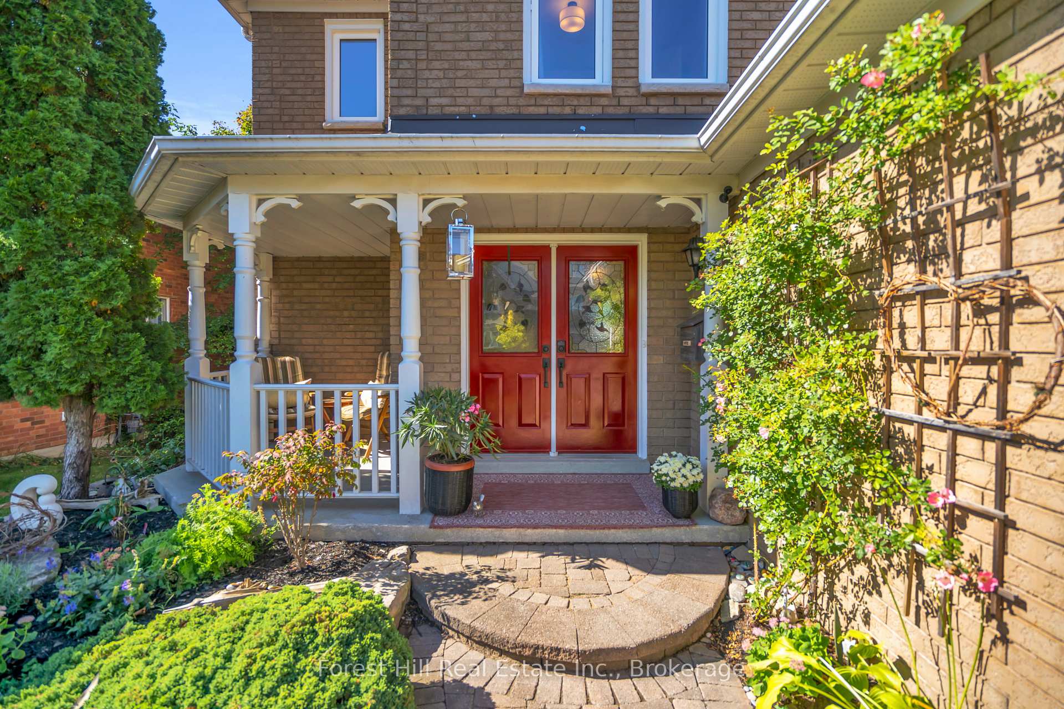
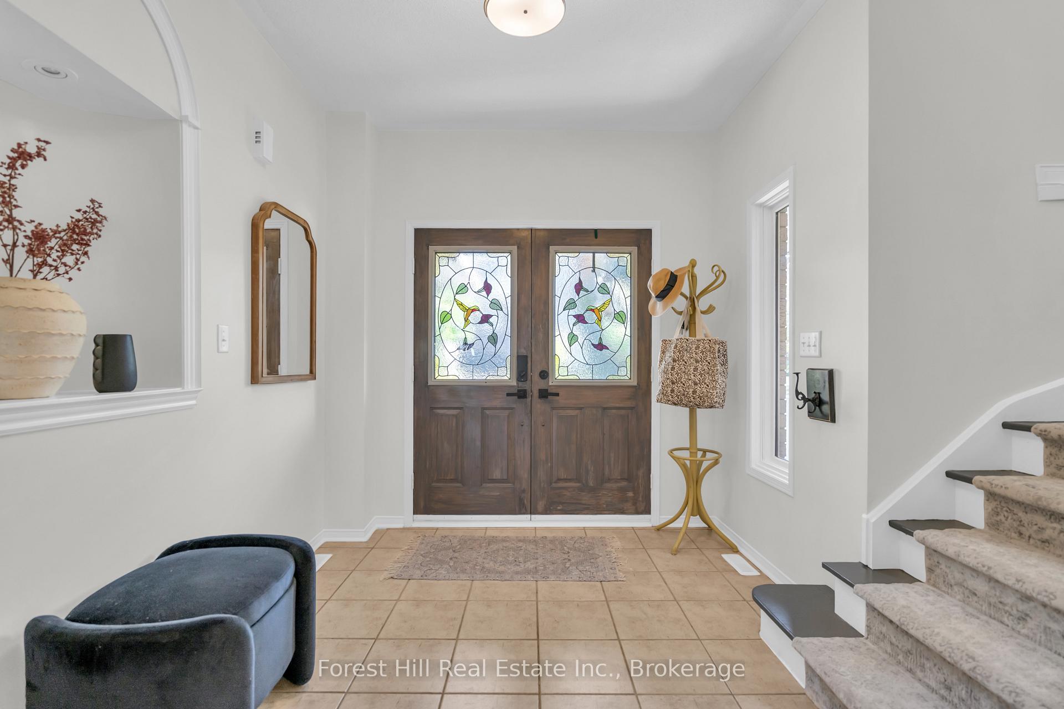
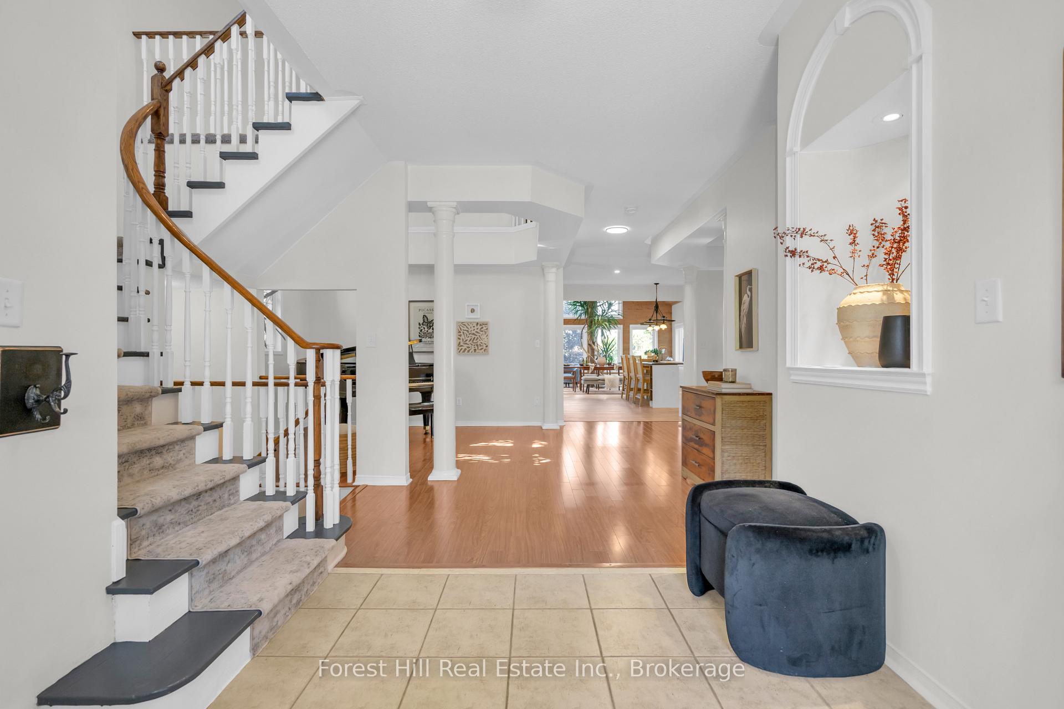
SPACIOUS 5-BED + DEN HOME on a quiet, sought-after cul-de-sac in Whitby. Set on a RARE 160' DEEP LOT with no rear neighbours and offering over 3,600 SQ. FT. of finished living space, this property delivers size, privacy and flexibility rarely found in the area. A TWO-STOREY ADDITION (2020) transformed the main level with a 300 sq. ft. vaulted great room with 13' ceilings and heated floors, centered around a striking 13' tall indoor plant as the room's focal point. The expanded kitchen, anchored by a 9' island, creates the perfect space for everyday living and entertaining. The BRIGHT WALKOUT BASEMENT adds even more versatility with its own entrance, oversized windows, 300 sq. ft. of heated flooring and a kitchenette, ideal for an in-law suite, multi-generational living or private guest accommodations. Outside, enjoy upper and lower decks (with gas line for BBQ), a hot tub and a private backyard framed by mature trees for a true retreat. UPDATES include furnace and AC (2018), owned hot water tank (2019), roof (2012), vinyl windows (2010) and the full two-storey addition with decks (2020). The home also features ROOF-MOUNTED SOLAR PANELS that provide a modest annual income. With its combination of executive design, flexible living space and a highly desirable location near top-ranked schools, parks and amenities, this home offers a unique opportunity in one of Whitby's most prestigious settings.
Facts & features
Book a viewing
Rooms
18 rooms · 4 bathrooms
- Bathroom6′3″ × 2′11″18 sq.ft.
- Kitchen17′ × 12′10″218 sq.ft.
- Living room17′1″ × 17′8″302 sq.ft.
- Family room12′ × 13′2″158 sq.ft.
- Dining room12′11″ × 11′8″151 sq.ft.
- Great room15′9″ × 18′1″286 sq.ft.
- Bedroom9′11″ × 10′6″104 sq.ft.
- Bedroom8′11″ × 11′2″100 sq.ft.
- Bedroom9′11″ × 12′6″124 sq.ft.
- Primary bedroom13′7″ × 18′2″246 sq.ft.
- Bathroom6′ × 11′4″68 sq.ft.
- Bathroom10′7″ × 12′6″132 sq.ft.
- Bedroom9′11″ × 10′4″103 sq.ft.
- Den11′1″ × 10′11″121 sq.ft.
- Recreation24′ × 18′6″444 sq.ft.
- Living room15′4″ × 10′5″160 sq.ft.
- Kitchen15′4″ × 7′9″119 sq.ft.
- Bathroom6′11″ × 9′62 sq.ft.
Around this home
Listing details
Helpful tools
Your HOMEH agent
"I would see it this week."
Ask HOMEH about this home
Price, neighbourhood, monthly cost. Ask anything.
HOMEH Intelligent Agent is an AI, not a licensed representative. Check anything important with your agent.