
 See all 50 photos
Property history

This home has sold. It is no longer available.
Property not available for sale or for rent.
Ask about this home
A HOMEH agent will answer your questions about this home.Ask HOMEH
About this home
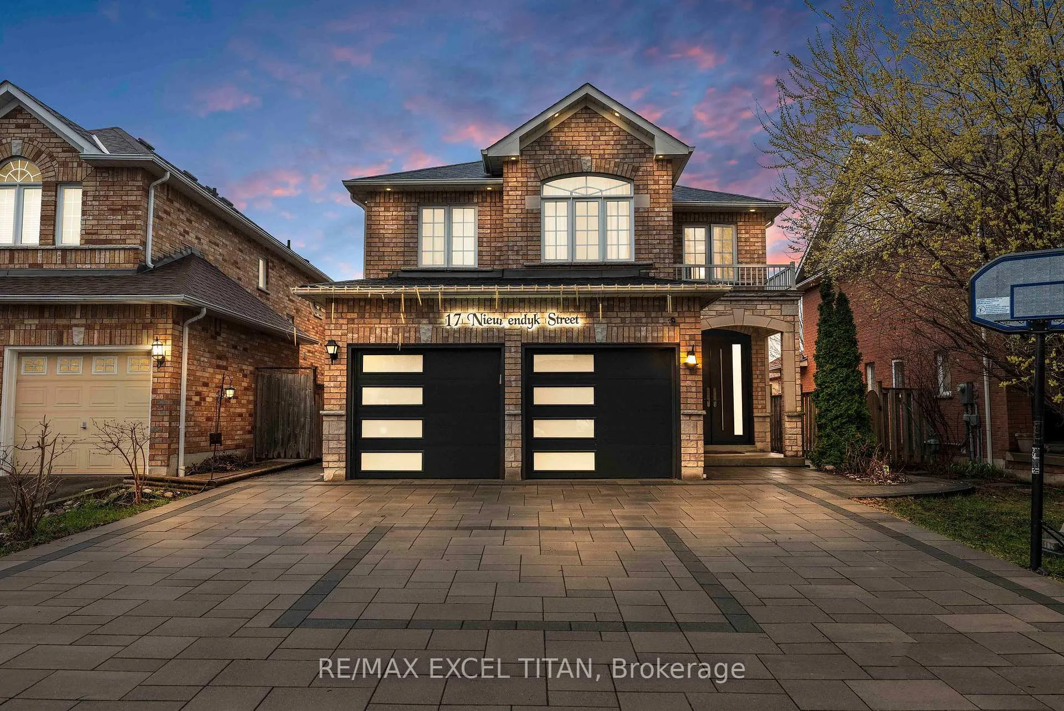
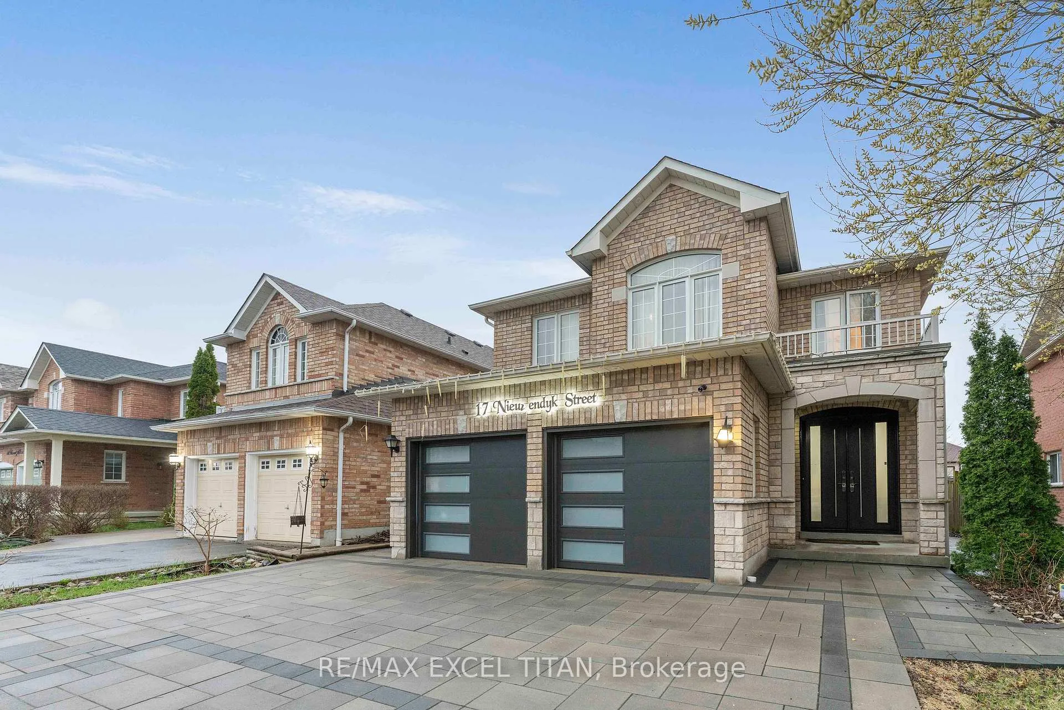
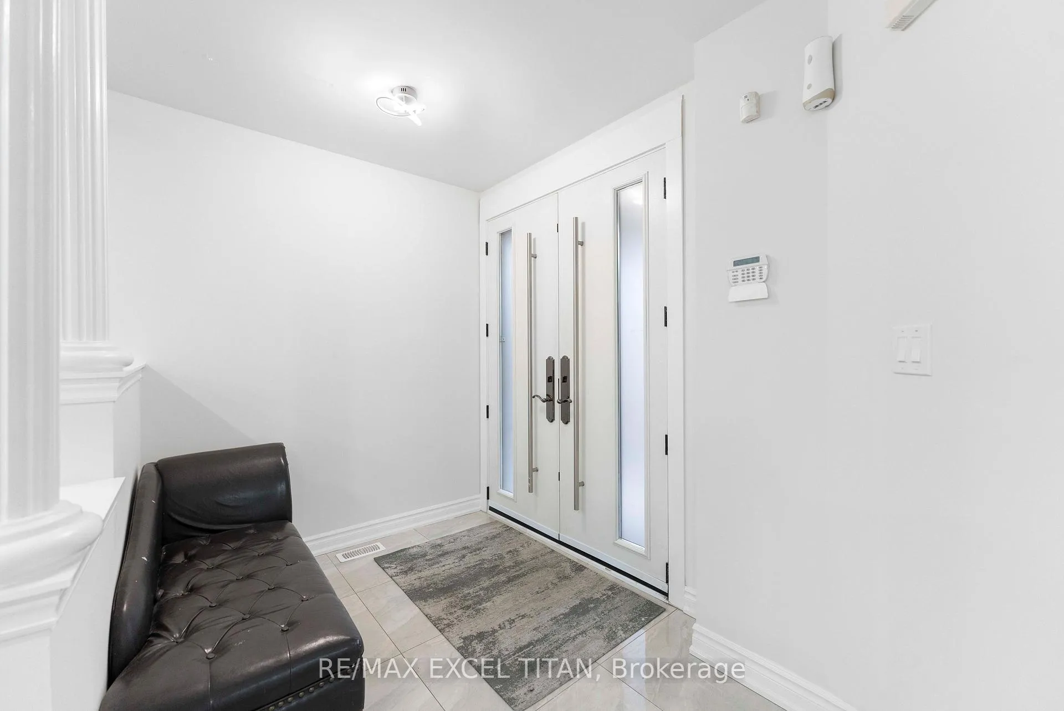
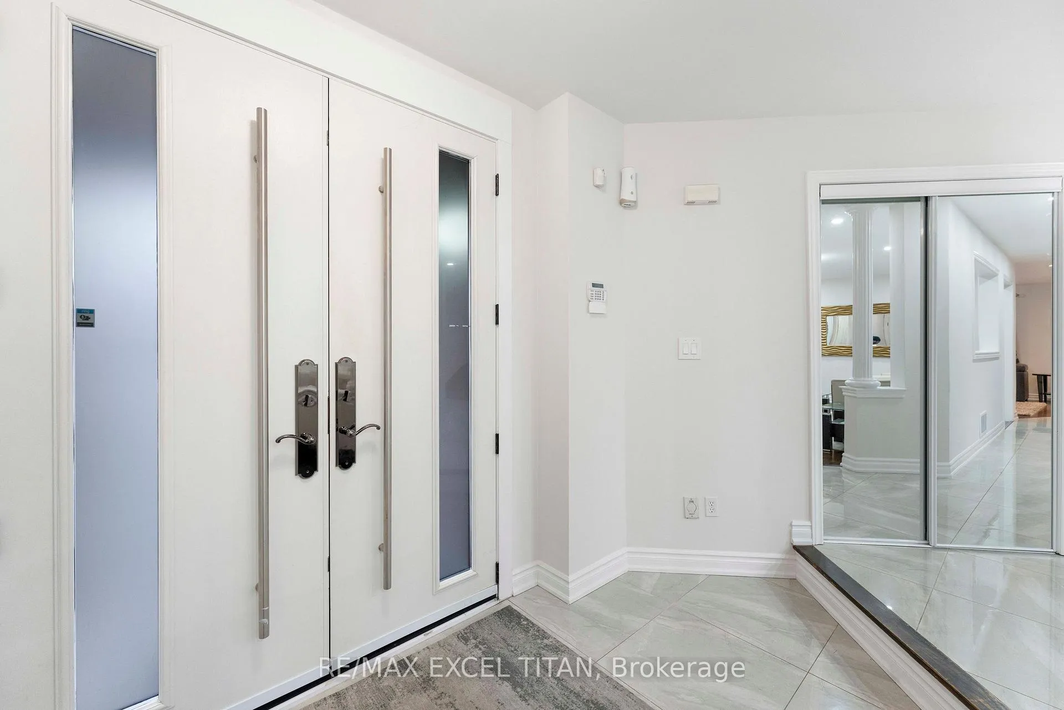
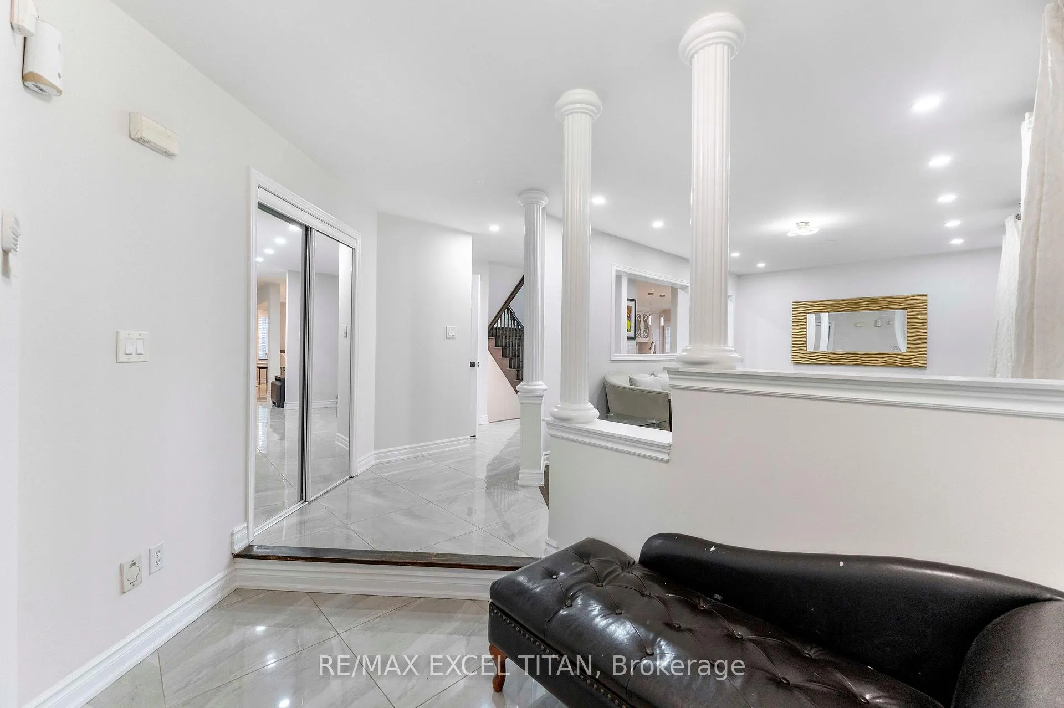
Welcome to this stunning, spacious, modern 2-storey family home nestled in the heart of Whitby! Offering 4 bedrooms and 3 beautifully updated bathrooms, plus a fully finished basement, this home is perfect for growing families and multi-generational living. Step inside to a bright and inviting main floor featuring a sun-filled living room, elegant formal dining area, and a cozy family room complete with a fireplace and large windows overlooking the private backyard. The stylish kitchen boasts tile flooring, an upgraded backsplash, a natural gas stove, and a charming breakfast area with a walk-out to a large deck-ideal for entertaining. Upstairs, the generous primary retreat offers a walk-in closet, a bedroom with its own private ensuite. The additional bedrooms are spacious and filled with natural light, providing comfort for the whole family.This home has been thoughtfully upgraded with new flooring throughout, renovated bathrooms, and a refreshed powder room. The finished basement adds incredible versatility with an additional bedroom featuring its own ensuite, another room perfect as an office, recreation space, and a convenient kitchen setup-ideal for in-law or guest accommodations. Enjoy outdoor living in the fully fenced backyard with mature greenery, a large deck, and a BBQ rough-in, perfect for summer gatherings. A double-car garage adds everyday convenience. Located just minutes from Highways 412, 407, and 401, as well as top-rated parks, schools, shopping, and all essential amenities, this home offers the perfect blend of comfort, style, and accessibility. Don't miss this exceptional opportunity to call Whitby home!
Facts & features
Ask about this home
A HOMEH agent will answer your questions about this home.
Rooms
13 rooms · 5 bathrooms
- Living room19′4″ × 11′212 sq.ft.
- Kitchen10′3″ × 13′5″137 sq.ft.
- Breakfast10′4″ × 8′6″88 sq.ft.
- Family room15′3″ × 12′9″195 sq.ft.
- Powder room4′10″ × 4′10″23 sq.ft.
- Primary bedroom17′3″ × 13′10″239 sq.ft.
- Bedroom 210′9″ × 11′118 sq.ft.
- Bedroom 318′1″ × 11′199 sq.ft.
- Office9′ × 6′6″58 sq.ft.
- Bedroom14′5″ × 7′10″113 sq.ft.
- Kitchen7′6″ × 8′10″66 sq.ft.
- Recreation14′3″ × 14′7″208 sq.ft.
- Bathroom4′11″ × 4′11″24 sq.ft.
Around this home
Listing details
Helpful tools
Your HOMEH agent
"I would see it this week."
Ask HOMEH about this home
Price, neighbourhood, monthly cost. Ask anything.
HOMEH Intelligent Agent is an AI, not a licensed representative. Check anything important with your agent.