
 See all 40 photos
Property history

This listing has ended. It is no longer available.
Property not available for sale or for rent.
Ask about this home
A HOMEH agent will answer your questions about this home.Ask HOMEH
About this home
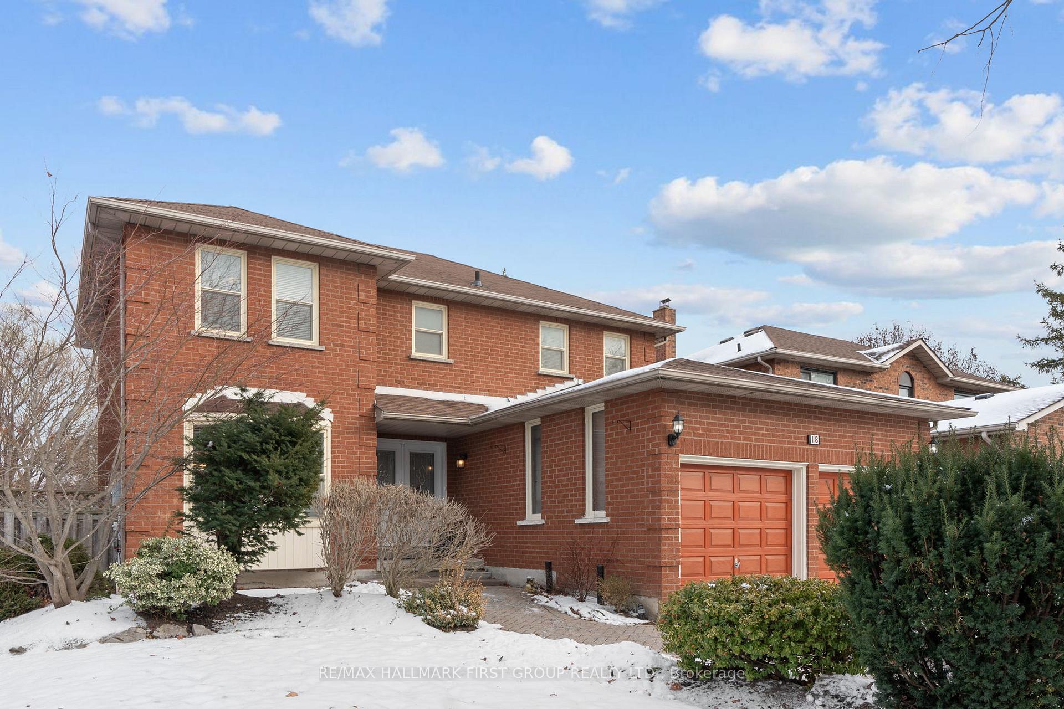
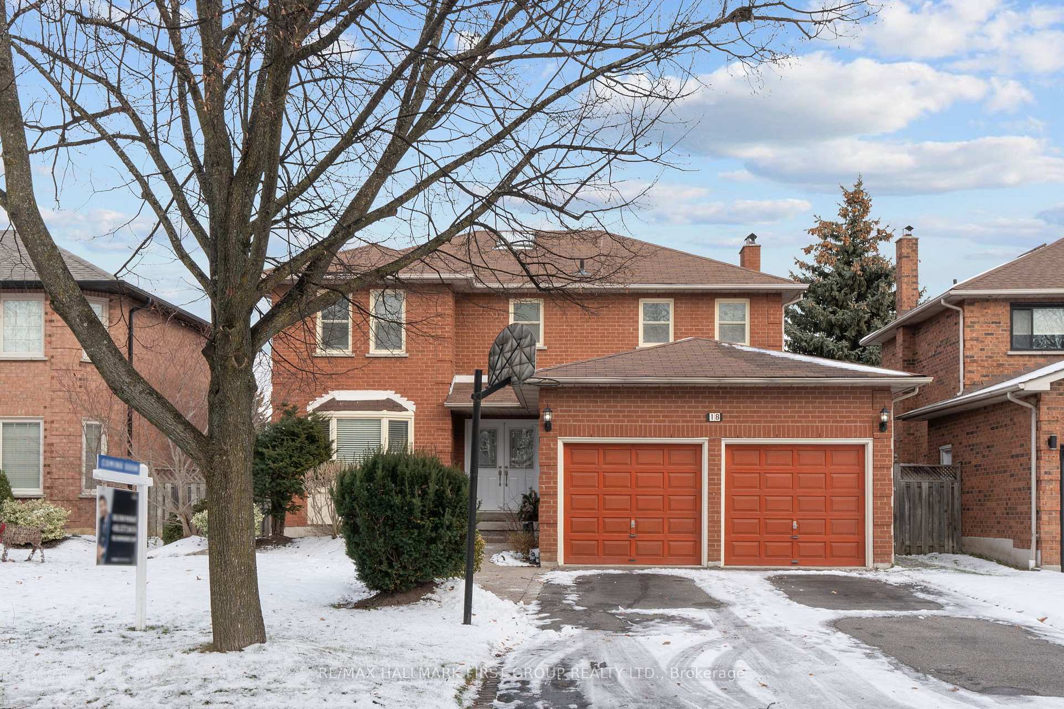
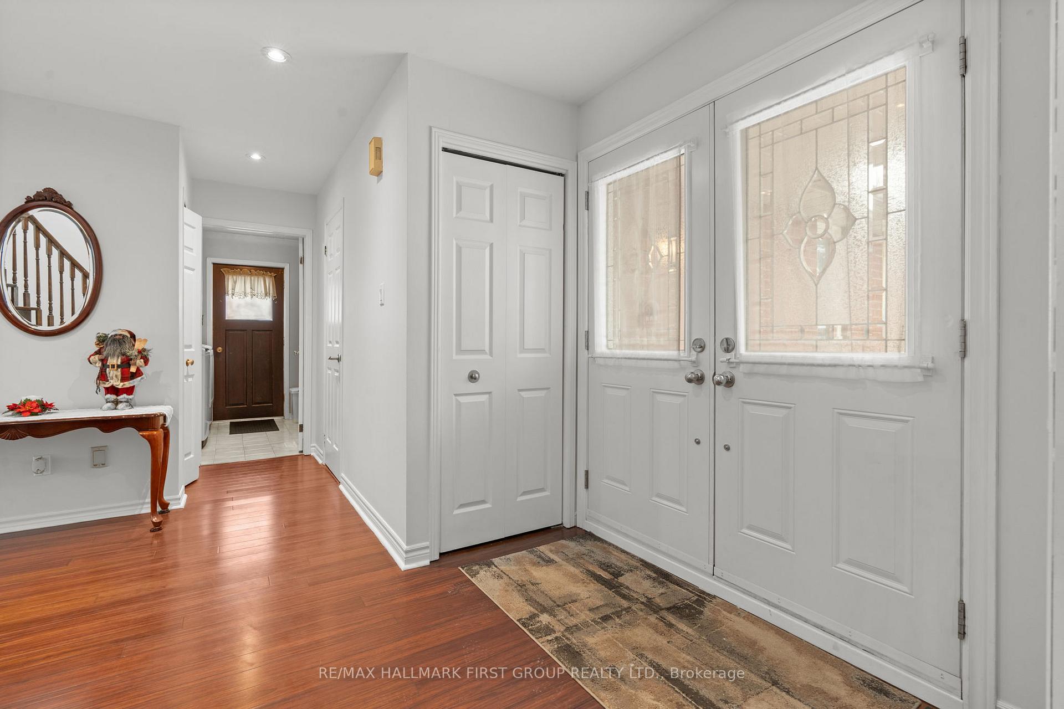
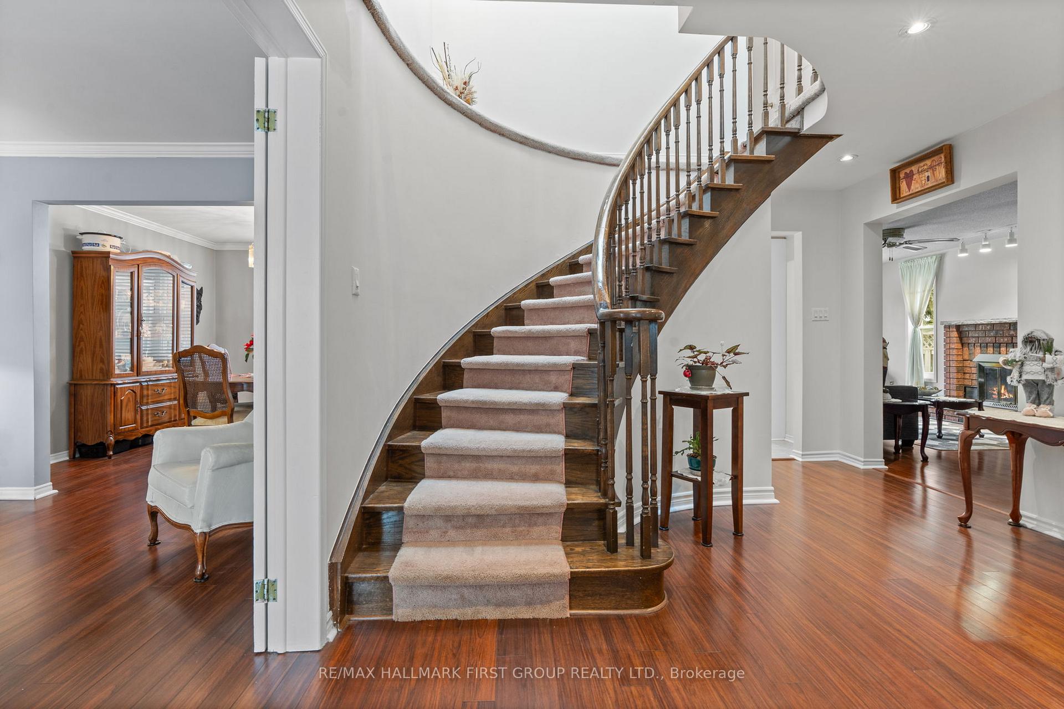
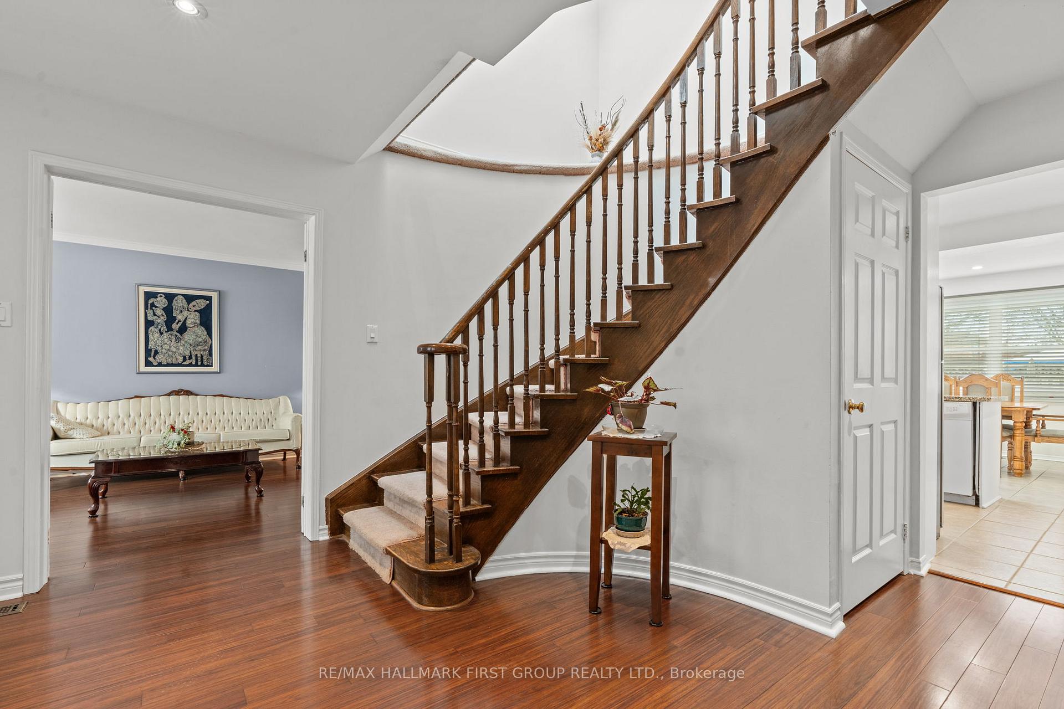
Welcome to this all brick family home in a highly sought-after neighbourhood in Whitby! The formal living and dining rooms are perfect for hosting gatherings, while the cozy family room features a fireplace and overlooks the peaceful backyard. The bright eat-in kitchen offers plenty of cupboard space and a walkout to the deck, great for outdoor meals. The spacious primary bedroom includes a recently renovated ensuite and walk-in closet, plus three additional bedrooms with lots of closet space for the whole family. The finished basement has seven more spaces with a rec room, wet bar, 2 additional bedrooms + an office, and a 3-piece bathroom. Other features include a double car garage and a laundry room on the main floor. Close to parks, schools, shops, and all amenities, this home is ready for its next family. Book your showing today!
Facts & features
Ask about this home
A HOMEH agent will answer your questions about this home.
Rooms
11 rooms · 4 bathrooms
- Living room10′6″ × 17′4″182 sq.ft.
- Dining room10′6″ × 10′11″114 sq.ft.
- Family room10′4″ × 21′10″227 sq.ft.
- Kitchen12′2″ × 9′9″118 sq.ft.
- Primary bedroom12′2″ × 17′11″218 sq.ft.
- Bedroom 210′4″ × 18′7″193 sq.ft.
- Bedroom 310′4″ × 11′9″122 sq.ft.
- Bedroom 410′6″ × 11′8″122 sq.ft.
- Bathroom11′8″ × 14′3″166 sq.ft.
- Bathroom10′6″ × 12′5″130 sq.ft.
- Recreation22′11″ × 22′5″513 sq.ft.
Around this home
Listing details
Helpful tools
Your HOMEH agent
"I would see it this week."
Ask HOMEH about this home
Price, neighbourhood, monthly cost. Ask anything.
HOMEH Intelligent Agent is an AI, not a licensed representative. Check anything important with your agent.