

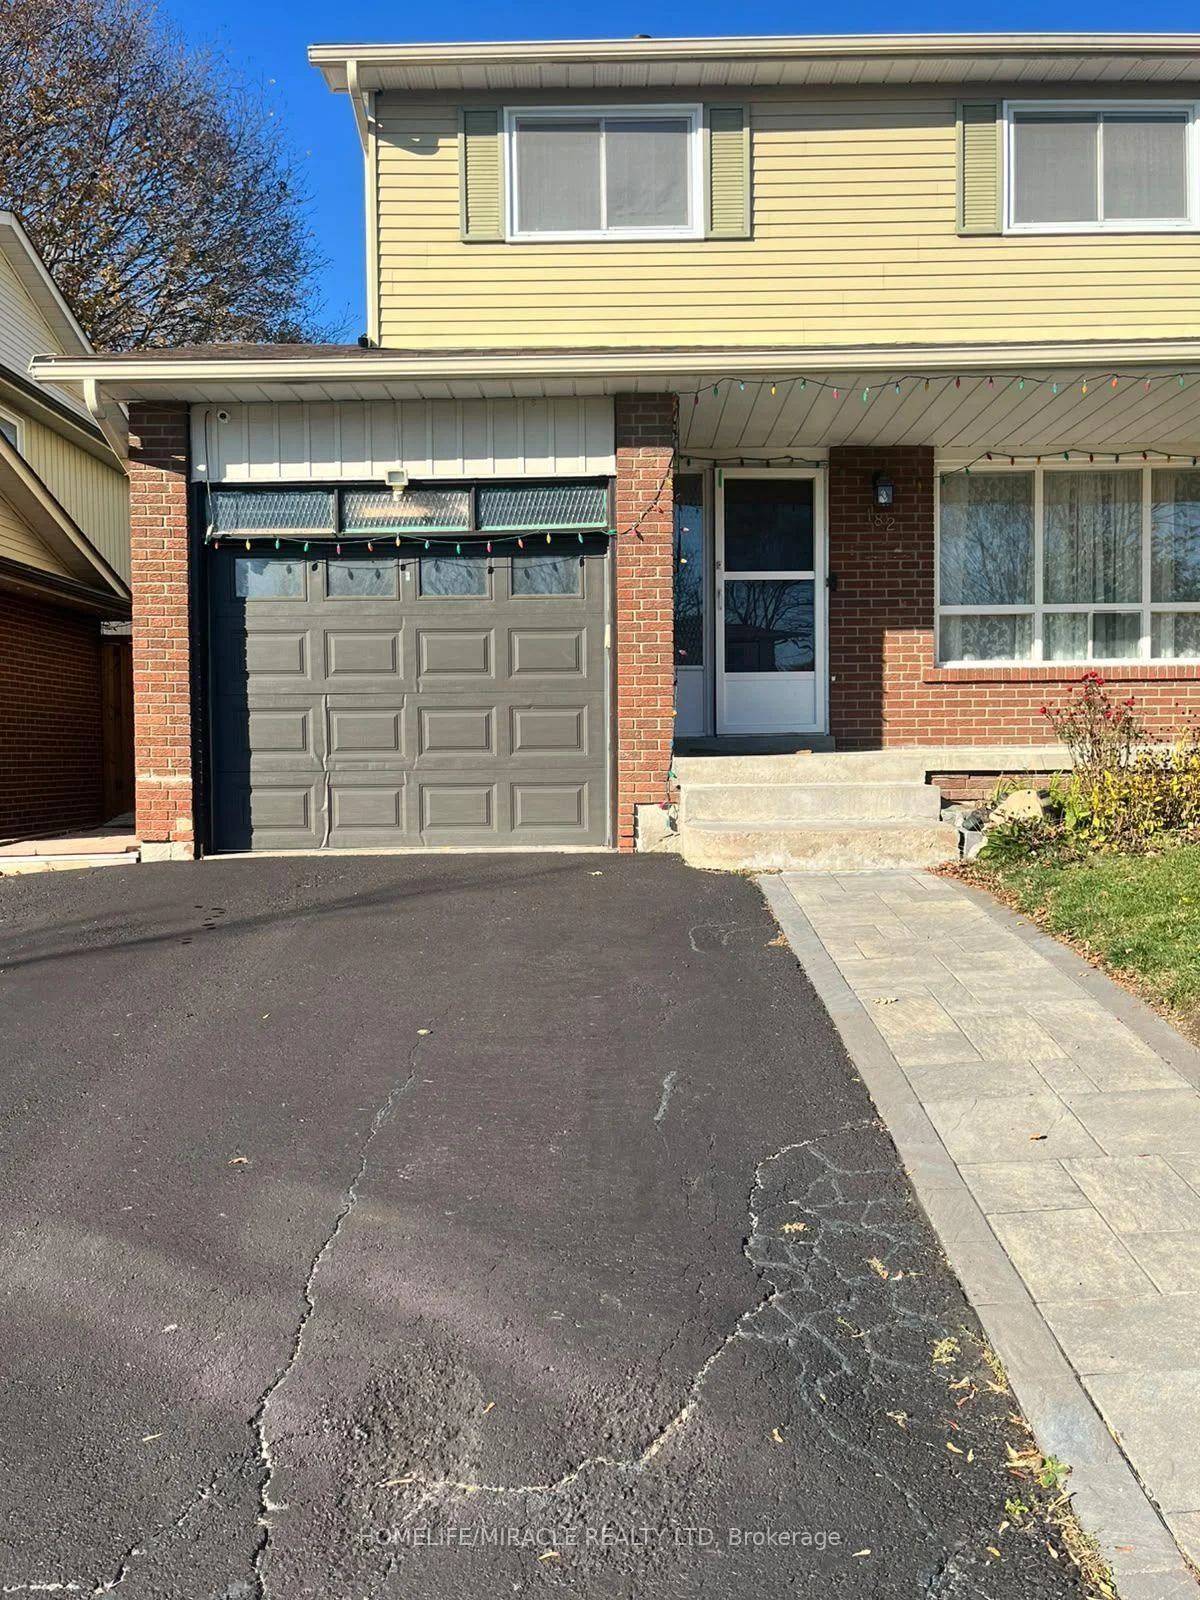
182 Pringle Drive
Semi-Detached Rented
1/31182 Pringle Drive
Semi-Detached Rented
 See all 31 photos
4 Bedrooms
3 Bathrooms
1 Garage
1.5K–2K sq.ft
Entire Home
— Unit
Property history
Facts and features
- BasementFinished
- Lot size33 × 120 ft
- Lease term12 months
- FurnishedUnfurnished
What stands out
- Fireplace
- Central air
The homeSemi-Detached, 2-storey, 1,500–2,000 sq ft
- Type: Semi-Detached
- Style: 2-storey
- Living space: 1,500–2,000 sq ft
- Basement: Finished
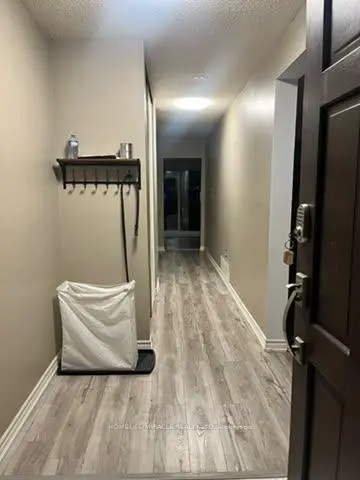
InsideFireplace Yes, In basement, Carpet free, other
- Fireplace: Yes
- Laundry: In basement
- Features: Carpet free, other
- Rooms above ground: 7
- Rooms in the basement: 1
- Bedrooms: 4
- Bathrooms: 3
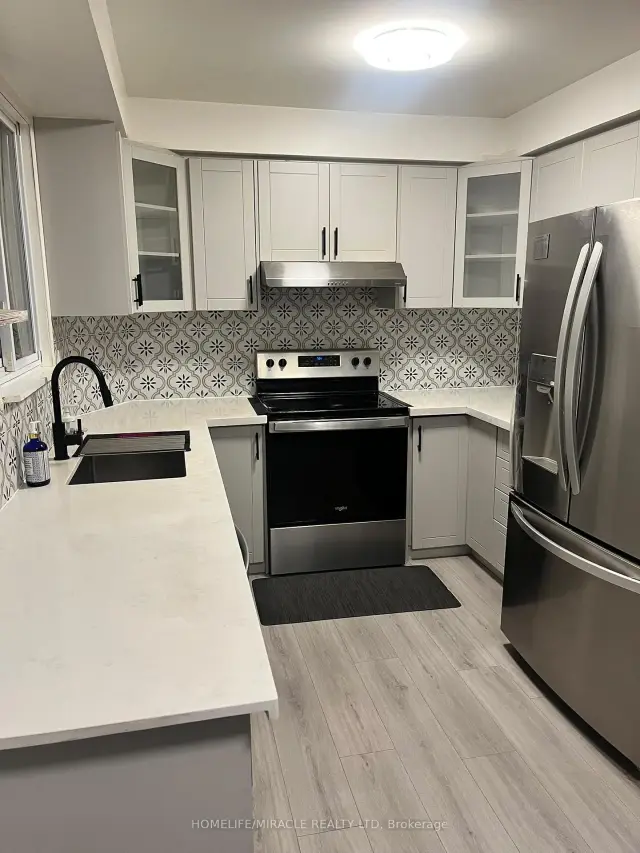
- Kitchens: 1
- Family room: Yes
Outside and lotAluminum siding, brick, Asphalt shingle, Poured concrete
Outside
- Exterior: Aluminum siding, brick
- Roof: Asphalt shingle
- Foundation: Poured concrete
- Size: 33 × 120 ft
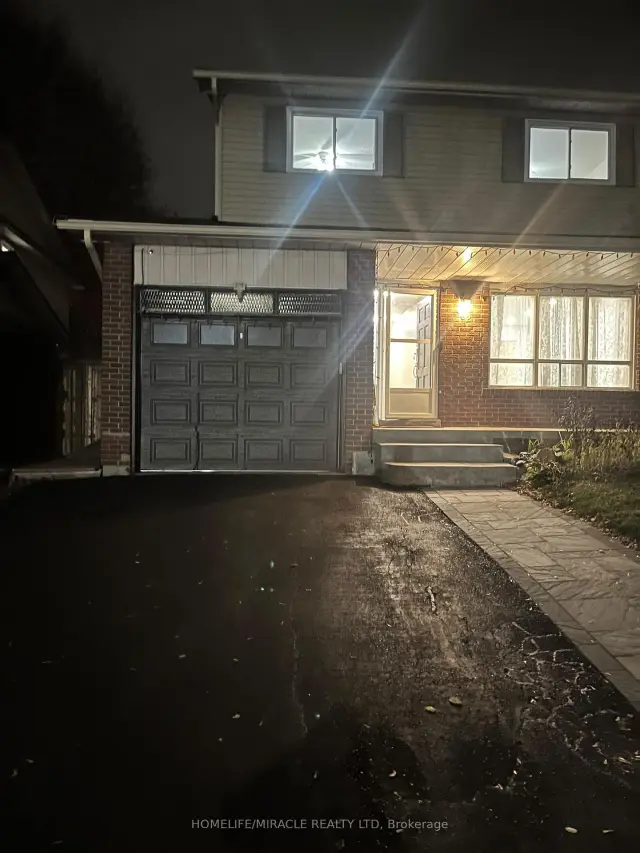
Parking1 Garage, Attached, Private
- Spaces: 1 Garage
- Garage: Attached
- Driveway: Private
Heating, water and powerForced air, gas, Central air, Municipal water
- Heating: Forced air, gas
- Cooling: Central air
- Water: Municipal water
- Sewer: Municipal sewer
Rent and termsRent $3,300 a month, Entire property, Unfurnished
- Rent: $3,300 a month
- Space for rent: Entire property
- Furnished: Unfurnished
- Lease: 12 months
- Rent includes: Parking
Listing detailsE14153362, Rented, Nov 5, 2026
- MLS® number: E14153362
- Status: Rented
- Listed on: Nov 5, 2026
- Days on market: 12
- Updated: Nov 17, 2026
- Possession: 2026-11-15 / Flexible
- Occupied by: Vacant
- Listing brokerage: HOMELIFE/MIRACLE REALTY LTD
About this home
182 Pringle Drive, Whitby (Pringle Creek), ON L1N 6K5
Carpet FreeOther
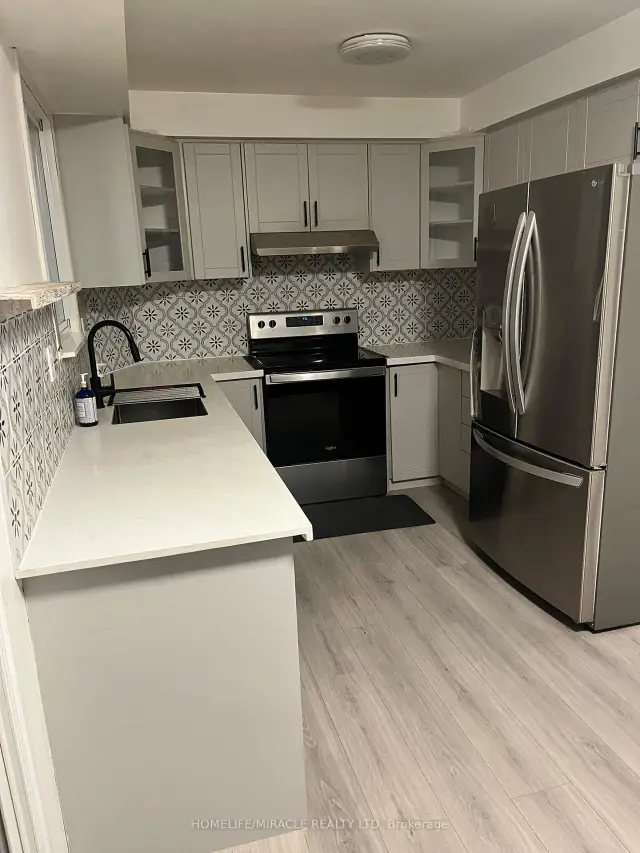
Live in style in this Gorgeous 4 Bdrm 3 Wasroom Semi-Detached Home in the best neighbourhood Of Whitby! Well Maintained Home With Large Living Room, Formal Dining & Finished Basement. Eat-In Kitchen. 4 Lrg Bdrms suitable for Family W/ 4-Piece Bathroom. Finished Bsmt W/ Lrg Rec Room & Entrmnt System Included! No Nghbrs Behind & A Huge Backyard with an Enclosed Patio with hot tub included Perfect For relaxing after a long day. Live in the best neighbourhood of whitby having a retreat throughout the year.
Read more
Ask about this home
A HOMEH agent will answer your questions about this home.
Ask a question
Around this home
Manning Rd & Anderson St
Errands
Parks
Schools
Daily convenience, out of 100, from the distances below
ParkPringle Creek Park · 6 within 1 km2 min walk146 m
GroceryFoodland6 min walk346 m
SchoolPringle Creek Public School2 min walk110 m
PharmacyPharmasave6 min walk341 m
Cafés & foodHot Rocks · 2 within 1 km5 min walk321 m
Gym & rec centreWhitby Curling Club20 min walk1.2 km
LibraryWhitby Public Library - Rossland Branch17 min walk1.1 km
WalkDriveStraight-line distance, open map data
Grocery0.3 km
Park0.1 km
Coffee1.0 km
Dining1.0 km
Gym1.2 km
Schools nearby
School rating, out of 10.
Pringle Creek Public Schoolelementary · Public · 0.1 km
7.0/10Good
Grove Secondary Schoolsecondary · Public · 0.5 km
—
Grove Secondary School - FR6secondary · Public · 0.5 km
—
Contact agent
Helpful calculators
Rent vs buy
Affordability
Mortgage
Down payment
Stress test
CMHC insurance
Your HOMEH agent

KimHOMEH agent · Whitby
"I would see it this week."
Ask Kim