
 See all 80 photos
Property history

This home has sold. It is no longer available.
Property not available for sale or for rent.
Ask about this home
A HOMEH agent will answer your questions about this home.Ask HOMEH
About this home
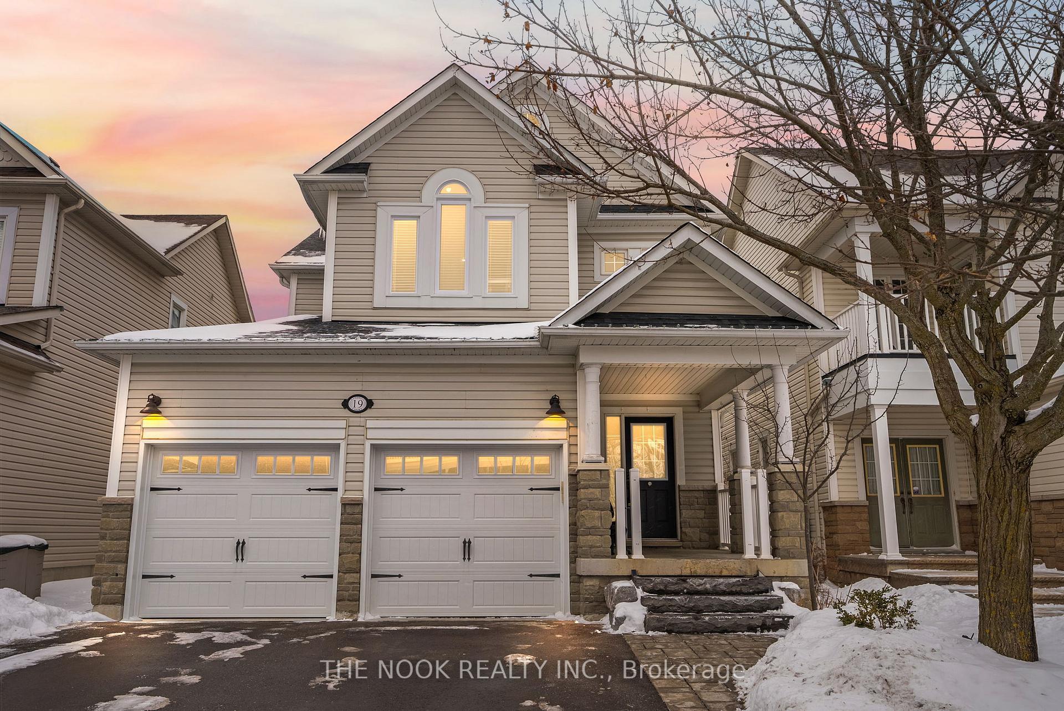
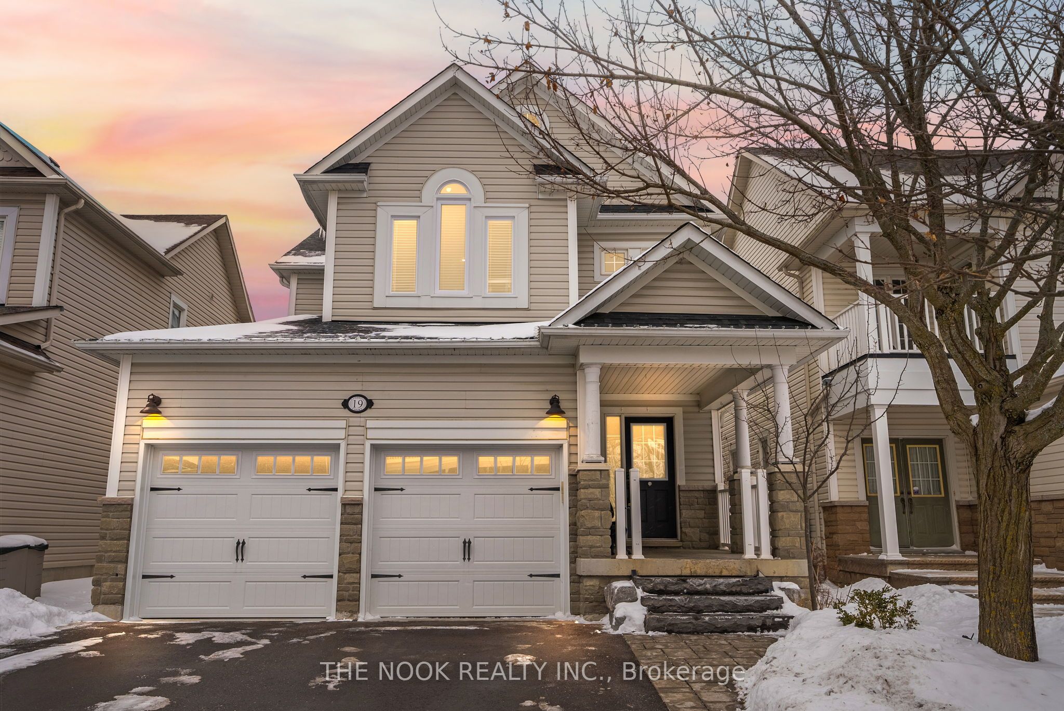
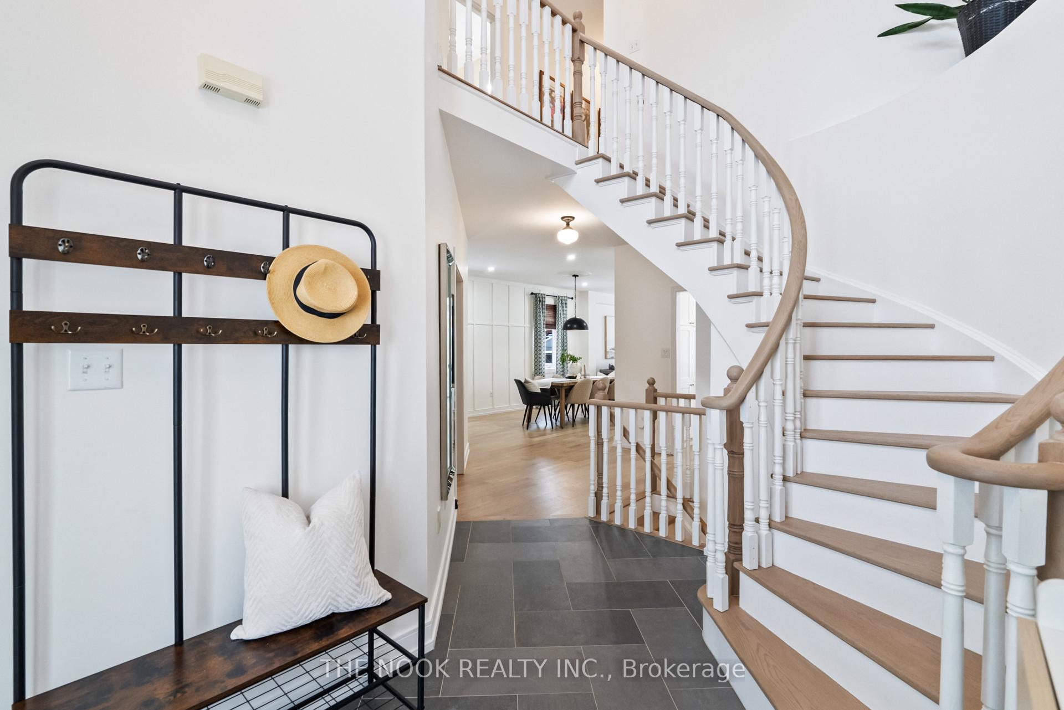
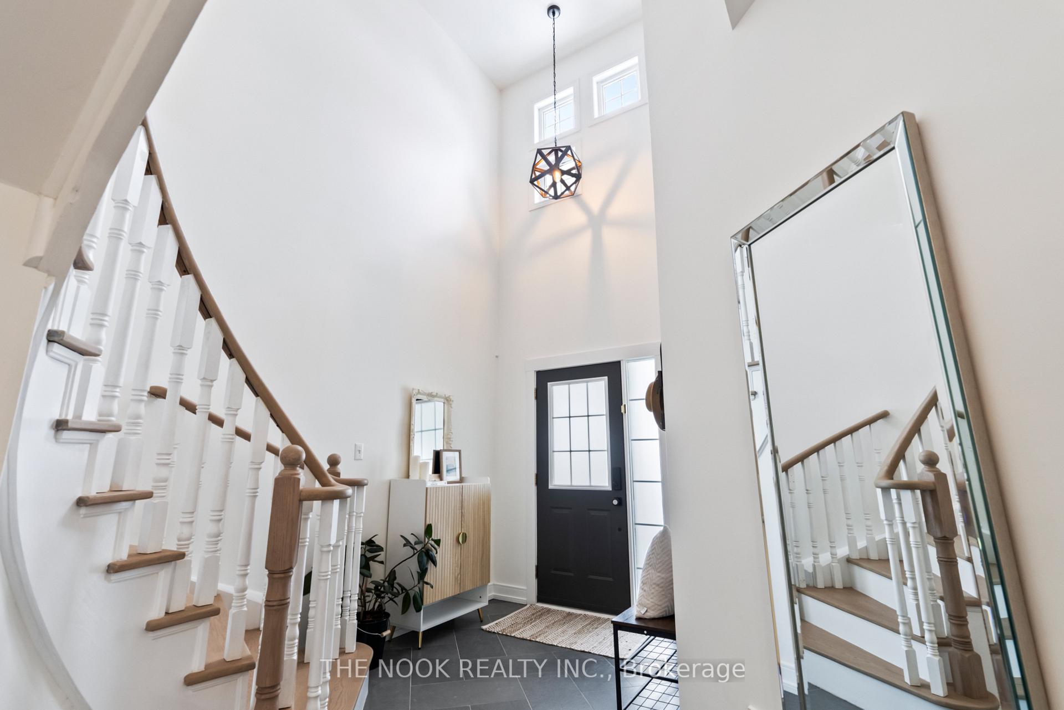
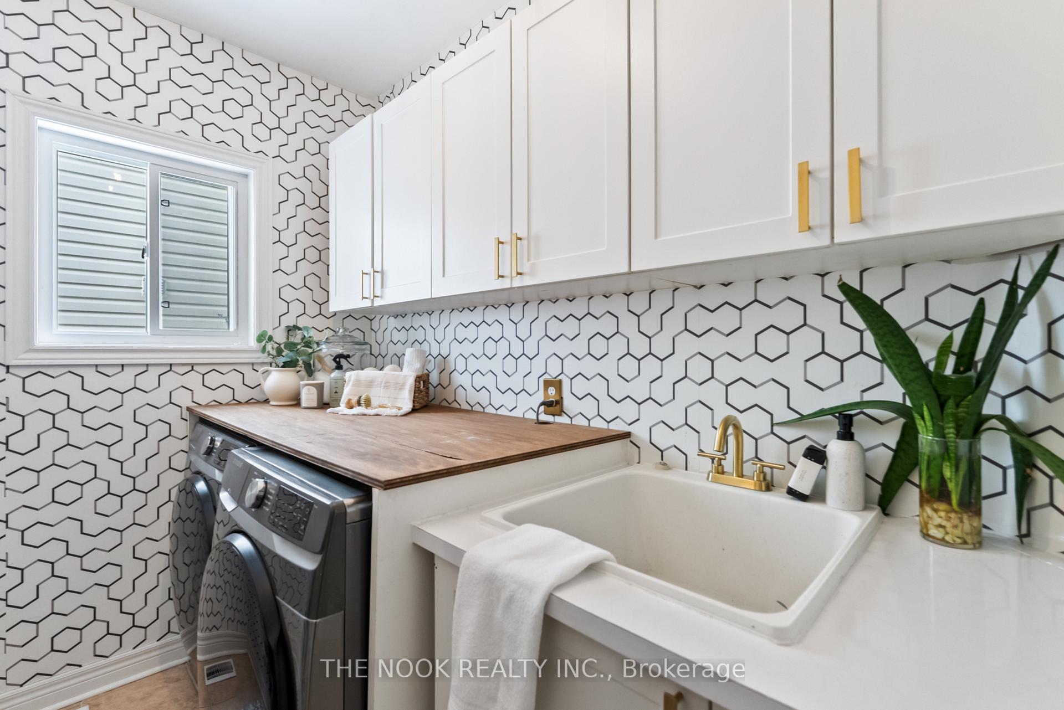
Welcome to 19 Sandhill a beautifully upgraded 3-bedroom, 4-bathroom home offering nearly 3,000 sq. ft. of finished living space across three floors. Step inside to stunning hardwood flooring (2023) and smooth ceilings (2023), complemented by a grand 17-foot foyer with an elegant oak staircase.The open-concept living and dining area boasts vaulted ceilings and a wainscoting feature wall, flowing seamlessly into the bright shaker-style kitchen. Here, youll find quartz countertops, brass hardware, an undermount sink, an extended island with a built-in desk, and sleek black stainless steel appliances (2021), including a gas oven.Upstairs, the primary suite impresses with a massive 7x10 walk-in closet, custom wainscoting, and a spa-like 6-piece ensuite (2021). The fully finished basement (2021) with a 3-piece bath offers additional living space, perfect for a rec room, home office, or excercise area.Step outside to an entertainers dream backyard, featuring a 15-foot heated above-ground pool with a deck extension (2022) and a gas BBQ hookup for seamless outdoor cooking. The front yard, driveway, and interlock walkway (2021) add to the homes curb appeal, while brand-new windows (2024) enhance energy efficiency. Additional features include a front-loading black washer and dryer (2021), direct garage access from the laundry room, and ample parking with a double-car garage plus two additional driveway spaces (4-car total). Located in the highly desirable family-friendly Brooklin community, this home is just steps from both public and Catholic schools, making it a prime choice for families. With stylish modern upgrades and thoughtful details throughout, 19 Sandhill is move-in ready and waiting for you!
Facts & features
Ask about this home
A HOMEH agent will answer your questions about this home.
Rooms
11 rooms · 4 bathrooms
- Living room20′ × 11′10″237 sq.ft.
- Dining room20′ × 11′10″237 sq.ft.
- Kitchen19′5″ × 13′253 sq.ft.
- Breakfast—
- Family room16′10″ × 13′1″220 sq.ft.
- Laundry—
- Primary bedroom15′8″ × 14′8″229 sq.ft.
- Bedroom 213′7″ × 11′8″158 sq.ft.
- Bedroom 310′11″ × 10′4″112 sq.ft.
- Recreation25′1″ × 26′5″662 sq.ft.
- Den8′2″ × 14′4″117 sq.ft.
Around this home
Listing details
Helpful tools
Your HOMEH agent
"I would see it this week."
Ask HOMEH about this home
Price, neighbourhood, monthly cost. Ask anything.
HOMEH Intelligent Agent is an AI, not a licensed representative. Check anything important with your agent.