
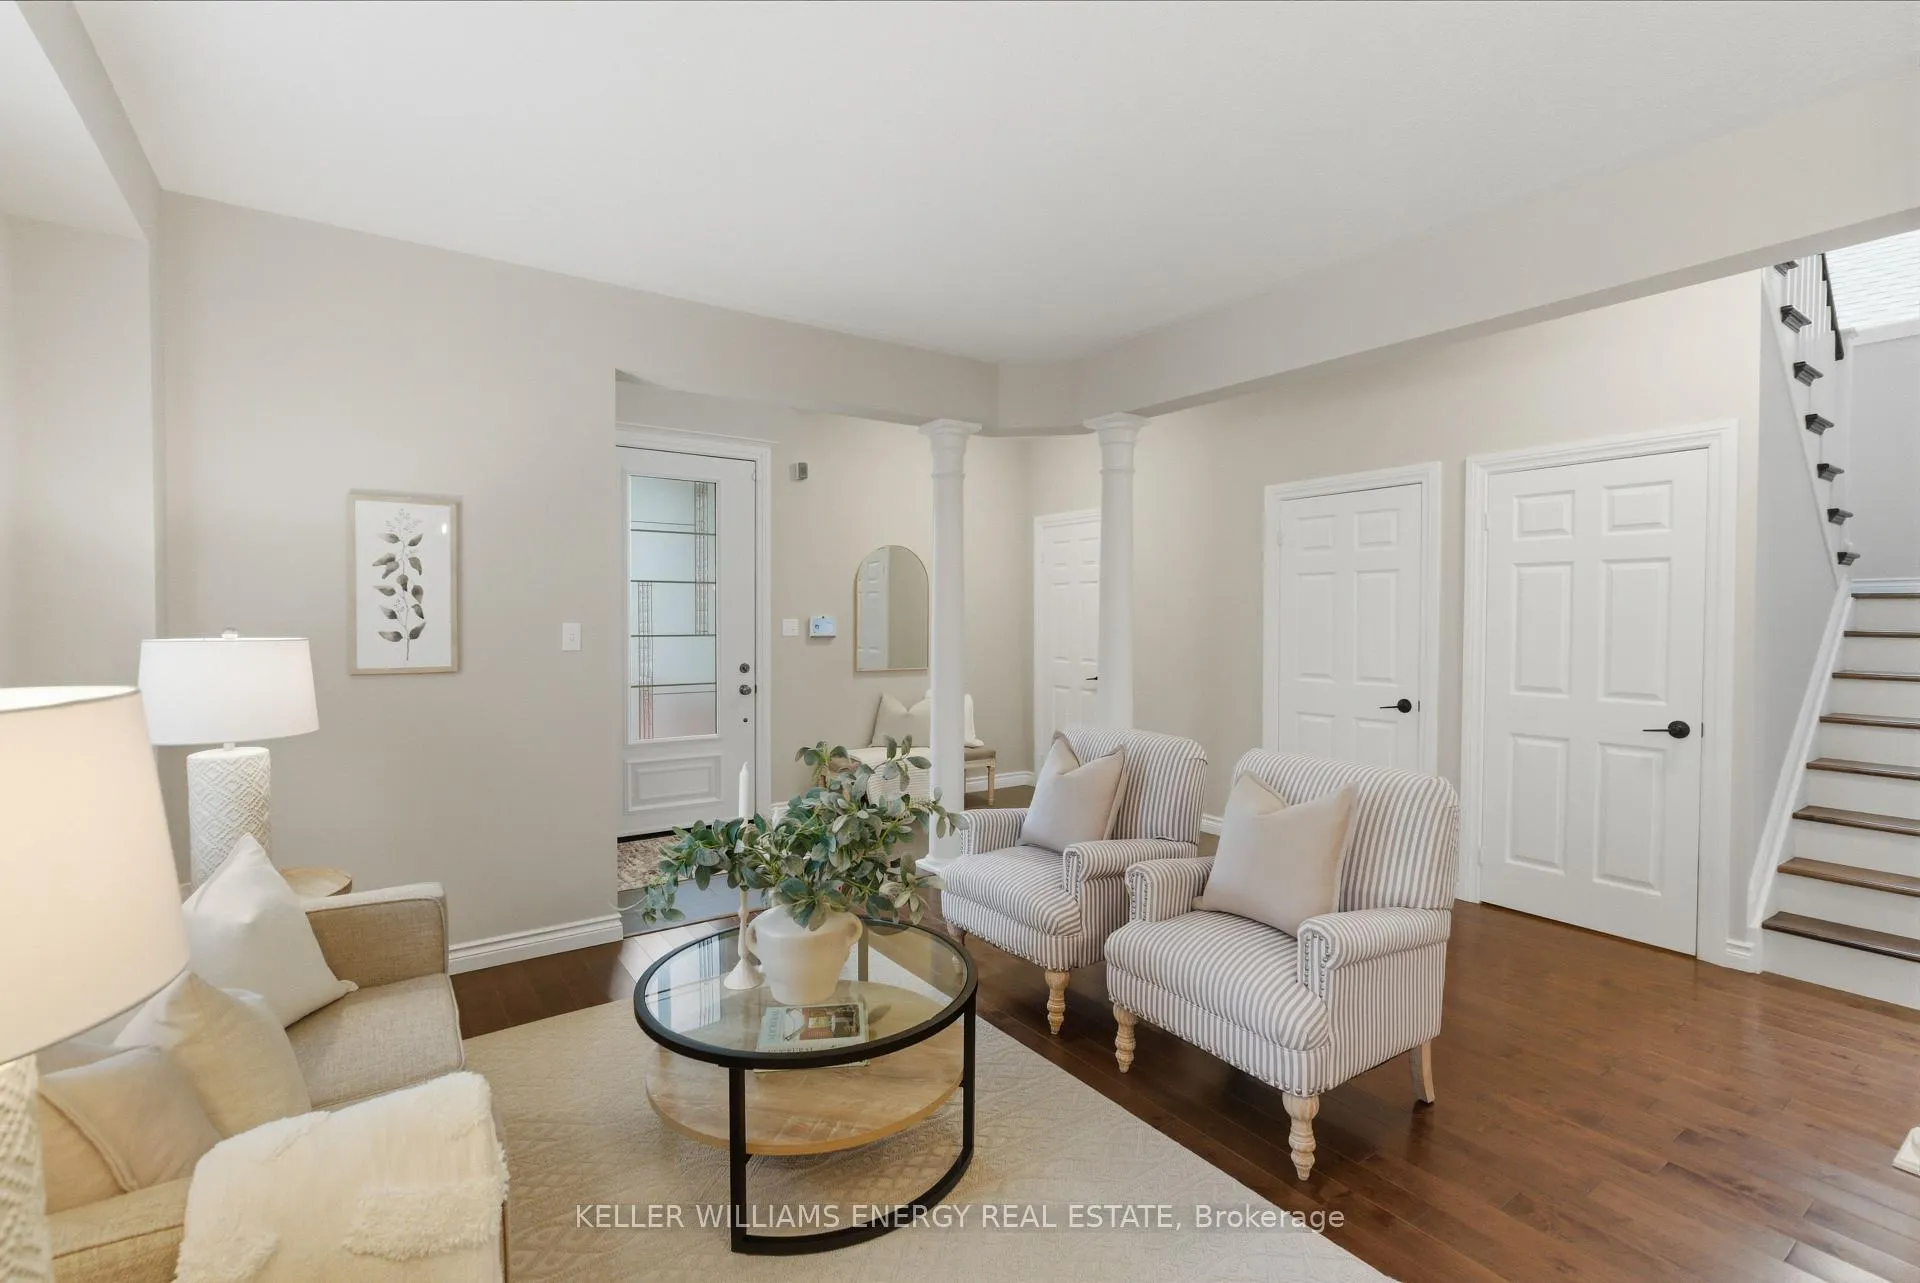
 See all 50 photos
Property history

This home has sold. It is no longer available.
Property not available for sale or for rent.
Ask about this home
A HOMEH agent will answer your questions about this home.Ask HOMEH
About this home
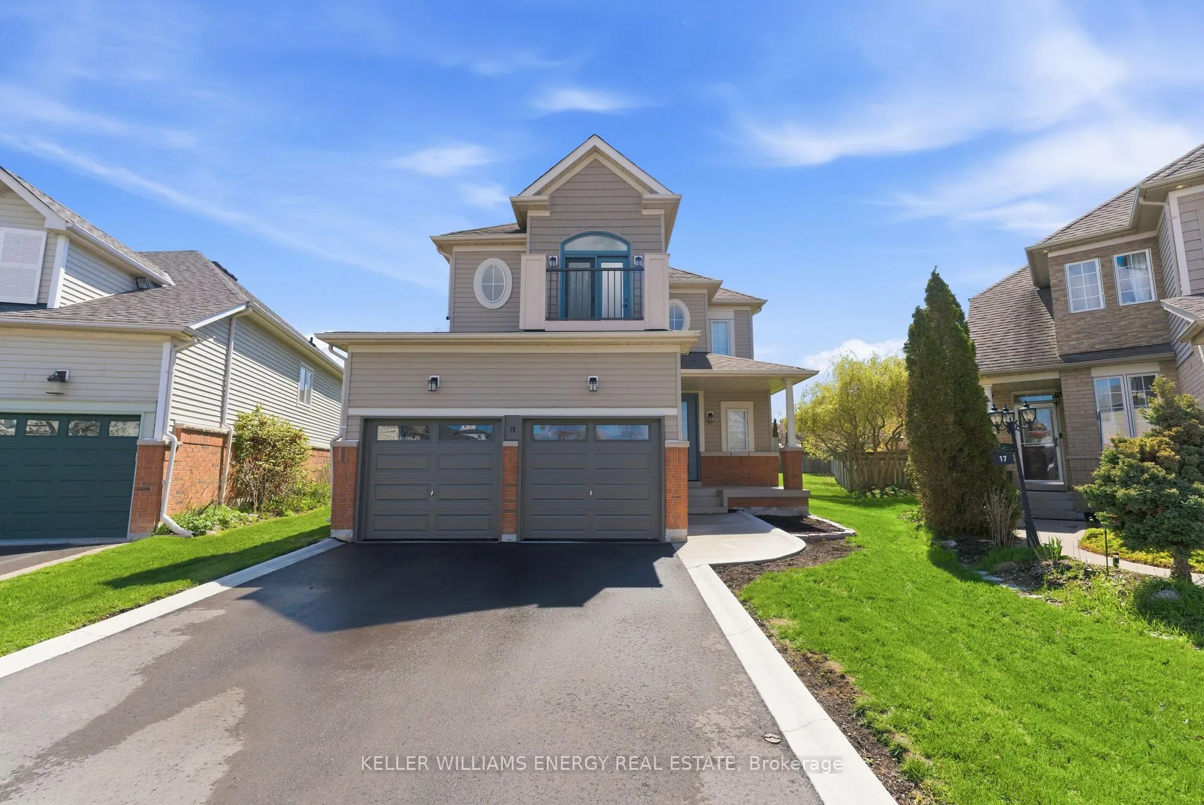
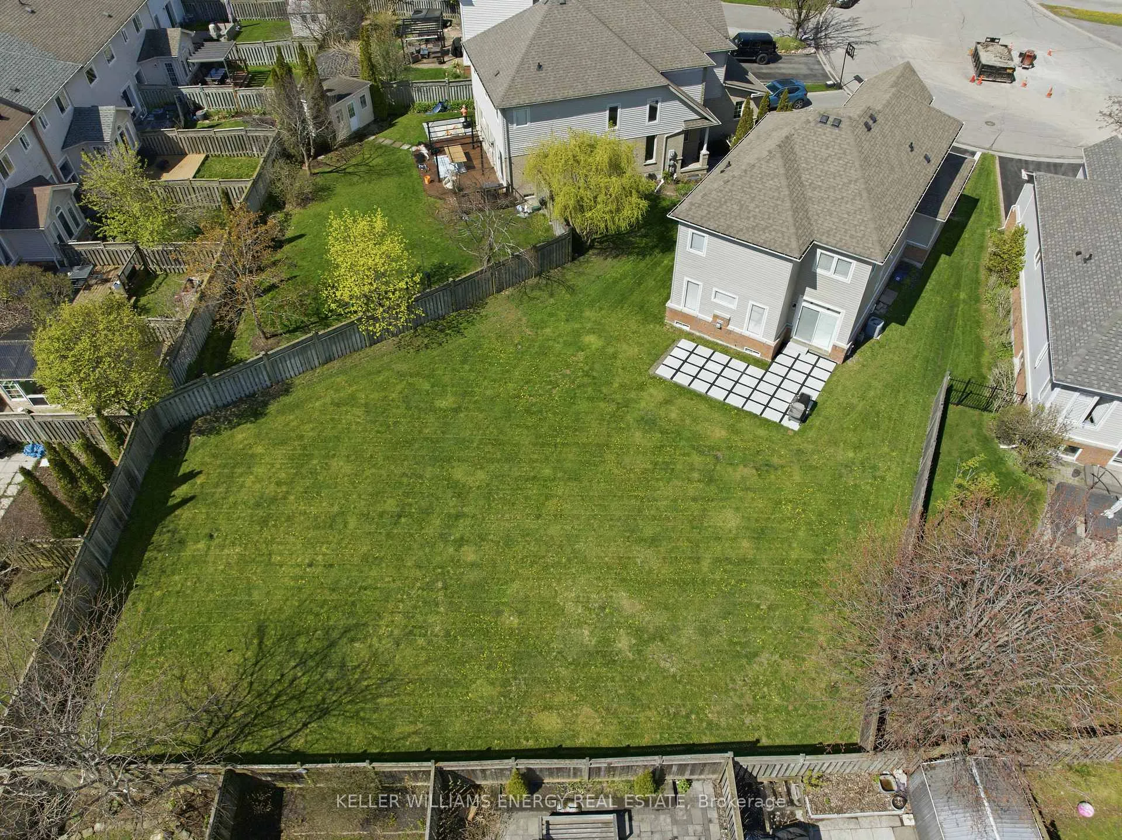
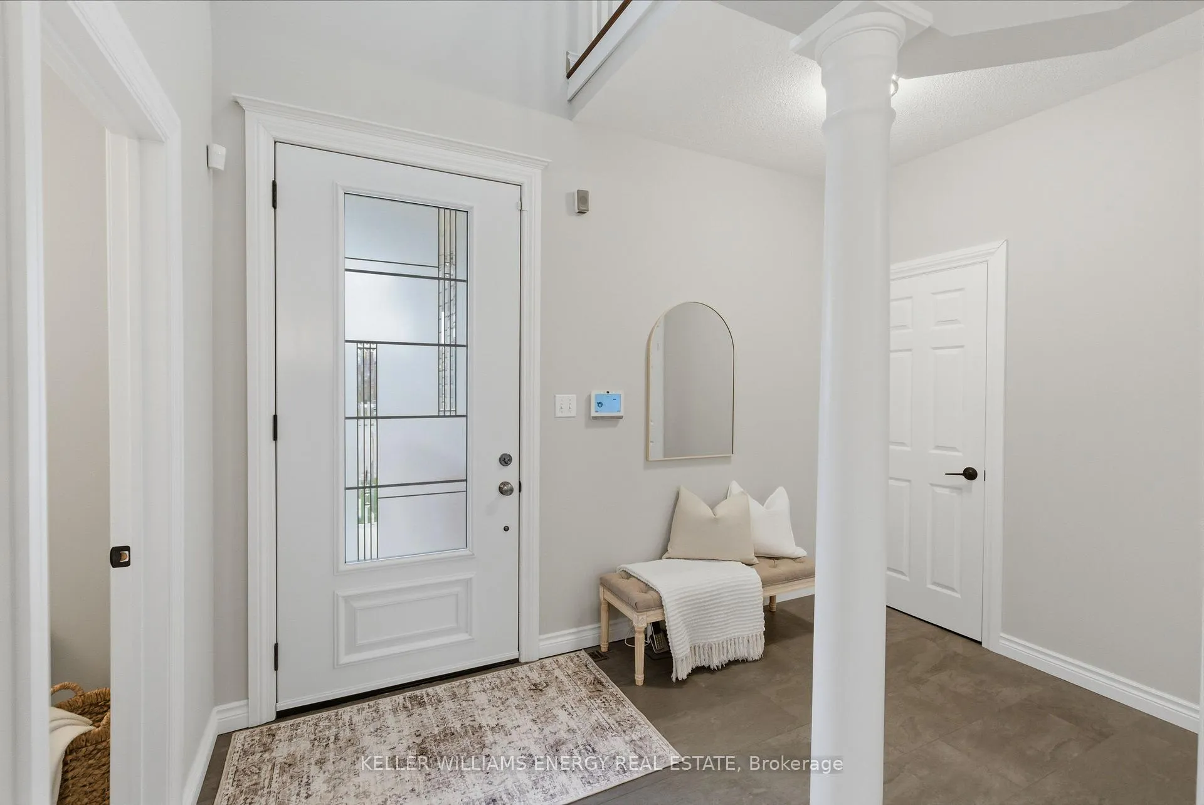
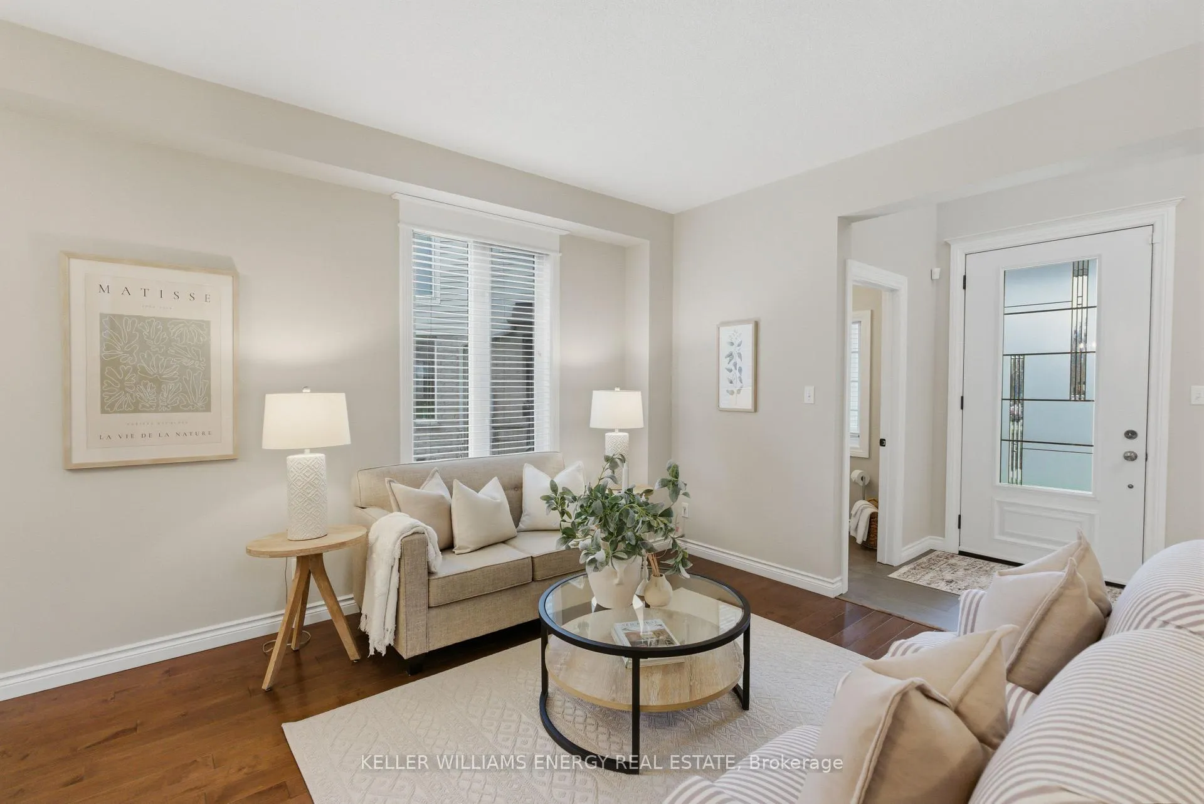
Located On A Quiet, Established Court In Port Whitby, This Beautiful And Meticulously Maintained Home Sits On One Of The Biggest Pie-Shaped Lots In The Neighbourhood! A Rare Opportunity On One Of Port Whitby's Most Sought-After Courts. The Main Floor Features A Spacious Combined Living & Dining Room With Multiple Windows And Hardwood Floor, A Convenient Powder Room, And Renovated Kitchen W/ Quartz Countertops, A Peninsula W/ Seating, Undercabinet Lighting, And Newer JennAir & Miele Appliances. The Kitchen Overlooks The Cozy Family Room Feat. Hardwood Floor And Gas Fireplace, Creating The Perfect Space For Everyday Living & Entertaining. A Walkout From The Kitchen Leads To The Backyard Patio, While The Main Floor Laundry Room Offers Convenient Access To The Double Car Garage. Upstairs, You'll Find Hardwood Floors Throughout And Four Bright, Spacious Bedrooms, Including The Primary Retreat Feat. Double Entry Doors, A Walk-In Closet, And A Gorgeous Newly Renovated Ensuite With A Walk-In Glass Shower, Separate Soaker Tub & Double Sinks. One Of The Additional Bedrooms Is Generously Sized & Versatile, Perfect As A Bedroom, Home Office Or Den, Complete With Double Entry Doors And Garden Doors To A Private Balcony Overlooking The Court. The Unfinished Basement Offers Endless Potential, Finish It To Create Additional Living Space, A Home Gym, Rec Room Or Enjoy The Abundance Of Storage Space. Step Outside To A Truly Impressive Backyard, Unexpectedly Large In Size And Featuring A Beautiful Patio With Endless Possibilities To Create Your Own Backyard Oasis! Move-In Ready And Ideally Located In A Quiet, Sought-After Community Close To Trails, Schools, Shopping, 401, GO Station, Transit & All Amenities, This Port Whitby Gem Is One You Won't Want To Miss! EXTRAS: Washer & Dryer(2025), Ensuite(2025), Dishwasher(2024), Fridge, Oven & Microwave (2023), Backyard Doors(2022), Vinyl Siding(2021), Furnace, A/C & HWT (2019), Exhaust Fan (2019), Cooktop (2019). See Fact Sheet For All!
Facts & features
Ask about this home
A HOMEH agent will answer your questions about this home.
Rooms
10 rooms · 3 bathrooms
- Living room10′11″ × 21′5″235 sq.ft.
- Dining room10′11″ × 21′5″235 sq.ft.
- Kitchen16′8″ × 11′10″197 sq.ft.
- Laundry8′11″ × 7′4″66 sq.ft.
- Family room16′2″ × 11′11″193 sq.ft.
- Primary bedroom13′1″ × 16′10″221 sq.ft.
- Bedroom 210′2″ × 11′11″121 sq.ft.
- Bedroom 310′11″ × 10′5″114 sq.ft.
- Bedroom 413′7″ × 14′10″202 sq.ft.
- Recreation26′3″ × 18′7″488 sq.ft.
Around this home
Listing details
Helpful tools
Your HOMEH agent
"I would see it this week."
Ask HOMEH about this home
Price, neighbourhood, monthly cost. Ask anything.
HOMEH Intelligent Agent is an AI, not a licensed representative. Check anything important with your agent.