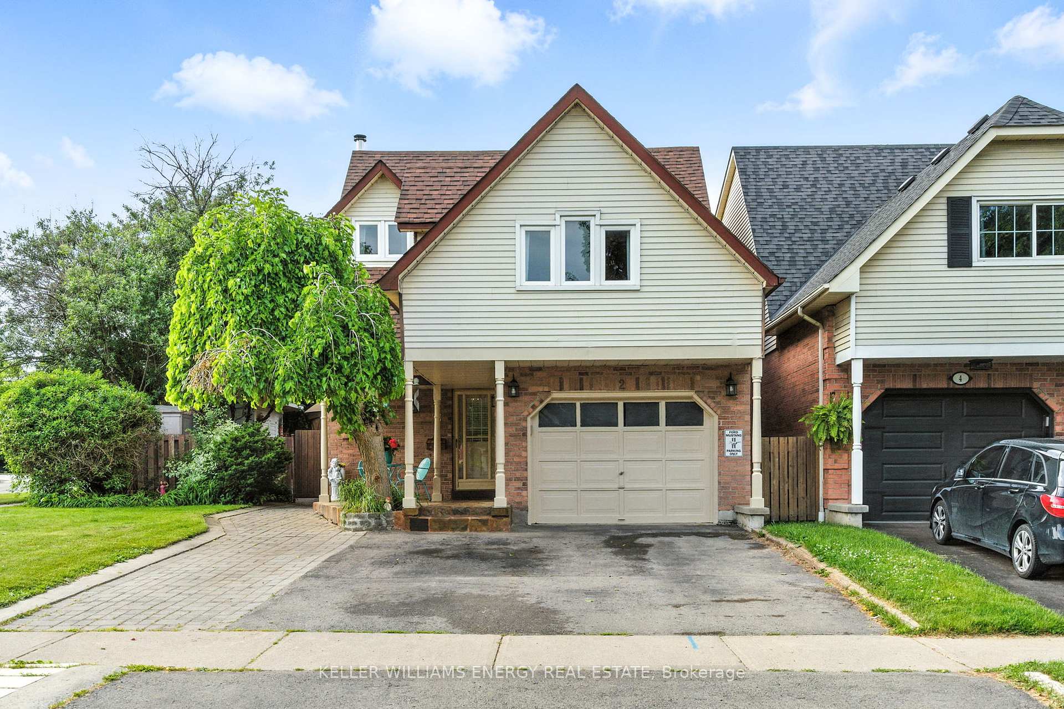
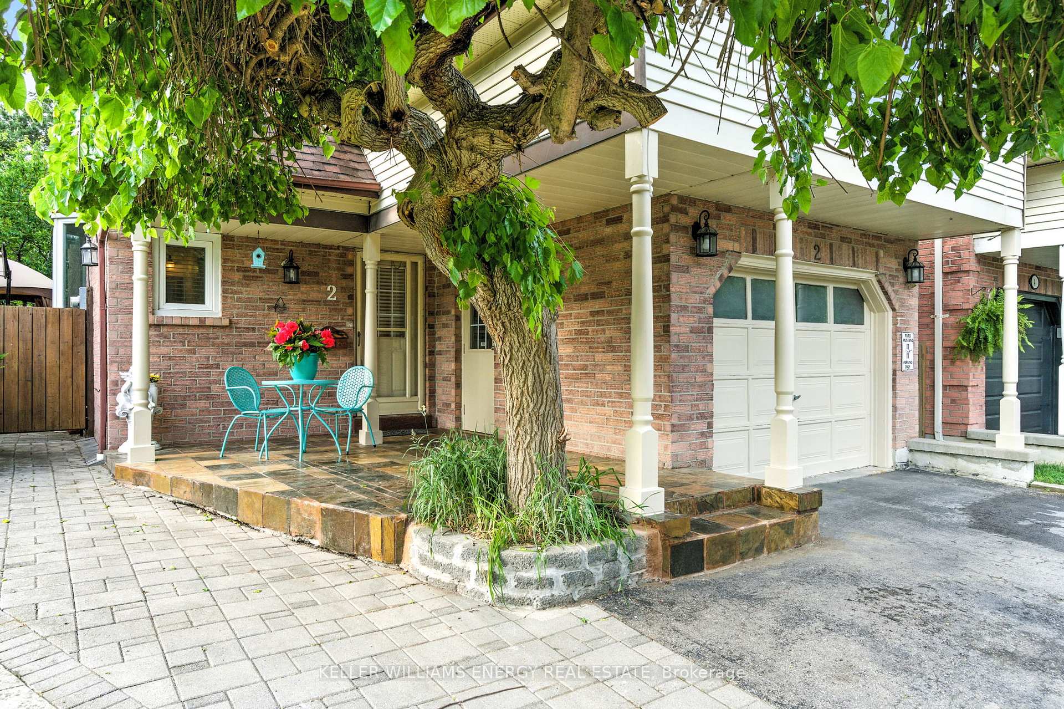
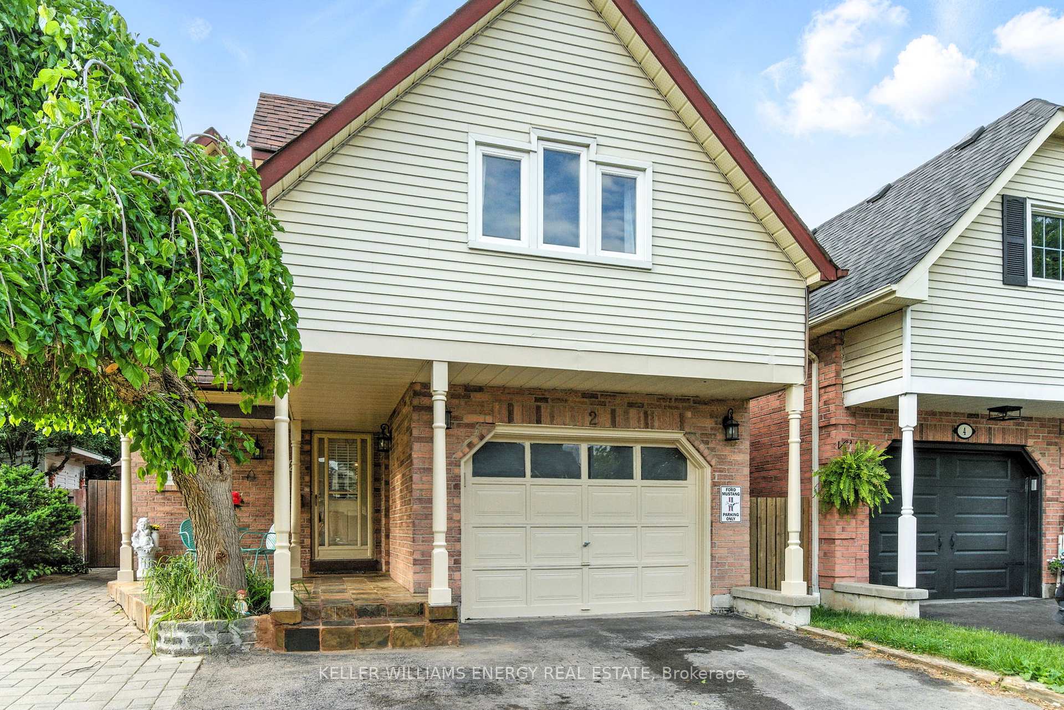
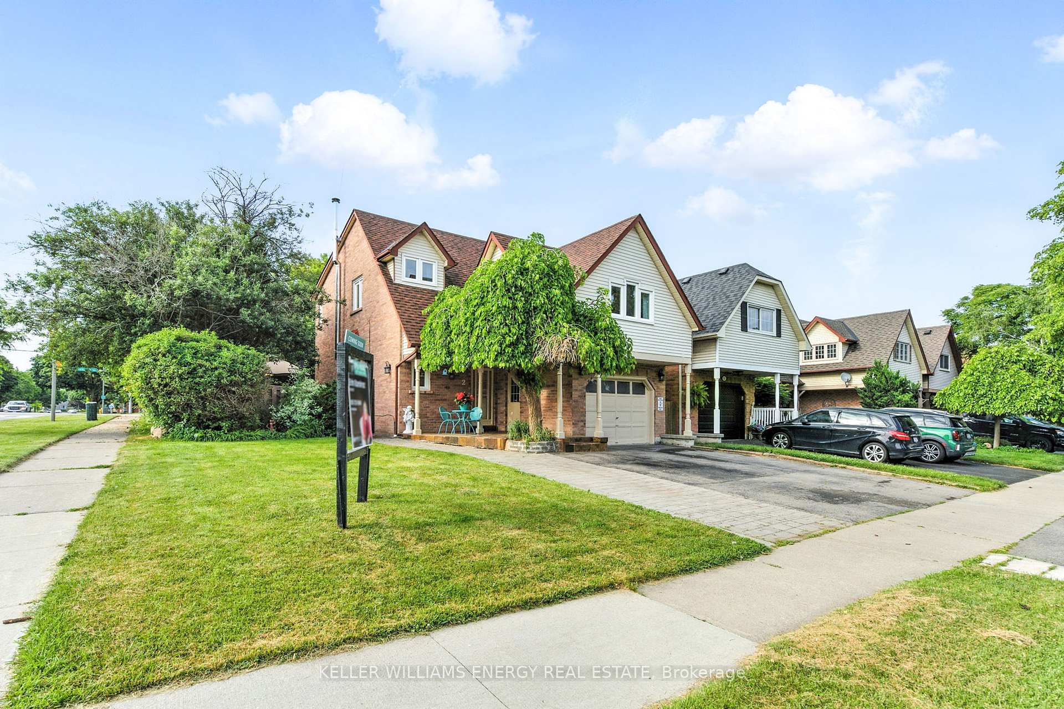
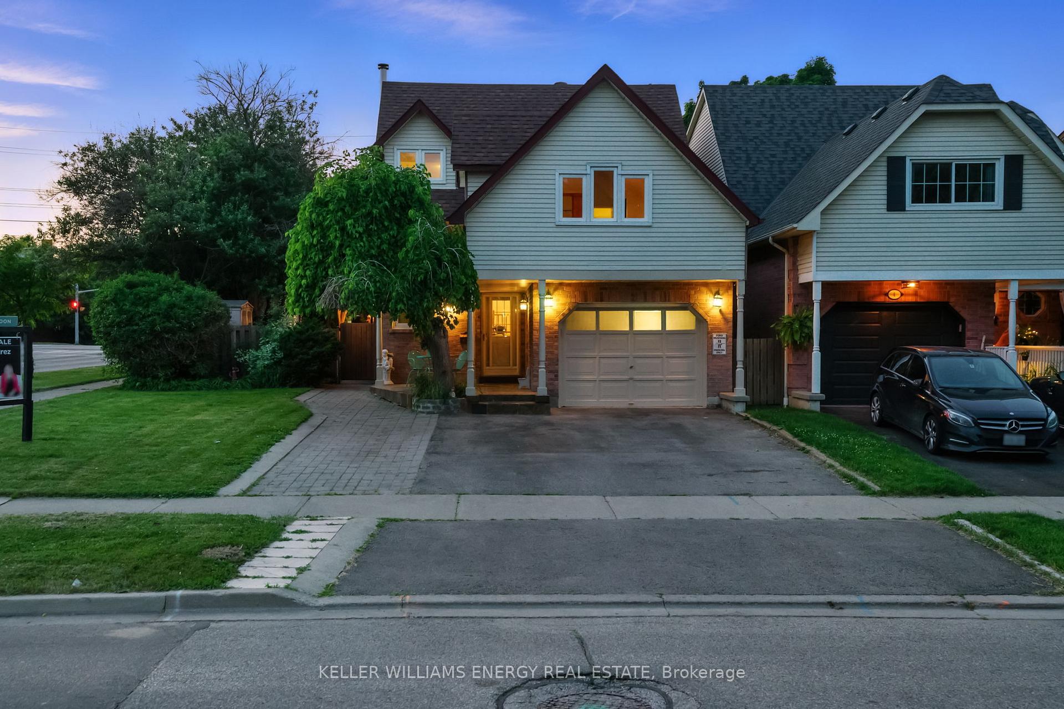
Backyard paradise in Pringle Creek! This beautifully upgraded 4-bedroom home is set on a premium 150-foot deep lot with no rear neighbours, offering exceptional privacy and space. Step outside and enjoy summer with an in-ground heated pool, a built-in gazebo complete with a wall-mounted TV, and your very own apple, cherry, blackberry and grape trees and bushes. Inside, the home is filled with charm and functionality, featuring hardwood floors, pot lights, custom built-ins, elegant wainscoting, and two staircases. The sunken living room is warm and inviting with a wood-burning fireplace and oversized windows that fill the space with natural light. The formal dining room offers wall-to-wall views of the stunning backyard, perfect for hosting gatherings. The updated kitchen includes stainless steel appliances and sliding doors that lead directly to the entertainers backyard. Upstairs, the private primary suite is a true retreat with vaulted ceilings, his and hers closets, built-in storage, and a 4-piece ensuite. Three more generous bedrooms and a modern main bathroom complete the upper level. The finished basement offers a bright rec room, a large laundry area with ample storage, and direct garage access. Freshly painted in warm neutral tones, this home is tucked away on a quiet street in the highly sought-after Pringle Creek community, just steps from parks, top-rated schools, and local amenities. Move-in ready and absolutely summer-perfect!
Read more
Carpet FreeAuto Garage Door RemoteCentral VacuumStorageInground
Facts & features
TypeLink
Style2-storey
Built31-50
Size1.5K~2K Sq.Ft.
Lot44 x 114 ft
Tax$5,418 (2024)
HeatingForced air, gas
CoolingCentral air
BasementFull, finished
Parking3 drive
WaterMunicipal
FireplaceYes, wood, wood stove, family room
Book a viewing
Wed28Oct
Thu29Oct
Fri30Oct
Sat31Oct
Sun1Nov
Pick a time
Rooms
11 rooms · 3 bathrooms
Main floor4 rooms
Living room13′10″ × 39′6″547 sq.ft.
Dining room12′8″ × 11′1″140 sq.ft.
Kitchen12′2″ × 11′5″139 sq.ft.
Breakfast9′9″ × 8′4″81 sq.ft.
Second floor3 rooms
Bedroom 215′3″ × 11′7″176 sq.ft.
Bedroom 316′2″ × 11′6″187 sq.ft.
Bedroom 49′8″ × 9′6″92 sq.ft.
In-between level1 room
Primary bedroom24′2″ × 15′5″372 sq.ft.
Basement3 rooms
Recreation21′11″ × 11′9″256 sq.ft.
Recreation12′9″ × 11′9″149 sq.ft.
Laundry11′9″ × 7′6″88 sq.ft.
Bathrooms3
4-pcSecond4-pcIn-between2-pcMain
Thinking of selling your home?See what your home is worth today.

 See all 50 photos
