
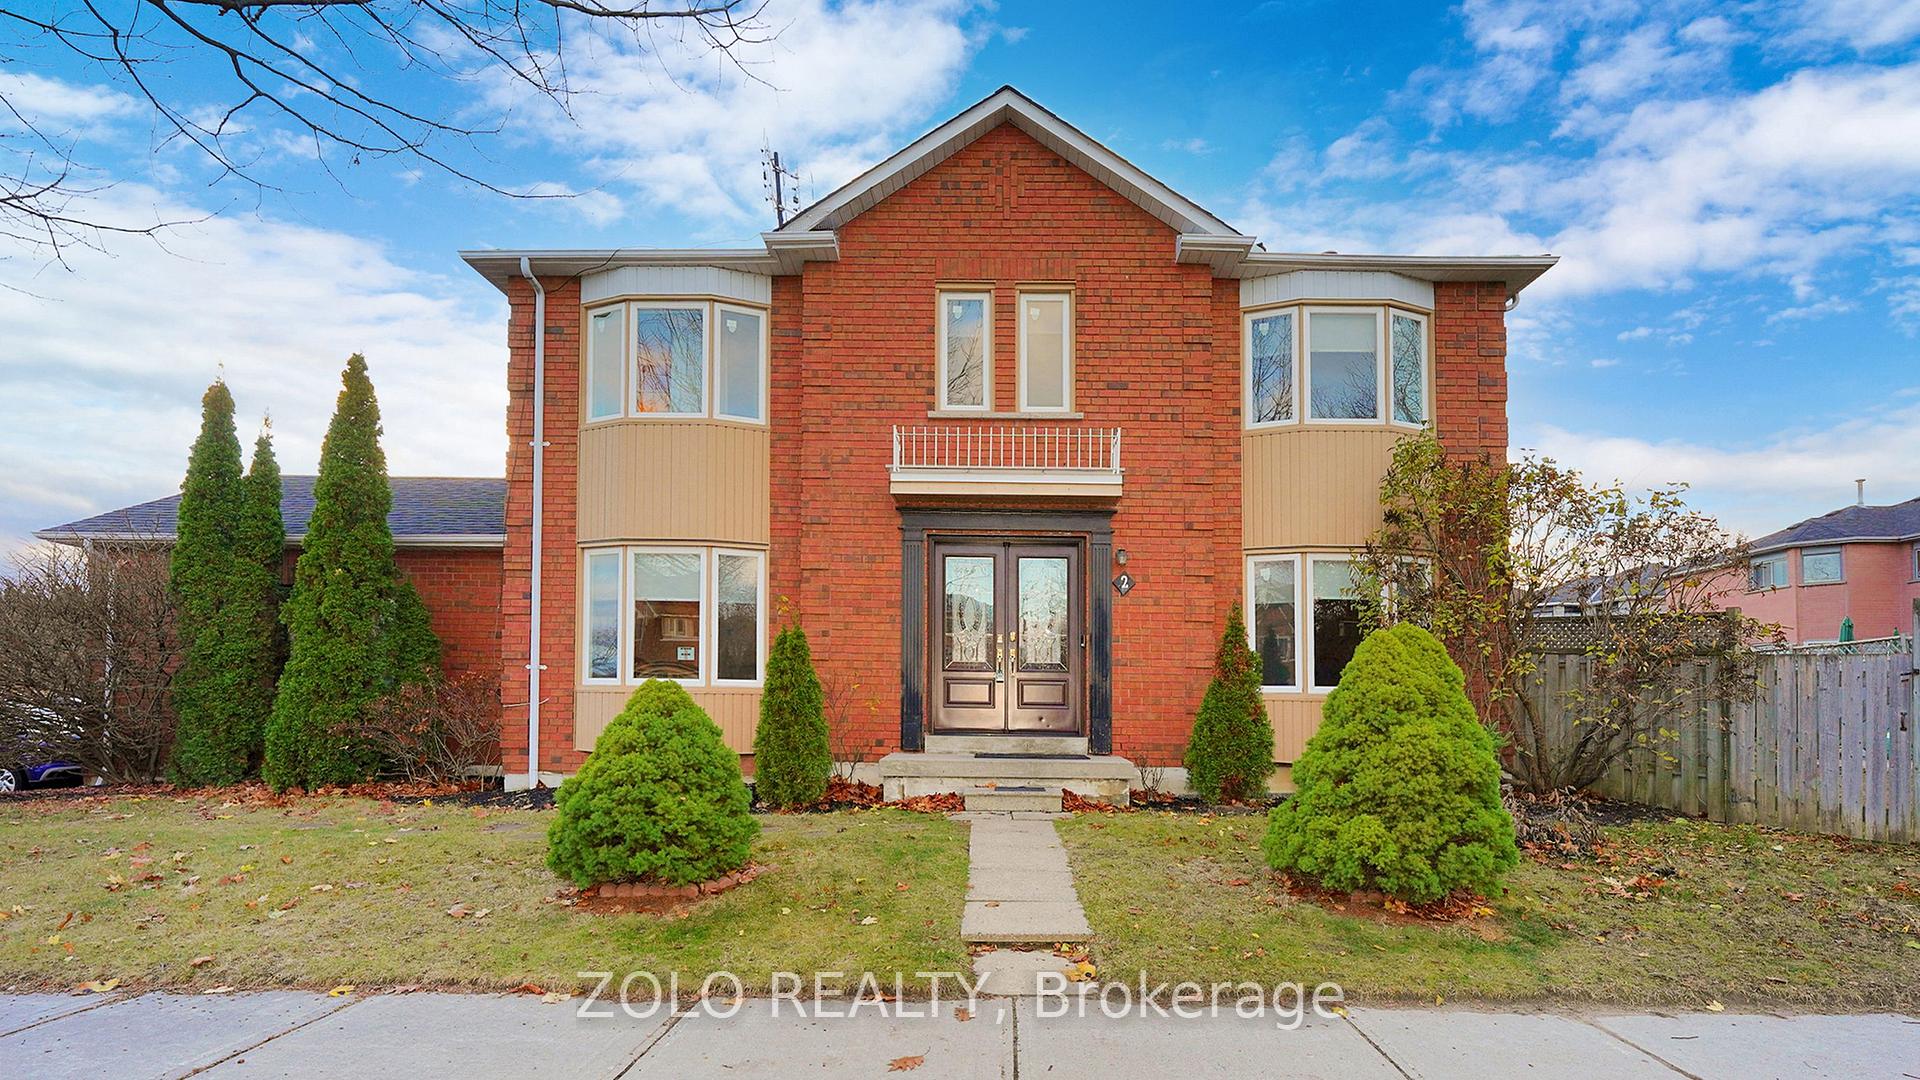
2 Old Colony DriveWhitby (Pringle Creek), ON L1R 2A3
4 bd · 3 ba · 2 garage
1/34Ontario Real Estate › Whitby › Pringle Creek
2 Old Colony DriveWhitby (Pringle Creek), ON L1R 2A3
Sold
4 bd · 3 ba · 2 garage
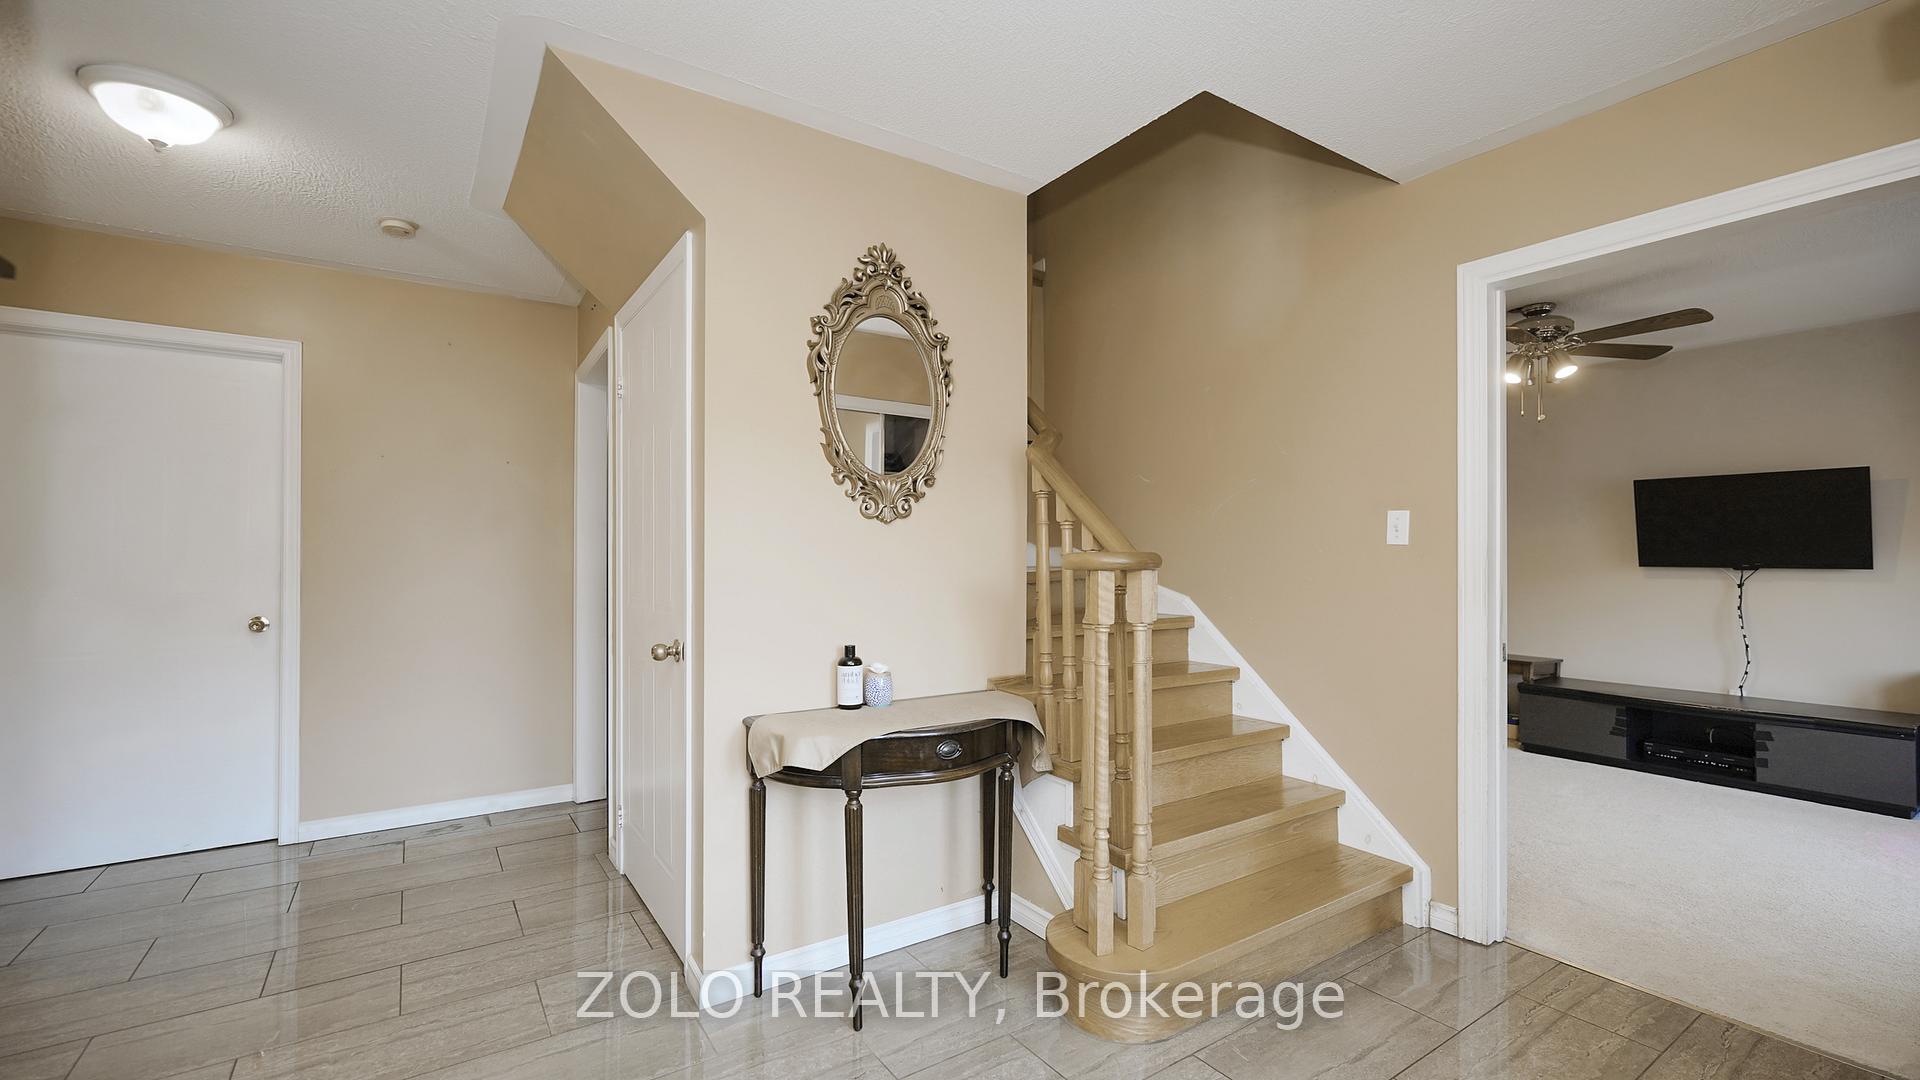 See all 34 photos
4 Bedrooms
3 Bathrooms
2 Garage
45.76 x 110 ft Lot
$5,673 Tax/yr
Property history
$928,000first asked
$3,000asking now
▼ 100%since November
NovJulMarNow
Taken off marketMay 20, 2025
$3,000
Listed for saleApr 29, 2025
$3,000
Listed for saleNov 25, 2024
$928,000
Book a viewing
Wed28
Thu29
Fri30
Sat31
Pick a time
Ask HOMEH
Ask about this home

Nima MirderrickvandReal Estate Broker · HOMEH
"I would see it this week."
2 Old Colony Drive, Whitby
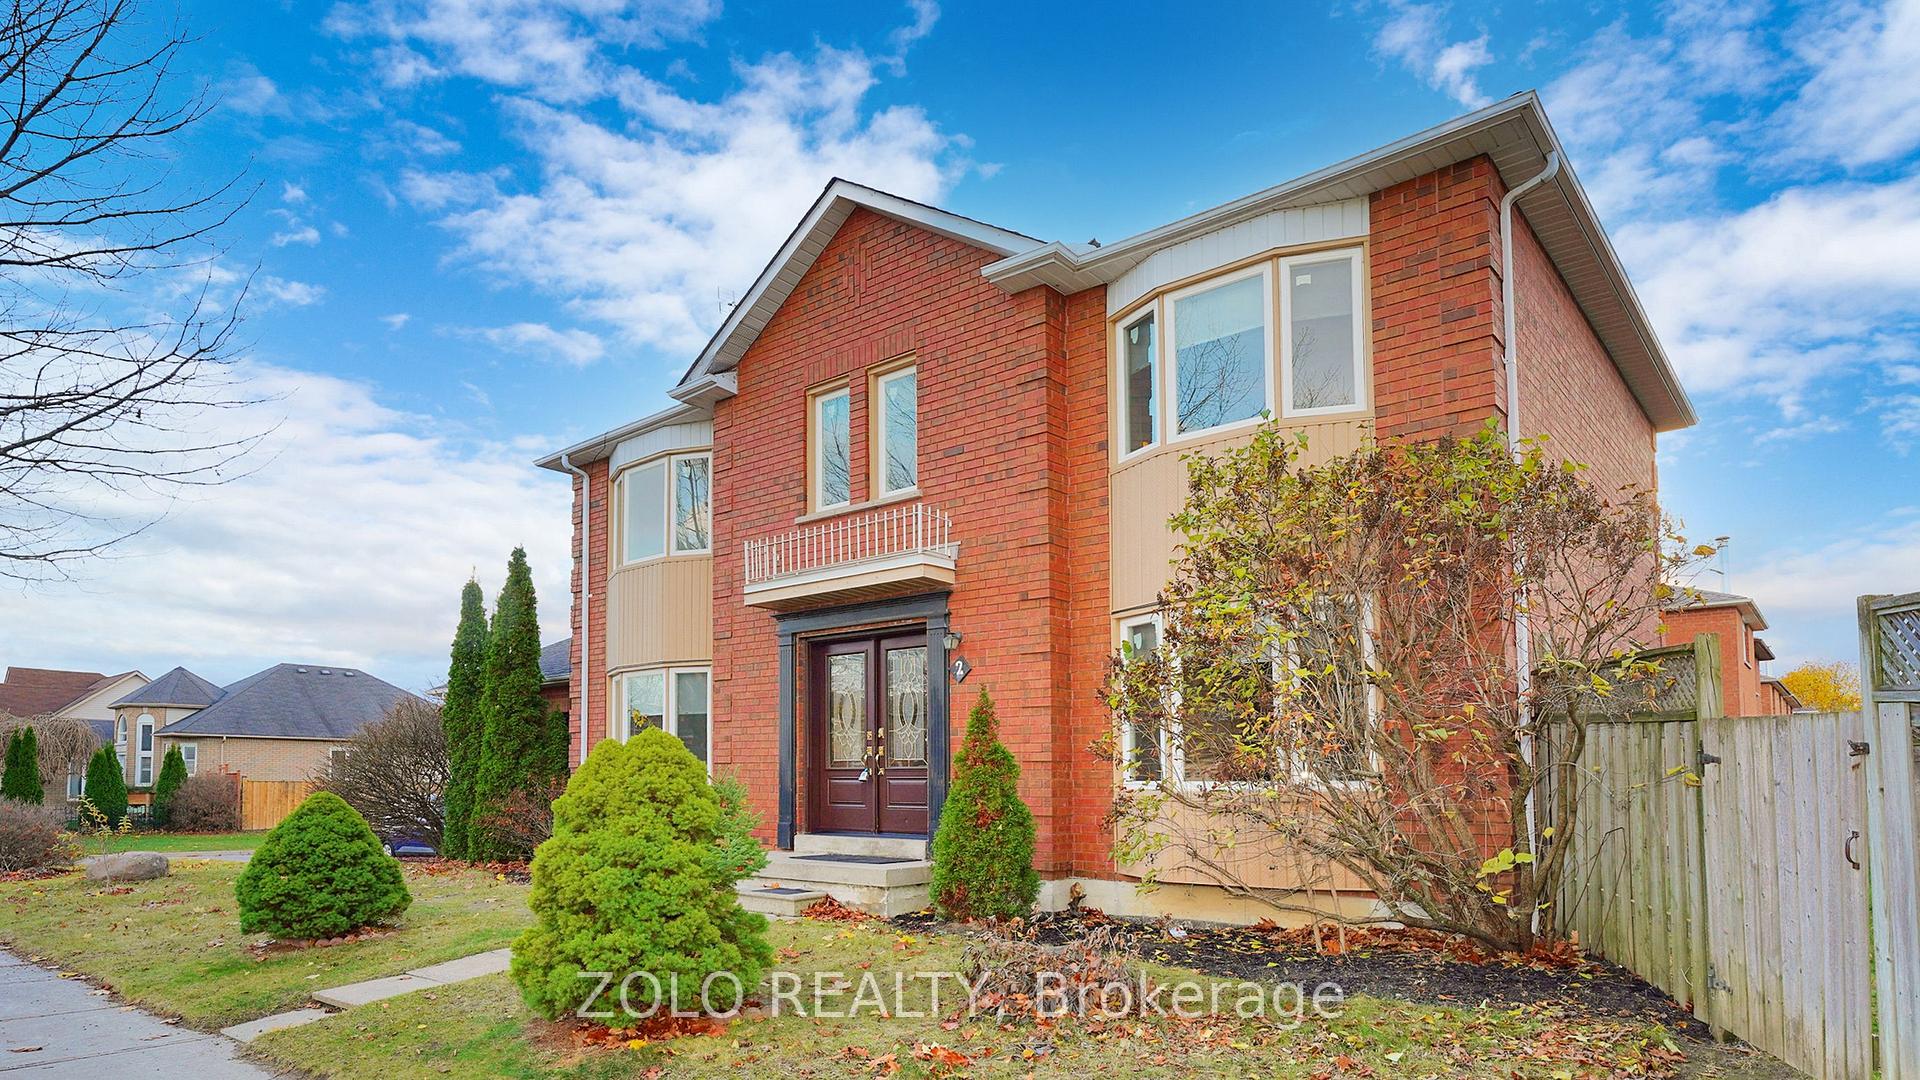
**Motivated Seller**Discover the perfect blend of comfort and convenience in this fully detached home, a great 4 bedrooms house in a welcoming, family-friendly neighborhood. With its prime location near top-rated schools, shopping, dining, and just a short drive to the Whitby GO Station and waterfront, this property offers an exceptional lifestyle. Featuring a spacious two-car garage and plenty of additional parking, it provides the ideal foundation for your personal touch and creative transformation.
Read more
Other
Facts & features
TypeDetached
Style2-storey
Lot45.76 x 110 ft
Tax$5,673 (2023)
HeatingForced air, gas
CoolingCentral air
BasementPartial basement
Parking2 drive
WaterMunicipal
FireplaceYes
Book a viewing
Wed28Oct
Thu29Oct
Fri30Oct
Sat31Oct
Sun1Nov
Pick a time
Rooms
10 rooms · 3 bathrooms
Main floor5 rooms
- Living room23′4″ × 10′11″255 sq.ft.
- Dining room23′4″ × 10′11″255 sq.ft.
- Family room10′11″ × 14′154 sq.ft.
- Kitchen9′1″ × 10′8″97 sq.ft.
- Breakfast8′ × 8′9″70 sq.ft.
Second floor4 rooms
- Primary bedroom10′11″ × 17′11″196 sq.ft.
- Bedroom 210′11″ × 11′11″130 sq.ft.
- Bedroom 310′11″ × 10′11″119 sq.ft.
- Bedroom 410′11″ × 8′5″92 sq.ft.
Basement1 room
- Kitchen—
Bathrooms3
4-pcSecond3-pcSecond2-pcMain
Thinking of selling your home?See what your home is worth today.
Around this home
Dryden and Brookwood
43Walking
28Transit
30Biking
Grocery0.6 km
Park0.2 km
Coffee1.3 km
Dining0.7 km
Gym0.9 km
Schools nearby
School rating, out of 10.
St Matthew the Evangelistelementary · Private · 0.2 km
4.9/10
Ormistonelementary · Public · 0.4 km
7.4/10
St Bernardelementary · Private · 1.0 km
6.4/10
Listing details
MLS® numberE10929366
Listed onNov 25, 2024
Days on market16
UpdatedDec 11, 2024
Listing brokerageZOLO REALTY
Possession60-90 days TBA
Helpful tools
Mortgage calculator
Closing costs
Land transfer tax
Buyer guide
Your HOMEH agent
NimaHOMEH agent · Whitby
"I would see it this week."
Ask Nima
Ask HOMEH about this home
Price, neighbourhood, monthly cost. Ask anything.
HOMEH Intelligent Agent is an AI, not a licensed representative. Check anything important with your agent.