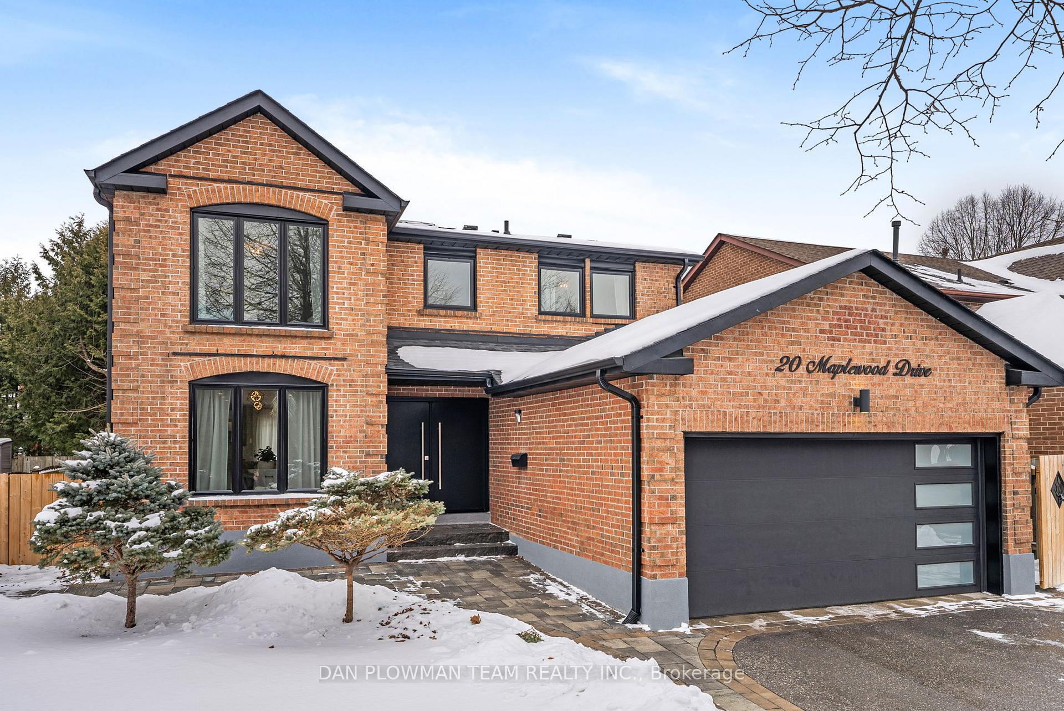
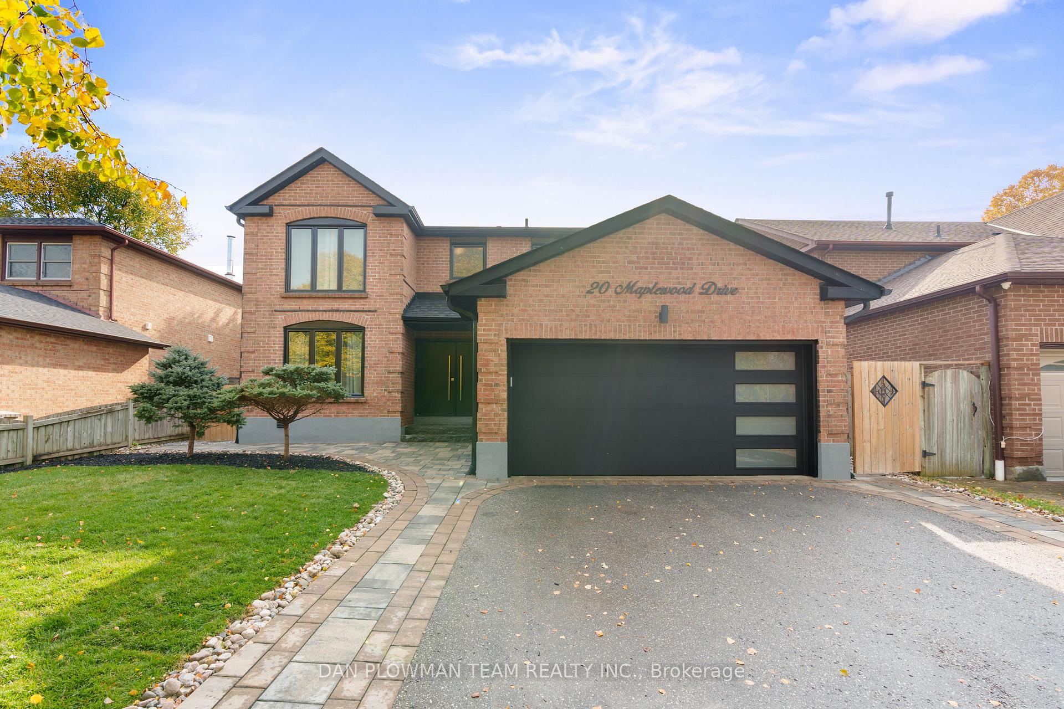
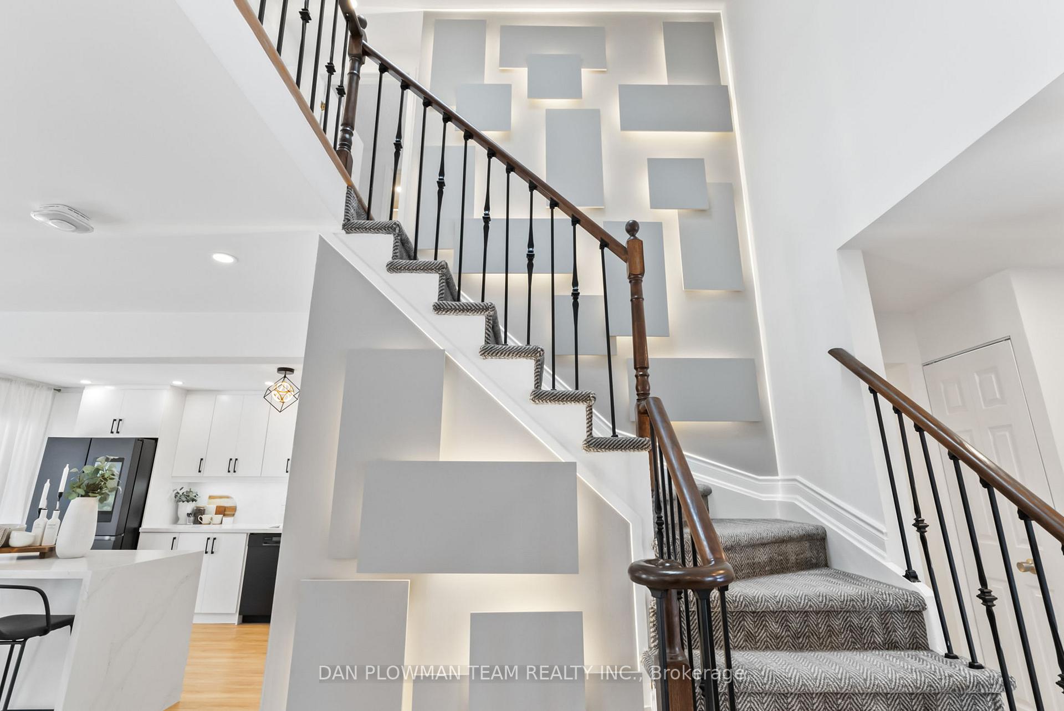
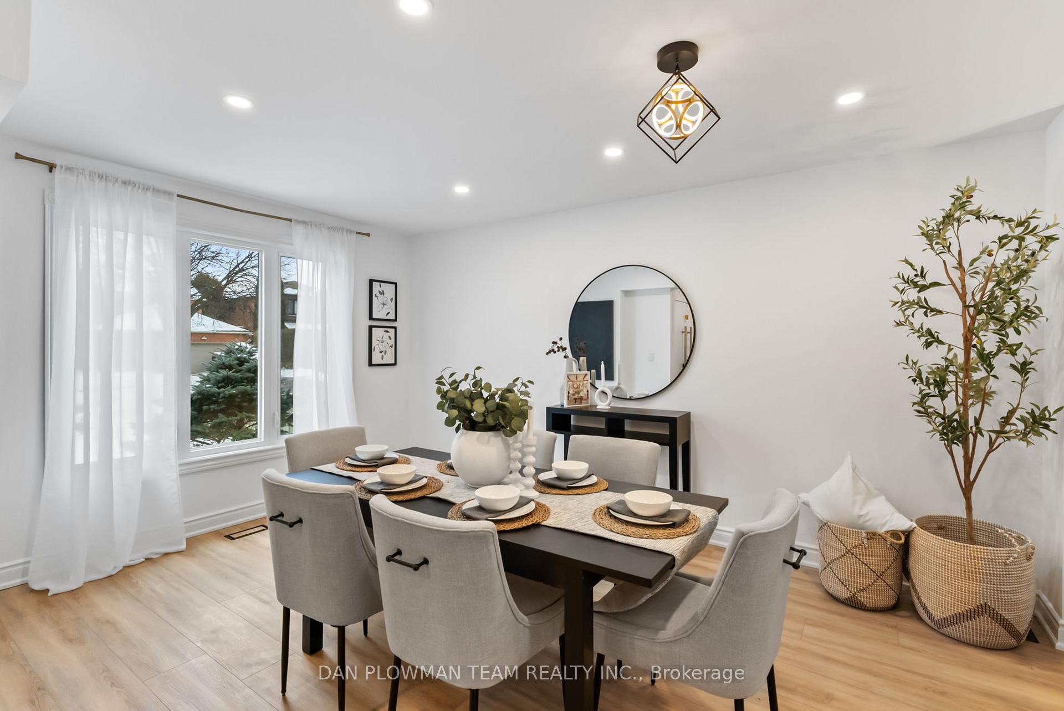
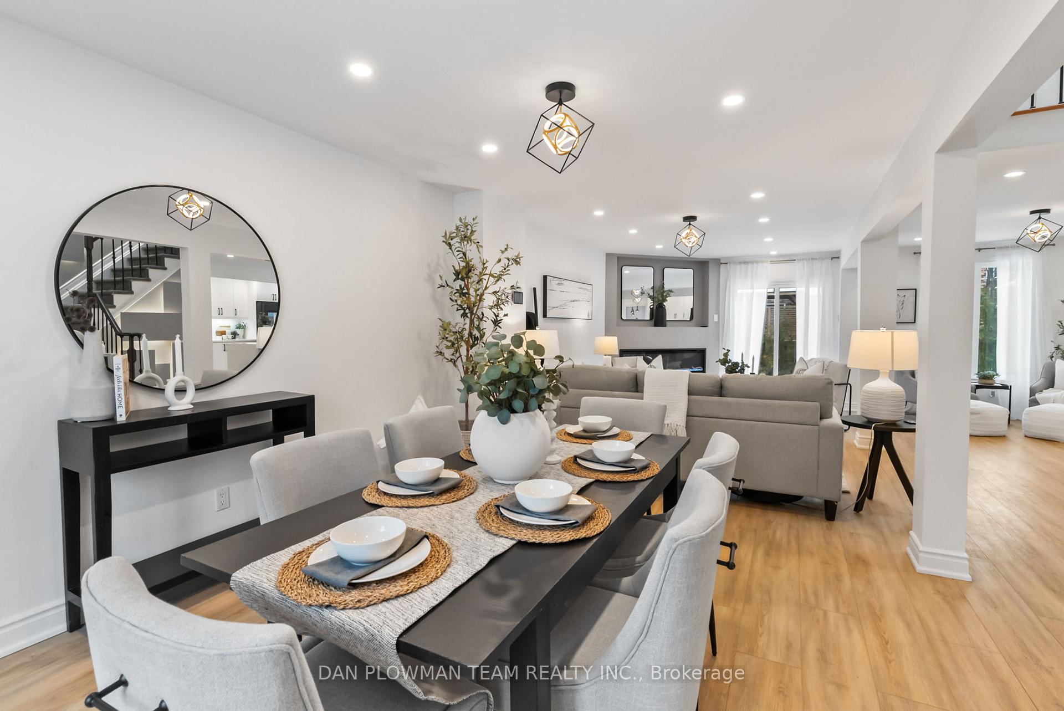
Welcome To This Absolutely Stunning Detached Brick Home In The Coveted Blue Grass Meadows Community of Whitby. With Almost $400,000 Spent in Recent Upgrades - There Are Simply Too Many Upgrades To List! The Open Concept Main Floor Features Clear Sight Lines, L.V.P. Flooring Throughout, A Striking 2-Storey Illuminated Feature Wall Up The Stairwell With Upgraded Carpeting And Iron Balusters, And An Oversized Electric Fireplace. Two Sliding Door Walkouts Lead To A Brand-New Deck And Covered Pergola In Your Private Yard, Perfect For Outdoor Entertaining.The Beautifully Updated Kitchen Boasts A Waterfall Countertop Island, Built-In Microwave, And Top-Of-The-Line Appliances. A Mud/Laundry Room Provides Convenient Garage Access. The 2-Car Garage Is Equipped With A Tesla Charger, A New Garage Door, G.D.O., And A Camera For Added Safety. Head Upstairs, Where The L.V.P. Flooring Continues Throughout The Hallway and 4 Generous Sized Bedrooms. The Primary Suite Offers A Luxurious 3-Piece Ensuite, While Each Bedroom Has Been Upgraded With Custom Closets For Optimal Organization. A Legal 2-Bedroom, 1-Bathroom Basement Apartment With A Covered Separate Entrance Adds Incredible Versatility. This Home Is Truly A Must-See -- Schedule A Showing Today To Experience The Impressive Upgrades For Yourself!
Read more
ERV/HRVWater Softener
Facts & features
TypeDetached
Style2-storey
Lot50.05 x 106.26 ft
Tax$7,120 (2024)
HeatingForced air, gas
CoolingCentral air
BasementApartment, separate entrance
Parking2 drive
WaterMunicipal
FireplaceYes, electric
Book a viewing
Wed28Oct
Thu29Oct
Fri30Oct
Sat31Oct
Sun1Nov
Pick a time
Rooms
12 rooms · 4 bathrooms
Main floor5 rooms
Dining room16′1″ × 10′10″174 sq.ft.
Living room18′ × 11′5″205 sq.ft.
Breakfast18′ × 10′6″188 sq.ft.
Kitchen19′10″ × 9′5″187 sq.ft.
Mud room13′1″ × 4′1″54 sq.ft.
Second floor4 rooms
Primary bedroom15′9″ × 10′7″166 sq.ft.
Bedroom 216′6″ × 9′3″152 sq.ft.
Bedroom 311′6″ × 9′3″106 sq.ft.
Bedroom 411′ × 10′11″120 sq.ft.
Basement3 rooms
Recreation25′3″ × 9′228 sq.ft.
Kitchen14′10″ × 7′2″106 sq.ft.
Bedroom 59′ × 14′3″129 sq.ft.
Bathrooms4
5-pcSecond5-pcSecond3-pcBasement2-pcMain
Thinking of selling your home?See what your home is worth today.

 See all 40 photos
