
 See all 38 photos
Property history

This listing has ended. It is no longer available.
Property not available for sale or for rent.
Ask about this home
A HOMEH agent will answer your questions about this home.Ask HOMEH
About this home
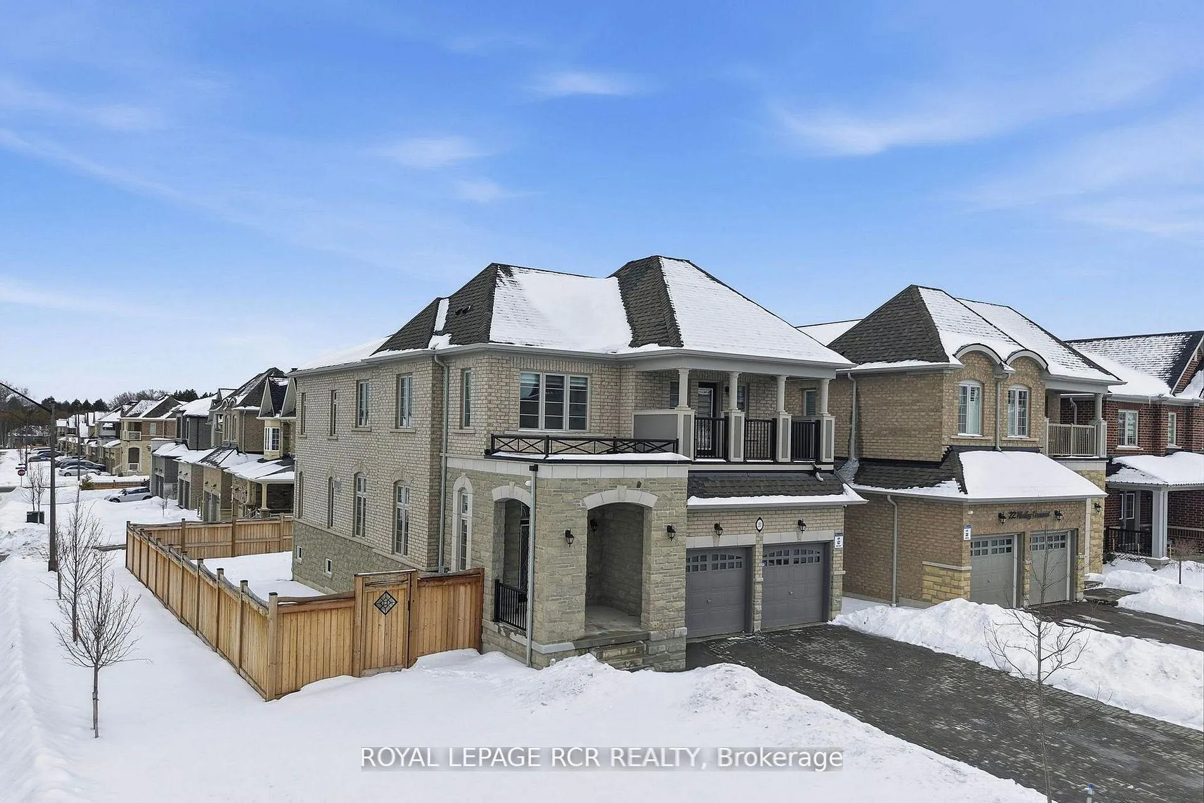
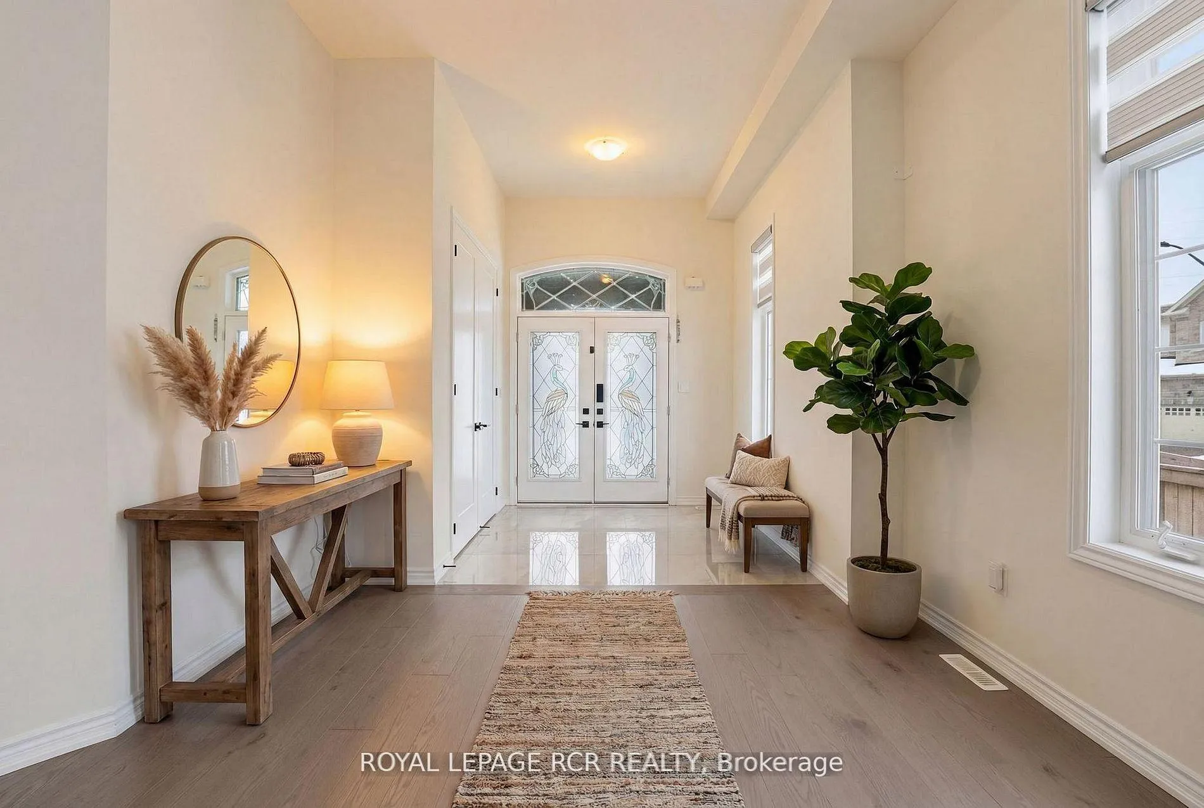
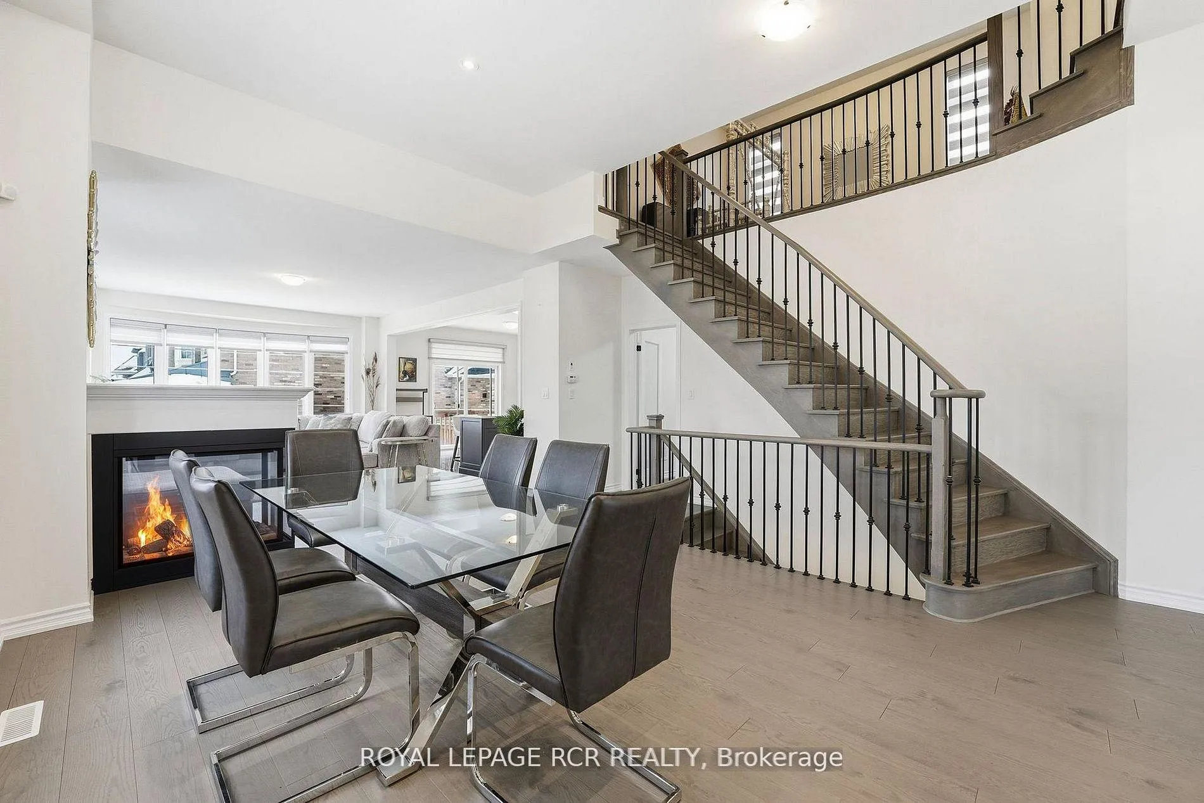
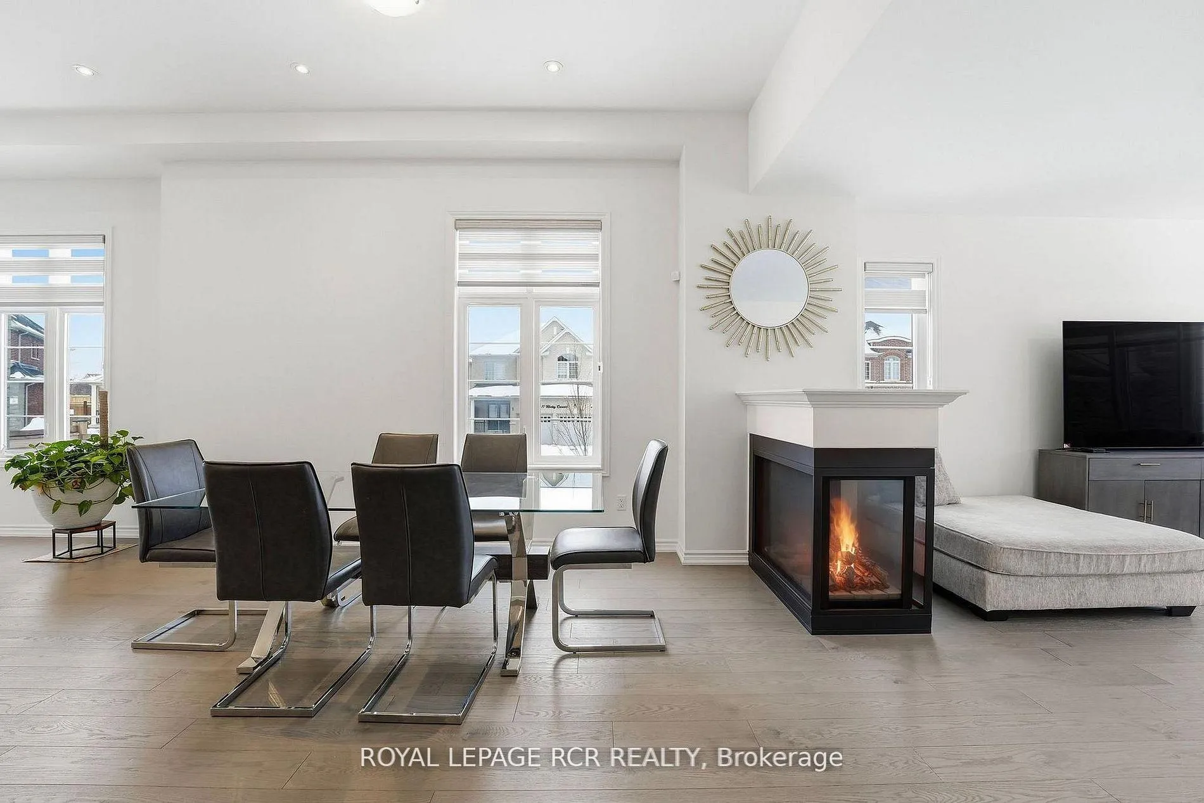
Welcome to 20 Morley Crescent - a spacious and thoughtfully designed detached home offering 4 bedrooms and 4 bathrooms on a desirable corner lot. An interlocked driveway provides impressive curb appeal and ample parking, setting the tone for the well-maintained interior. Inside, smooth ceilings and hardwood flooring throughout the first and second floors create a seamless, elevated feel. The main floor features a dedicated office, ideal for remote work or study, along with convenient main floor laundry. The heart of the home is the inviting family room, highlighted by a double-sided gas fireplace that seamlessly connects to the dining and living spaces, creating warmth and flow for both everyday living and entertaining. Upstairs, a versatile second-floor loft offers flexible living space and could easily function as a media room or additional family room - perfect for movie nights, a kids' lounge, or a quiet retreat. Closets throughout the home have been upgraded with built-in organizers, offering practical and elevated storage solutions, while stylish window treatments add a polished finish. The partially finished basement expands your living space with room for recreation, guests, or extended family, and includes cold storage for added convenience. With generous principal rooms and multiple areas to gather, this home is perfectly suited for hosting family celebrations or welcoming overnight visitors. Situated on a prominent corner lot in the Rolling Acres neighbourhood, 20 Morley Crescent delivers space, function, and comfort for modern family living.
Facts & features
Ask about this home
A HOMEH agent will answer your questions about this home.
Rooms
14 rooms · 4 bathrooms
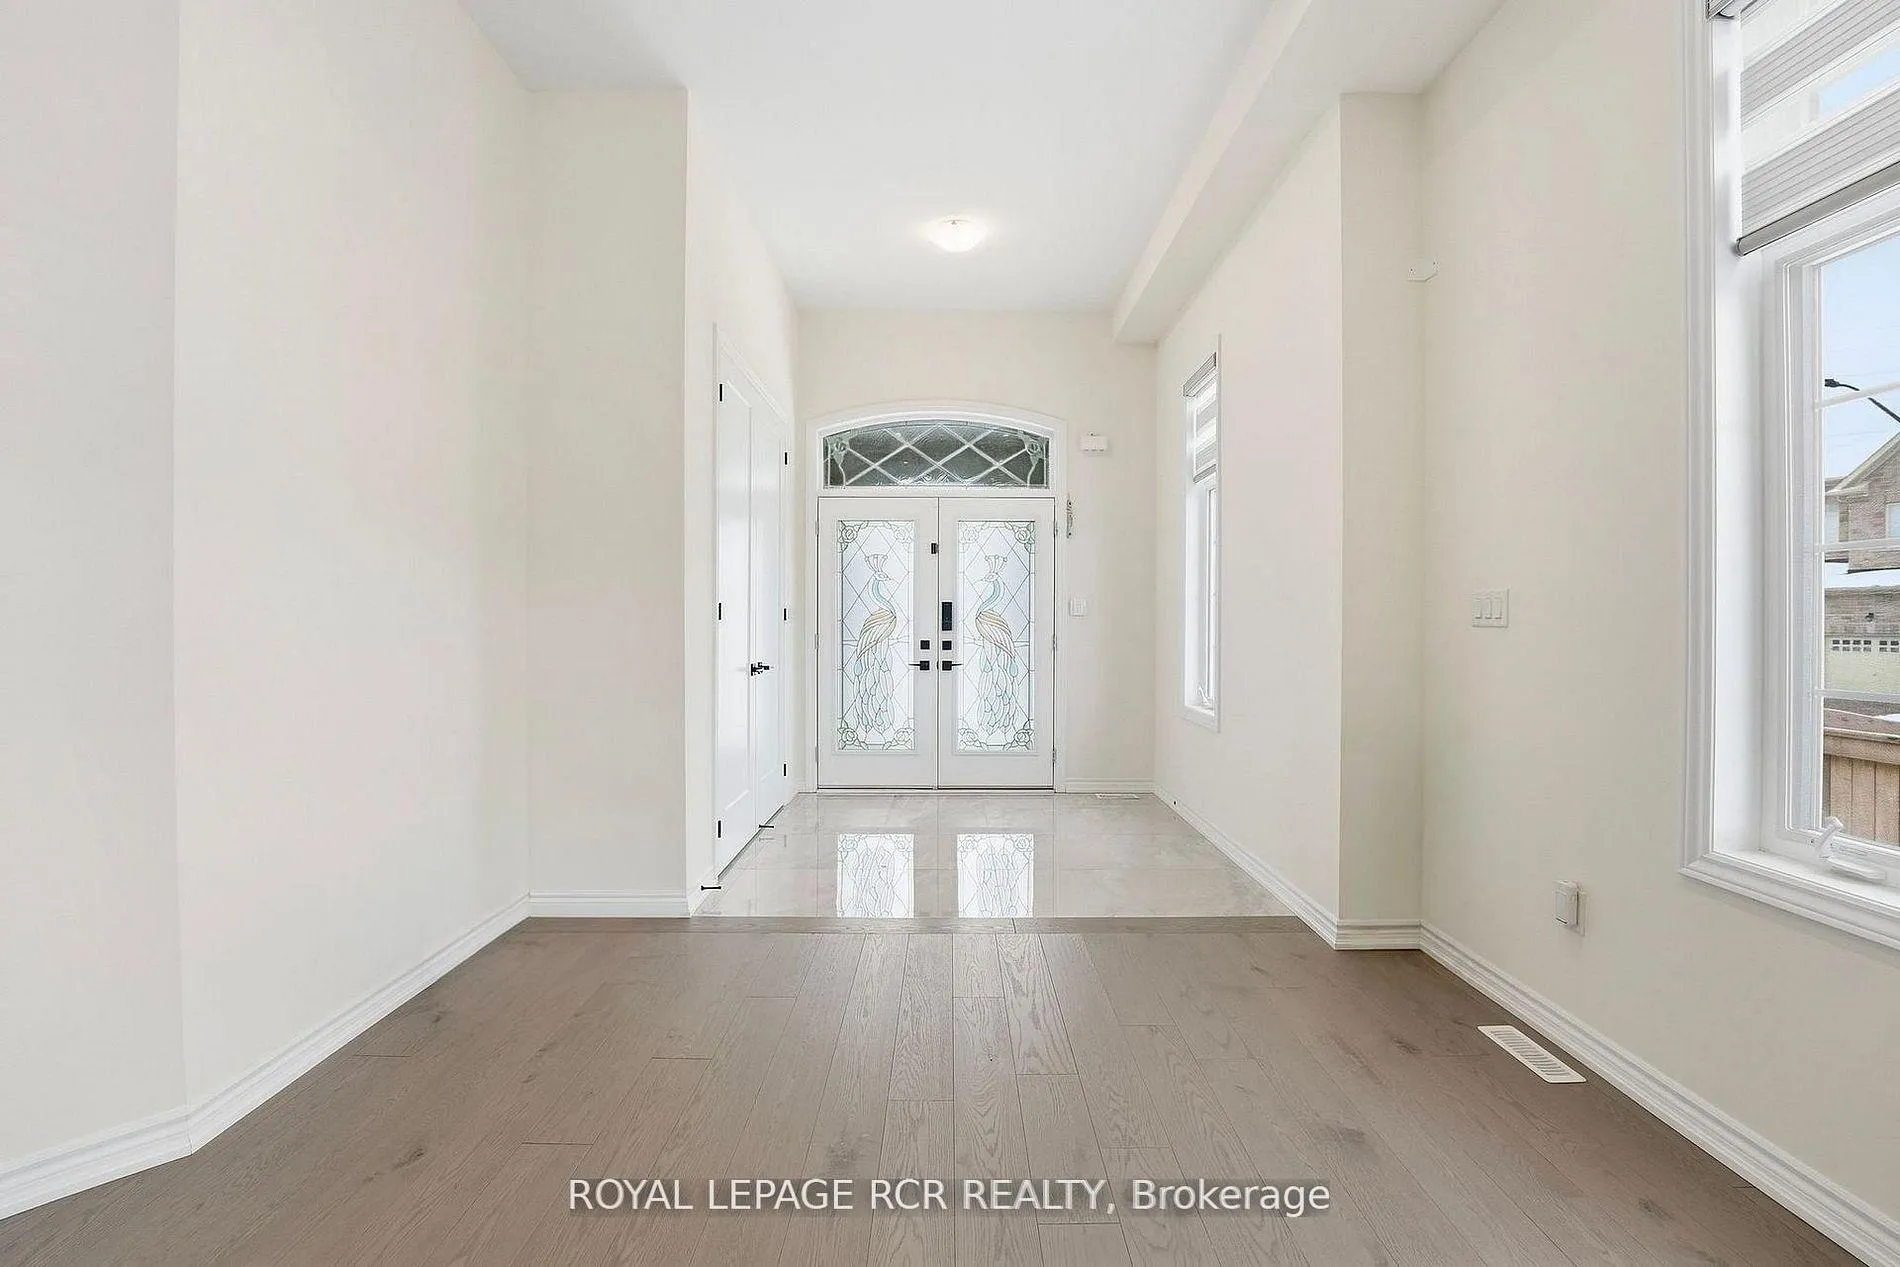
- Foyer19′2″ × 12′6″240 sq.ft.
- Dining room11′11″ × 15′1″179 sq.ft.
- Laundry10′5″ × 7′11″82 sq.ft.
- Office9′10″ × 10′4″101 sq.ft.
- Kitchen17′7″ × 13′7″238 sq.ft.
- Family room16′6″ × 21′5″353 sq.ft.
- Primary bedroom17′8″ × 17′8″312 sq.ft.
- Bedroom 210′10″ × 11′7″125 sq.ft.
- Bedroom 312′11″ × 13′168 sq.ft.
- Bedroom 411′4″ × 12′10″145 sq.ft.
- Recreation18′4″ × 13′7″249 sq.ft.
- Cold room/cantina9′5″ × 10′4″97 sq.ft.
- Other33′8″ × 11′3″377 sq.ft.
- Other38′6″ × 13′10″533 sq.ft.
Around this home
Schools nearby
School rating, out of 10.
Listing details
Helpful tools
Your HOMEH agent
"I would see it this week."
Ask HOMEH about this home
Price, neighbourhood, monthly cost. Ask anything.
HOMEH Intelligent Agent is an AI, not a licensed representative. Check anything important with your agent.