
 See all 9 photos
Property history

This listing has ended. It is no longer available.
Property not available for sale or for rent.
Ask about this home
A HOMEH agent will answer your questions about this home.Ask HOMEH
About this home
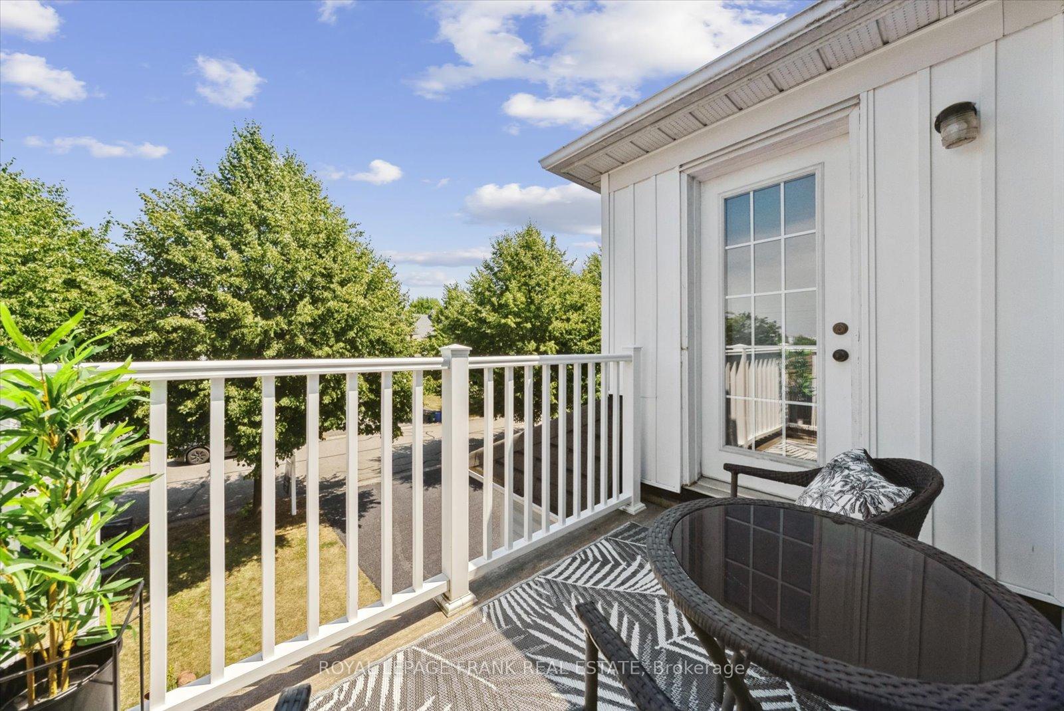
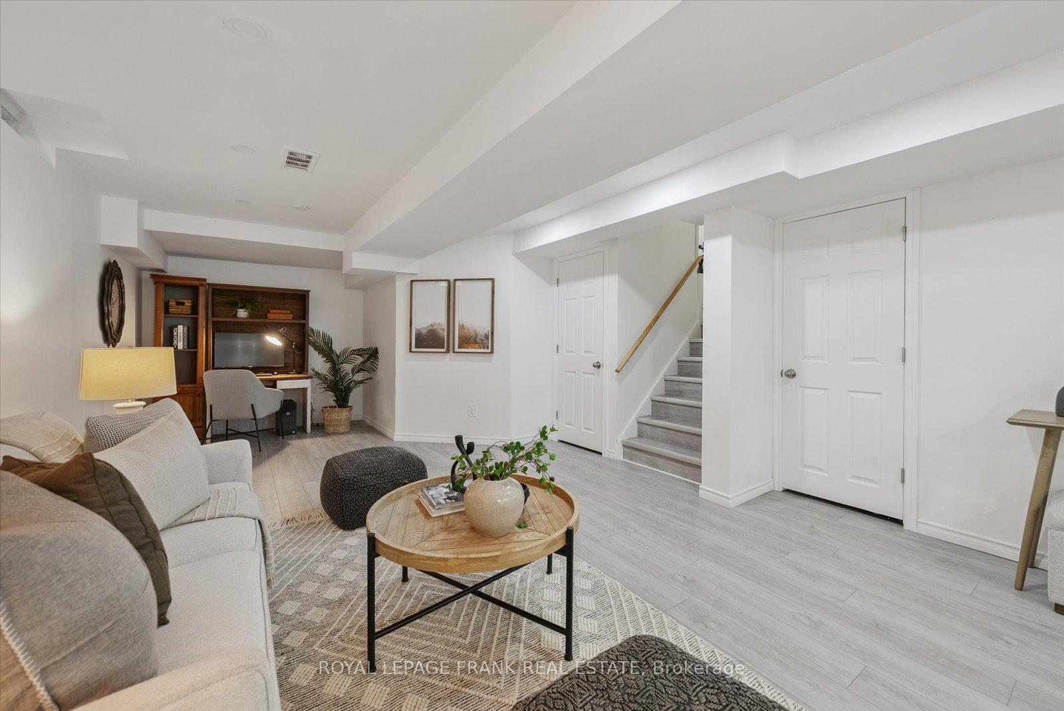
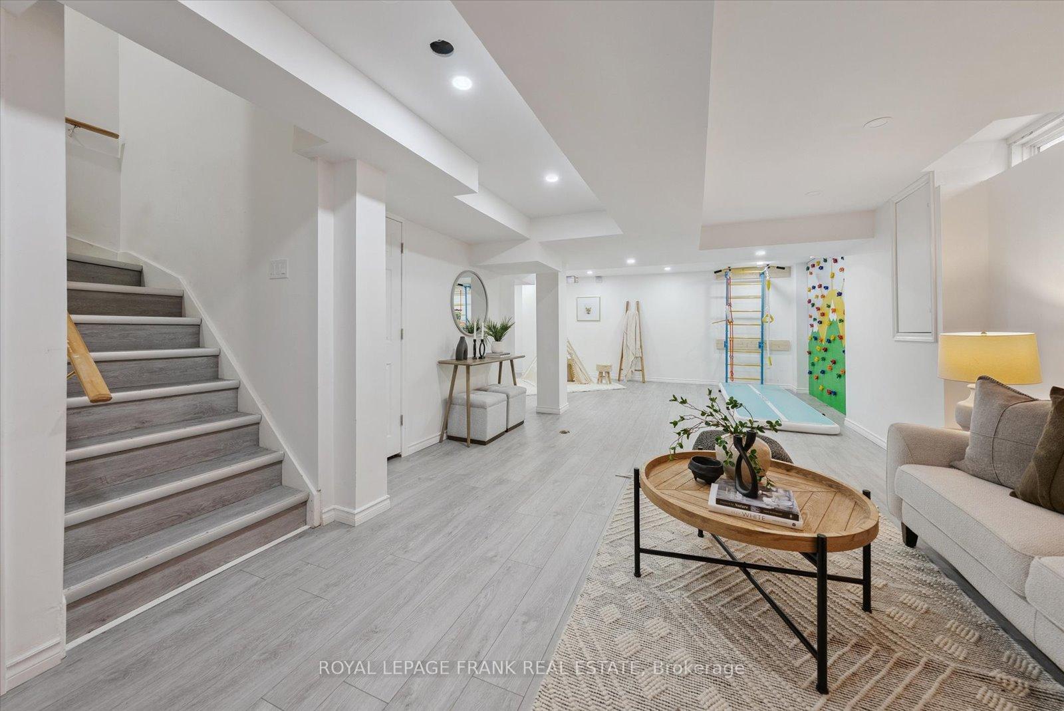
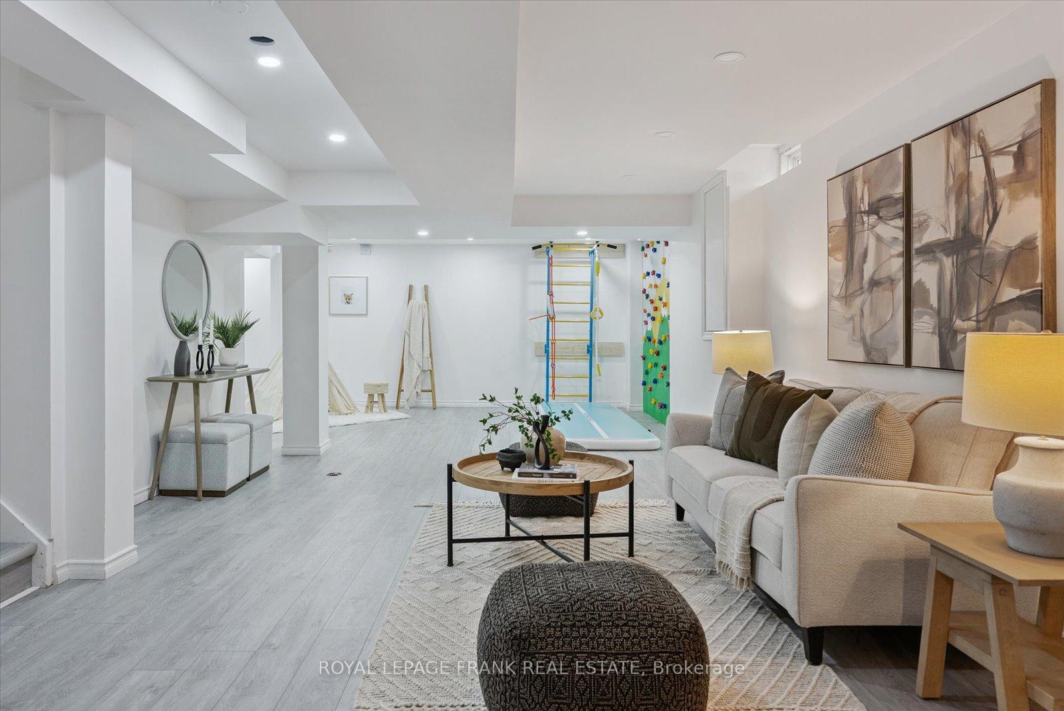
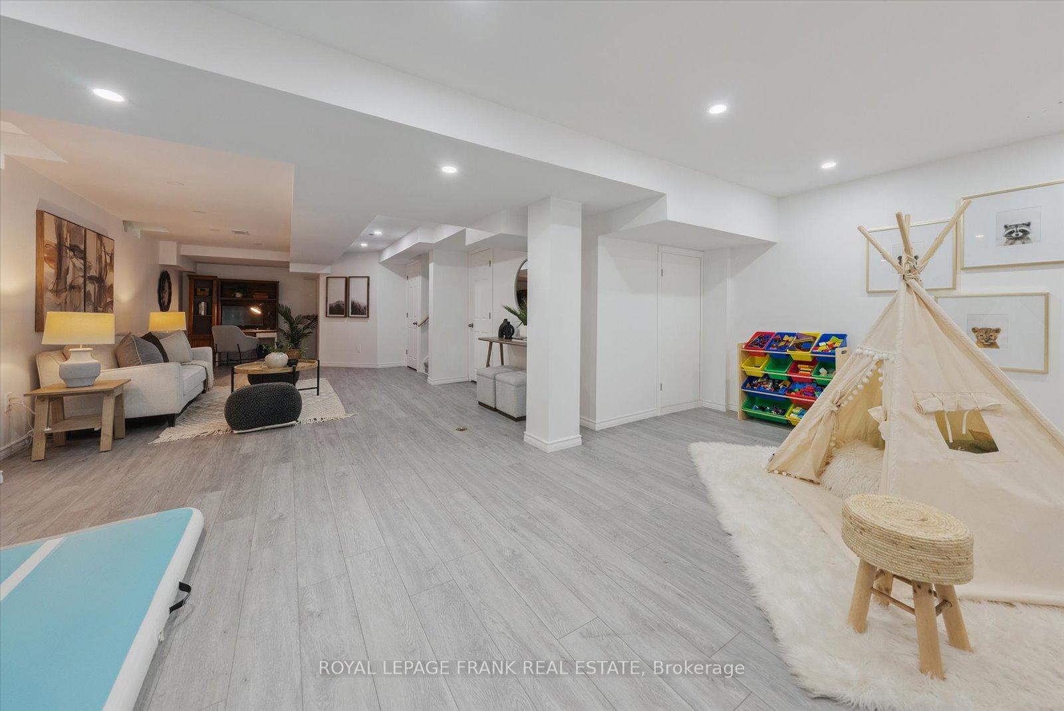
Welcome to 20 Regatta Crescent in the highly sought-after community of Whitby Shores. This beautifully maintained and thoughtfully updated semi-detached home offers 1,703 sq. ft. of above-grade living space, larger than some detached homes in the area. Featuring a bright, open-concept layout with high ceilings, the home is filled with natural light and modern finishes throughout. Enjoy hardwood and ceramic flooring on the main and second floors, newer pot lights, zebra blinds, and an updated 2-piece bathroom on the main level. The kitchen is equipped with stainless steel appliances and opens to a spacious living and dining area, perfect for entertaining. Upstairs, the large primary bedroom includes a ensuite with double sinks and a newer shower system, as well as a walk-in closet and second closet. Two additional bedrooms provide ample space for family or guests. The main floor laundry adds convenience to daily living. The finished basement includes vinyl flooring and a unique kids climbing wall and gym. Step outside to a private, landscaped backyard featuring two new decks (2023 & 2024) and Gazebo (2024) to relax or play. Additional upgrades include a rebuilt balcony (2023), roof reshingled(2023), front landscaping (2024), and a garage door opener with remotes. Located in a quiet, family-friendly neighbourhood nestled between the marina and Lynde Shores Conservation Area, this home is just steps from the waterfront trail, parks, schools, Iroquois Park Sports Centre, the Abilities Centre, and the Whitby GO Station. Enjoy easy access to shops, restaurants, and Highway 401. With seasonal events like Canada Day celebrations and Ribfest just a short walk away, this is a lifestyle you'll love coming home to.
Facts & features
Ask about this home
A HOMEH agent will answer your questions about this home.
Rooms
8 rooms · 3 bathrooms
- Living room21′2″ × 15′11″337 sq.ft.
- Dining room9′11″ × 11′7″115 sq.ft.
- Kitchen11′4″ × 11′7″131 sq.ft.
- Foyer6′6″ × 5′3″34 sq.ft.
- Primary bedroom18′7″ × 15′7″289 sq.ft.
- Bedroom 29′8″ × 15′1″146 sq.ft.
- Bedroom 317′5″ × 10′10″189 sq.ft.
- Recreation20′10″ × 126′2625 sq.ft.
Around this home
Listing details
Helpful tools
Your HOMEH agent
"I would see it this week."
Ask HOMEH about this home
Price, neighbourhood, monthly cost. Ask anything.
HOMEH Intelligent Agent is an AI, not a licensed representative. Check anything important with your agent.