
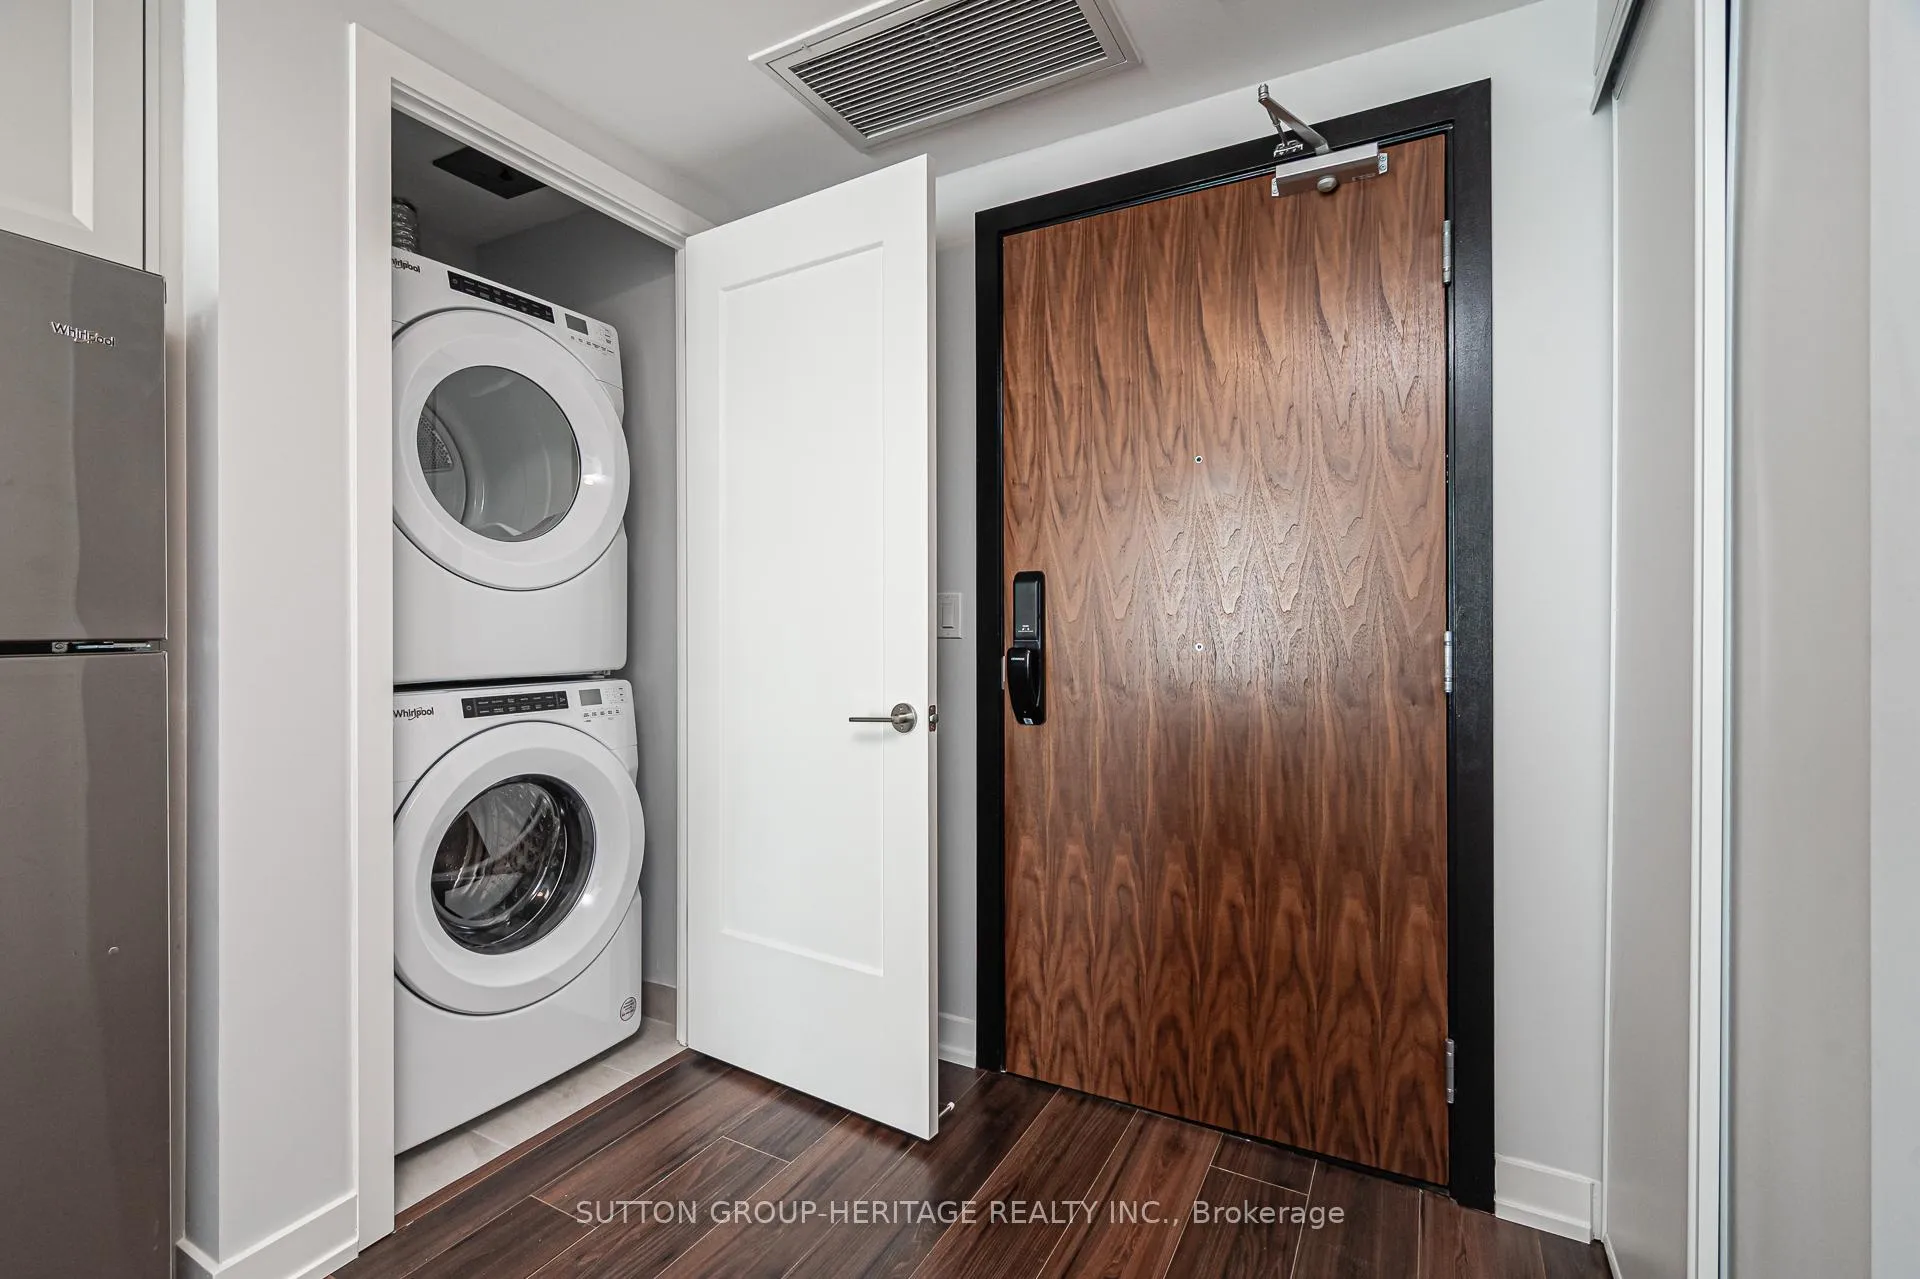
 See all 42 photos
Property history

This home has been leased. It is no longer available.
Property not available for sale or for rent.
Ask about this home
A HOMEH agent will answer your questions about this home.Ask HOMEH
About this home
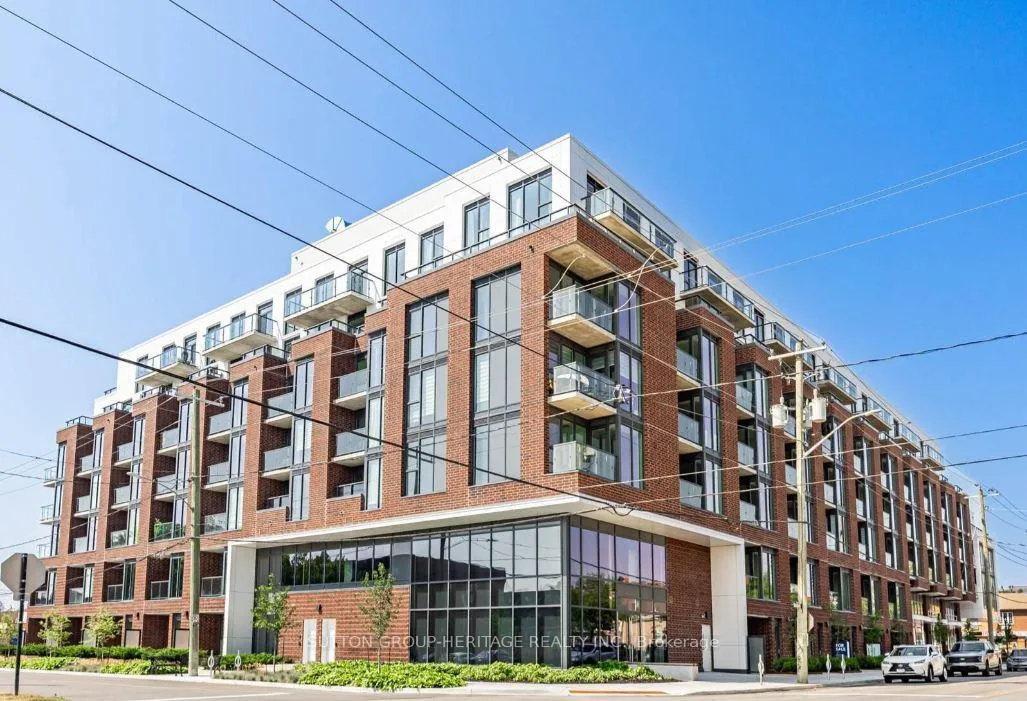
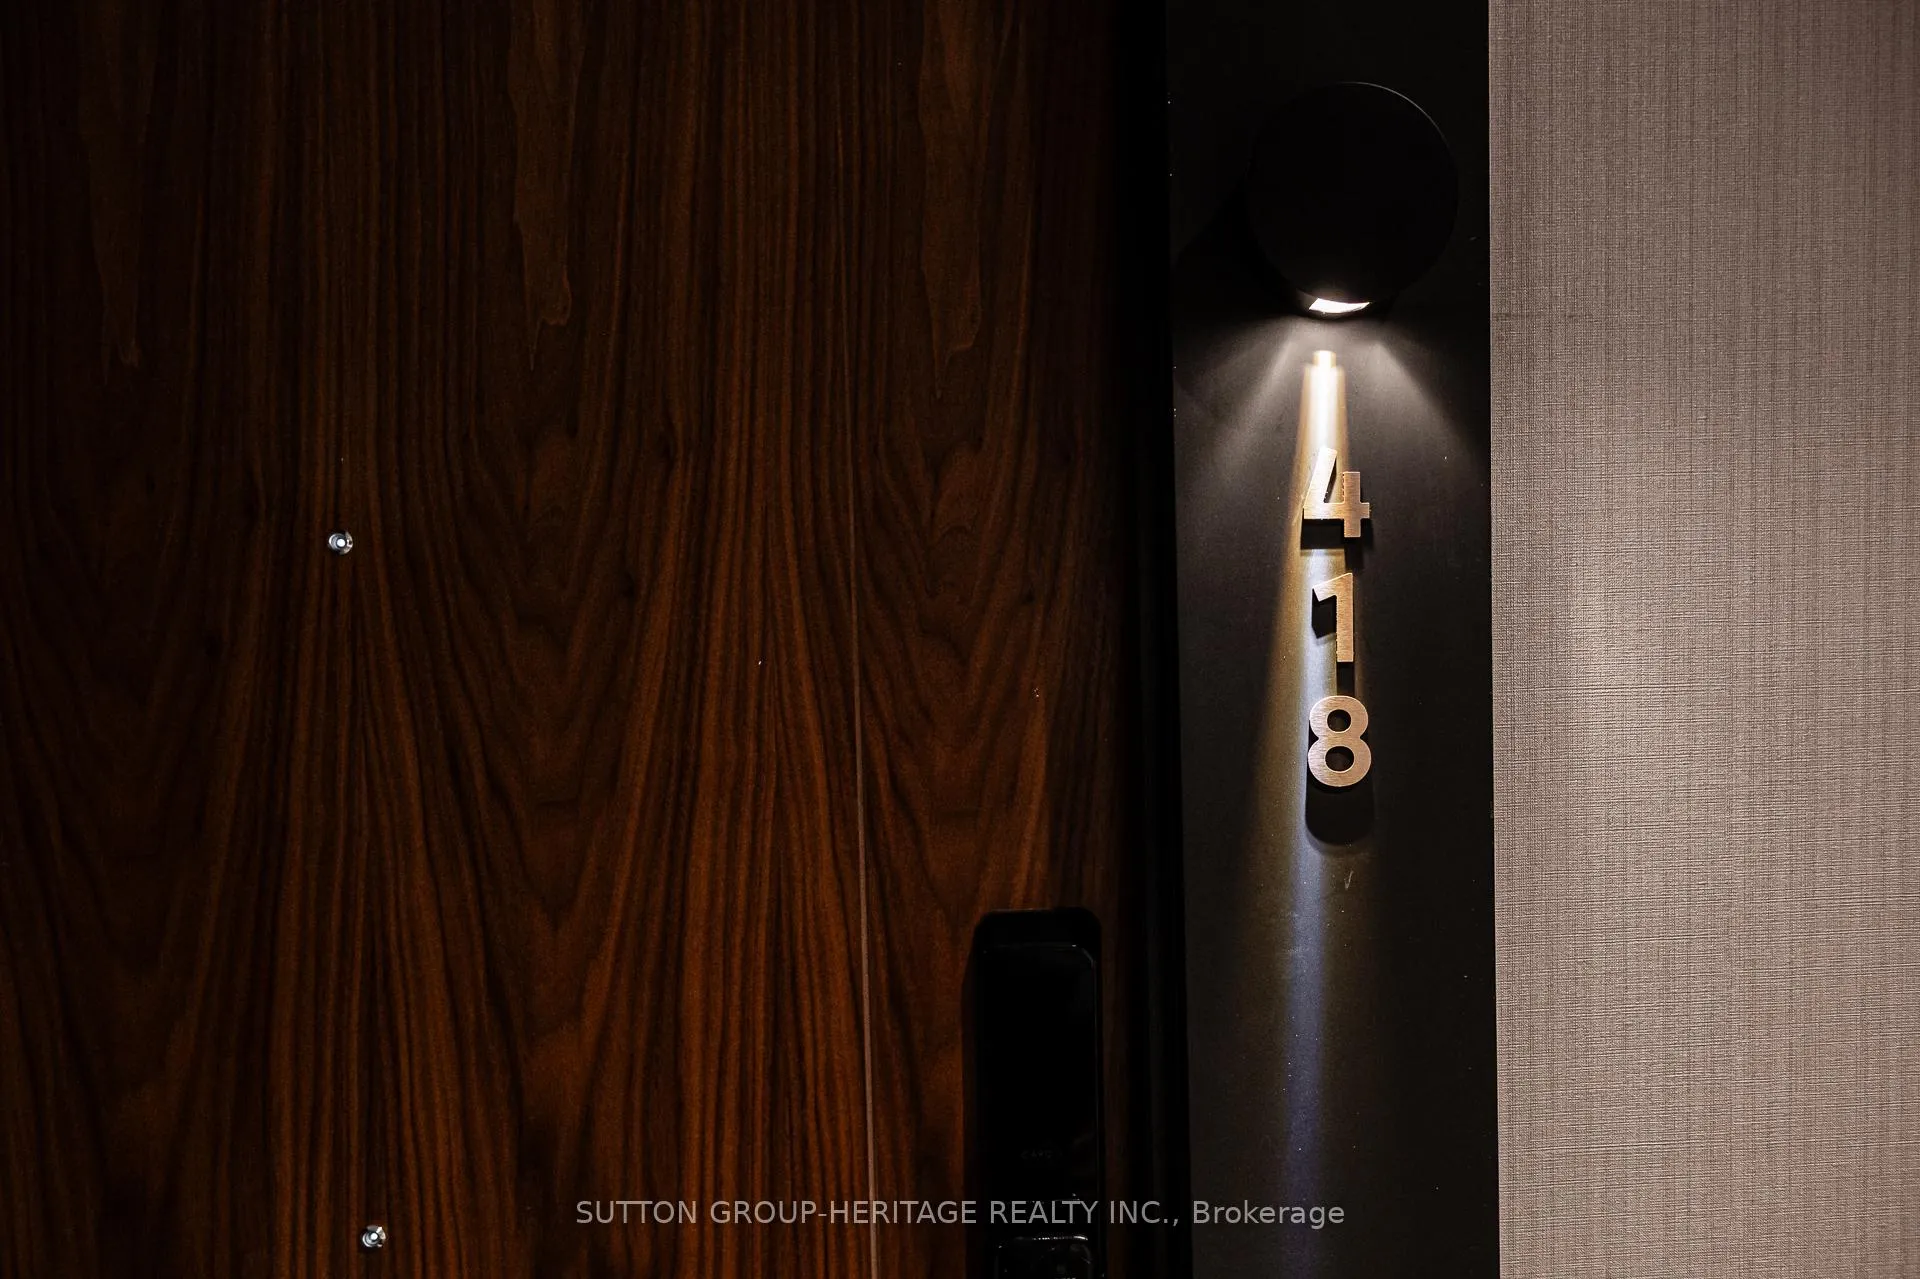
Unit 418, 201 Brock Street S, Whitby
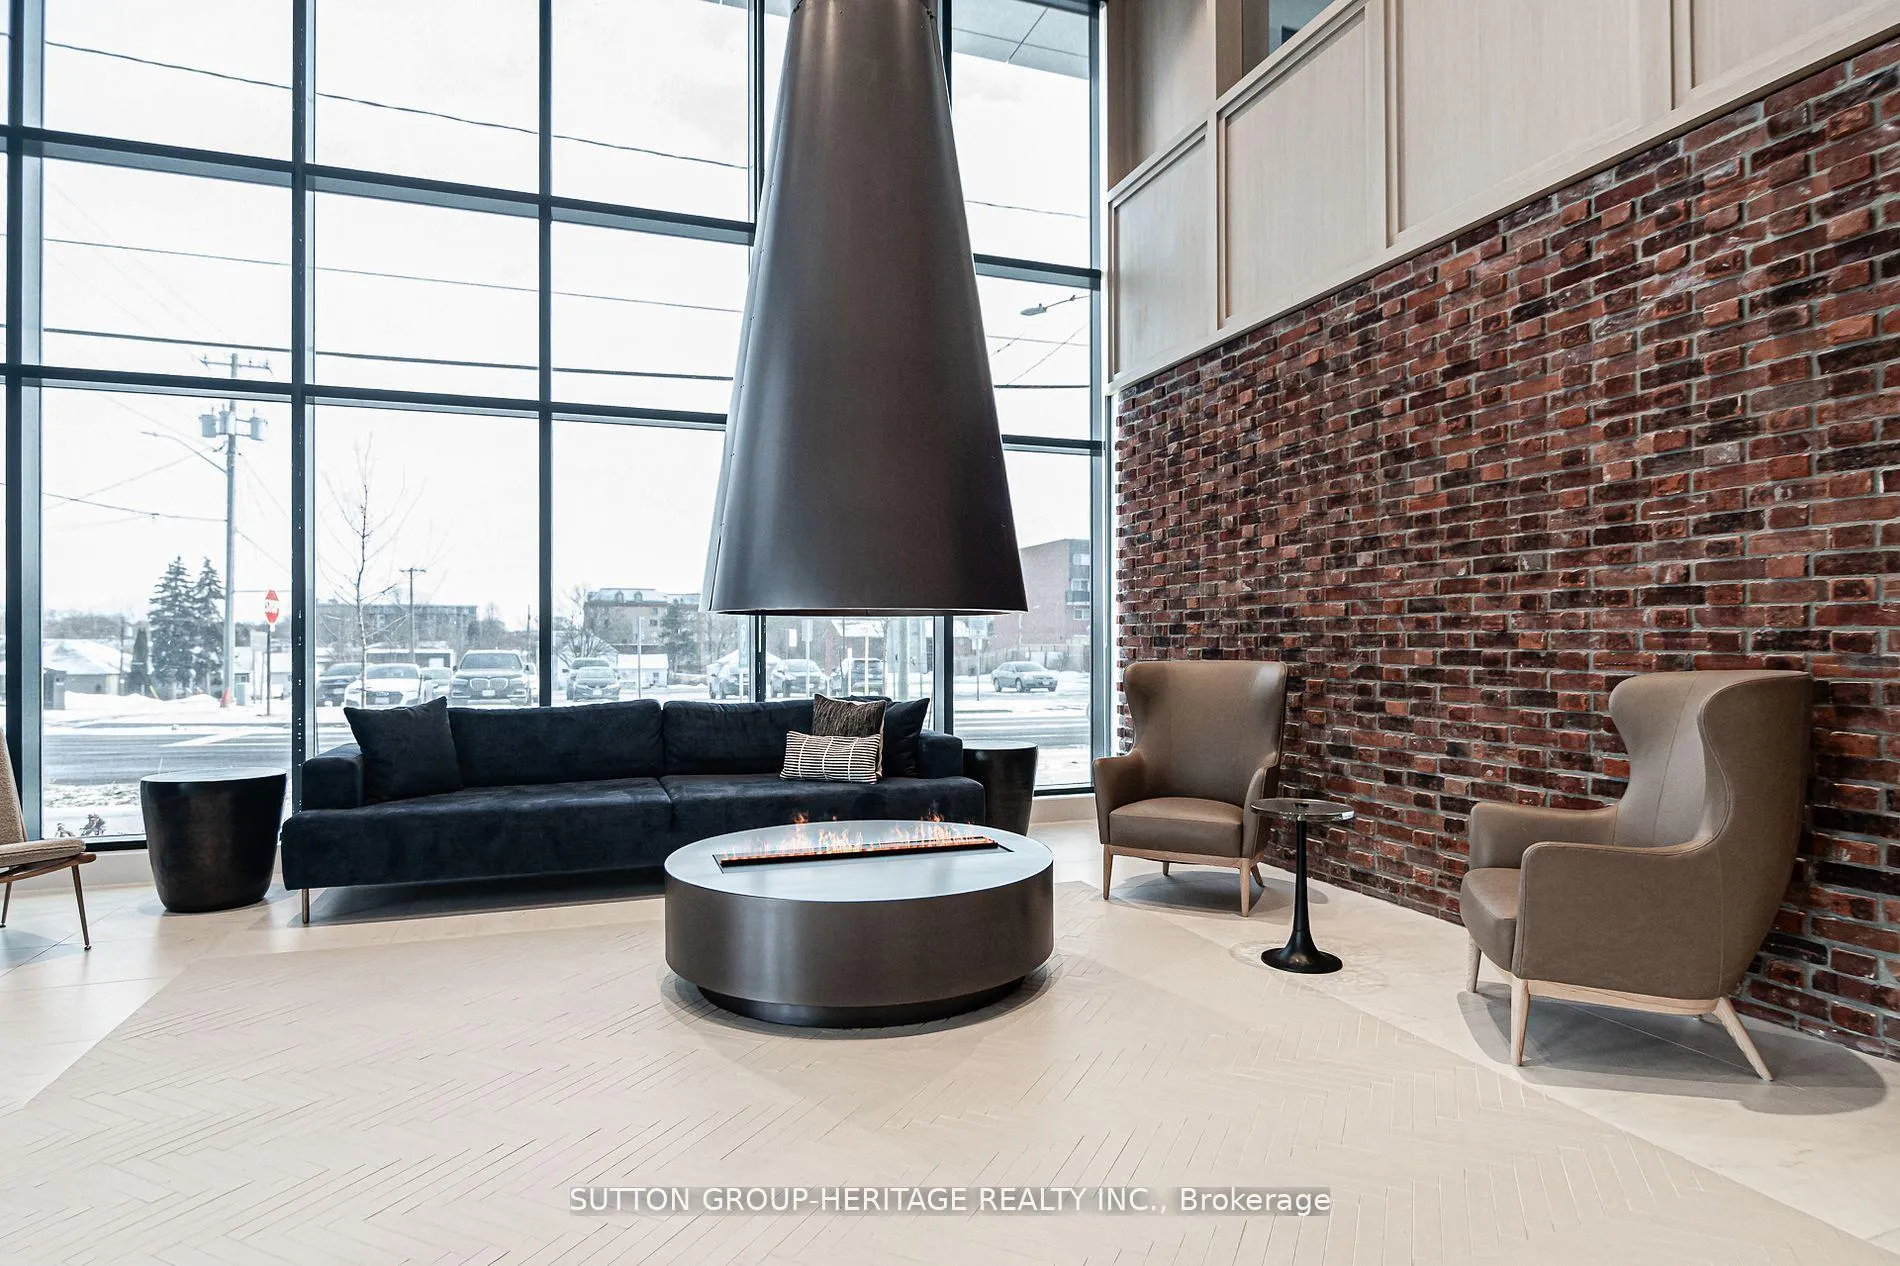
Experience Luxury Hotel-Style Living in Downtown Whitby! Be the first to live in this brand-new, boutique condo offering modern finishes and a host of amenities. This 2-bedroom + den, 2-bathroom unit features east-facing views of the serene garden terrace, offering a tranquil setting for relaxation. Key Features: Tall 9 ft ceilings and floor-to-ceiling windows flood the space with natural light. Walk-out to a private balcony off the living room for your morning coffee or evening unwinding. Spacious den, perfect for a home office or additional living space. Incredible building amenities, including a gym, yoga studio, party room, concierge, and third-floor courtyard with BBQs, seating, large landscaped area, party room with gas fireplace available to rent for special occasions, Co-worker lounge, 1 car underground garage parking with EV plug in system, locker also available. Prime Location: Nestled in Downtown Whitby, this condo offers easy access to highways 401, 412, and 407 and is just steps away from retail shops, restaurants, groceries stores, coffee shops, transit and all the conveniences of city living. Outdoor Enthusiast's Dream: Enjoy the rooftop terrace with BBQs and a lush grass area, perfect for entertaining or soaking up the sun in the warmer seasons. Includes one parking spot and a locker. Make this stunning condo your new home! Basic Internet Included. Hydro and Water are extra. Concierge/security at front entrance during the day.
Facts & features
Ask about this home
A HOMEH agent will answer your questions about this home.
Rooms
11 rooms · 2 bathrooms
- Primary bedroom10′ × 7′10″79 sq.ft.
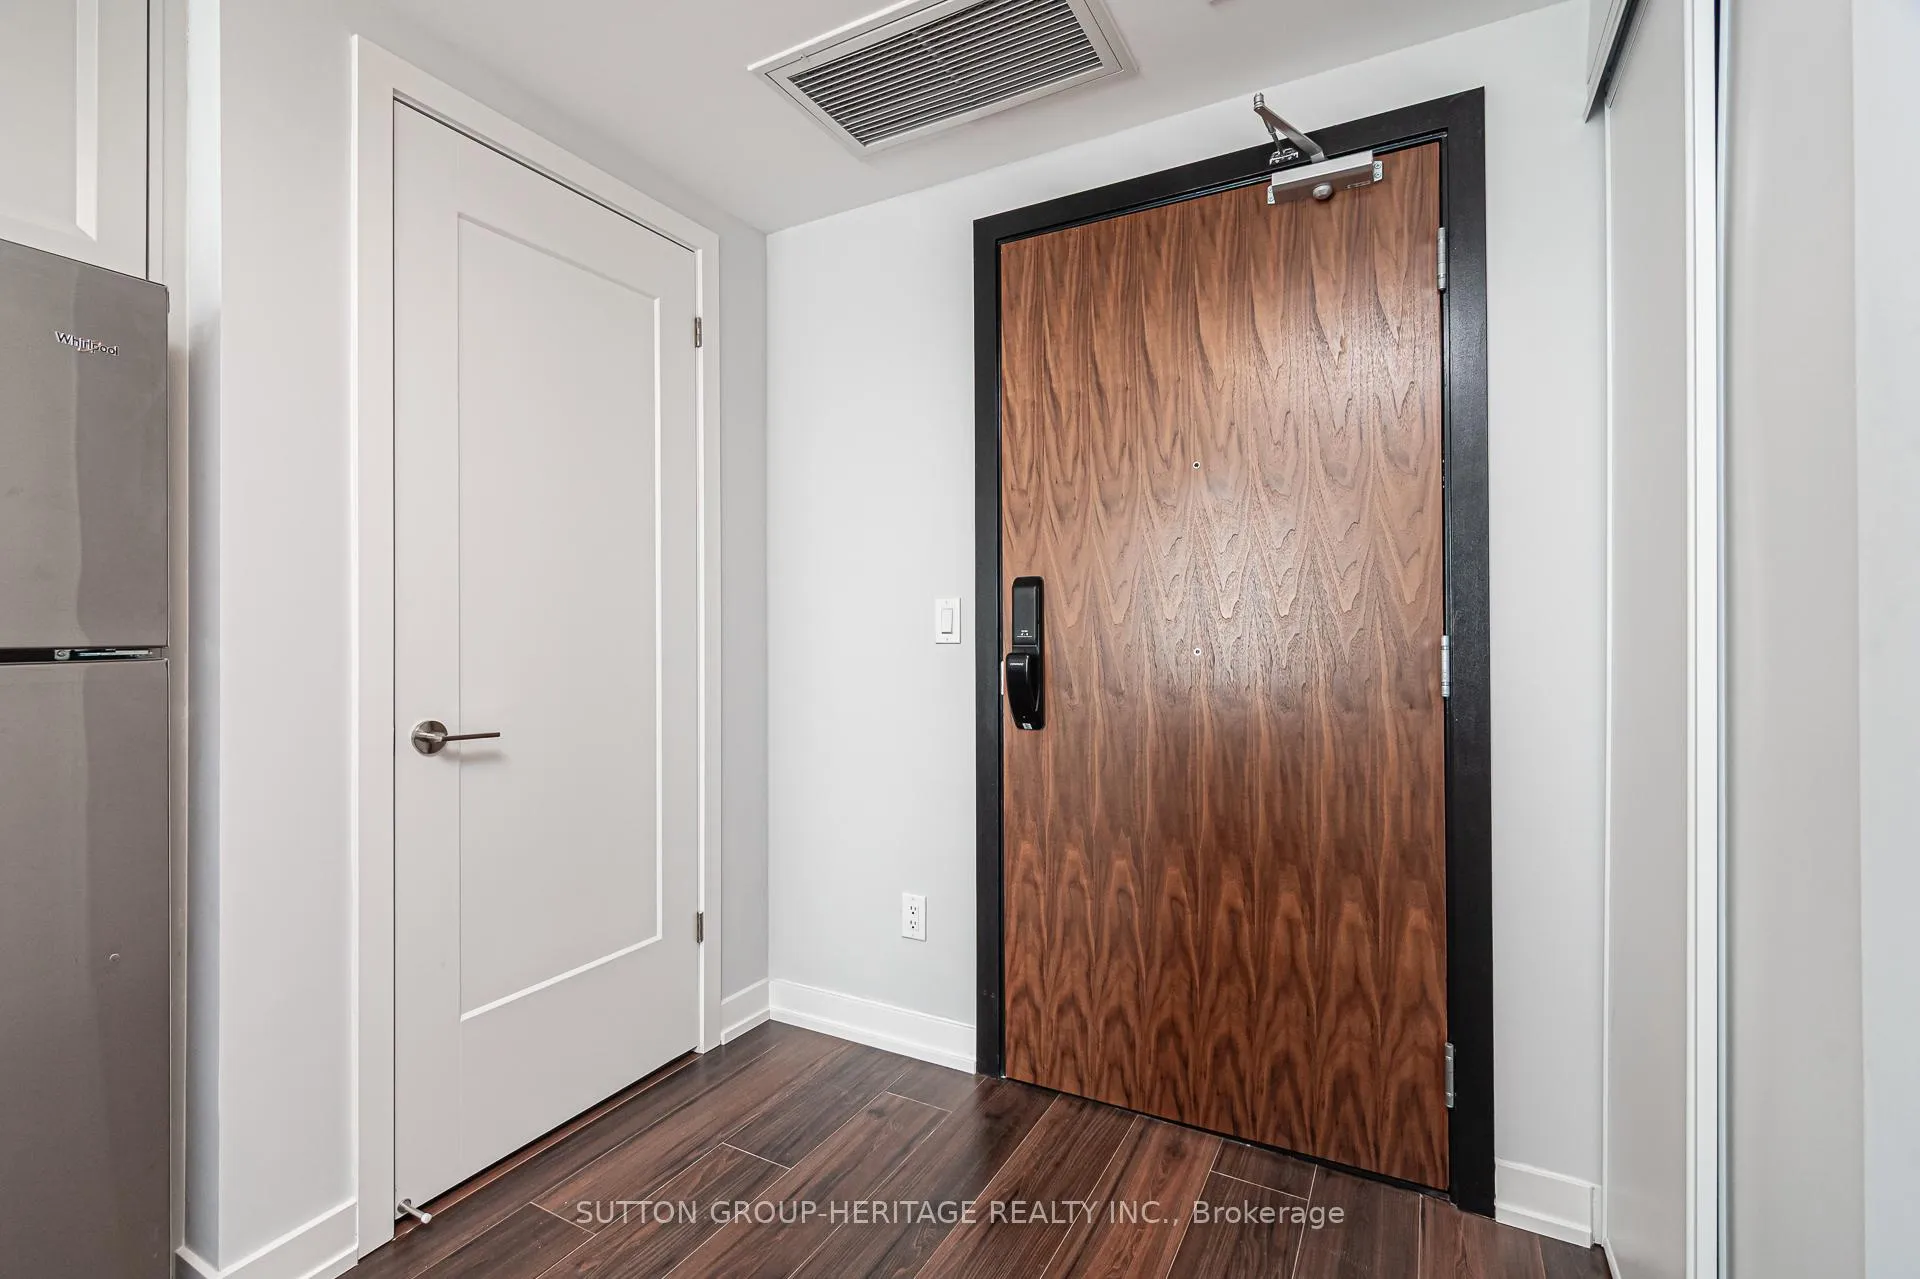
- Foyer3′11″ × 6′4″25 sq.ft.
- Kitchen12′ × 9′10″117 sq.ft.
- Living room9′1″ × 9′10″89 sq.ft.
- Bathroom9′3″ × 4′11″46 sq.ft.
- Bathroom8′ × 4′11″40 sq.ft.
- Bedroom 211′8″ × 9′4″109 sq.ft.
- Den8′3″ × 7′5″61 sq.ft.
- Laundry3′2″ × 3′10 sq.ft.
- Other8′10″ × 4′3″38 sq.ft.
- Locker4′11″ × 3′1″15 sq.ft.
Around this home
Listing details
Helpful tools
Your HOMEH agent
"I would see it this week."
Ask HOMEH about this home
Price, neighbourhood, monthly cost. Ask anything.
HOMEH Intelligent Agent is an AI, not a licensed representative. Check anything important with your agent.