
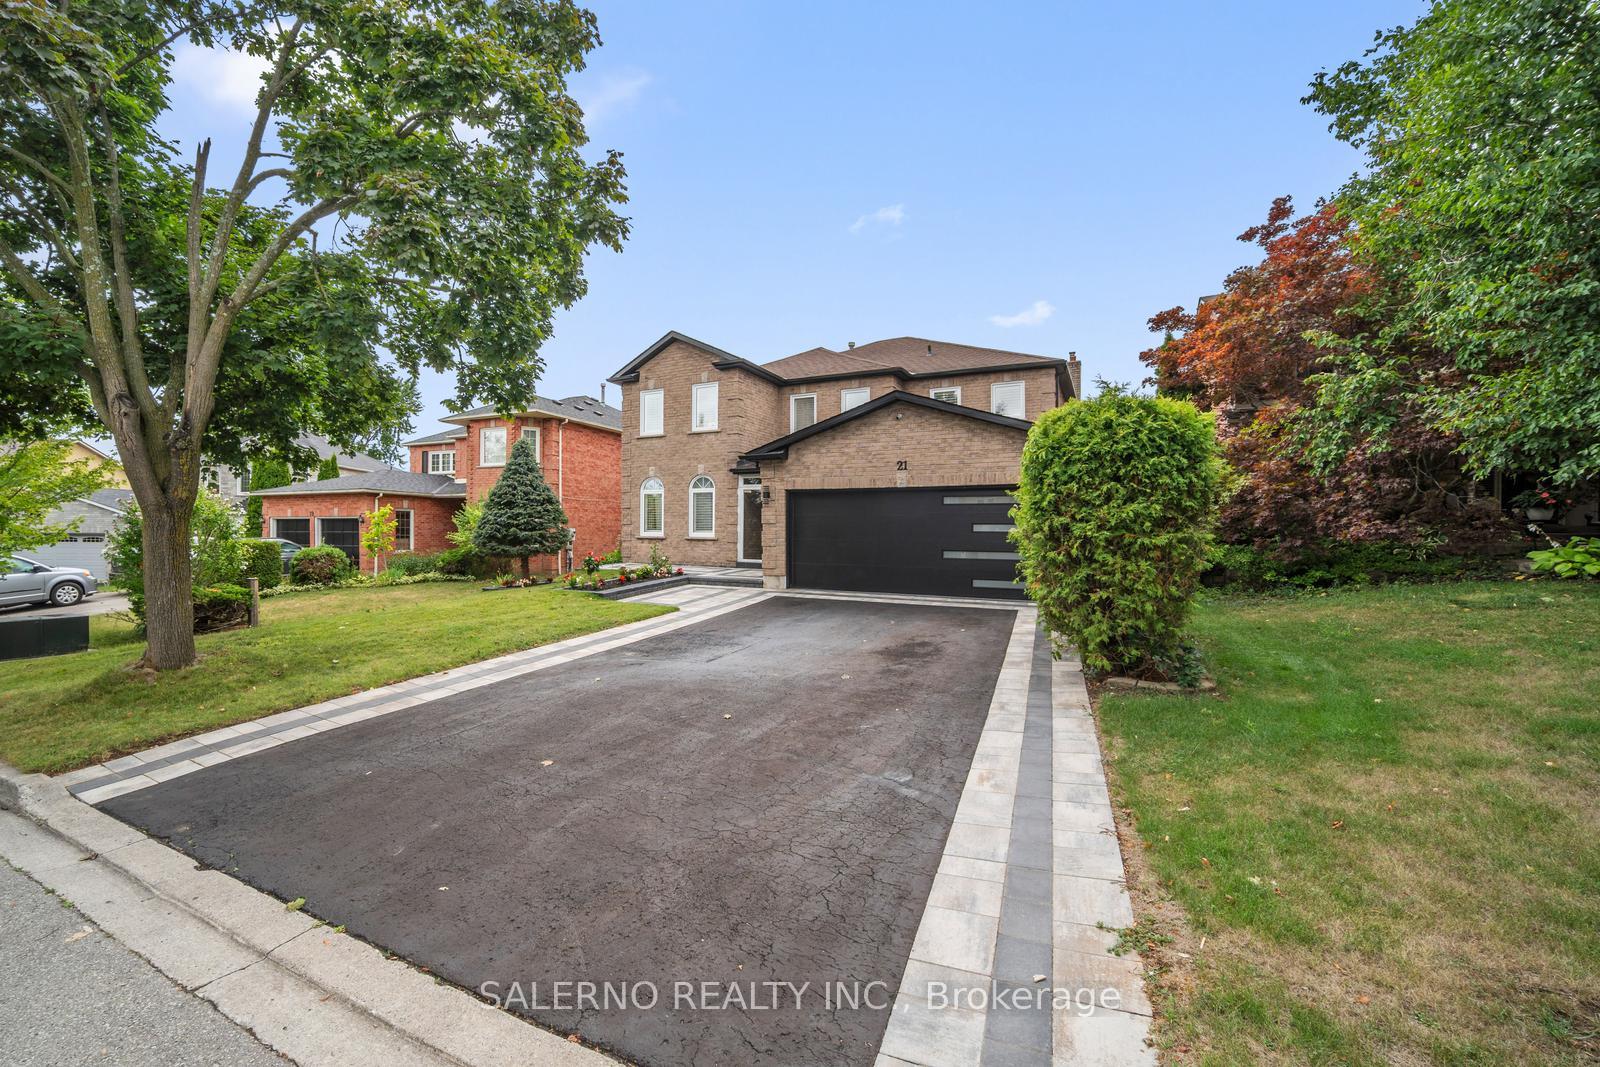
 See all 80 photos
Property history

This listing has ended. It is no longer available.
Property not available for sale or for rent.
Ask about this home
A HOMEH agent will answer your questions about this home.Ask HOMEH
About this home
21 Bentonwood Crescent, Whitby
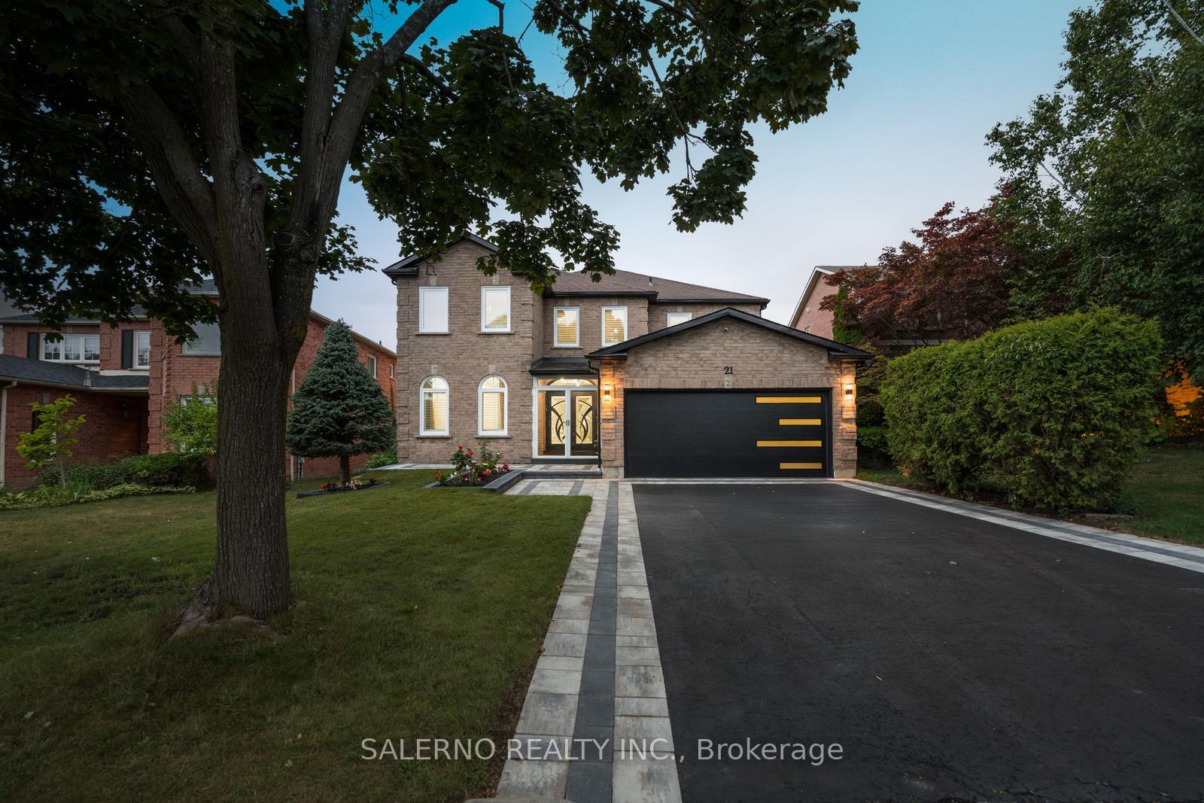
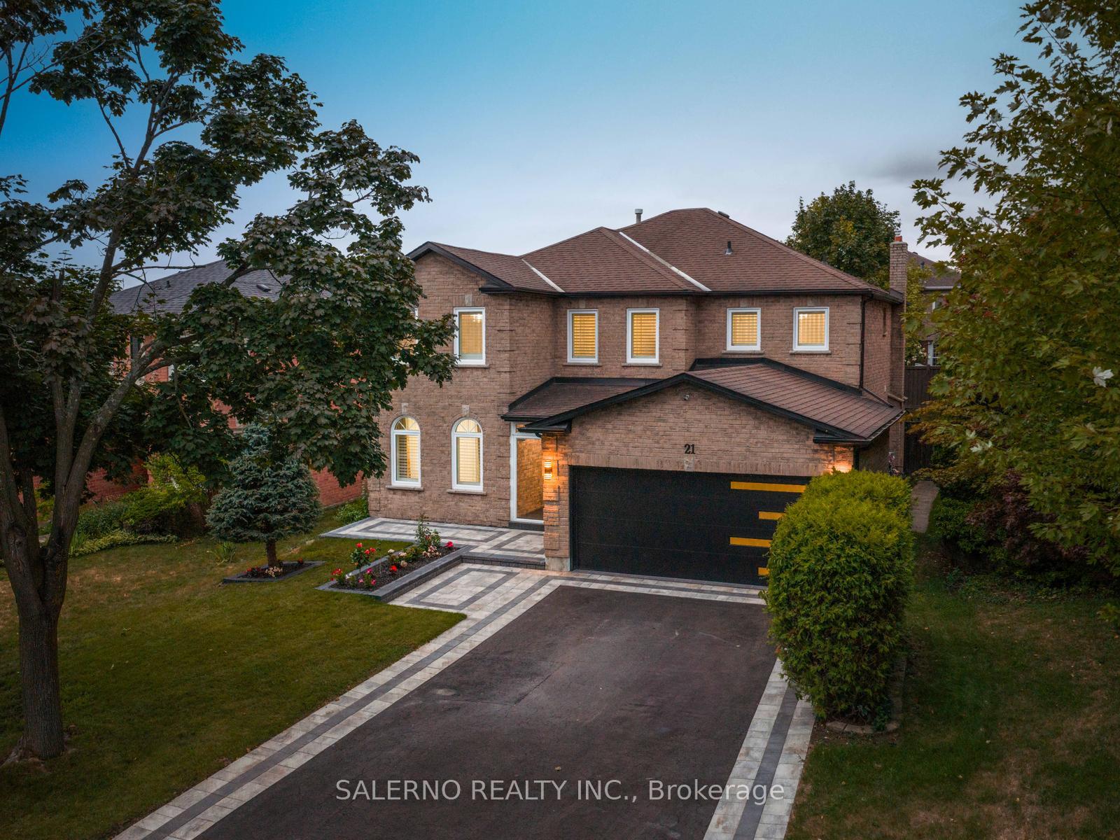
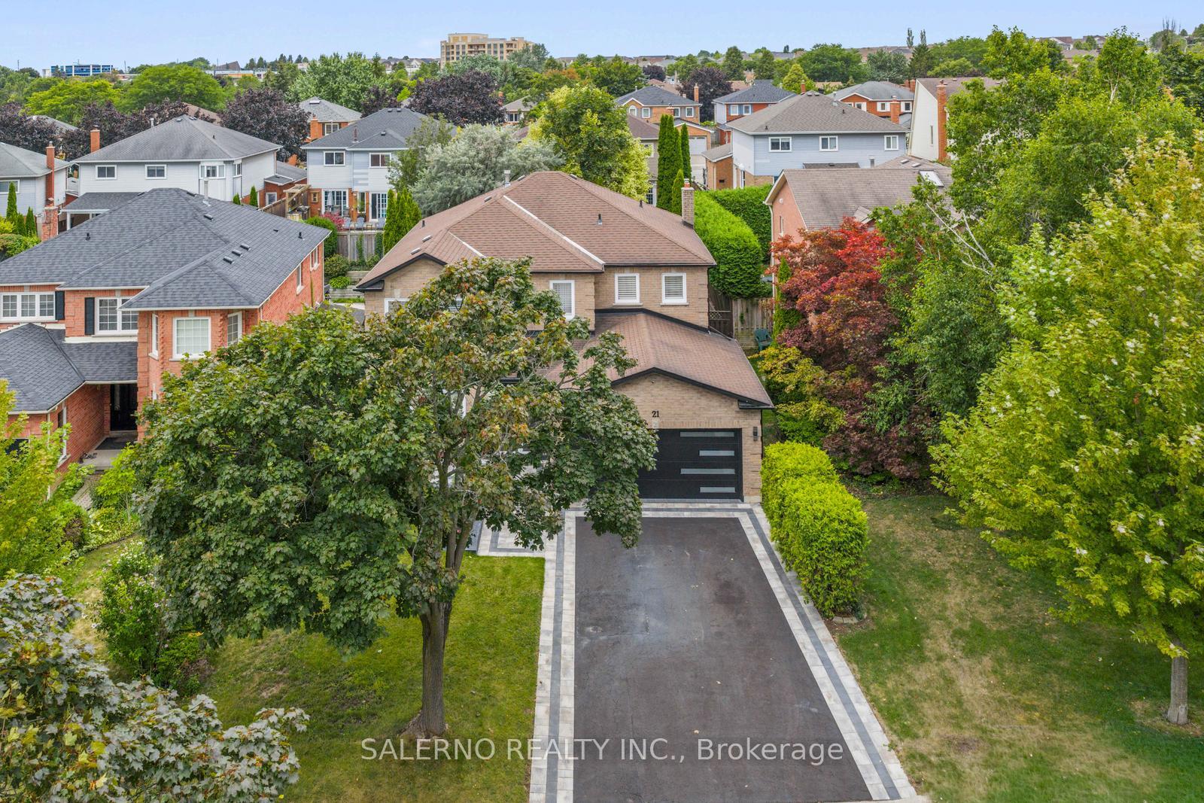
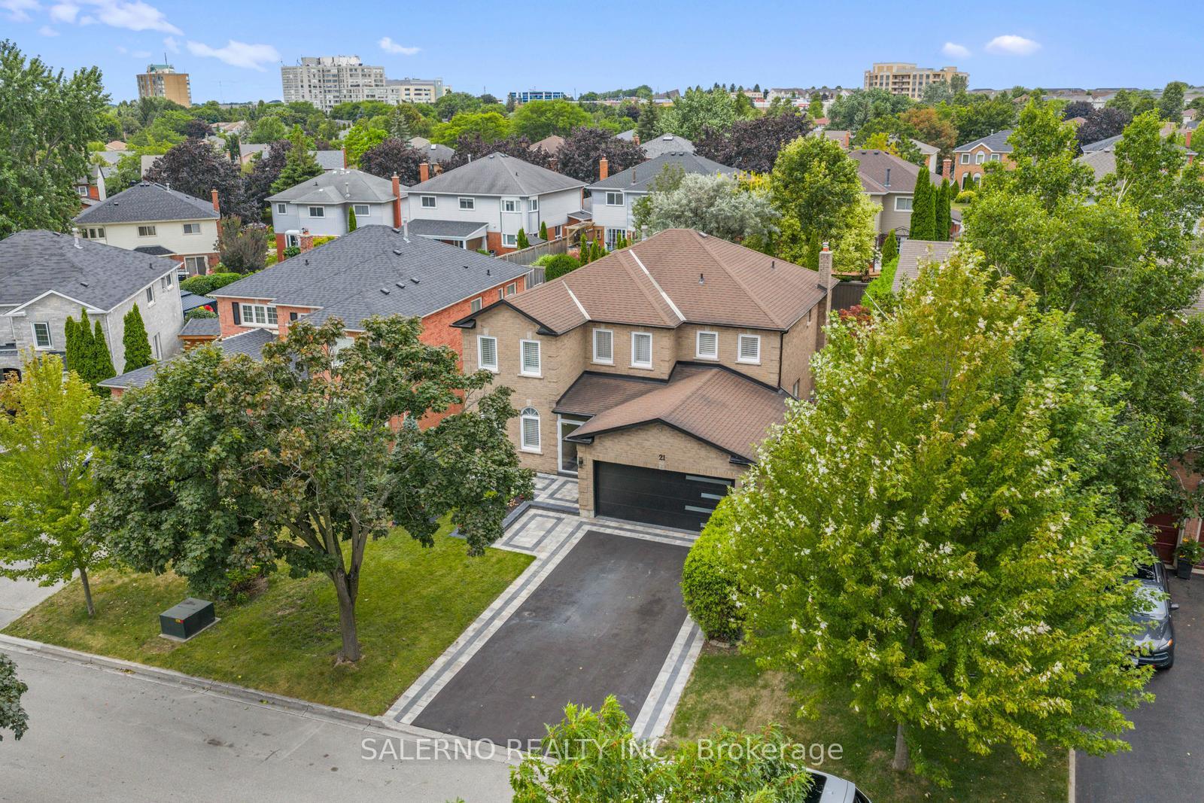
Welcome to 21 Bentonwood Crescent. This 4 Bedroom Home Is Newly Renovated Top To Bottom! 2995 Square Feet Above Grade And Sitting On A 50 By 118 Foot Lot On A Quiet Family Friendly Street, This Home Offers A Functional & Traditional Floor Plan With A Formal Living Space, Formal Dining Room, And Spacious Family Room With Custom Feature Wall. The Modern Kitchen Features Plenty Of Storage And A Large Kitchen Island With Seating! The Main Floor Also Consists Of A Secondary Living Space Incorporated Into The Main Family Room. Smooth Ceilings, Feature Walls, Crown Moulding, And Pot lights Throughout. The Upper Level Consists Of 4 Spacious Bedrooms And 3 Beautiful Bathrooms. Primary Bedroom Is Oversized And Features A Walk In Closet And A Spacious En Suite. 2nd Primary Features Built In Cabinetry And Its Own Private En Suite. The Basement Is Fully Finished With Rec Area And Secondary Kitchenette.
Facts & features
Ask about this home
A HOMEH agent will answer your questions about this home.
Rooms
13 rooms · 4 bathrooms
- Living room10′11″ × 16′6″180 sq.ft.
- Dining room10′11″ × 14′4″157 sq.ft.
- Kitchen22′1″ × 13′6″299 sq.ft.
- Family room12′2″ × 17′207 sq.ft.
- Sitting12′2″ × 9′1″110 sq.ft.
- Laundry12′2″ × 6′73 sq.ft.
- Primary bedroom23′5″ × 11′5″268 sq.ft.
- Bedroom 210′5″ × 11′11″124 sq.ft.
- Bedroom 310′11″ × 11′11″130 sq.ft.
- Bedroom 410′11″ × 15′10″173 sq.ft.
- Recreation23′5″ × 34′7″810 sq.ft.
- Kitchen23′5″ × 34′7″810 sq.ft.
- Bedroom11′5″ × 10′1″115 sq.ft.
Around this home
Listing details
Helpful tools
Your HOMEH agent
"I would see it this week."
Ask HOMEH about this home
Price, neighbourhood, monthly cost. Ask anything.
HOMEH Intelligent Agent is an AI, not a licensed representative. Check anything important with your agent.