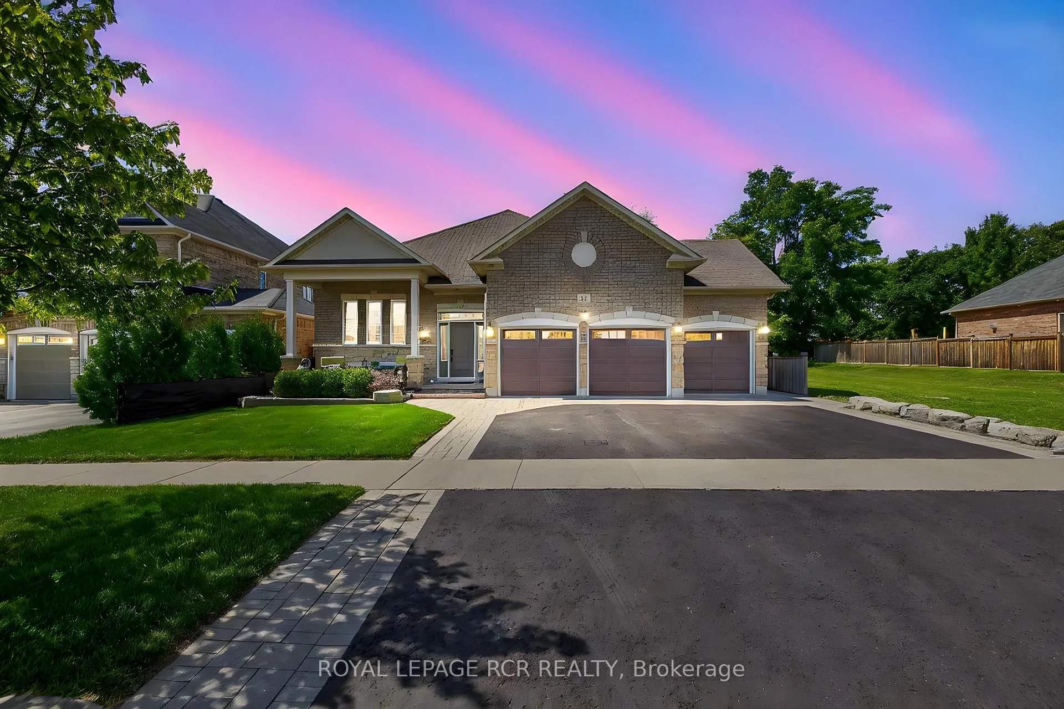
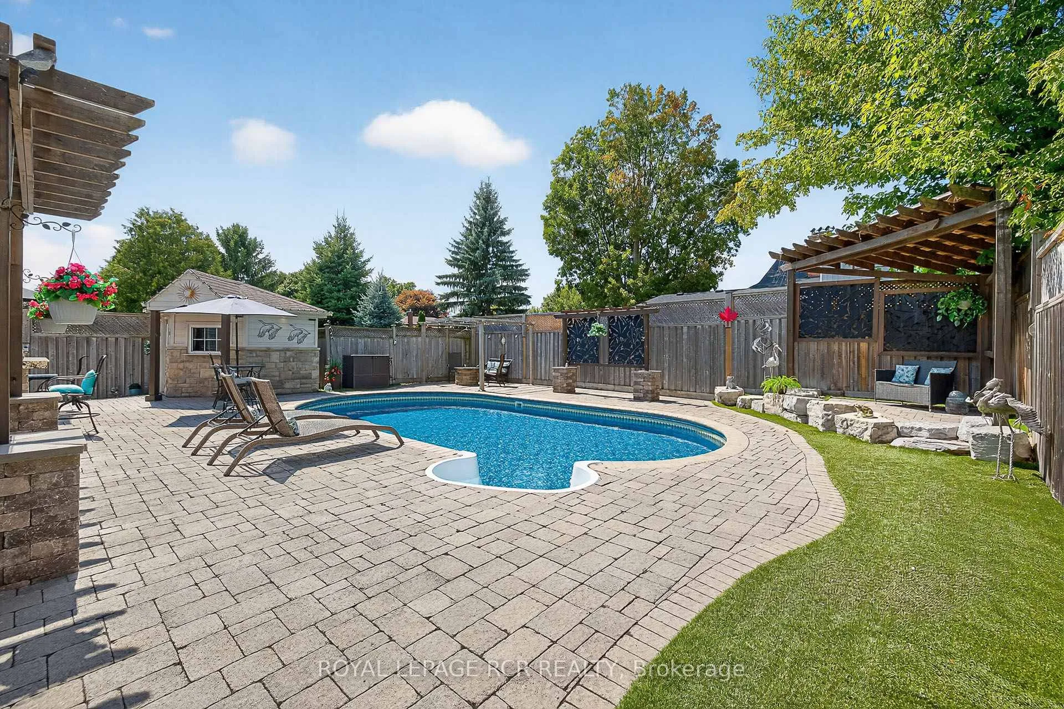
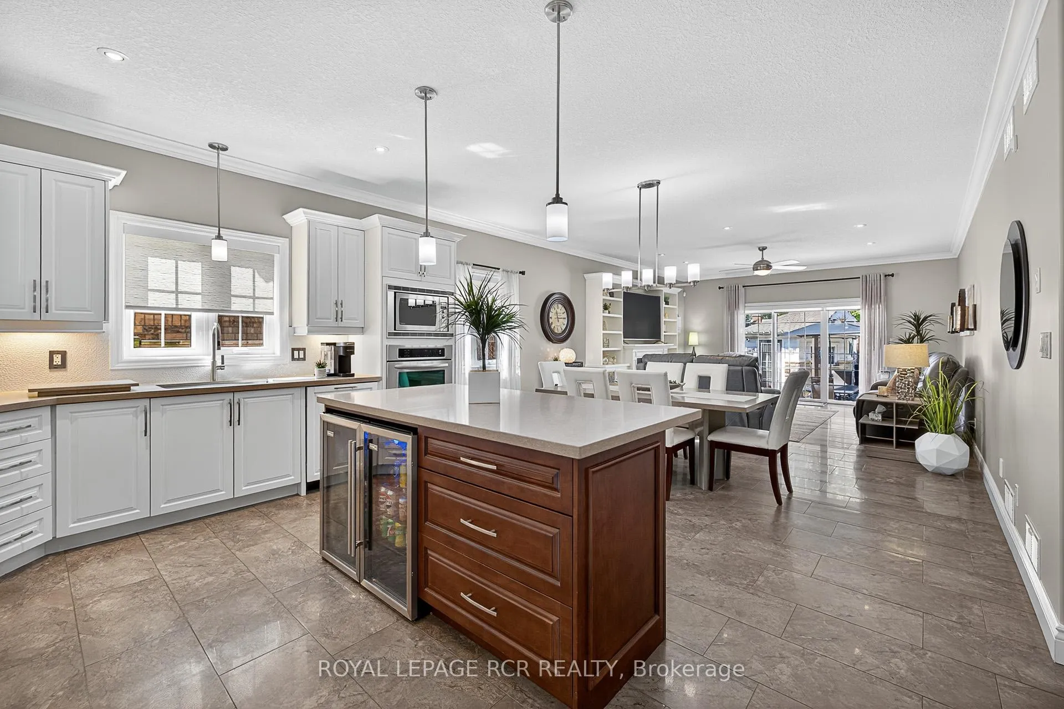
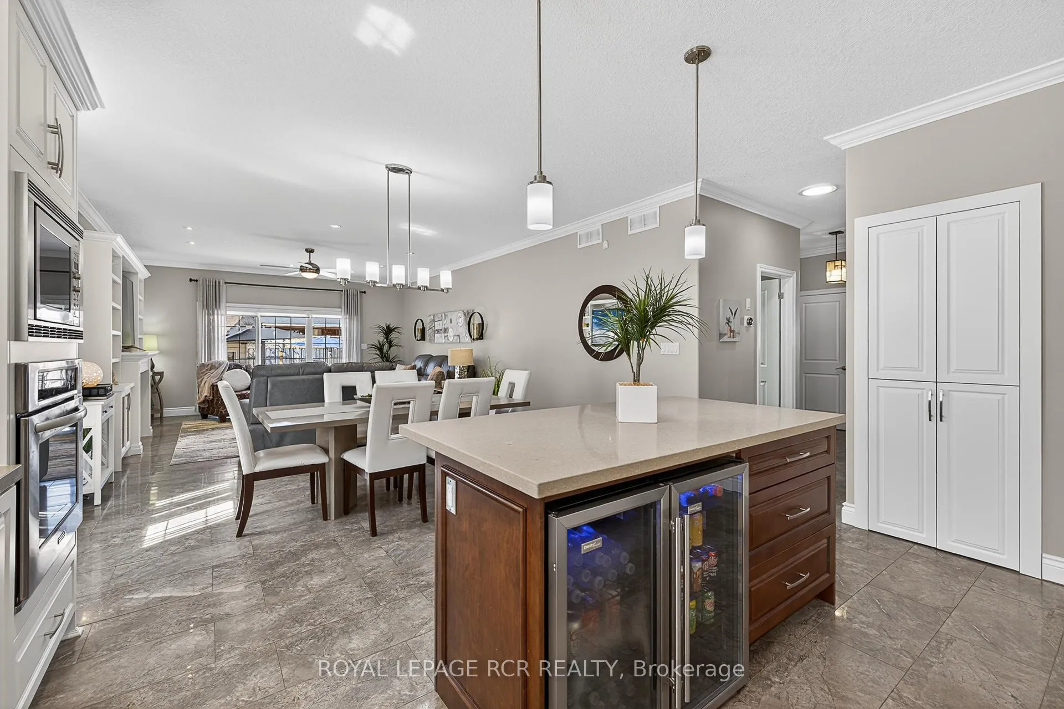
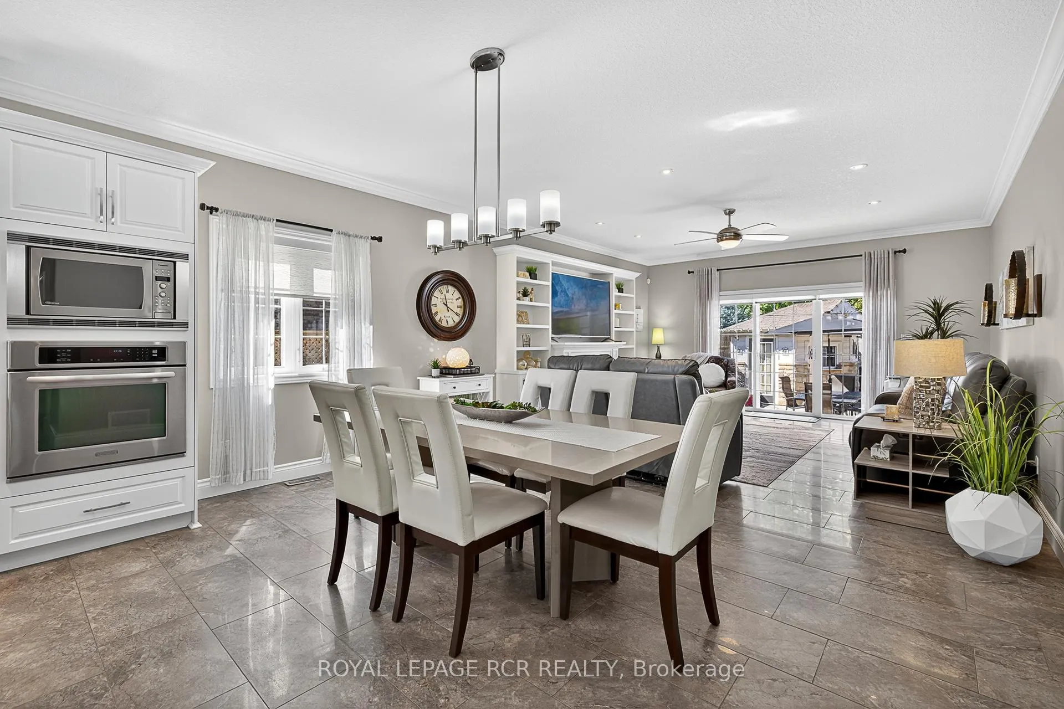
WOW! STYLISH AND METICULOUS, THREE+1 BEDROOM BUNGALOW * CAR LOVERS DREAM THREE CAR GARAGE * FULLY FINISHED BASEMENT WITH SEPARATE ENTRACE TO GARAGE * EXTRA DEEP FULLY LANDSCAPED LOT WITH POOL * AND WALKING DISTANCE TO EVERYTHING BROOKLIN HAS TO OFFER! This exceptional property offers an unparalleled combination of luxury and functionality in a highly sought-after desirable neighbourhood. This lovely bungalow is nestled on a meticulously landscaped vacation style, private oasis property. This gleaming home features an excellent floor plan with nine foot ceilings. The formal living room can also serve as a private office or dining room. The gourmet kitchen is a culinary enthusiasts dream, equipped with a gas cooktop, built-in oven and microwave, stylish bar fridge, and elegant quartz countertops surrounding a large center island, that is complimented with a large quartz dining table. The adjacent family room features a stunning gas fireplace with custom built-in shelving and a walk-out to the spectacular backyard. The primary suite is a true sanctuary, overlooking the serene backyard and featuring his and her walk-in closets with built-in cabinetry. The luxurious ensuite offers a double vanity and a massive walk-in shower. The second and third bedrooms are generously sized and share a Jack and Jill bathroom. The fully finished basement has been expertly designed for entertainment, featuring a huge great room with fireplace, a fourth bedroom, a full washroom, and a custom wet bar with granite countertops. Beyond the interior, the property boasts a three-car dream garage with 4 garage roll-up doors, sep entrance to basement and a backyard that redefines outdoor living. This space is a dedicated entertainer's paradise, with a heated inground pool, multiple gazebos, a built-in BBQ/bar, and a change room. This home represents a rare opportunity for all generations to acquire a custom-built residence that provides a sophisticated and comfortable lifestyle. Welcome Home.
Read more
In-Law CapabilityPrimary Bedroom - Main FloorAuto Garage Door RemoteBuilt-In OvenCentral VacuumBar Fridge
Facts & features
TypeDetached
StyleBungalow
Size2K~2.5K Sq.Ft.
Lot59.14 x 136.58 ft
Tax$10,897 (2025)
HeatingForced air, gas
CoolingCentral air
BasementFinished, separate entrance
Parking3 drive
WaterMunicipal
FireplaceYes, natural gas
Book a viewing
Wed28Oct
Thu29Oct
Fri30Oct
Sat31Oct
Sun1Nov
Pick a time
Rooms
9 rooms · 4 bathrooms
Main floor7 rooms
Living room16′8″ × 14′11″249 sq.ft.
Kitchen15′7″ × 9′7″149 sq.ft.
Dining room15′7″ × 8′2″127 sq.ft.
Family room19′6″ × 15′7″304 sq.ft.
Primary bedroom18′ × 13′11″250 sq.ft.
Bedroom 214′2″ × 9′9″139 sq.ft.
Bedroom 312′9″ × 11′3″143 sq.ft.
Basement2 rooms
Bedroom 415′ × 12′5″187 sq.ft.
Recreation40′1″ × 27′3″1091 sq.ft.
Bathrooms4
4-pcMain4-pcMain3-pcBasement2-pcMain
Thinking of selling your home?See what your home is worth today.

 See all 48 photos
