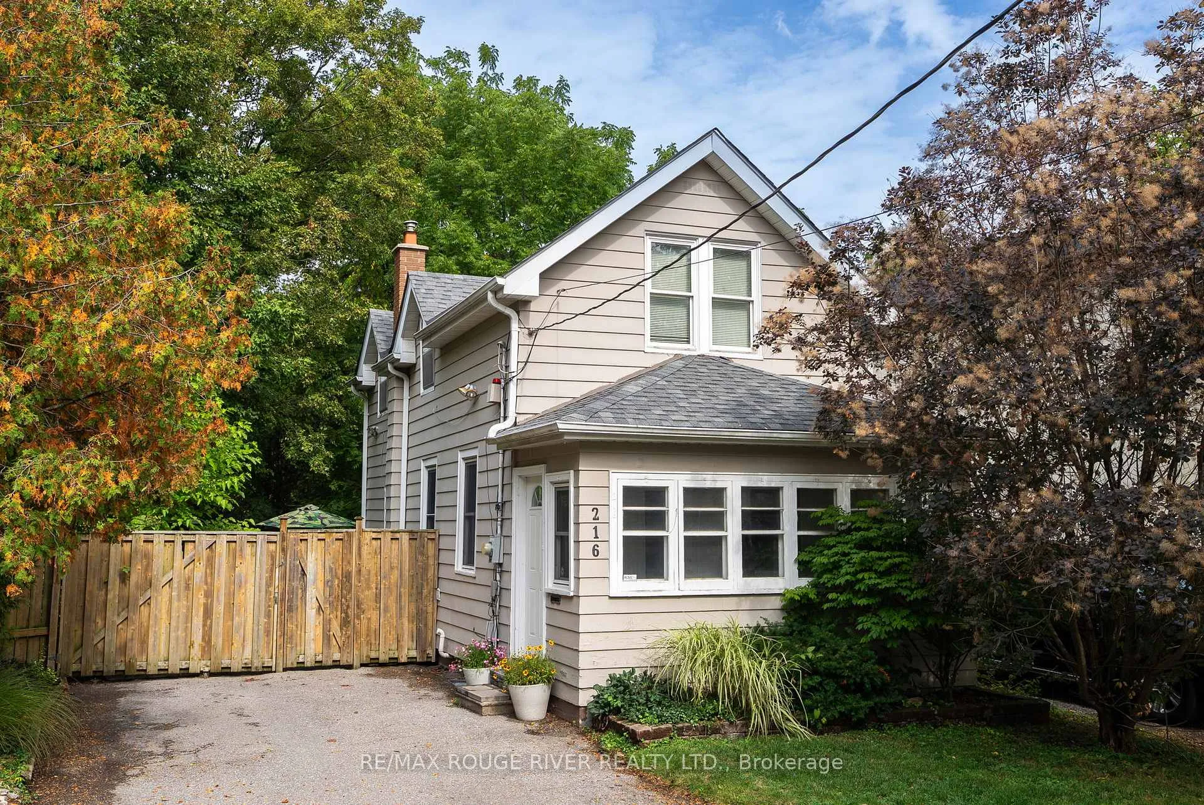
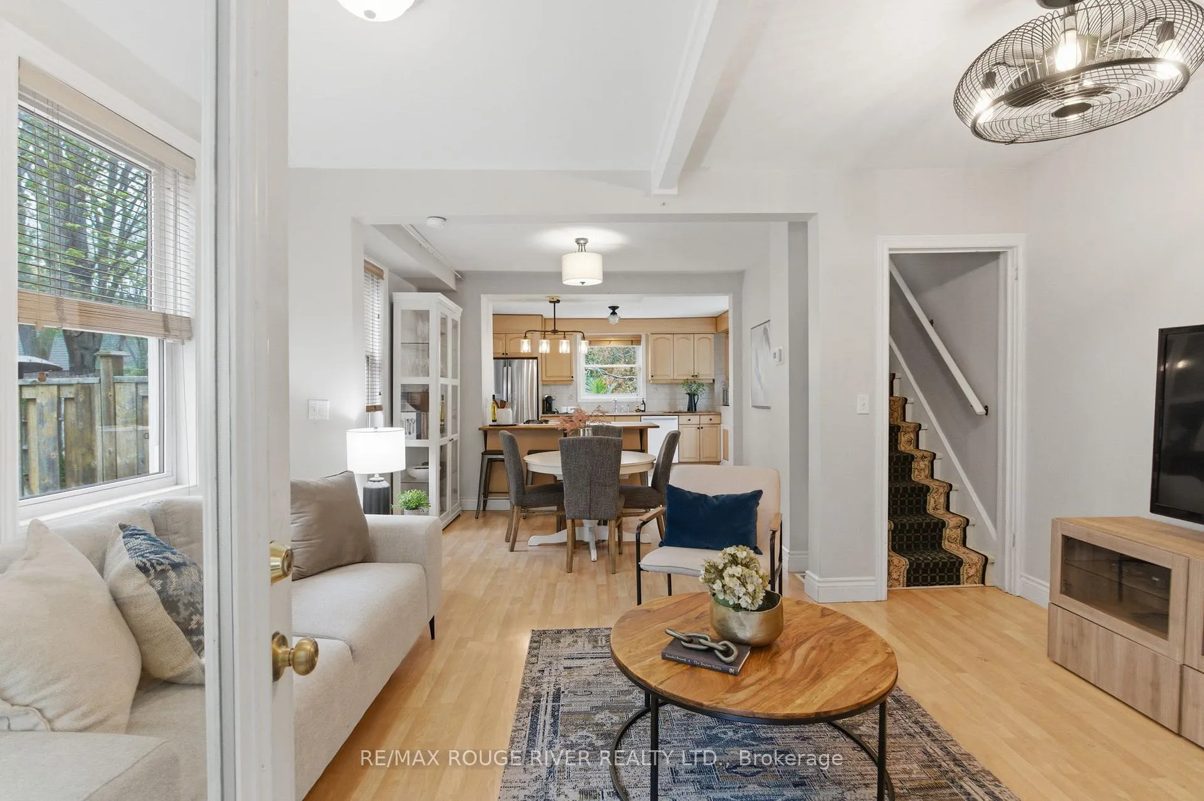
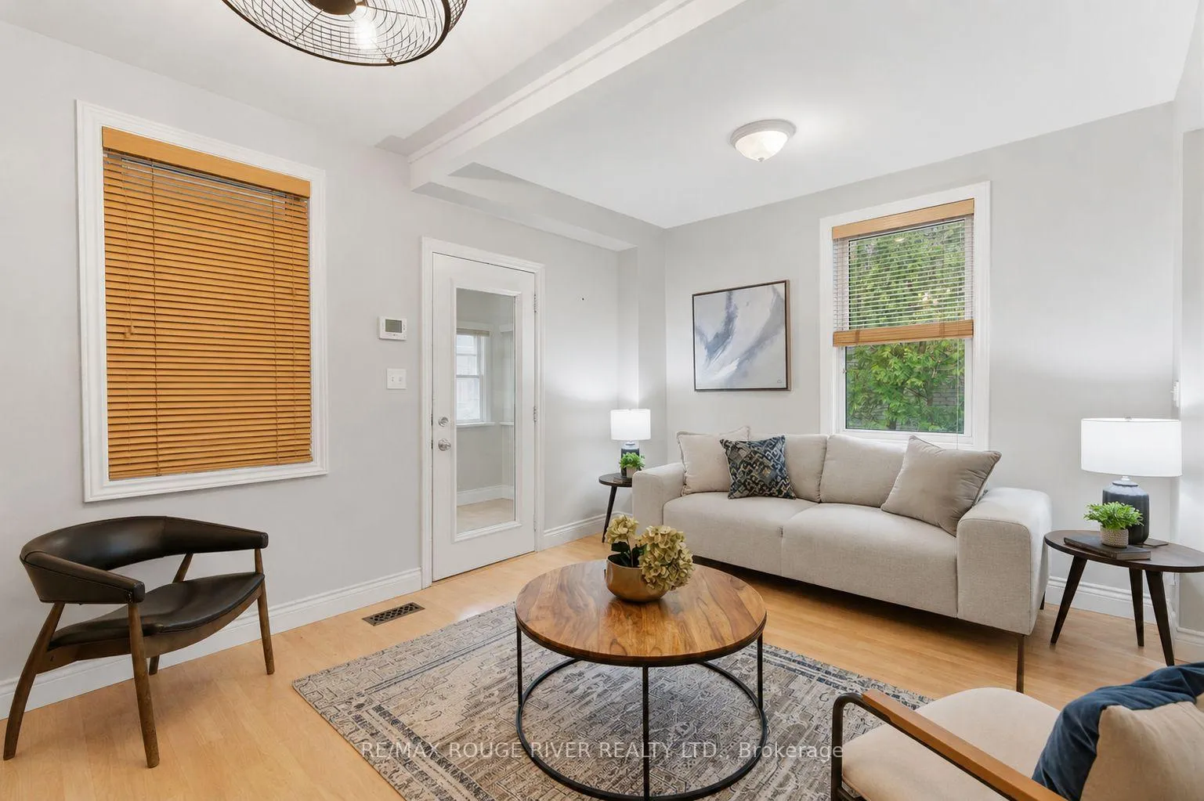
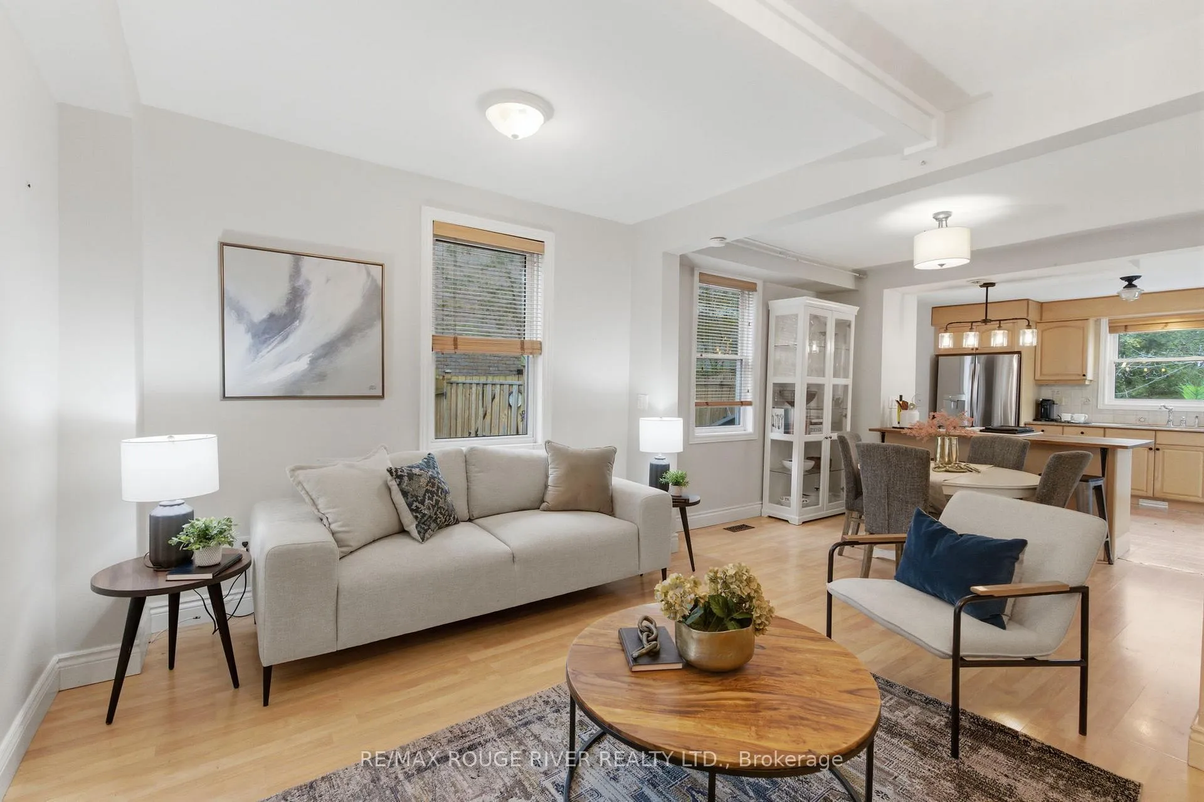
Welcome to this fabulous Century Home nestled on a beautiful deep lot in the heart of Old Whitby. Full of charm and character, this well maintained home offers tasteful décor, a warm inviting atmosphere, and incredible move-in ready appeal perfect for first-time buyers or those looking to enjoy a mature family-friendly neighbourhood. From the moment you step inside, you'll be greeted by a bright open-concept main floor featuring a spacious living and dining area with laminate flooring and large windows that fill the home with natural light. The spacious kitchen features a functional layout with a breakfast bar, pantry, stylish backsplash, and durable vinyl flooring. A large window overlooks the backyard, while the walkout to the expansive deck creates the perfect setting for entertaining, relaxing, and enjoying the huge private outdoor space. Upstairs, the home features three comfortable bedrooms including a bright primary bedroom with mirrored closet space, while the additional bedrooms showcase hardwood flooring, large windows, and peaceful views of the backyard and surrounding area. The unfinished basement provides endless possibilities and is ready for your personal touch whether you envision a rec room, home office, gym, or additional living space. Set in one of Whitby's most sought-after established neighbourhoods, this home offers not only charm but convenience - just minutes to Highway 401, parks, schools, shopping, and only 5 minutes to the GO Train station, making commuting a breeze. Complete with parking for four vehicles, this is a rare opportunity to own a character-filled home in a truly connected and family friendly community.
Read more
Water HeaterStorageParkPublic TransitLibrarySchool
Facts & features
TypeDetached
Style2-storey
Size700~1.1K Sq.Ft.
Lot39 x 162.33 ft
Tax$4,862 (2025)
HeatingForced air, gas
CoolingCentral air
BasementUnfinished
Parking4 drive
WaterMunicipal
Book a viewing
Wed28Oct
Thu29Oct
Fri30Oct
Sat31Oct
Sun1Nov
Pick a time
Rooms
6 rooms · 1 bathroom
Main floor3 rooms
Kitchen14′5″ × 11′3″162 sq.ft.
Living room13′11″ × 10′5″145 sq.ft.
Dining room10′11″ × 8′11″98 sq.ft.
Upper floor3 rooms
Primary bedroom14′ × 8′10″123 sq.ft.
Bedroom 211′3″ × 8′11″100 sq.ft.
Bedroom 310′3″ × 8′2″84 sq.ft.
Bathrooms1
4-pcSecond
Thinking of selling your home?See what your home is worth today.

 See all 40 photos
