
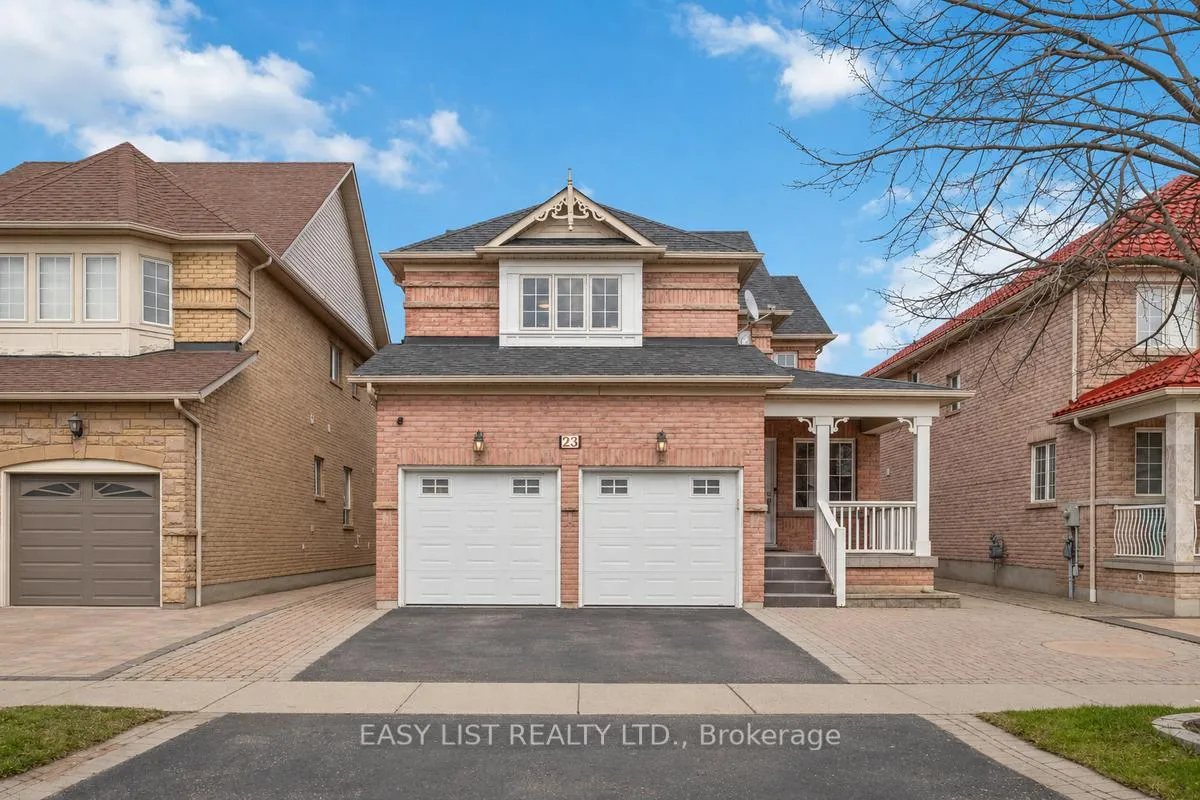
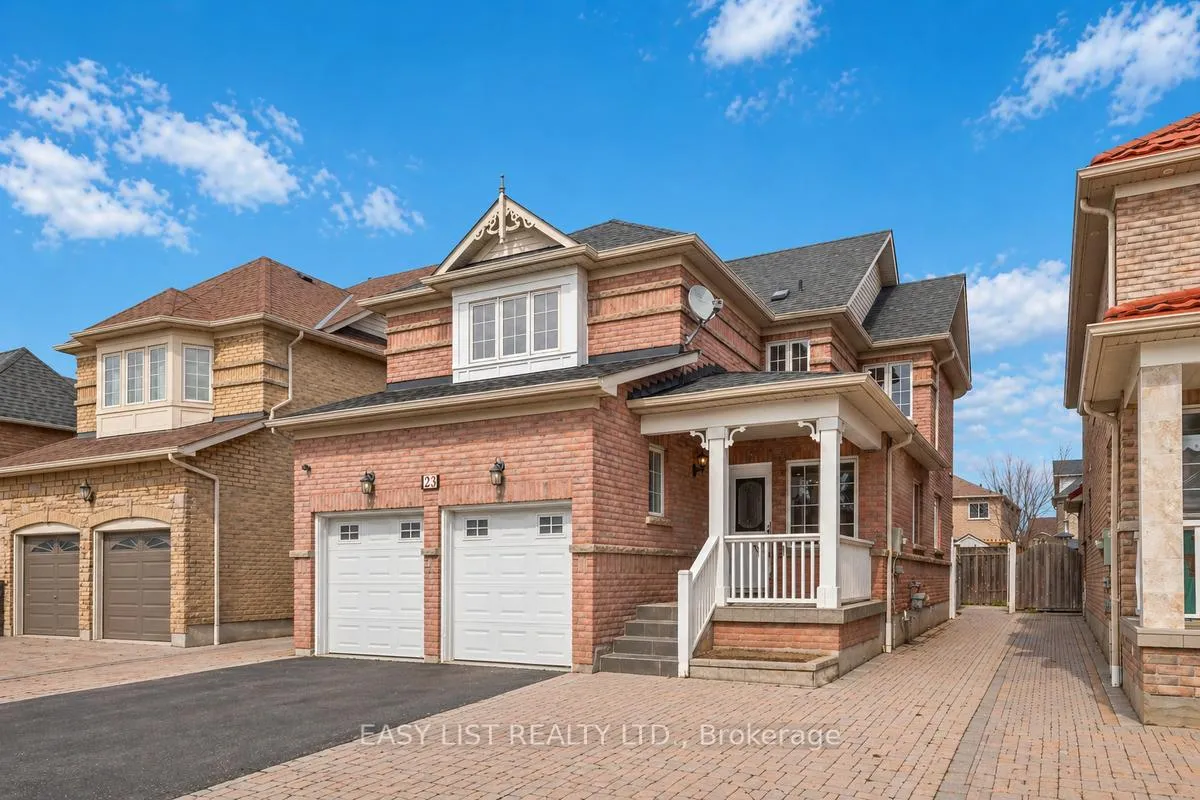
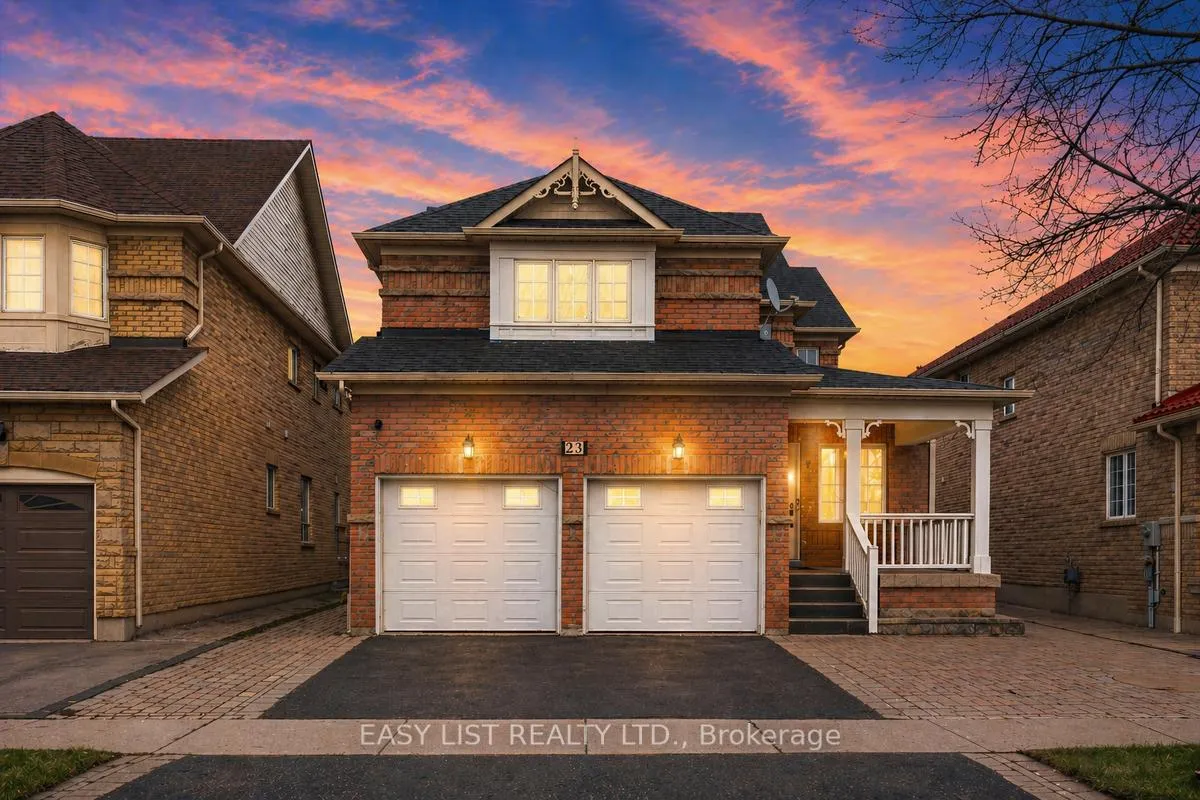
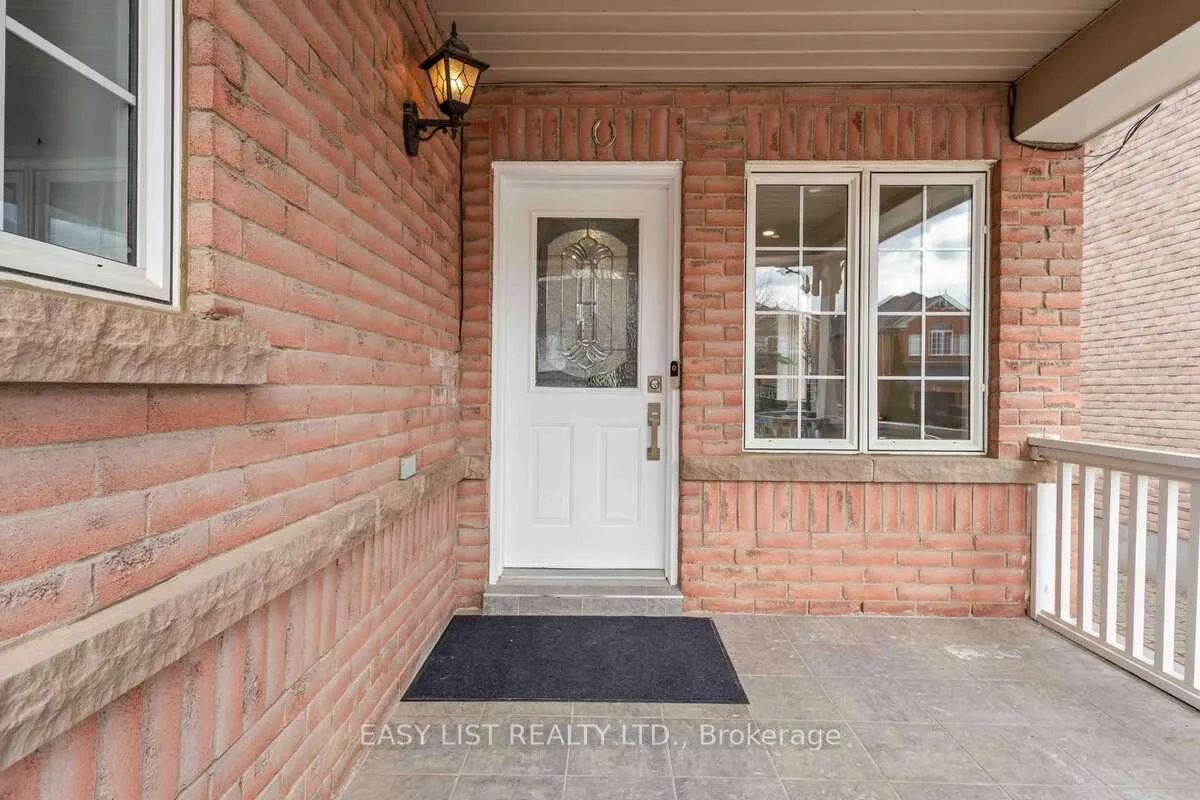
 See all 50 photos
Property history

This listing has ended. It is no longer available.
Property not available for sale or for rent.
Ask about this home
A HOMEH agent will answer your questions about this home.Ask HOMEH
About this home
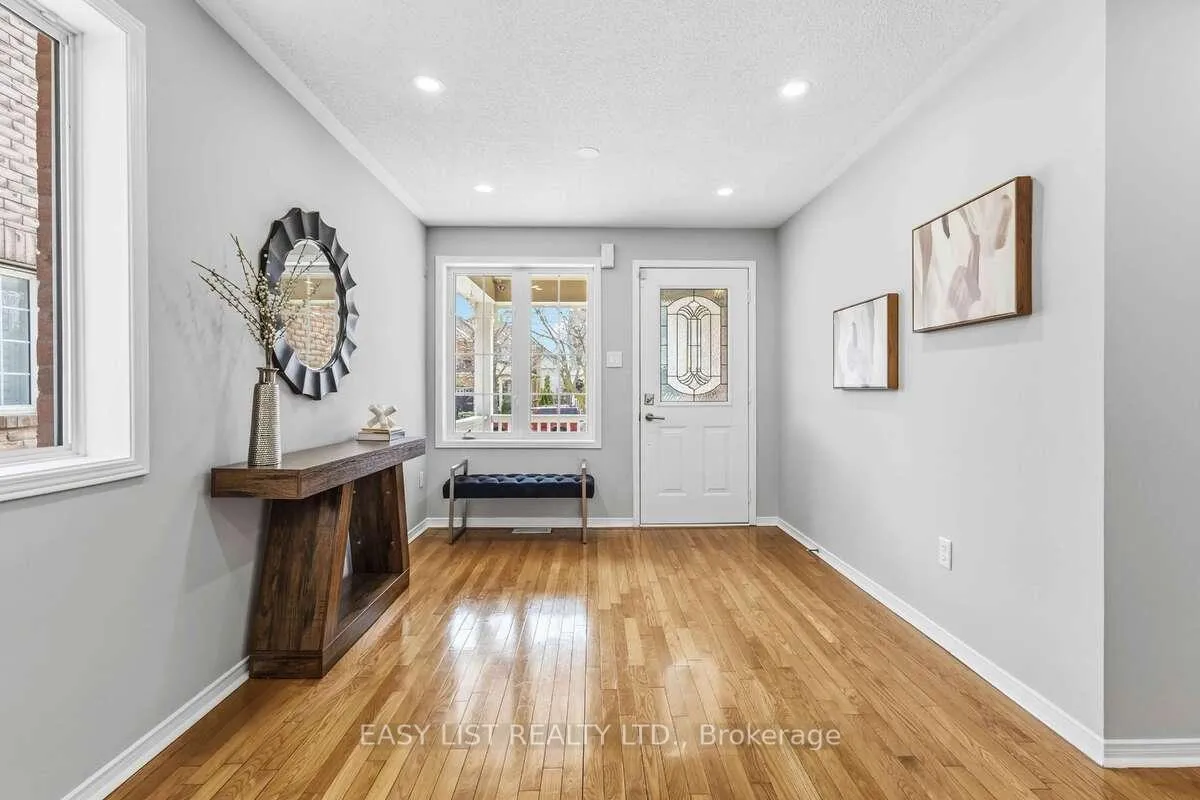
*** Visit the REALTOR website for further information about this Listing *** Welcome to this impressive and beautifully upgraded family home in the desirable Williamsburg community of Whitby, offering over 3,500 sq. ft. of finished living space across three levels, 4+2 bedrooms, and 5 bathrooms. Step inside to a bright, open-concept main level featuring a spacious living room, a welcoming family room, and a dining area, where rich hardwood flooring flows throughout, creating a seamless, open layout ideal for everyday family life and entertaining. The split foyer entry makes a striking first impression with two solid oak staircases. The heart of the home is the eat-in kitchen, featuring gleaming quartz countertops, freshly painted cabinetry, updated flooring, stainless steel appliances, and a backyard walkout. Upstairs, the primary suite is a true retreat, complete with a double closet and a beautifully appointed 4 piece ensuite. A second bedroom offers its own private 3 piece ensuite, while two additional bedrooms share a third full bathroom, ideal for growing families or guests. The fully finished basement extends the living space with a self-contained in-law suite featuring a separate entrance, two bedrooms, a full kitchen, and ample storage space, offering the potential to generate rental income and incredible versatility for multi-generational living. This home has been thoughtfully upgraded throughout, including an updated HVAC system with heat pump and owned water heater, a freshly painted interior, and smart WiFi-enabled light switches. Located just minutes to Hwy 401, 407, and 412, and close to top-rated schools and parks, this exceptional home blends comfort, functionality, and outstanding value!
Facts & features
Ask about this home
A HOMEH agent will answer your questions about this home.
Rooms
12 rooms · 5 bathrooms
- Kitchen14′ × 18′252 sq.ft.
- Dining room10′ × 12′120 sq.ft.
- Living room10′ × 12′120 sq.ft.
- Family room11′ × 14′154 sq.ft.
- Primary bedroom12′ × 16′192 sq.ft.
- Bedroom 210′ × 11′110 sq.ft.
- Bedroom 311′ × 14′154 sq.ft.
- Bedroom 410′ × 15′150 sq.ft.
- Bedroom 510′ × 15′150 sq.ft.
- Bedroom10′ × 14′140 sq.ft.
- Recreation10′ × 14′140 sq.ft.
- Kitchen10′ × 13′130 sq.ft.
Around this home
Listing details
Helpful tools
Your HOMEH agent
"I would see it this week."
Ask HOMEH about this home
Price, neighbourhood, monthly cost. Ask anything.
HOMEH Intelligent Agent is an AI, not a licensed representative. Check anything important with your agent.