
 See all 22 photos
Property history

This home has sold. It is no longer available.
Property not available for sale or for rent.
Ask about this home
A HOMEH agent will answer your questions about this home.Ask HOMEH
About this home
243 Whitby Shores Greenway, Whitby
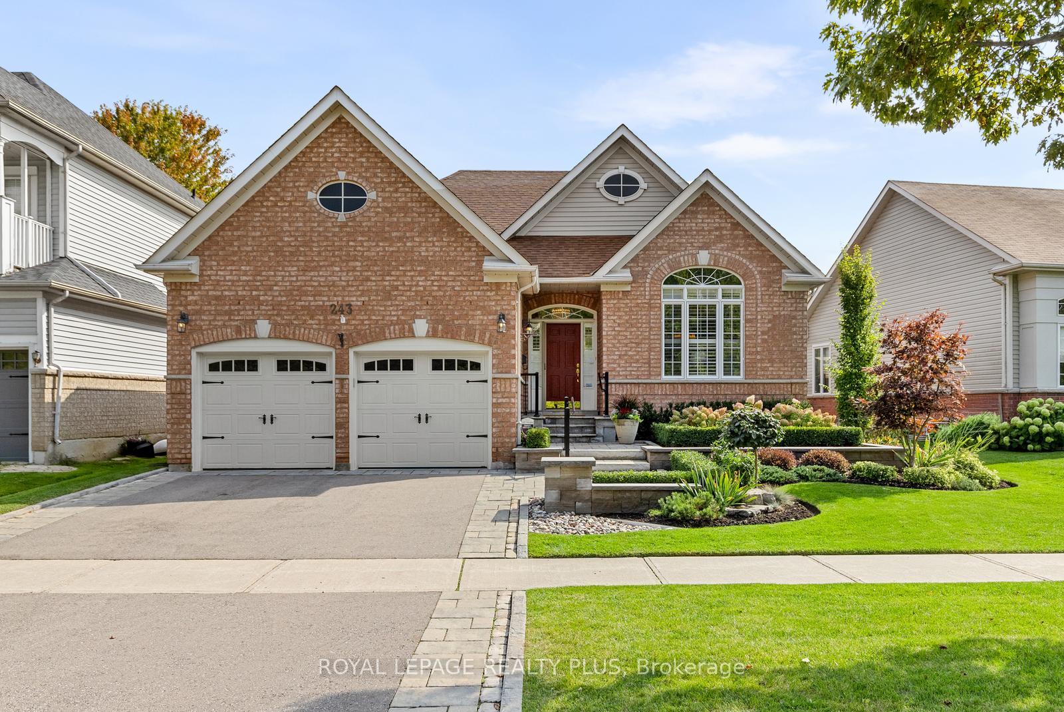
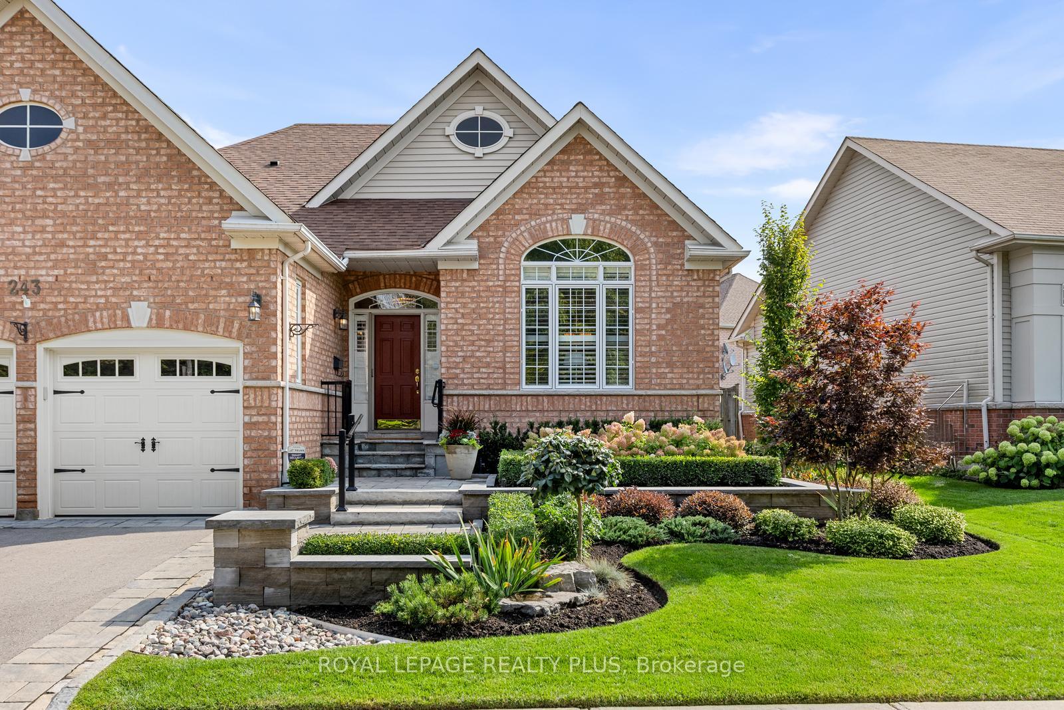
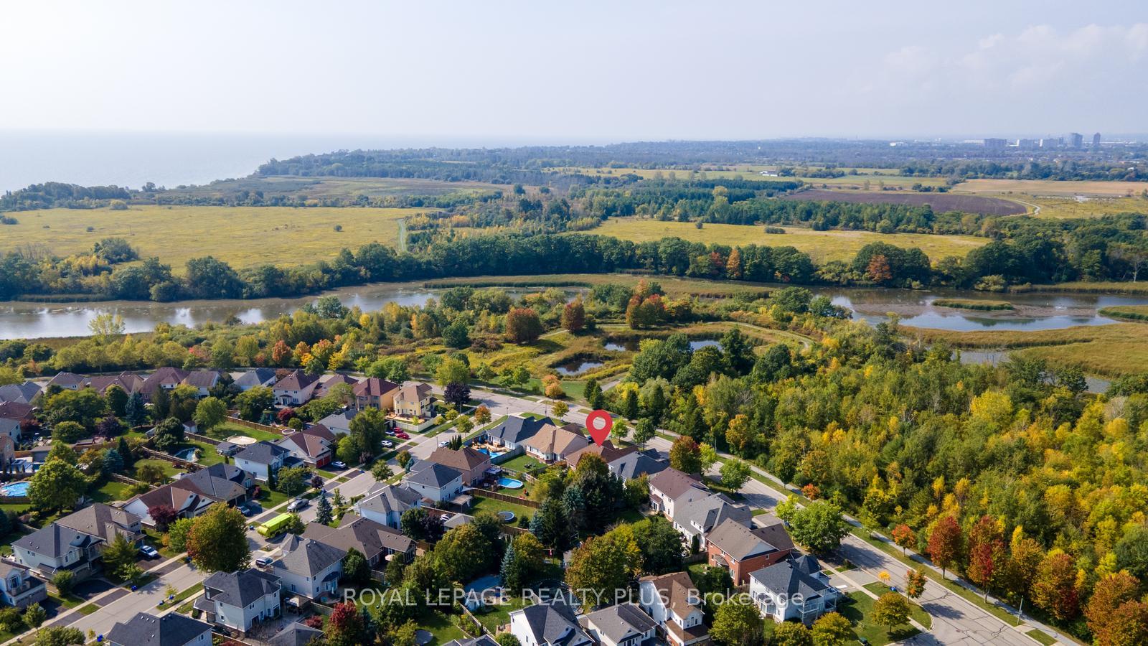
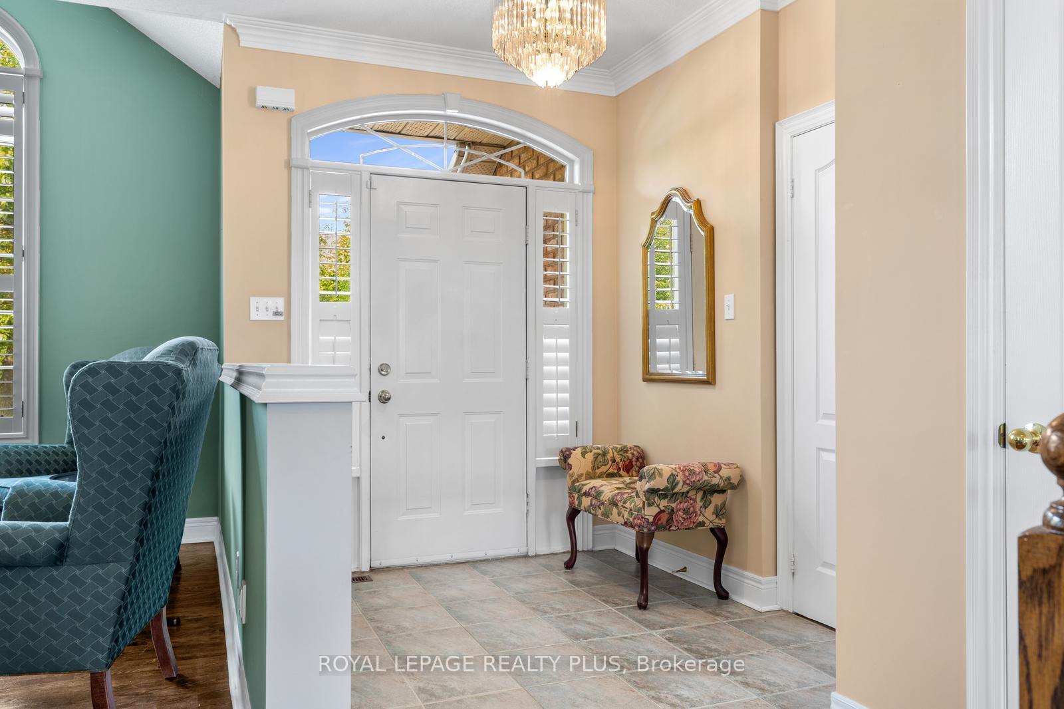
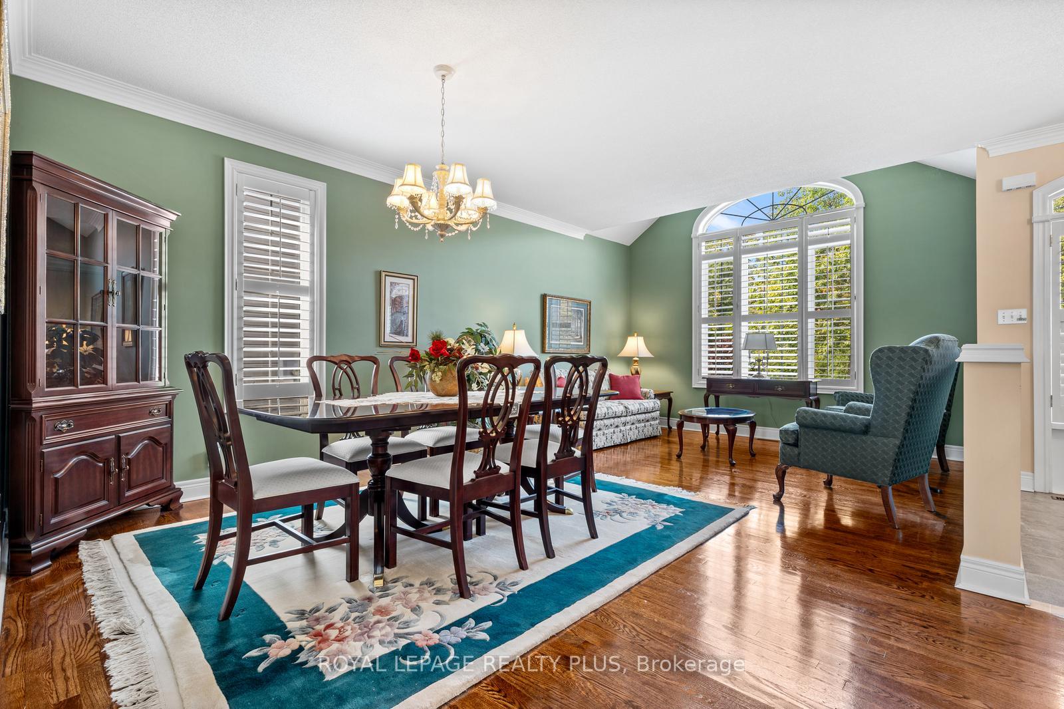
Lovingly cared for home in sought after lakeside pocket adjacent to Lynde Shores Conservation. Rarely found bungalow with perfect floor plan, this home has everything you need....both inside and out. From the moment you walk in you will feel the care taken by the previous owner with features such as hardwood floors, 9 ft ceilings, 2 full baths, California shutters, crown moulding thru out home, phantom screen at front door, casement windows, double car garage with house access, main floor laundry, untapped basement with loads of potential (and 3 piece bathroom rough in) is just the beginning. Outdoors you will find a whole new world to fall in love with, both on the property and beyond. Stepping out of your home you are faced with gorgeous mature trees right across the street. Bask in the perfectly landscaped 56 foot frontage lot and award winning serene gardens (in ground sprinkler system too!). But if you ever want to leave your new beautiful home, you are just steps away from all you could ever want to promote a healthy and active lifestyle such as bike and walking paths, waterfront trails, Lynde Shores Conservation area with wildlife viewing, kayaking and cross country skiing. Great restaurants, sports complex, parks and loads of other things to do which make living here like a story book. All amenities at hand for easy living and close access to highways and the GO to make those commutes a breeze. Super neighbourhood and neighbours with a real community feel. This is it. Welcome home to the next chapter in your life.
Facts & features
Ask about this home
A HOMEH agent will answer your questions about this home.
Rooms
7 rooms · 2 bathrooms
- Living room21′ × 12′10″269 sq.ft.
- Dining room21′ × 12′10″269 sq.ft.
- Kitchen12′9″ × 13′6″173 sq.ft.
- Breakfast7′10″ × 8′9″69 sq.ft.
- Family room15′ × 15′225 sq.ft.
- Primary bedroom15′ × 16′240 sq.ft.
- Bedroom 211′10″ × 11′4″134 sq.ft.
Around this home
Listing details
Helpful tools
Your HOMEH agent
"I would see it this week."
Ask HOMEH about this home
Price, neighbourhood, monthly cost. Ask anything.
HOMEH Intelligent Agent is an AI, not a licensed representative. Check anything important with your agent.