
 See all 50 photos
Property history

This listing has ended. It is no longer available.
Property not available for sale or for rent.
Ask about this home
A HOMEH agent will answer your questions about this home.Ask HOMEH
About this home
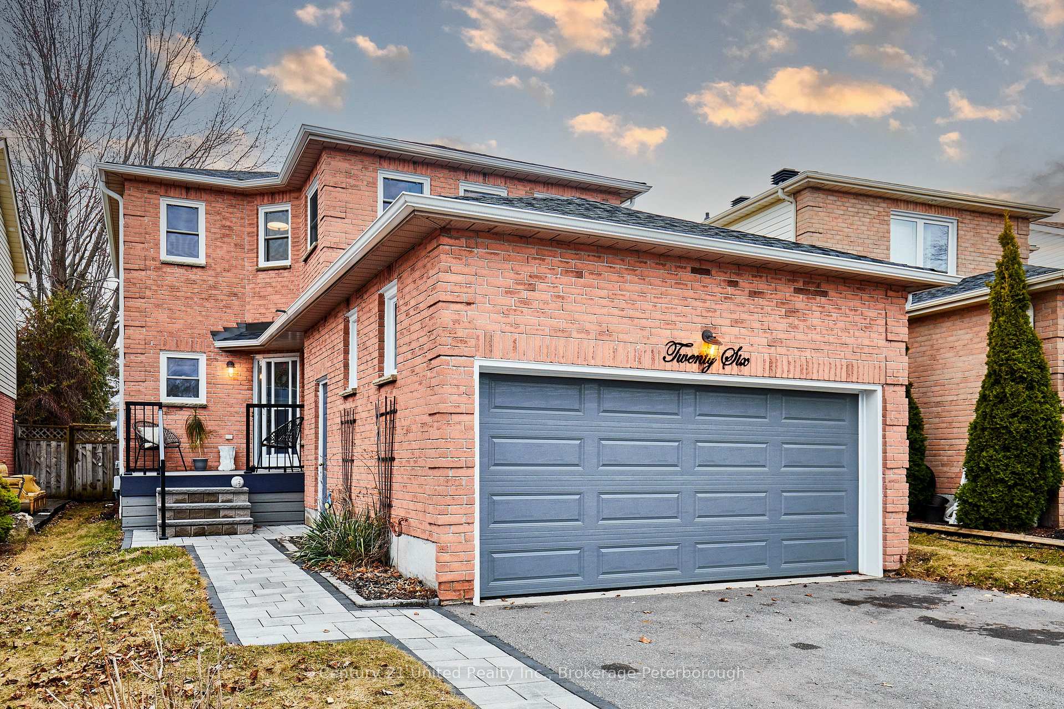
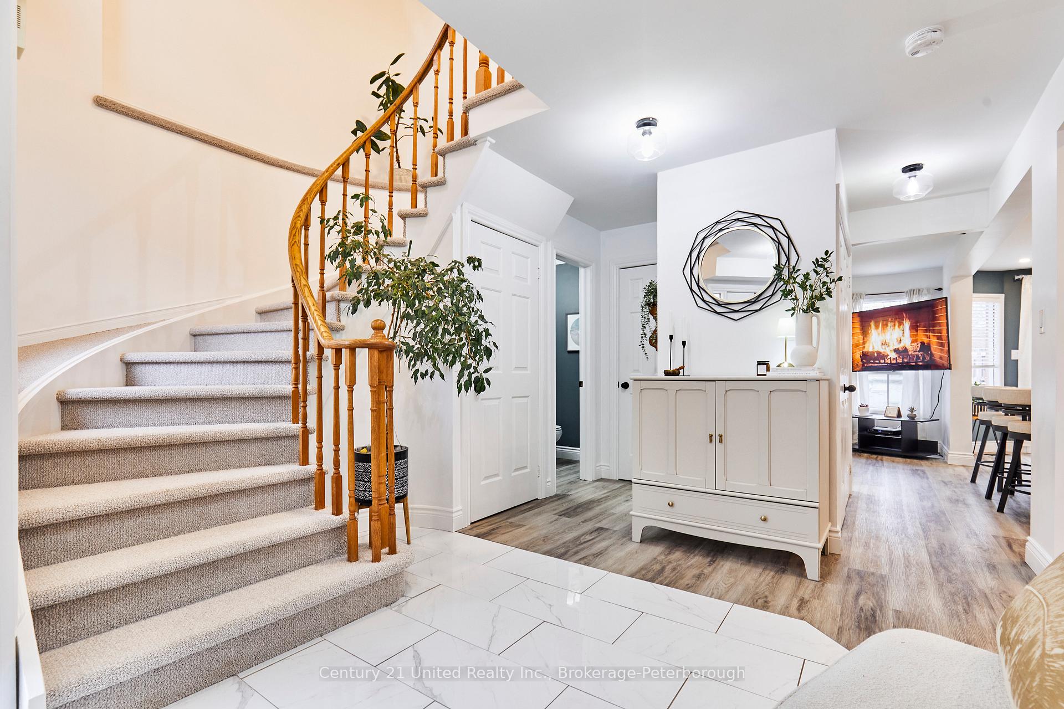
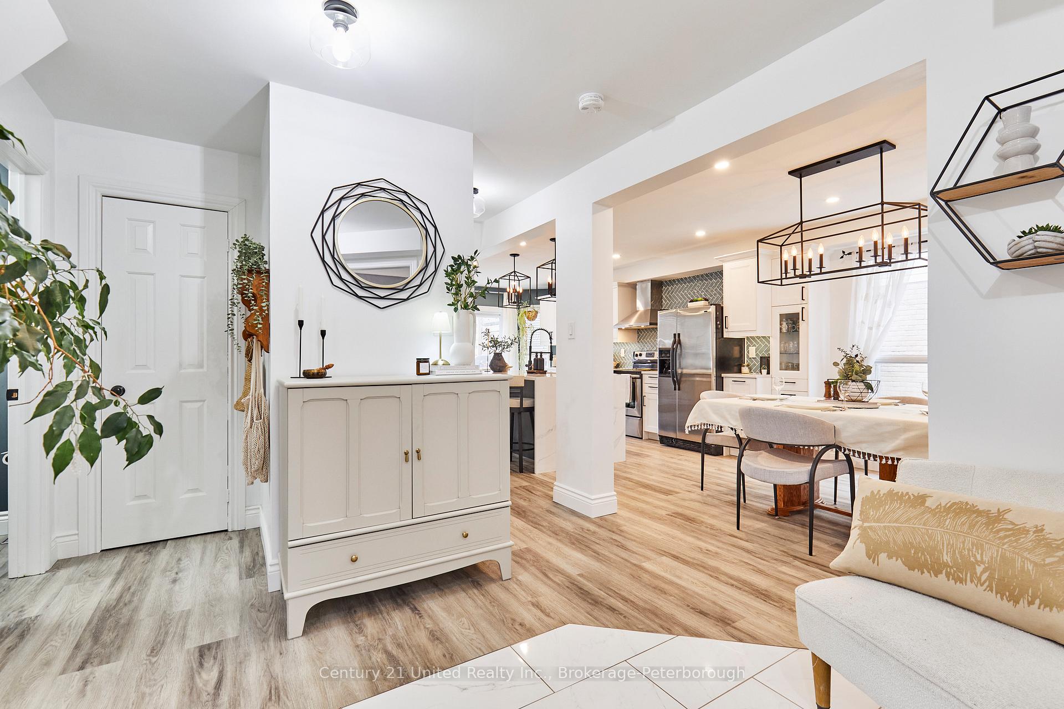
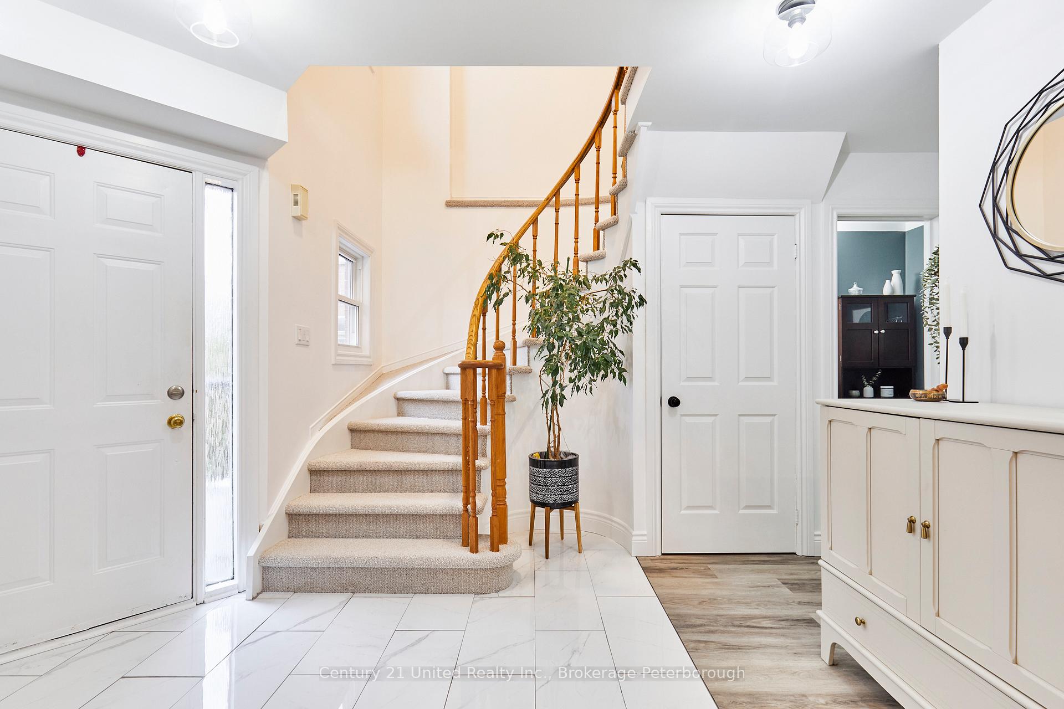
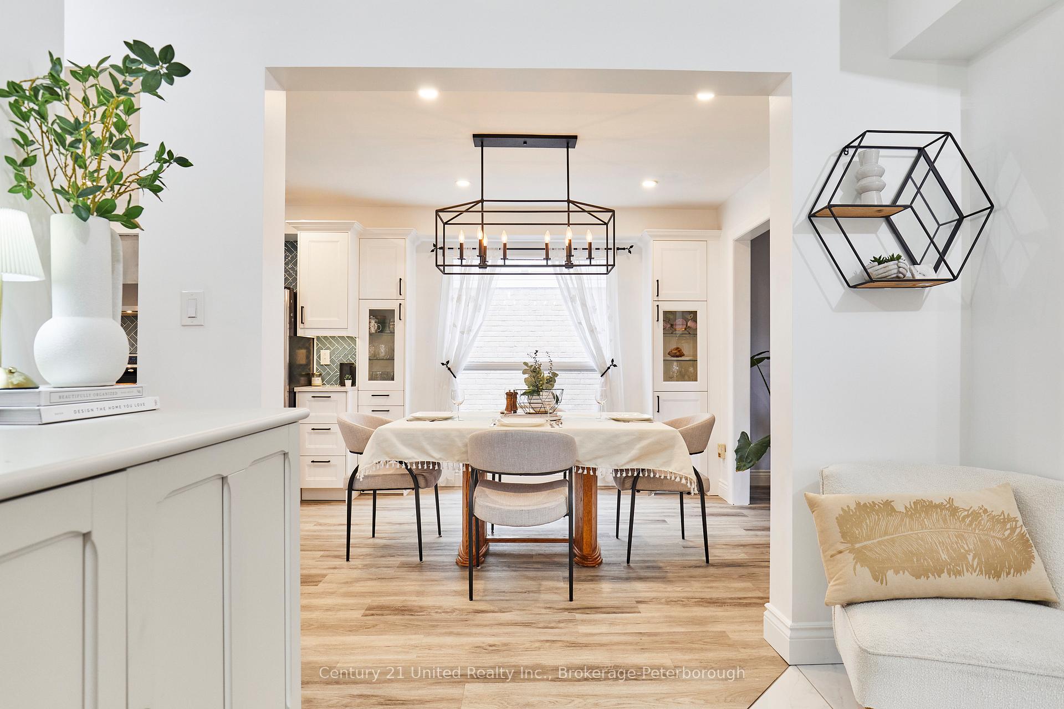
Stunning 4-bedroom, 2.5-bathroom home with picture perfect kitchen & backyard oasis! Situated on a premium 194 ft deep lot, this place has room to grow! Step inside the inviting bright entrance with new tiled flooring and luxury vinyl plank throughout the main level. Discover the brand-new custom kitchen featuring a sleek quartz waterfall island, perfect for entertaining, along with modern cabinetry, backsplash and high-end finishes with stainless steel appliances. The open concept layout is enhanced by updated light fixtures and pot lights with dimmers, allowing you to set the perfect ambiance. The interior has been freshly painted and features convenient main floor laundry with a gas dryer. The patio doors off the kitchen open up to your expansive backyard retreat, complete with a large deck and an above-ground pool perfect for summer gatherings and relaxation. Updates include newer roof & garage door (2022) driveway, composite front porch, interlock walkway, & pool liner (2020) and updated windows. Upstairs, you'll find four bedrooms, including a primary suite with a walk in closet and an ensuite bath. The finished lower level adds even more versatility to this fantastic home equipped with a bar, room for hosting and ample storage space. Plenty of parking in the double car garage and large driveway. Located in the sought after Pringle Creek neighborhood close to parks, top rated schools, and amenities. This home awaits its new owner that is ready to create lasting memories for years to come.
Facts & features
Ask about this home
A HOMEH agent will answer your questions about this home.
Rooms
14 rooms · 3 bathrooms
- Bathroom4′3″ × 5′2″22 sq.ft.
- Dining room9′10″ × 9′1″89 sq.ft.
- Family room14′6″ × 10′8″155 sq.ft.
- Foyer11′ × 9′4″102 sq.ft.
- Kitchen9′10″ × 18′2″179 sq.ft.
- Living room15′9″ × 10′9″169 sq.ft.
- Bathroom9′6″ × 4′11″47 sq.ft.
- Bathroom7′10″ × 4′10″38 sq.ft.
- Bedroom 210′4″ × 11′1″115 sq.ft.
- Bedroom 310′3″ × 8′9″90 sq.ft.
- Bedroom 412′10″ × 11′5″146 sq.ft.
- Primary bedroom16′4″ × 10′10″177 sq.ft.
- Recreation28′3″ × 47′3″1335 sq.ft.
- Utility room10′2″ × 21′6″219 sq.ft.
Around this home
Listing details
Helpful tools
Your HOMEH agent
"Priced 25% over our estimate. I would see it this week."
Ask HOMEH about this home
Price, neighbourhood, monthly cost. Ask anything.
HOMEH Intelligent Agent is an AI, not a licensed representative. Check anything important with your agent.