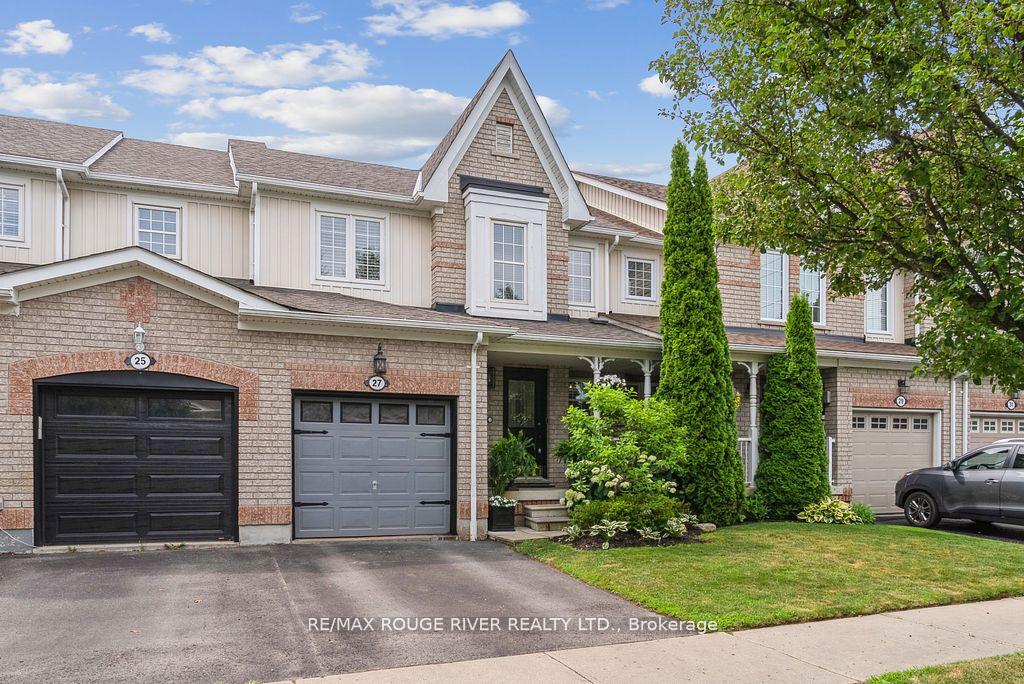
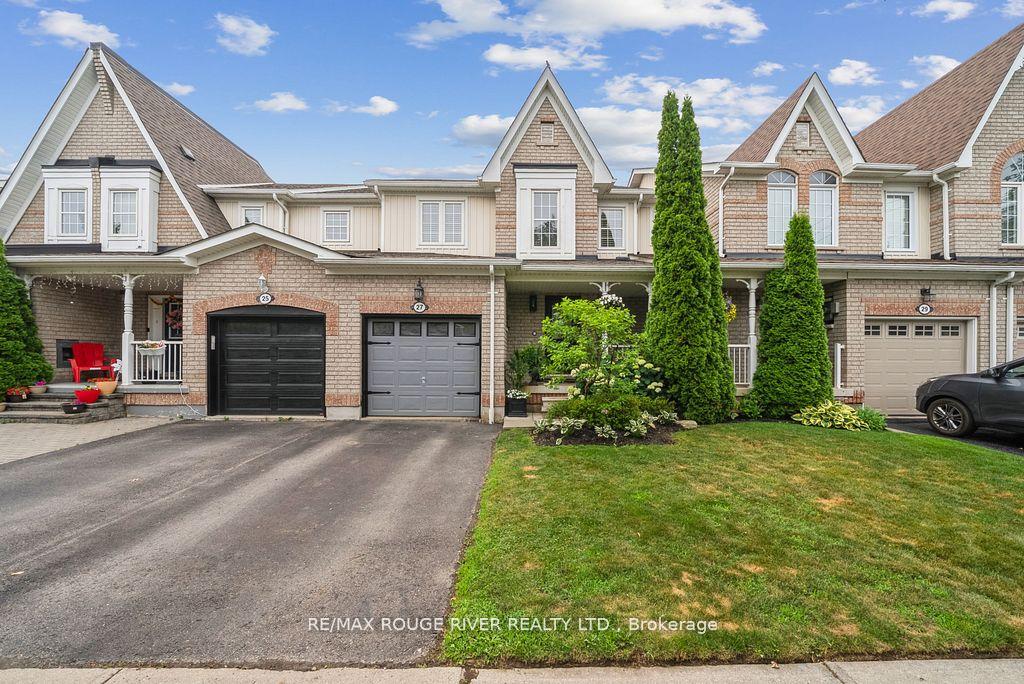
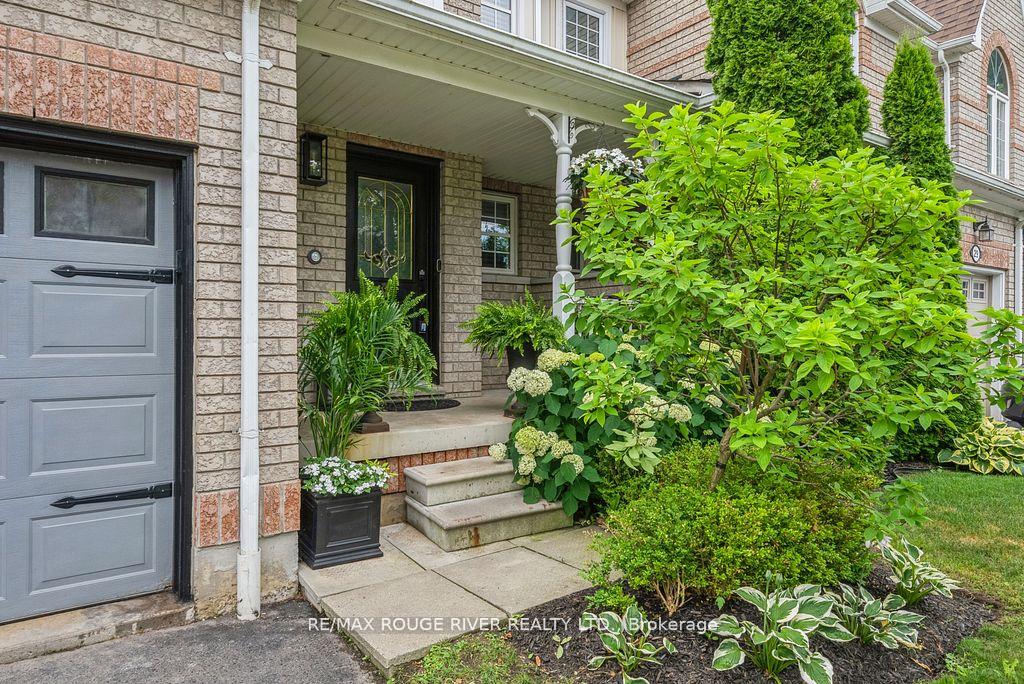
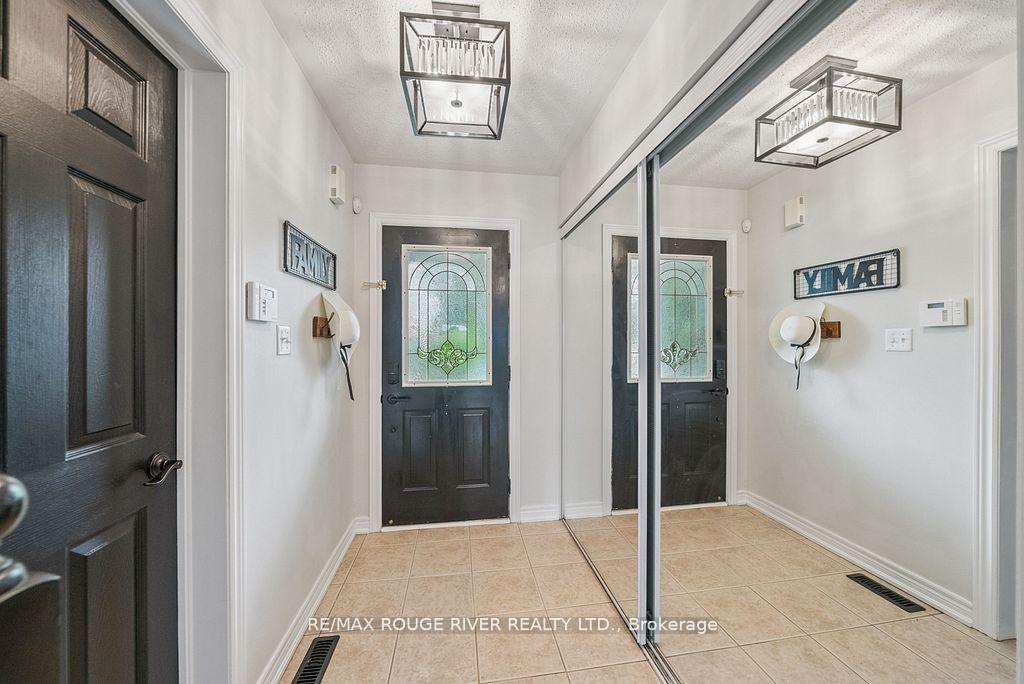
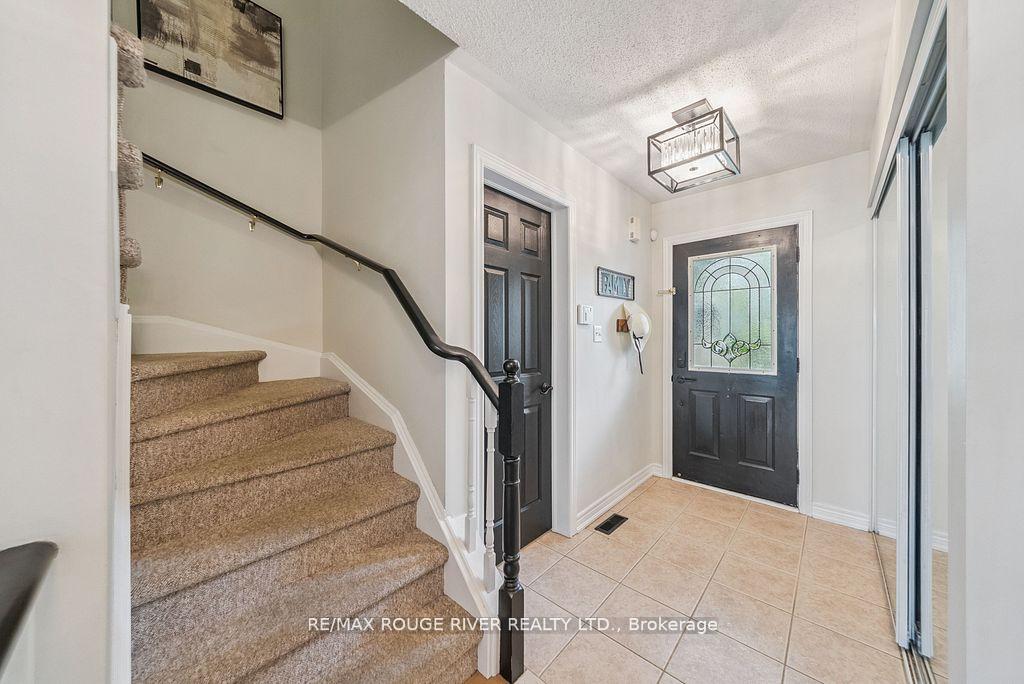
Welcome to this beautifully updated 2 bedroom, 2 bathroom, all-brick freehold townhouse, (no POTL fees!) ideally located on a quiet, family-friendly crescent in one of Brooklin's most desirable neighbourhoods. This move-in-ready gem combines style, comfort, and functionality - offering a fantastic opportunity for first-time buyers, downsizers, or anyone seeking a low-maintenance lifestyle in a vibrant community. Beautiful curb appeal with quaint front porch. Step inside to discover a bright and airy open-concept main floor, featuring rich hardwood flooring '24 in the gorgeous great room, modern light fixtures, and a thoughtfully designed kitchen that's sure to impress. Enjoy quartz countertops '24, a custom tile backsplash '24, and brand-new stainless steel appliances, including a new, sleek fridge and stove '25 - perfect for everyday living and effortless entertaining. Upstairs, you'll find two very generously sized bedrooms, each offering plenty of closet space and natural light. The updated bathrooms feature quartz vanities and stylish contemporary finishes, bringing a touch of luxury to your daily routine. The partially finished basement provides additional versatile space - ideal for a home office, gym, media room, or cozy rec room. Outside, enjoy a private, fully fenced backyard with a spacious deck, offering the perfect spot for relaxing, hosting BBQs, or enjoying a morning coffee in peace. With no POTL fees, tasteful modern updates throughout, and a functional layout that fits a variety of lifestyles, this home checks all the boxes. Conveniently located just steps to top-rated schools, parks, trails, and minutes to downtown Brooklin with easy access to Highway 407 and 412 - this home offers the best of suburban living with everything you need close at hand. Don't miss your chance to make this turn-key home yours!
Read more
StorageWater HeaterDeckLandscapedPrivacy
Facts & features
TypeFreehold Townhouse
Style2-storey
Size1.1K~1.5K Sq.Ft.
Lot22.97 x 107.28 ft
Tax$4,889 (2025)
HeatingForced air, gas
CoolingCentral air
BasementPartially finished
Parking1 drive
WaterMunicipal
Book a viewing
Wed28Oct
Thu29Oct
Fri30Oct
Sat31Oct
Sun1Nov
Pick a time
Rooms
6 rooms · 2 bathrooms
Main floor3 rooms
Great room13′1″ × 10′8″140 sq.ft.
Kitchen13′5″ × 9′2″123 sq.ft.
Breakfast13′5″ × 9′2″123 sq.ft.
Second floor2 rooms
Primary bedroom15′9″ × 12′11″203 sq.ft.
Bedroom 216′4″ × 10′2″166 sq.ft.
Basement1 room
Recreation15′3″ × 9′6″145 sq.ft.
Bathrooms2
4-pcSecond2-pcMain
Thinking of selling your home?See what your home is worth today.

 See all 35 photos
