
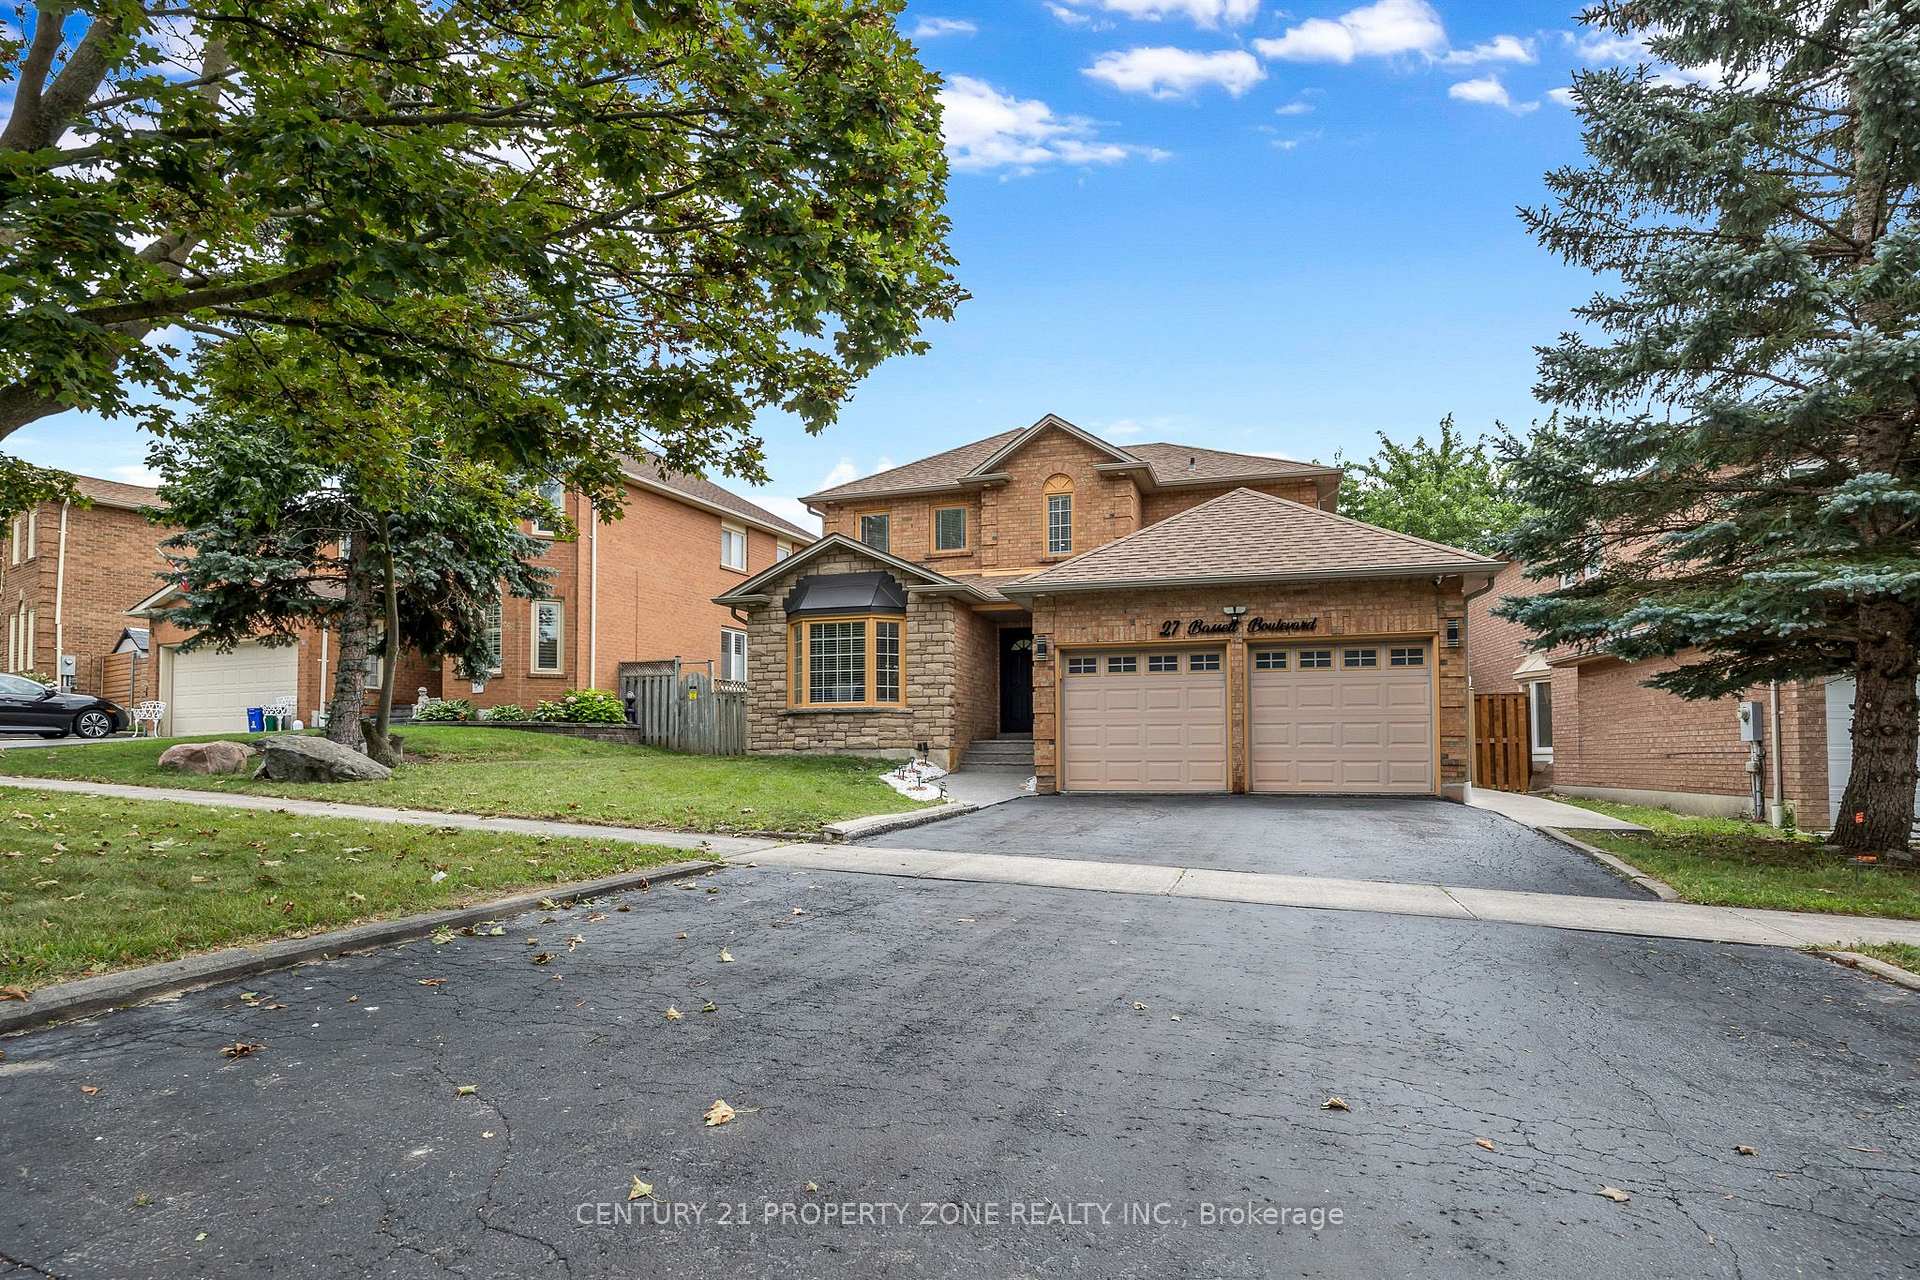
27 Bassett Boulevard
Whitby (Pringle Creek)27 Bassett Boulevard
Whitby (Pringle Creek)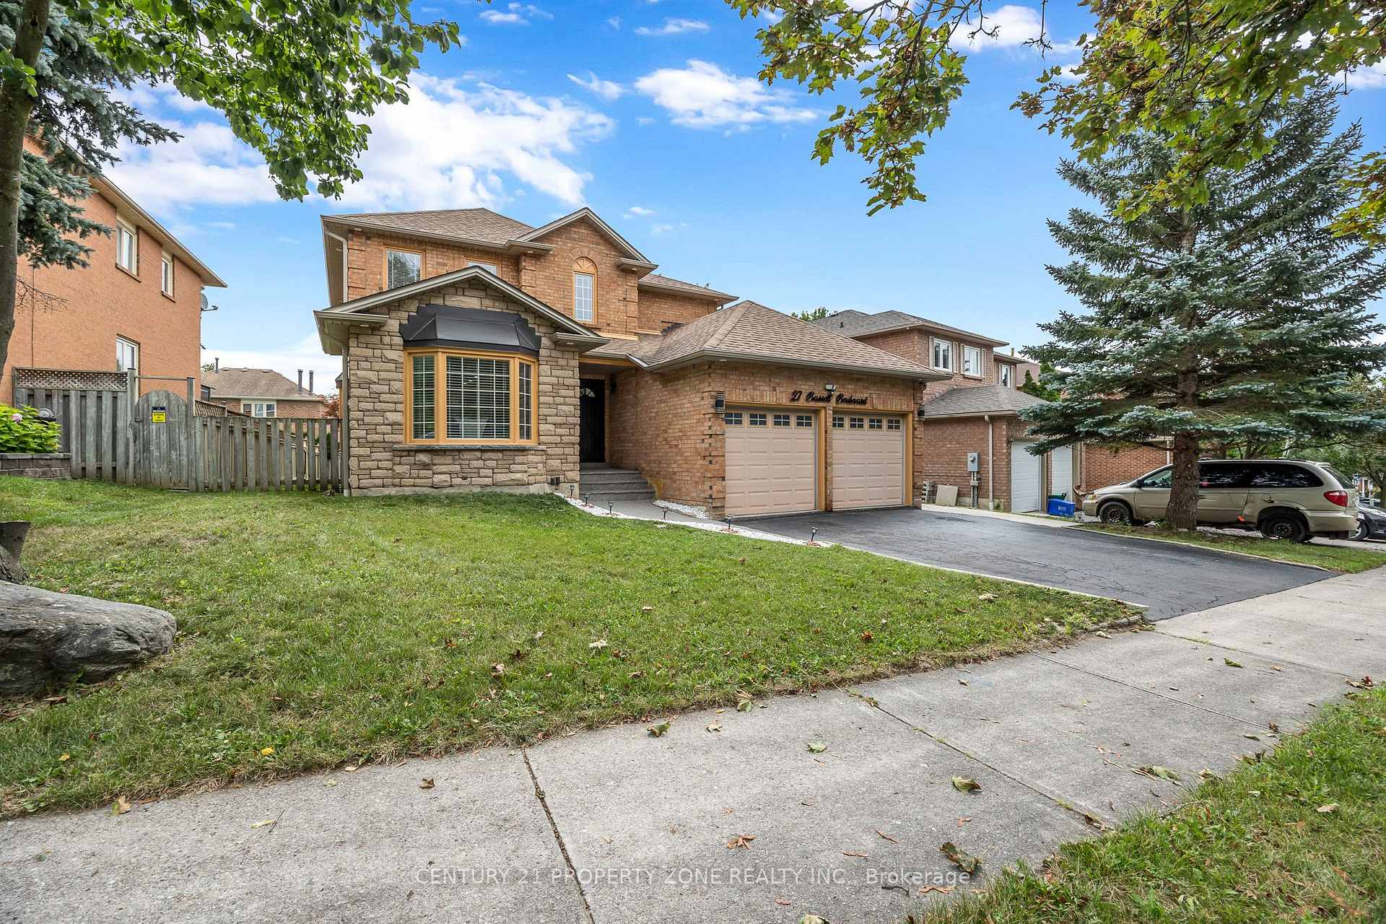
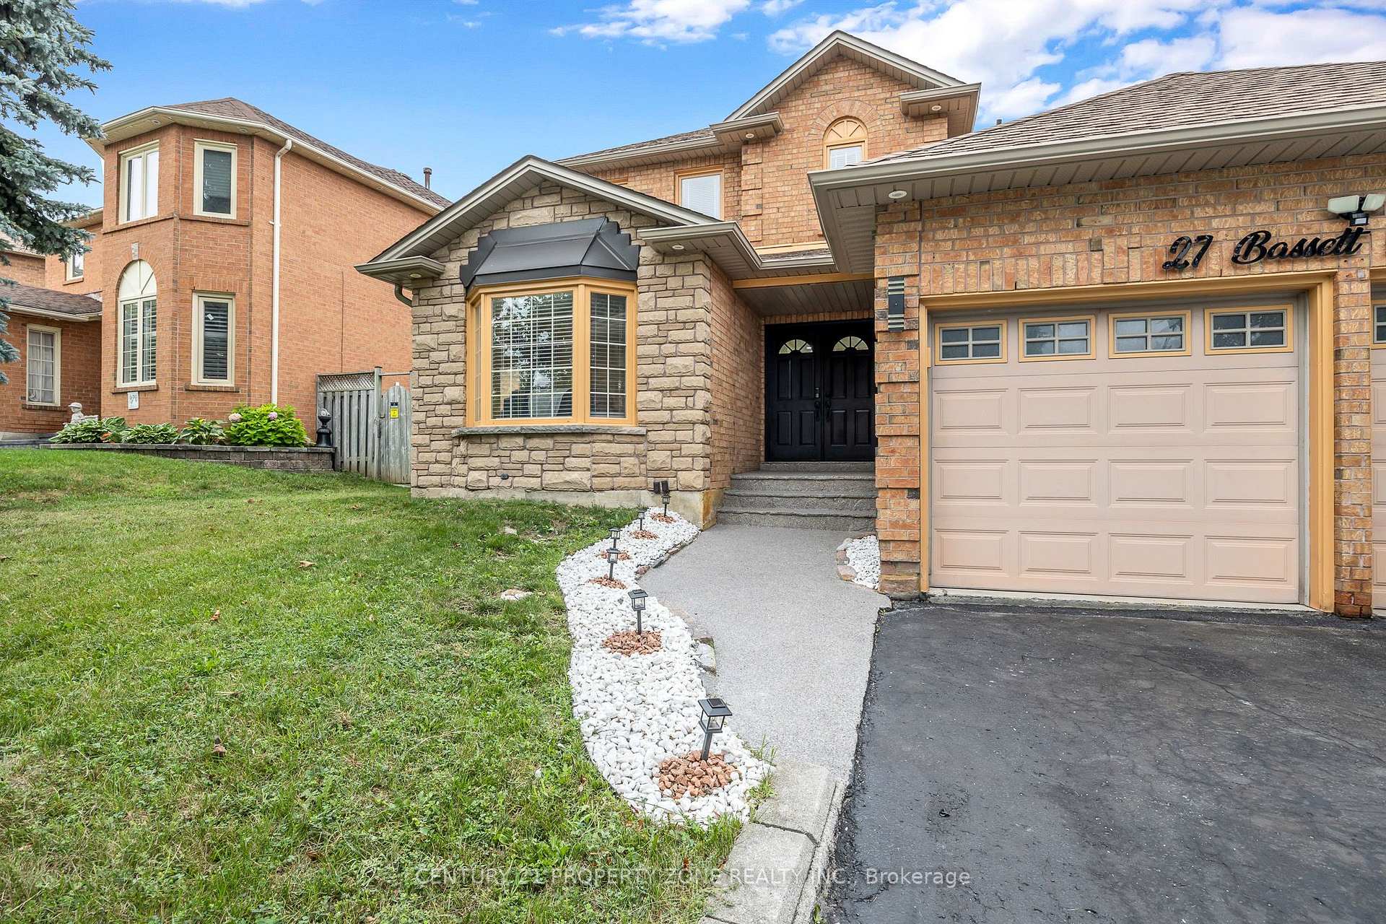
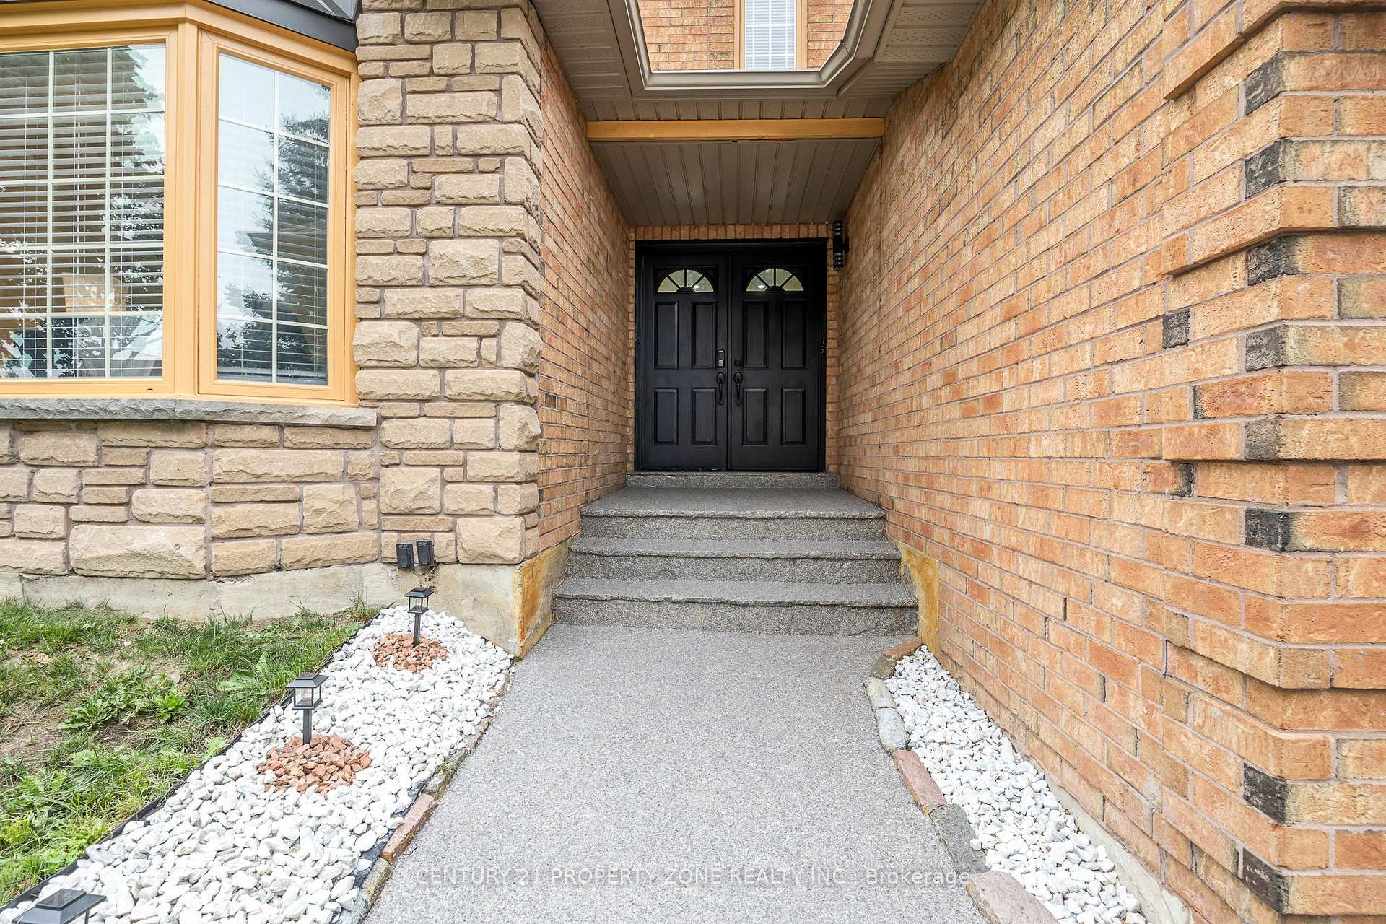
 See all 39 photos
Property history

This listing has ended. It is no longer available.
Property not available for sale or for rent.
Ask about this home
A HOMEH agent will answer your questions about this home.Ask HOMEH
About this home
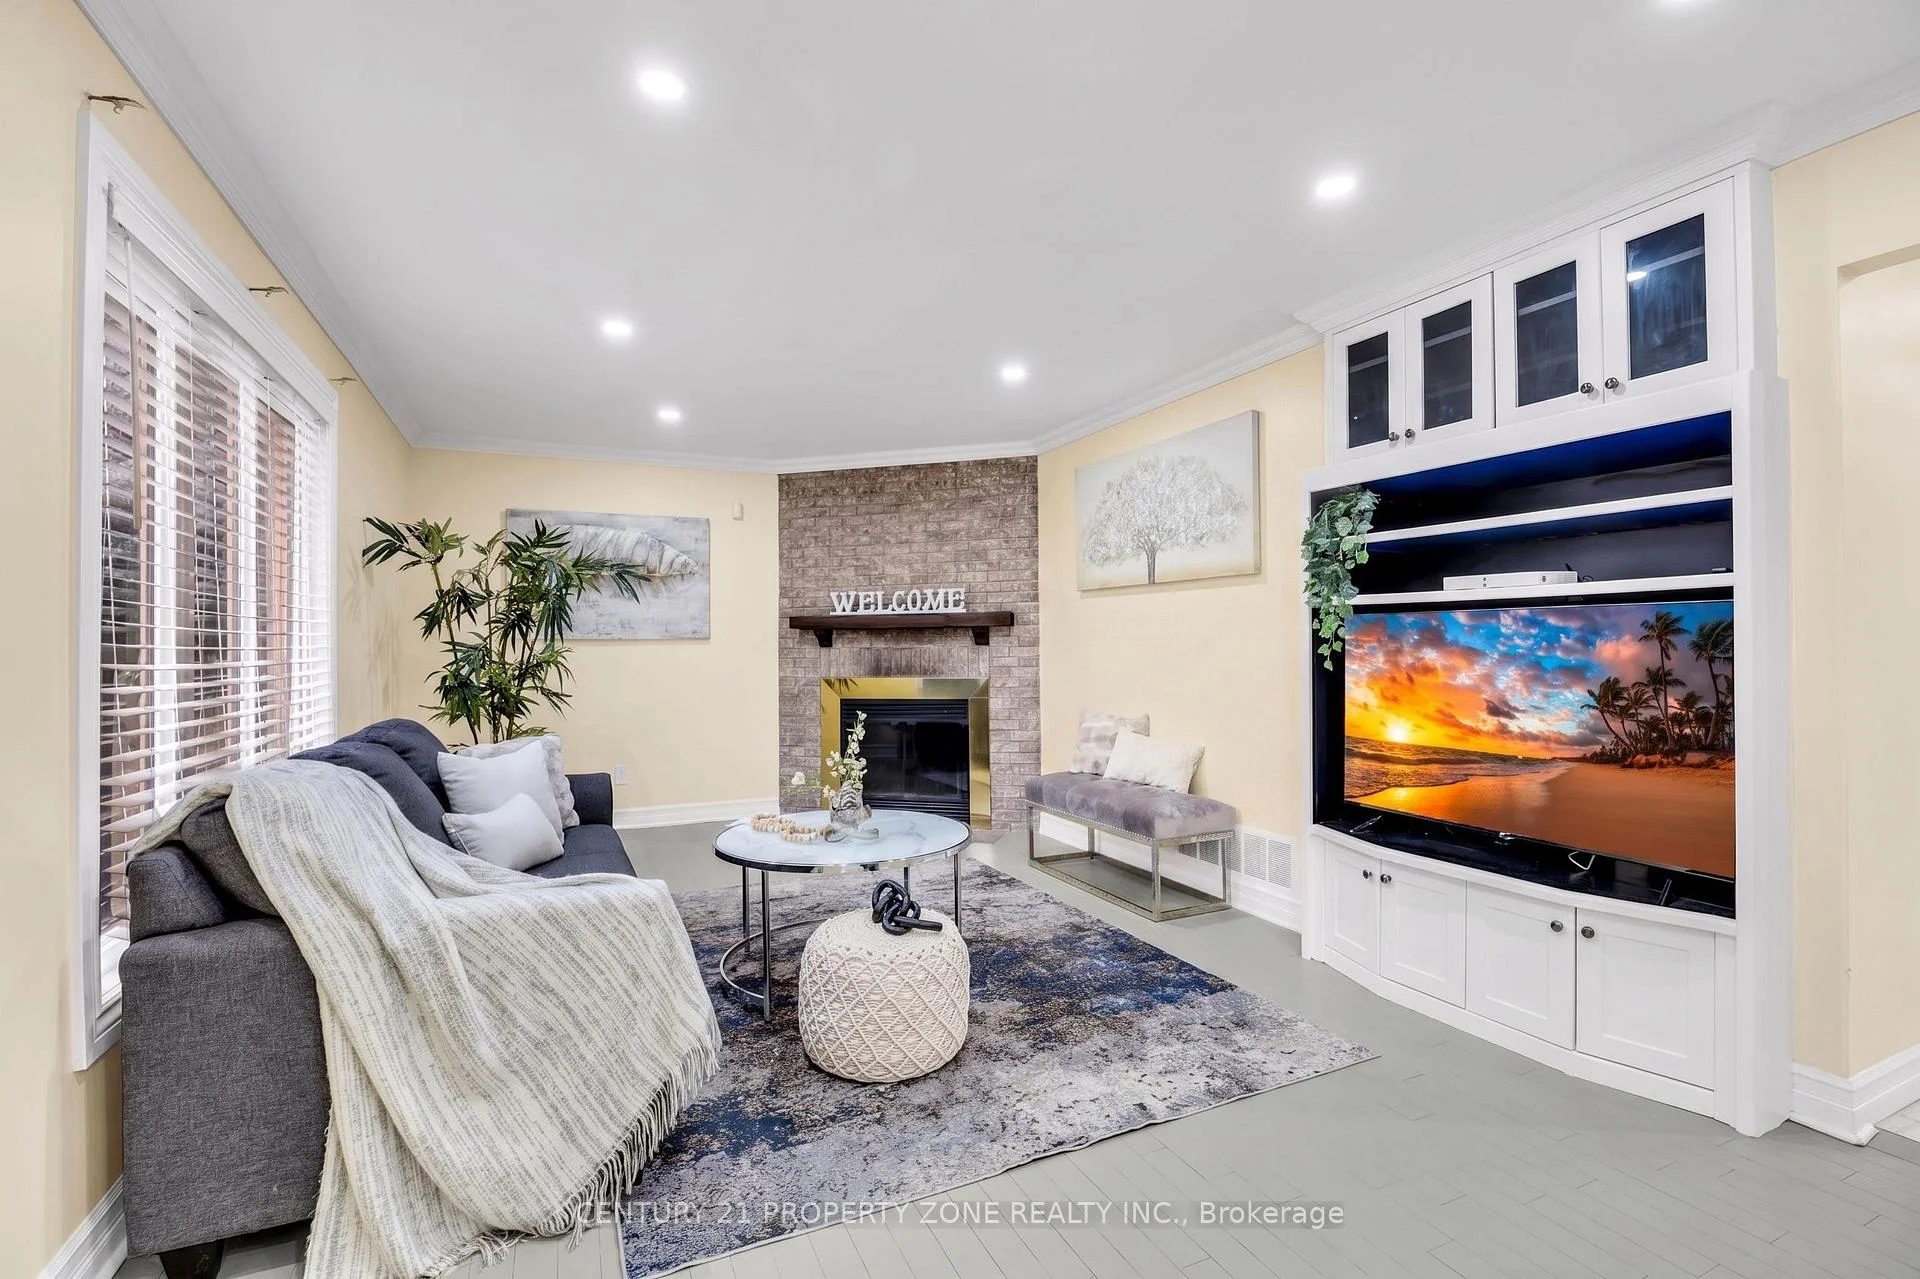
Welcome to this turnkey 4-bedroom, 2.5-bath detached home with a legal 3-bedroom, 2-bath basement apartment, offering up to $2,500/month in potential rental income. Ideally fronting onto a park, this exceptional property offers the perfect blend of spacious family living, functionality and income potential. The main floor features a welcoming living room, family room, dining area and dedicated home office, along with a bright and spacious kitchen with a breakfast area and walk-out to the backyard. The kitchen is equipped with granite countertops, stainless steel appliances and ample cabinetry. Hardwood flooring and ceramic tile flow throughout the main level, while pot lights enhance the family room, dining area and kitchen. The main floor office with custom built-in shelving is ideal for working from home. The second floor offers 4 generously sized bedrooms, all featuring hardwood flooring, pot lights and closets. The spacious primary bedroom includes a 5-piece ensuite and walk-in closet, while the additional three bedrooms provide excellent space for the whole family. The legal 3-bedroom, 2-bath basement apartment features a comfortable living area, well-appointed kitchen with quartz countertops and backsplash, 3 spacious bedrooms, 2 bathrooms and a separate dedicated laundry area. The main home also features its own separate laundry area, offering convenience and privacy for both living spaces. Additional highlights include a 200-amp electrical panel, EV charger, updated A/C (2026) and Furnace (2025). Enjoy a large backyard and 6 total parking spaces. Conveniently located close to highly rated schools, grocery stores, shopping, restaurants, and major highways including the 401, 407 and 412. A true turnkey opportunity - perfect for families, investors or buyers looking for a spacious home with excellent rental income potential.
Facts & features
Ask about this home
A HOMEH agent will answer your questions about this home.
Rooms
16 rooms · 5 bathrooms
- Dining room13′7″ × 10′11″148 sq.ft.
- Breakfast9′7″ × 10′9″103 sq.ft.
- Family room18′10″ × 12′2″230 sq.ft.
- Office10′6″ × 11′10″124 sq.ft.
- Living room17′3″ × 10′11″189 sq.ft.
- Dining room10′6″ × 15′3″161 sq.ft.
- Kitchen16′1″ × 9′9″157 sq.ft.
- Bedroom 212′2″ × 11′9″143 sq.ft.
- Bedroom 413′11″ × 10′4″143 sq.ft.
- Primary bedroom18′10″ × 15′2″287 sq.ft.
- Bedroom 310′4″ × 13′11″144 sq.ft.
- Kitchen7′2″ × 12′10″92 sq.ft.
- Bedroom10′6″ × 9′6″100 sq.ft.
- Living room10′6″ × 10′5″110 sq.ft.
- Bedroom 312′ × 9′4″112 sq.ft.
- Bedroom 210′9″ × 9′2″99 sq.ft.
Around this home
Listing details
Helpful tools
Your HOMEH agent
"I would see it this week."
Ask HOMEH about this home
Price, neighbourhood, monthly cost. Ask anything.
HOMEH Intelligent Agent is an AI, not a licensed representative. Check anything important with your agent.