
 See all 27 photos
Property history

This listing has ended. It is no longer available.
Property not available for sale or for rent.
Book a viewing
Ask HOMEH
About this home
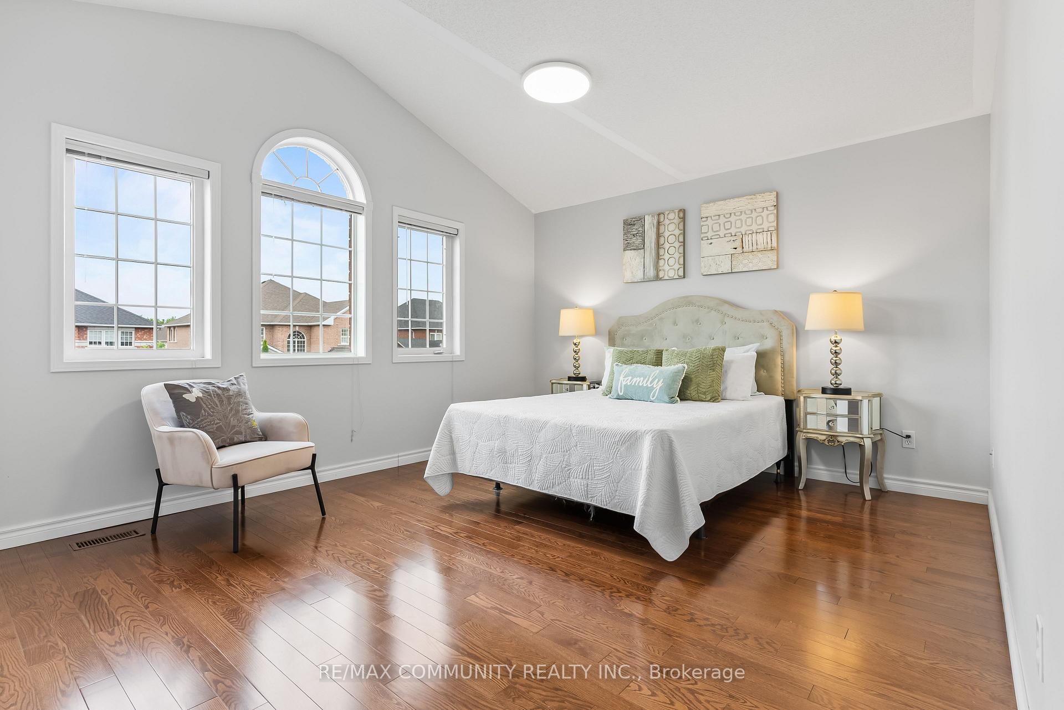
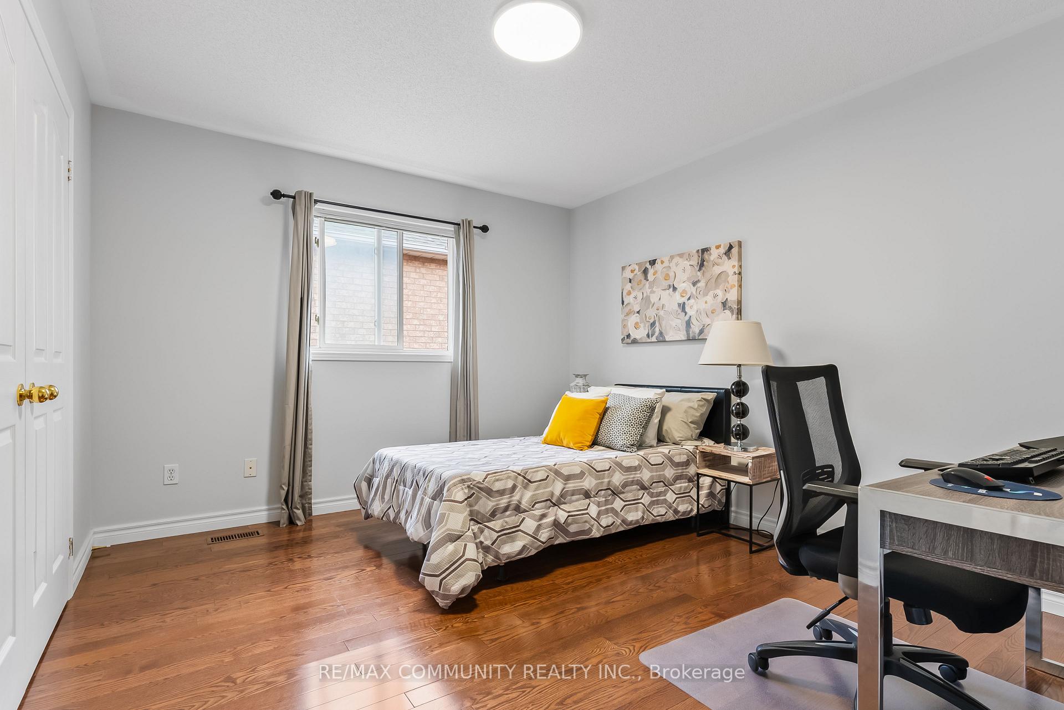
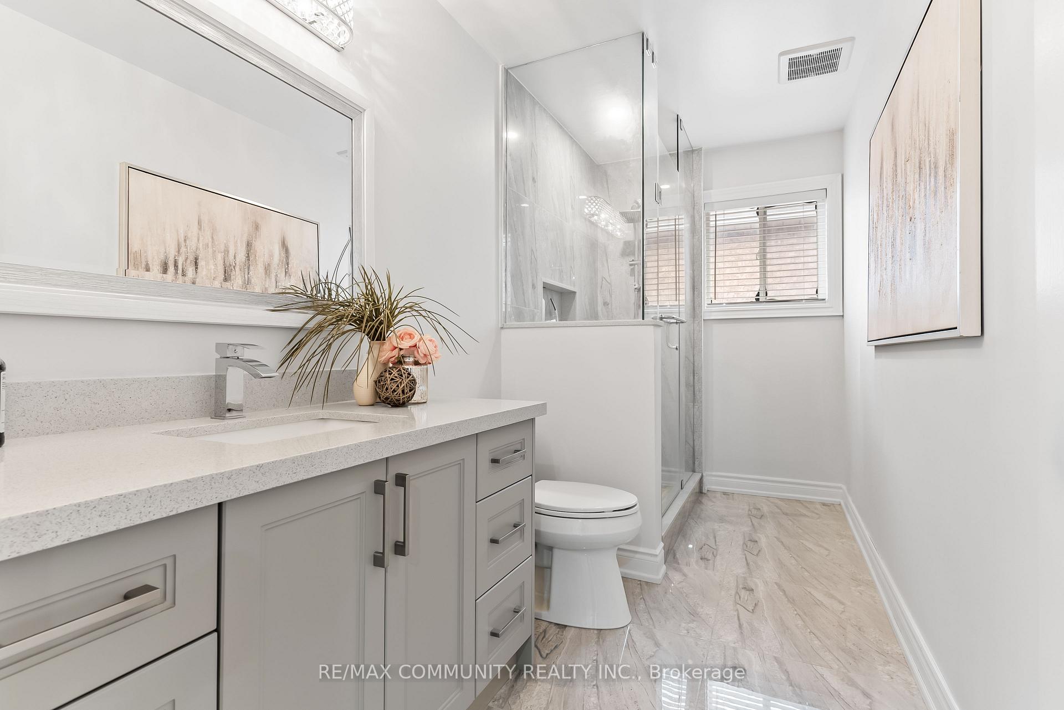
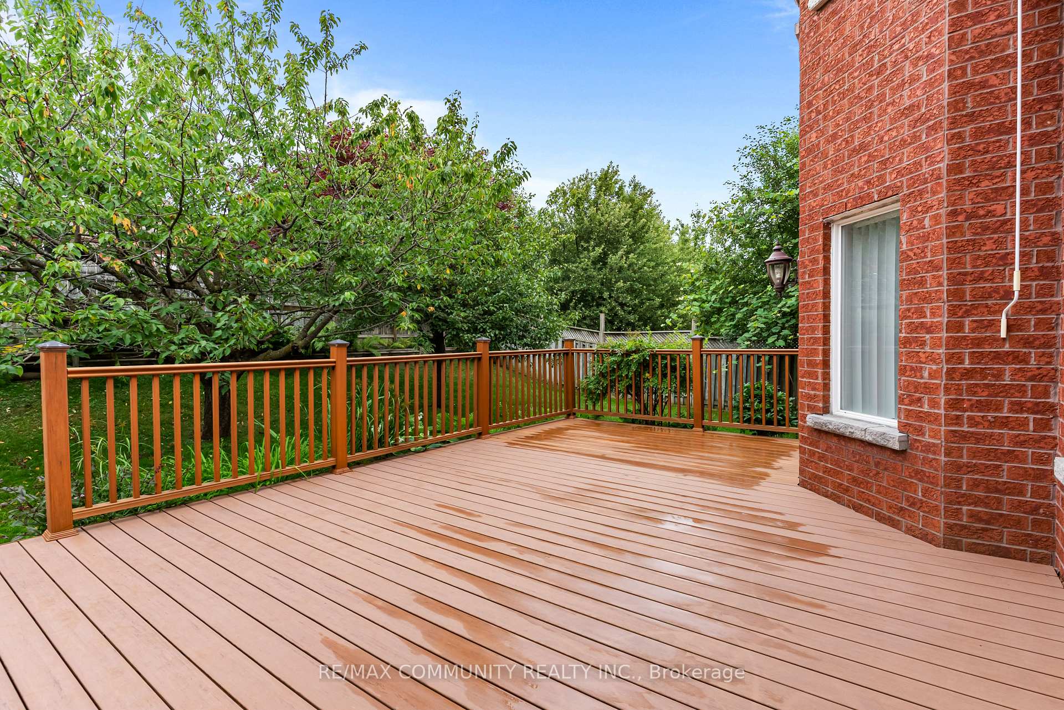
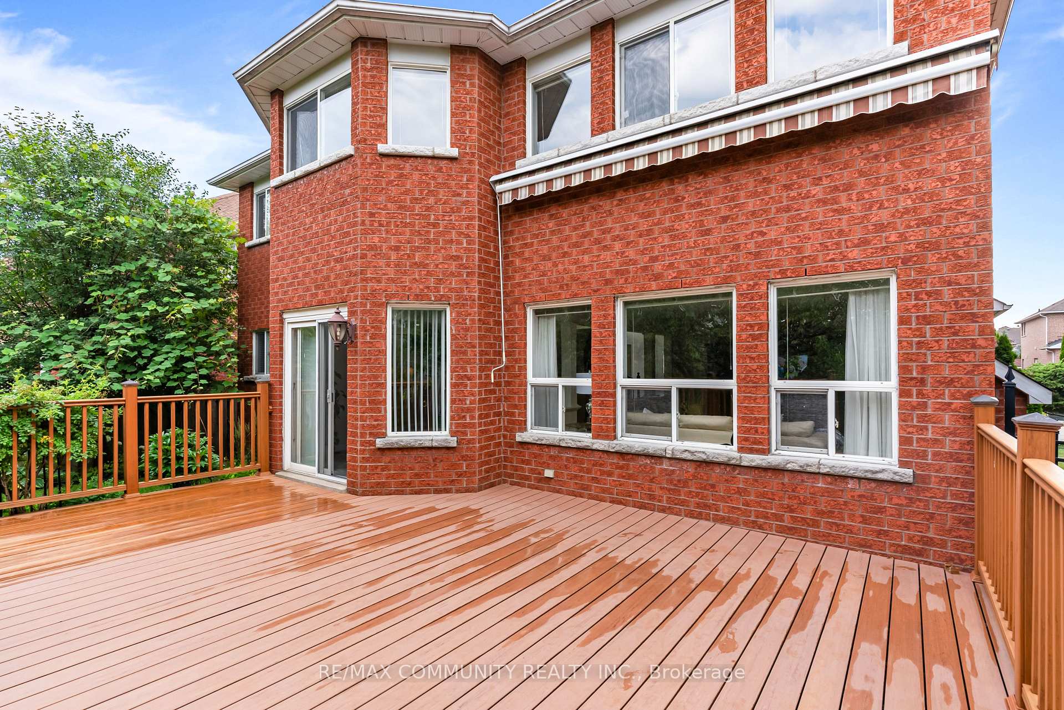
Experience Elevated Living in North Whitby! Welcome to this beautifully upgraded family home, tucked away on a premium 50 fot lot on a peaceful crescent surrounded by executive residences and mature tree lines. Offering an impressive 2,937 sq. ft. of above ground living space, this property combines style, comfort and functionality. A professionally landscaped front yard and lush garden create a warm first impression. Step inside to discover a bright, open concept layout featuring freshly painted walls and rich hardwood flooring throughout - a carpet free home! The spacious main floor is designed for everyday comfort and effortless entertaining. The bright living and dining areas flow into a modern, updated kitchen featuring sleek stainless steel appliances, elegant quartz countertops and plenty of workspace for the family chef. Walk out to a large, maintenance free composite deck, perfect for relaxing or hosting summer gatherings in your private backyard oasis. A grand circular staircase leads to the second floor, where the primary suite feels like a peaceful escape with its generous sitting area, a large walk-in closet and an updated spa like 5-piece ensuite. Three additional large bedrooms provide plenty of room and comfort for the whole family. Well maintained and updated over the years, this home features a newer roof (2013), stylishly renovated kitchen and bathrooms (2020), an owned hot water tank (2022), upgraded garage doors (2015), a durable composite deck (2013) and freshly paved driveway (2022). The laundry can be relocated to the second floor if desired. This is a rare opportunity to secure an elegant, move in ready home in one of North Whitbys most established and prestigious neighbourhoods.
Facts & features
Book a viewing
Rooms
9 rooms · 3 bathrooms
- Living room14′1″ × 11′155 sq.ft.
- Dining room12′7″ × 11′138 sq.ft.
- Family room20′ × 14′280 sq.ft.
- Kitchen14′5″ × 10′2″147 sq.ft.
- Breakfast10′10″ × 16′1″174 sq.ft.
- Primary bedroom25′2″ × 16′1″406 sq.ft.
- Bedroom 211′ × 14′1″155 sq.ft.
- Bedroom 313′10″ × 12′166 sq.ft.
- Bedroom 411′7″ × 11′2″130 sq.ft.
Around this home
Listing details
Helpful tools
Your HOMEH agent
"I would see it this week."
Ask HOMEH about this home
Price, neighbourhood, monthly cost. Ask anything.
HOMEH Intelligent Agent is an AI, not a licensed representative. Check anything important with your agent.