
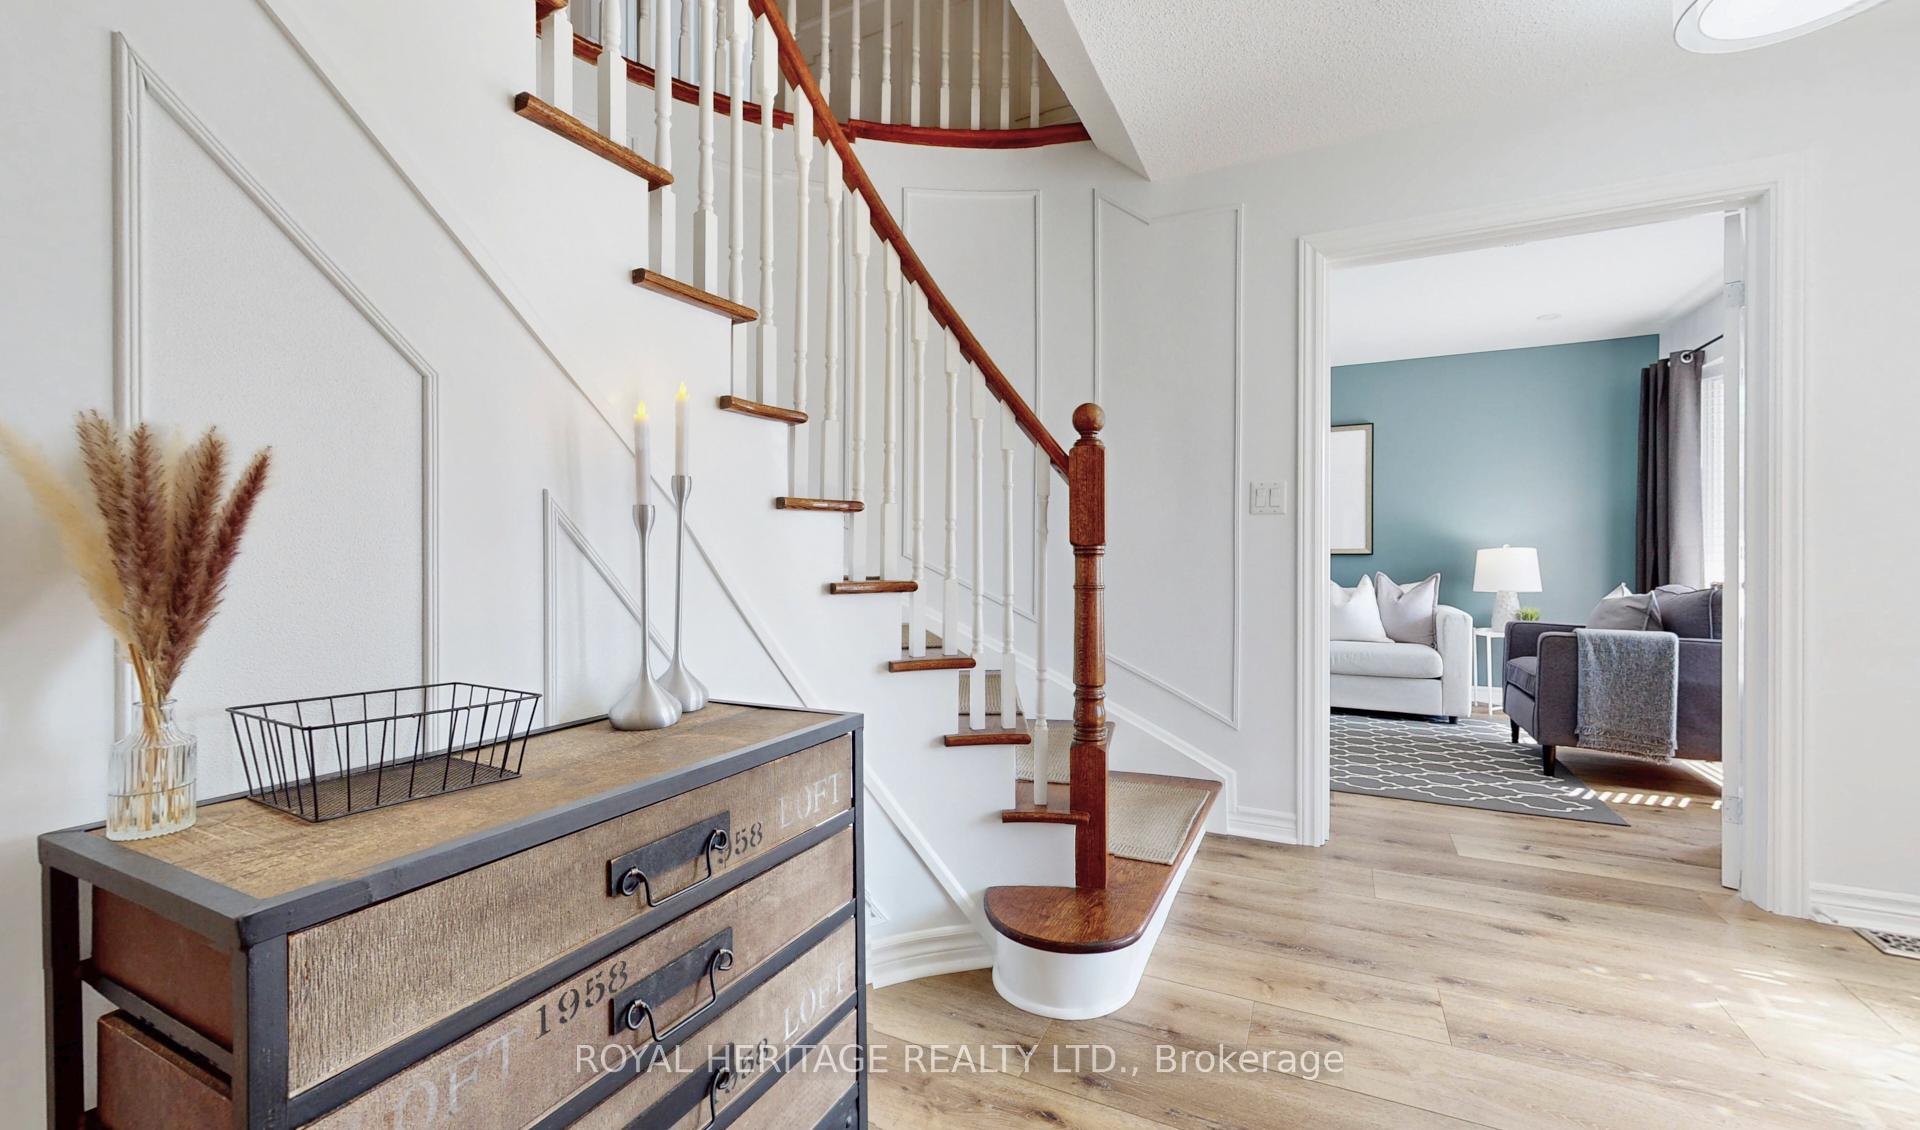
 See all 49 photos
Property history

This home has sold. It is no longer available.
Property not available for sale or for rent.
Book a viewing
Ask HOMEH
About this home
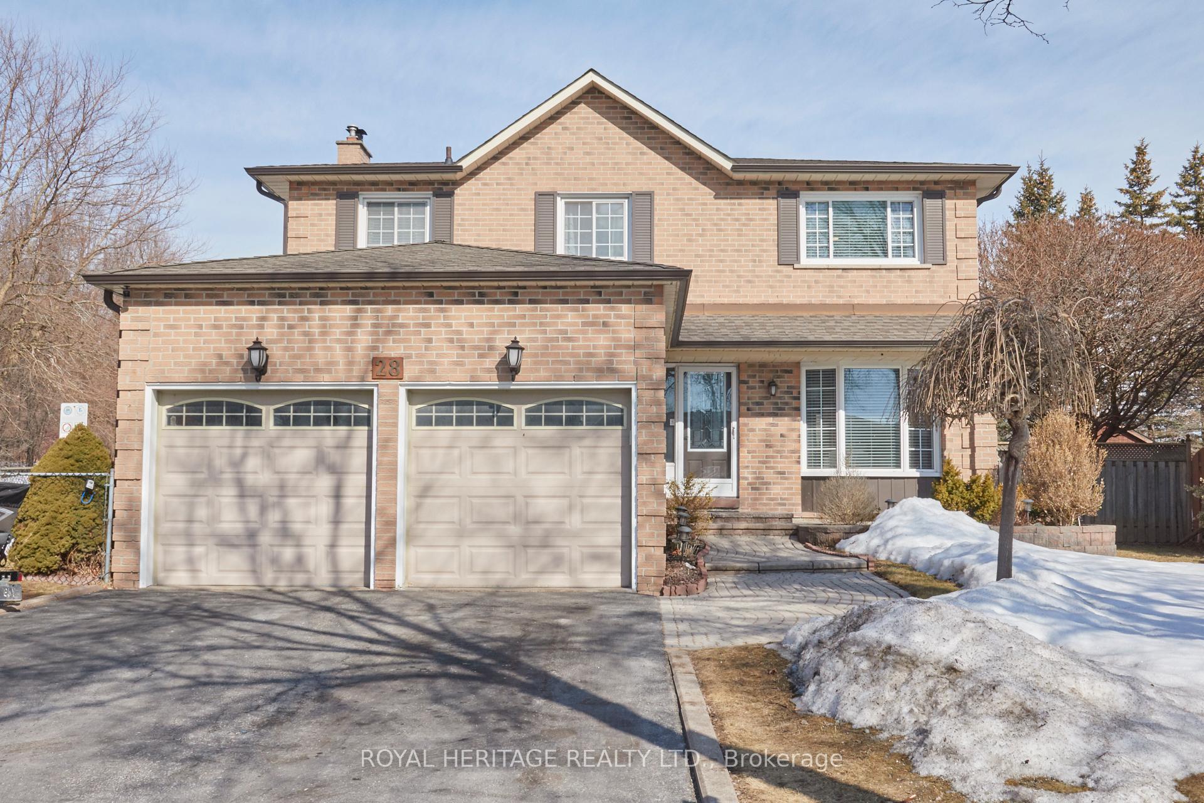
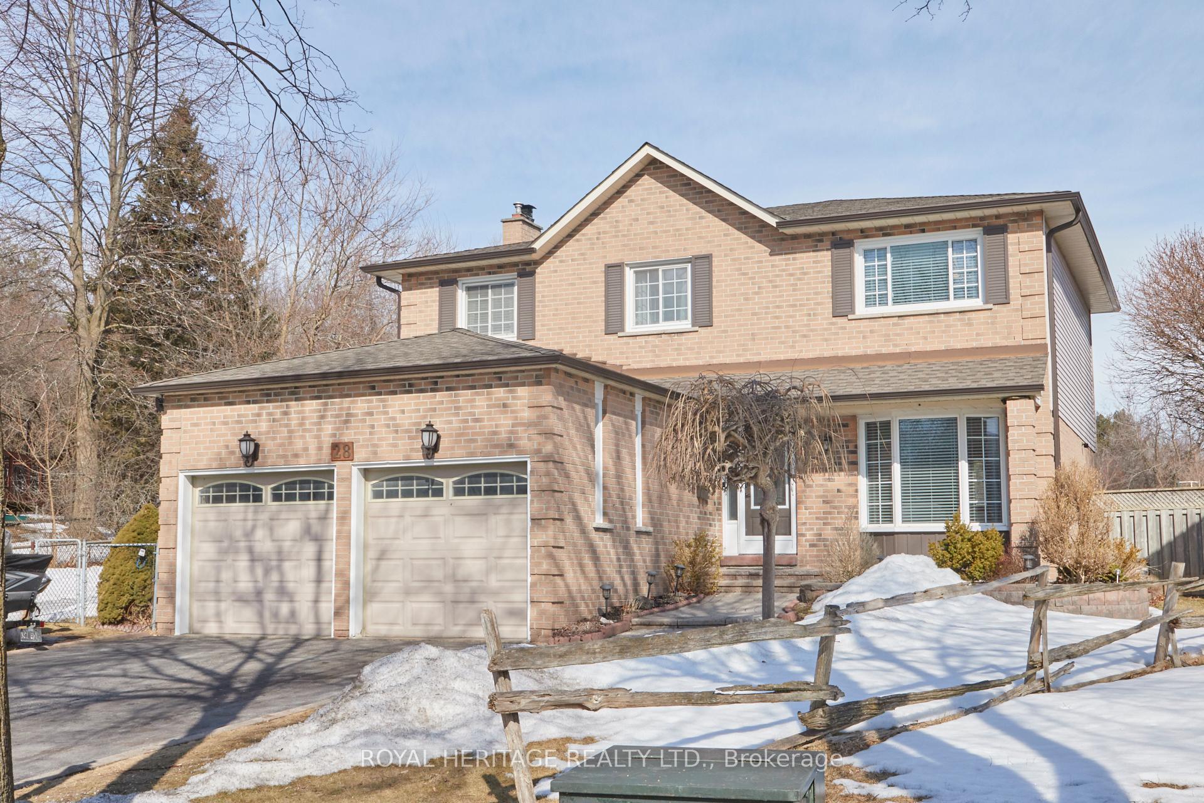
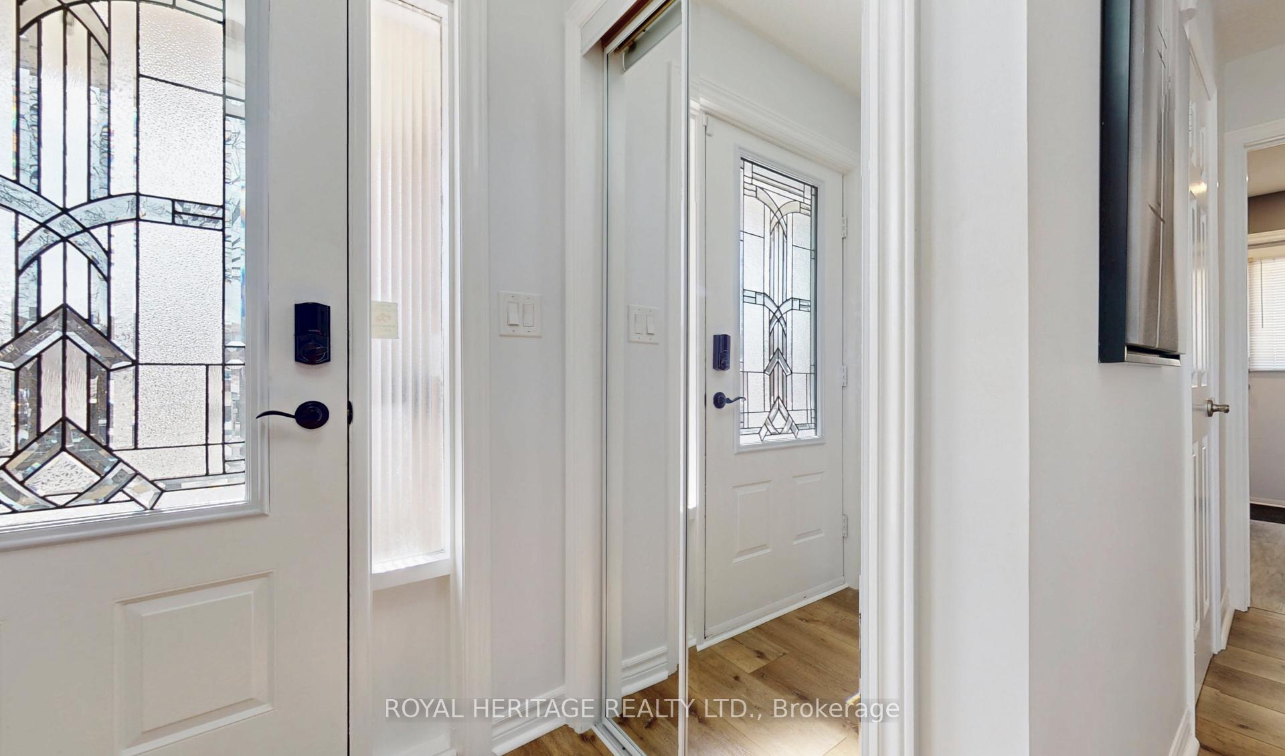
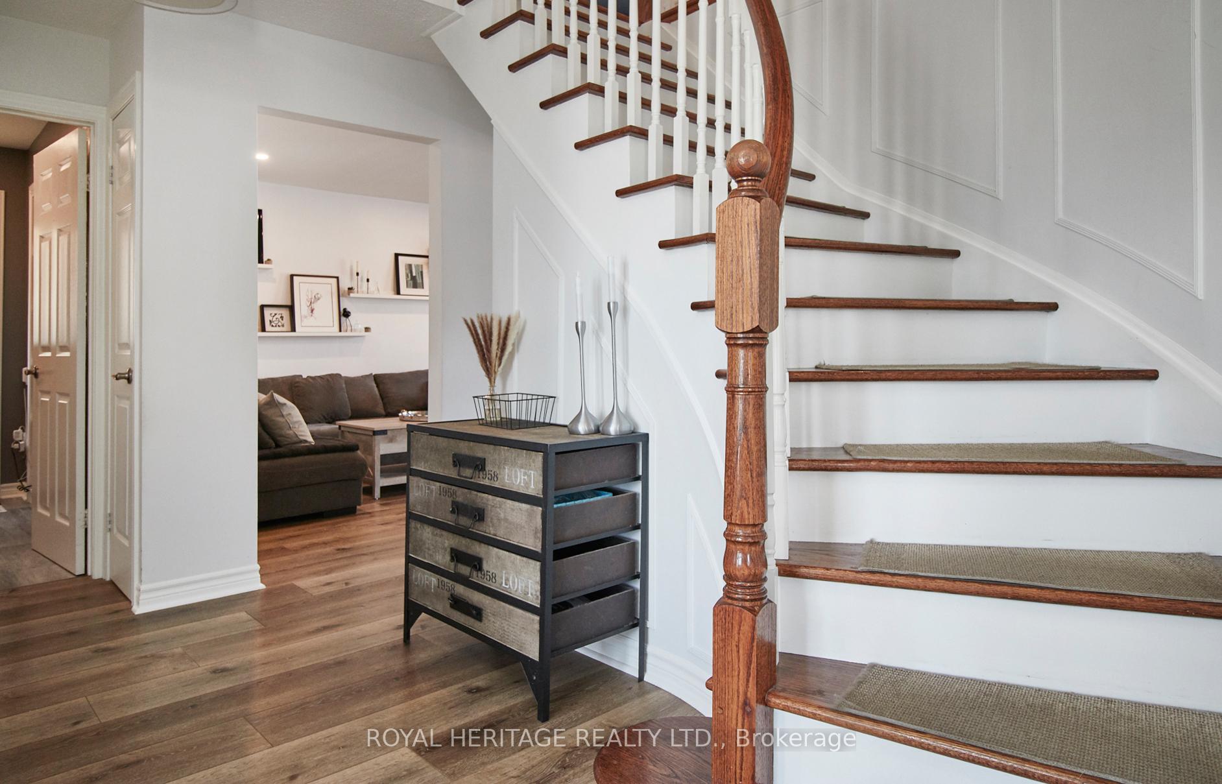
Welcome to 28 Cawker Crt. your cottage in the city! Nestled in Whitby's vibrant Blue Grass Meadows community, this stunning 4+1 bedroom home offers 3,178 sq. ft. of beautifully designed living space. The main floor (1,085 sq. ft.) features a spacious eat-in kitchen with granite countertops and stainless-steel appliances, a bright family room with a walkout to a brand-new deck (2024), and an elegant dining and living room, perfect for hosting and making memories. A convenient main-floor laundry room/pantry provides extra storage and garage and side-door access. Main Floor stylish 2 pc powder room. Upstairs, the second level boasts all-new hardwood flooring and four large bedrooms, including a primary suite with a walk-in closet and 4-piece ensuite bath, along with a second 4-piece bathroom for the family. The finished basement is perfect for in-laws or guests, offering a full kitchen, family room, bedroom, and 3-piece bath. Outside, your private backyard oasis awaits, featuring an 18x36 ft heated copper ionized pool, a fully fenced yard, and direct access to Powell Park. Parking is effortless with a 2-car garage (complete with loft storage & built-in shelving) plus a 4-car driveway. Located just minutes from parks, top schools, shopping, and major highways (401, 412, 407), this move-in-ready home is waiting for you!EXTRAS: Walk to parks, minutes to schools, shopping, and highways. Check out the multi-media link for a full walk-through tour.
Facts & features
Book a viewing
Rooms
14 rooms · 4 bathrooms
- Kitchen16′9″ × 11′10″198 sq.ft.
- Dining room10′6″ × 8′10″93 sq.ft.
- Living room17′9″ × 10′6″186 sq.ft.
- Family room14′9″ × 10′6″155 sq.ft.
- Laundry—
- Primary bedroom18′8″ × 10′10″202 sq.ft.
- Bedroom 212′10″ × 7′10″101 sq.ft.
- Bedroom 310′10″ × 8′10″96 sq.ft.
- Bedroom 411′10″ × 9′11″117 sq.ft.
- Kitchen10′2″ × 10′1″102 sq.ft.
- Dining room10′2″ × 6′7″67 sq.ft.
- Living room10′2″ × 9′10″100 sq.ft.
- Bedroom11′10″ × 10′2″120 sq.ft.
- Furnace room13′9″ × 7′10″109 sq.ft.
Around this home
Listing details
Helpful tools
Your HOMEH agent
"I would see it this week."
Ask HOMEH about this home
Price, neighbourhood, monthly cost. Ask anything.
HOMEH Intelligent Agent is an AI, not a licensed representative. Check anything important with your agent.