
28 Scott Street
Whitby (Blue Grass Meadows)28 Scott Street
Whitby (Blue Grass Meadows)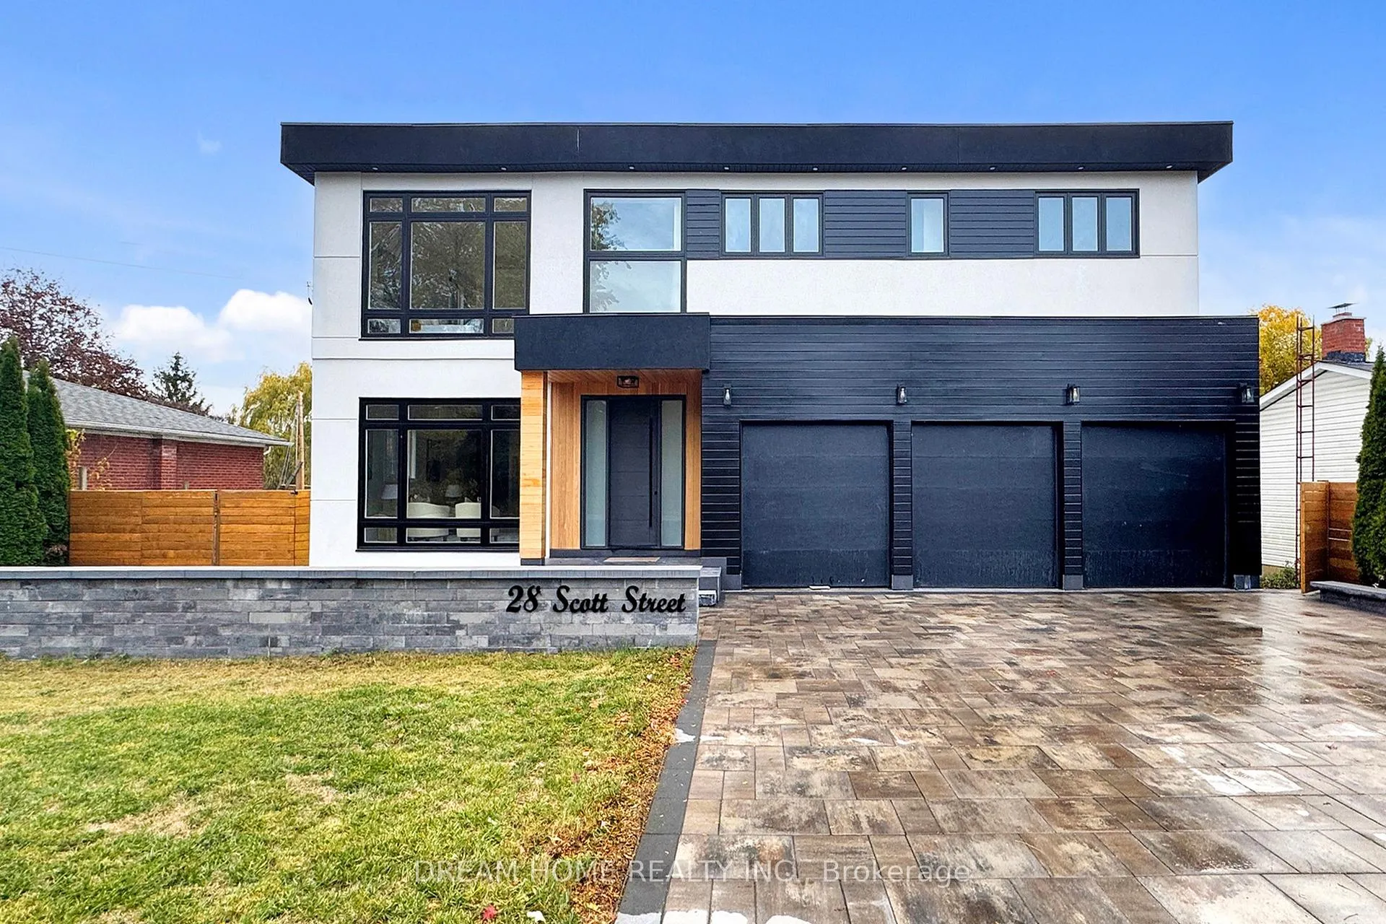
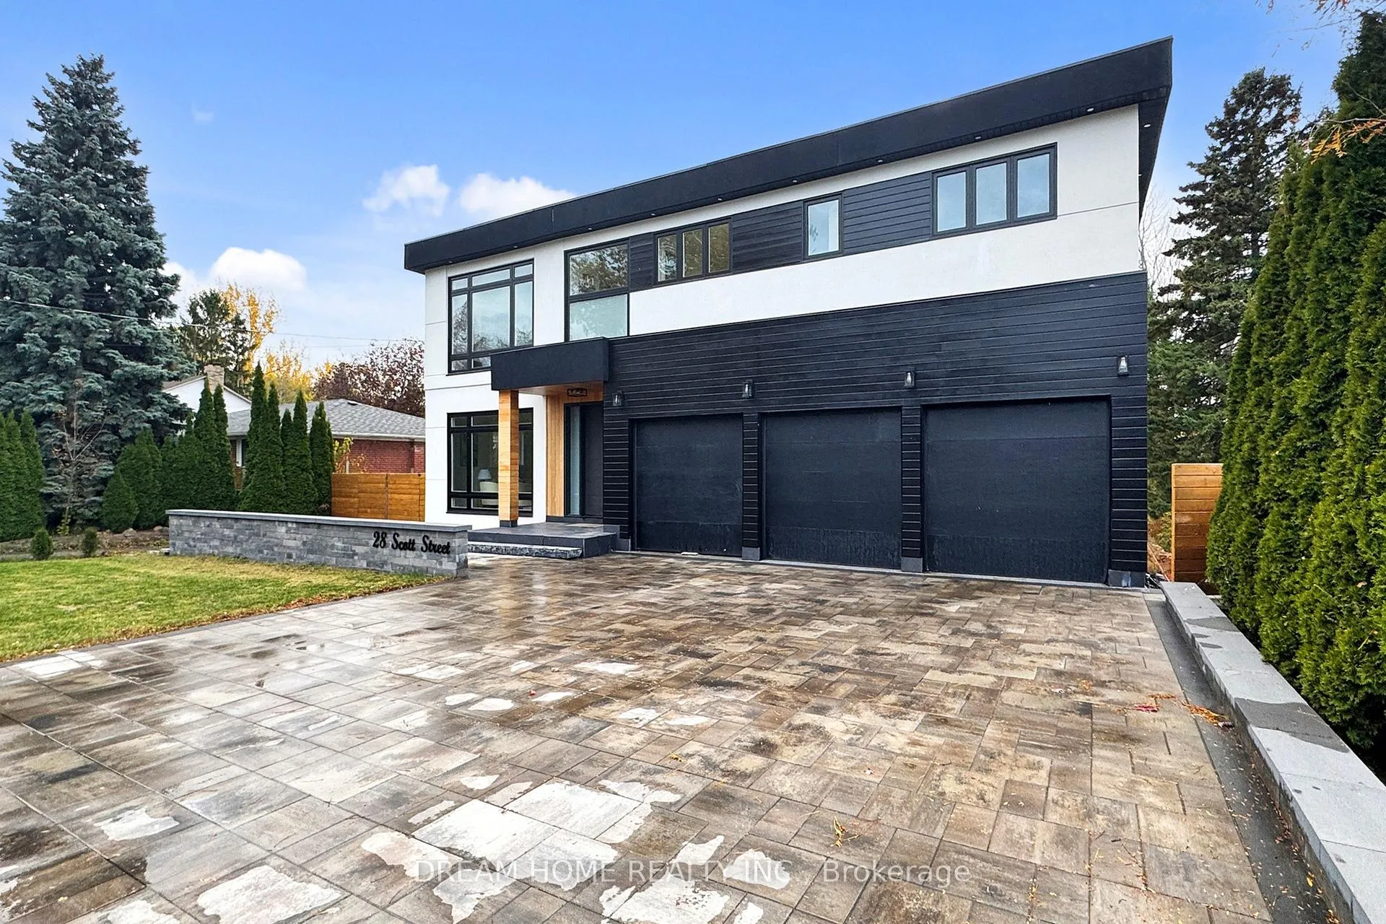
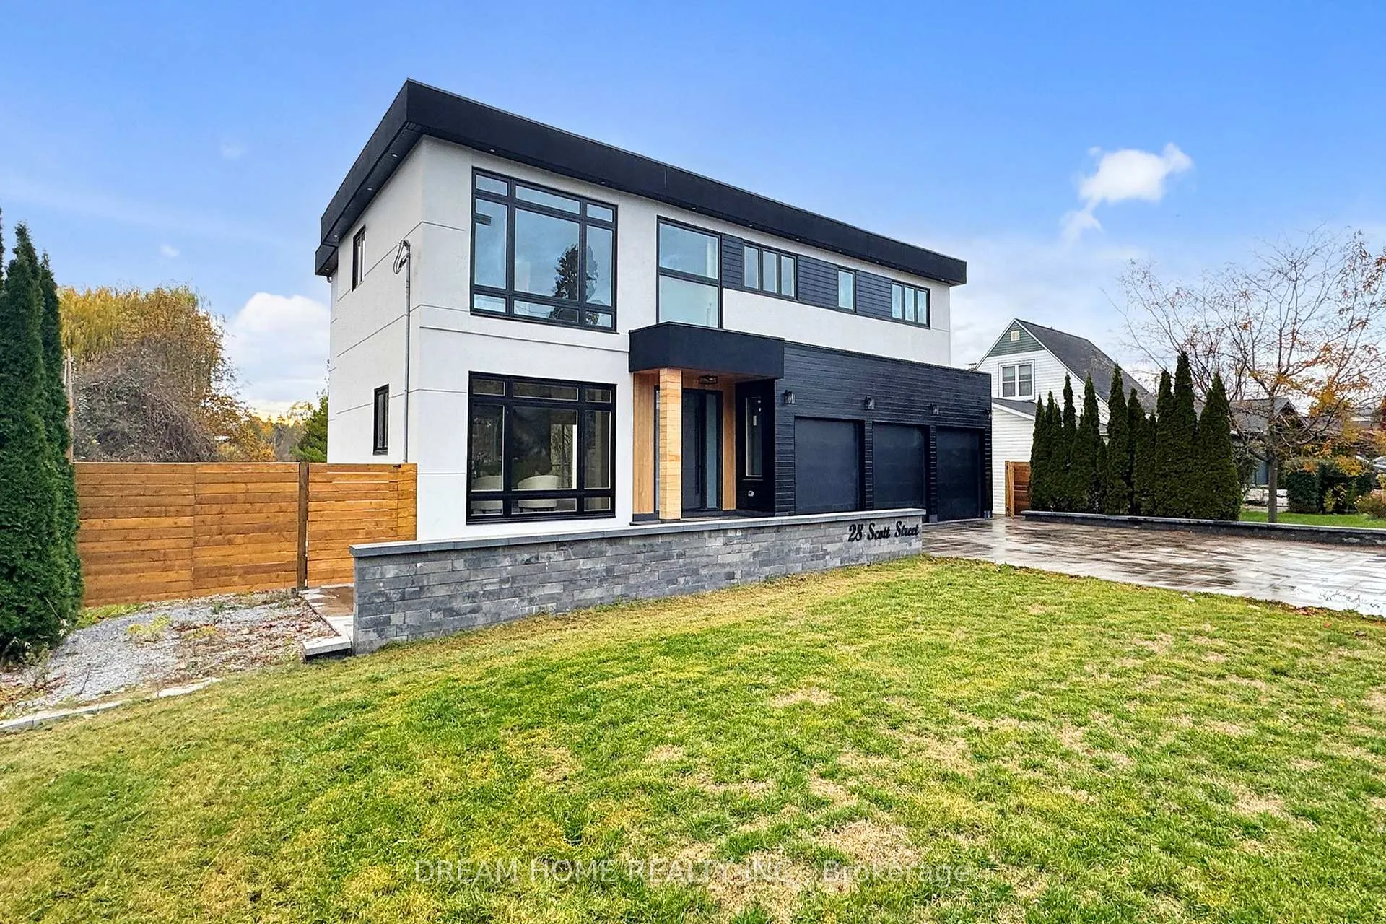
 See all 46 photos
Property history

This listing has ended. It is no longer available.
Property not available for sale or for rent.
Ask about this home
A HOMEH agent will answer your questions about this home.Ask HOMEH
About this home
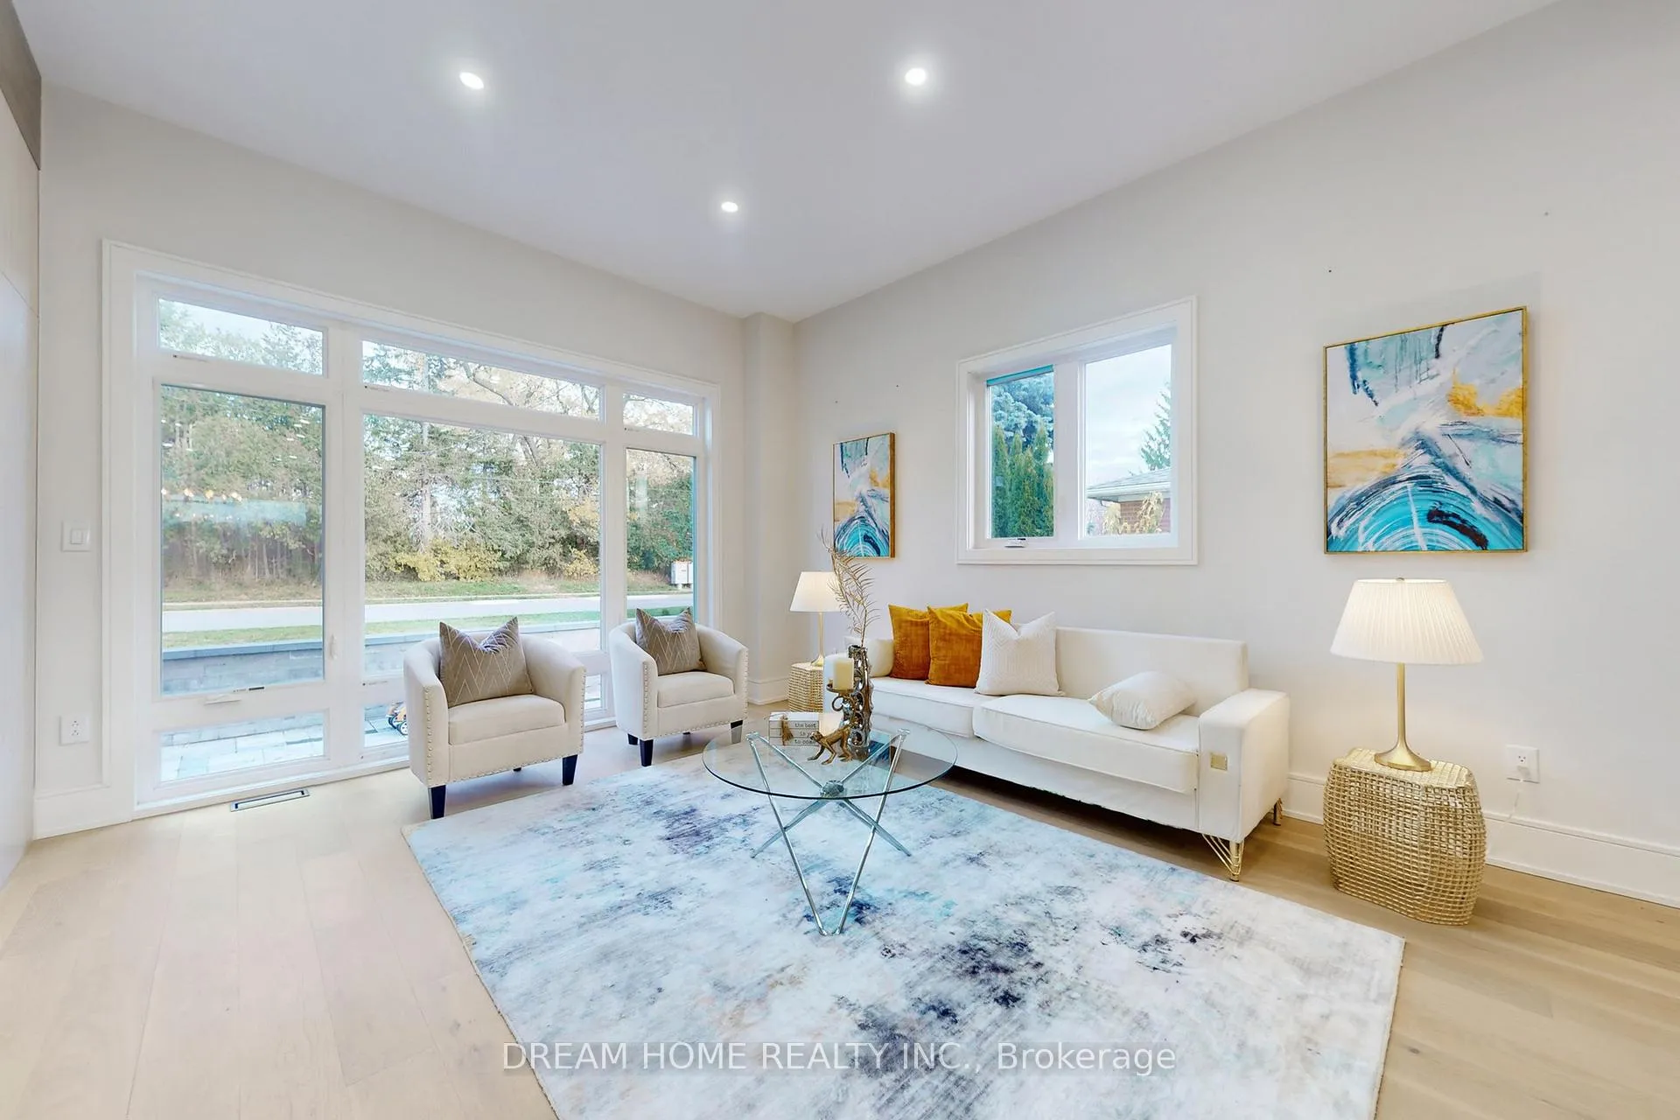
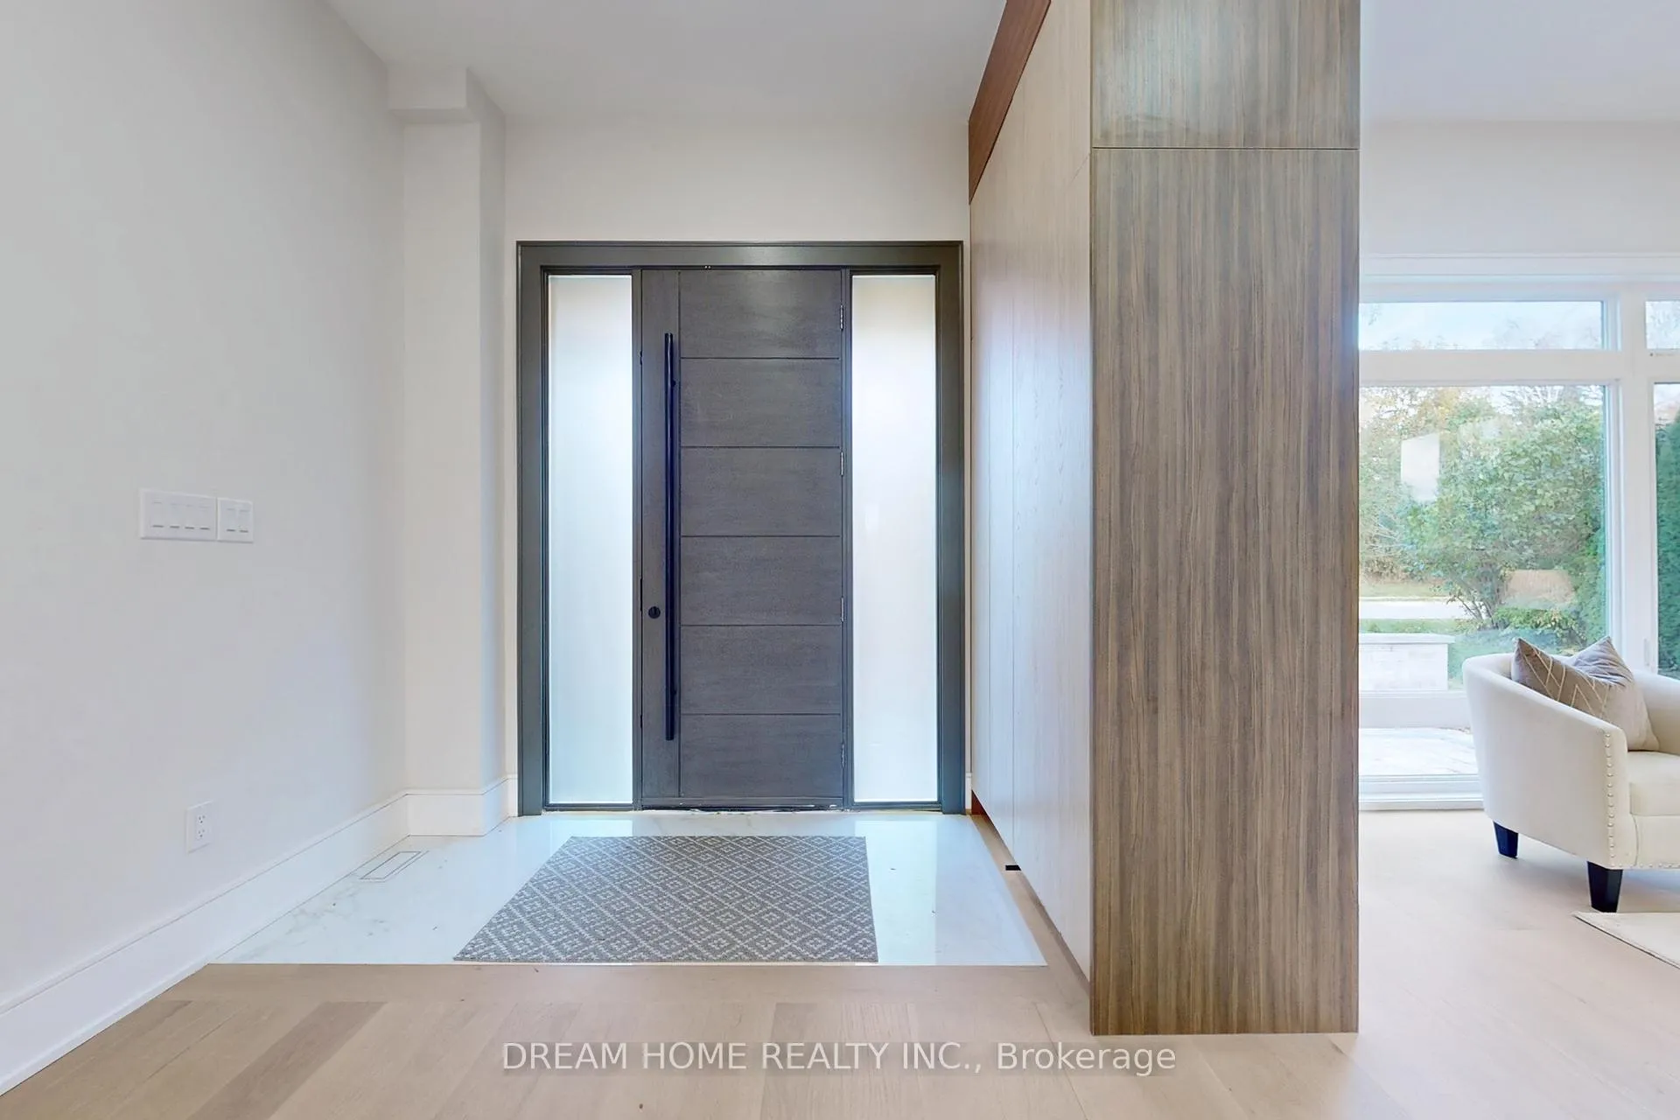
Luxury Custom Home in the Heart of Whitby! Experience refined living in this stunning custom-built home showcasing elegance, sophistication, and superior craftsmanship throughout. A grand foyer with 10-ft ceilings welcomes you into bright, open principal rooms filled with natural light. The gourmet kitchen features premium Jenn Air appliances, a large centre island, and seamless flow into the formal dining room and open-concept living area - perfect for entertaining in style. The primary suite offers a spa-inspired ensuite and spacious walk-in closet. Each additional bedroom includes its own ensuite, providing exceptional comfort and privacy. The fully finished lower level adds versatility with two extra bedrooms, a full bath, and a large recreation area - ideal for a home theatre, gym, games room, or in-law suite. Step outside to a beautifully landscaped backyard designed for summer entertaining, complete with areas for dining and relaxation. Located in one of Whitby's most prestigious neighbourhoods, close to top-rated schools, parks, and all essential amenities. A true showpiece for the discerning buyer!
Facts & features
Ask about this home
A HOMEH agent will answer your questions about this home.
Rooms
15 rooms · 6 bathrooms
- Dining room19′8″ × 22′3″439 sq.ft.
- Family room27′9″ × 18′4″511 sq.ft.
- Kitchen19′3″ × 14′11″287 sq.ft.
- Mud room9′2″ × 13′5″124 sq.ft.
- Family room18′4″ × 15′2″278 sq.ft.
- Primary bedroom12′7″ × 17′1″215 sq.ft.
- Bedroom 215′1″ × 15′1″228 sq.ft.
- Bedroom 315′1″ × 10′7″160 sq.ft.
- Bedroom 414′10″ × 16′2″240 sq.ft.
- Laundry8′6″ × 7′1″60 sq.ft.
- Bedroom12′1″ × 11′1″135 sq.ft.
- Bedroom13′11″ × 14′2″198 sq.ft.
- Bathroom7′ × 7′10″55 sq.ft.
- Media room26′8″ × 19′3″515 sq.ft.
- Living room35′1″ × 24′7″864 sq.ft.
Around this home
Listing details
Helpful tools
Your HOMEH agent
"Priced 21% over our estimate. I would see it this week."
Ask HOMEH about this home
Price, neighbourhood, monthly cost. Ask anything.
HOMEH Intelligent Agent is an AI, not a licensed representative. Check anything important with your agent.