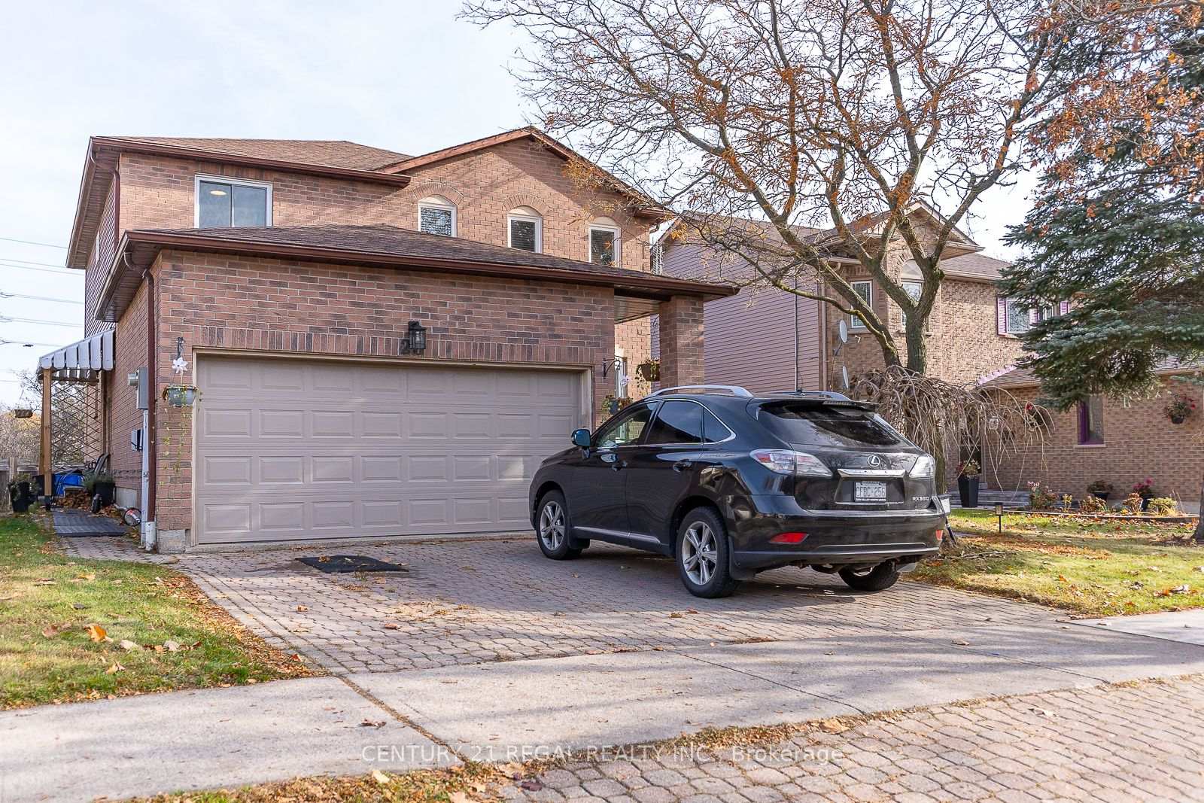
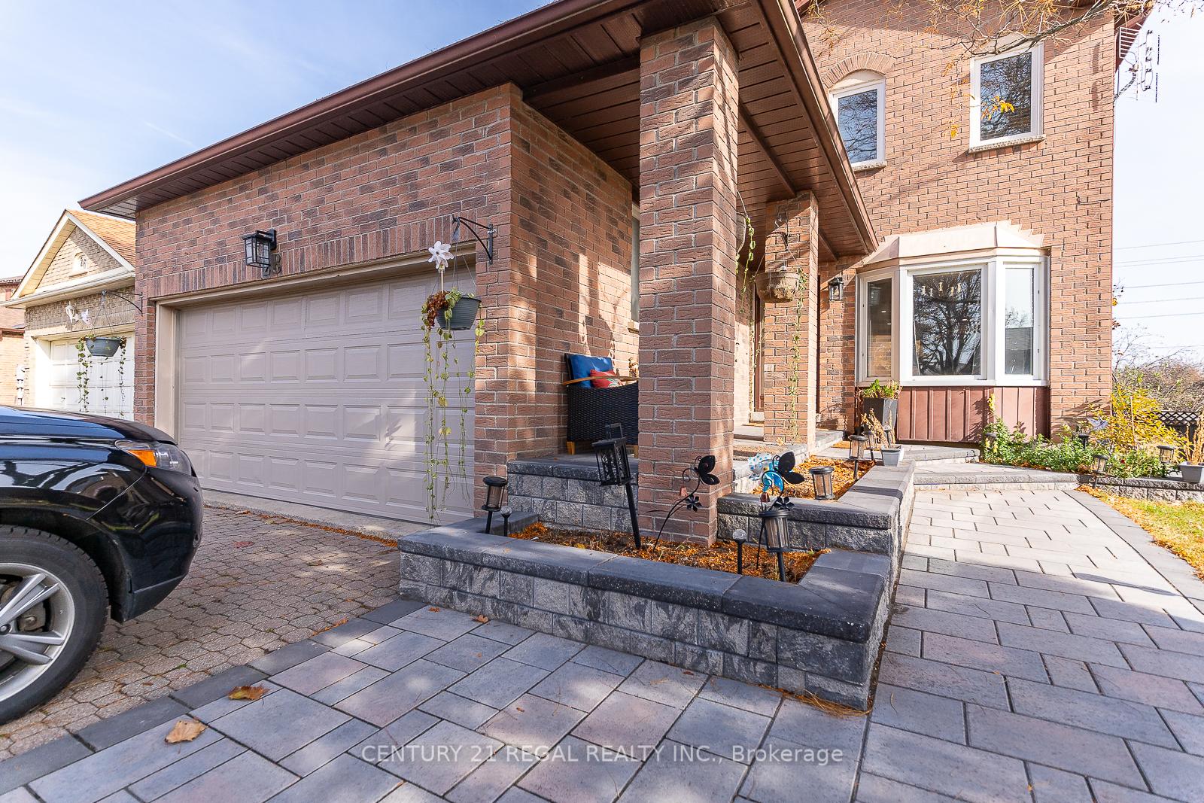
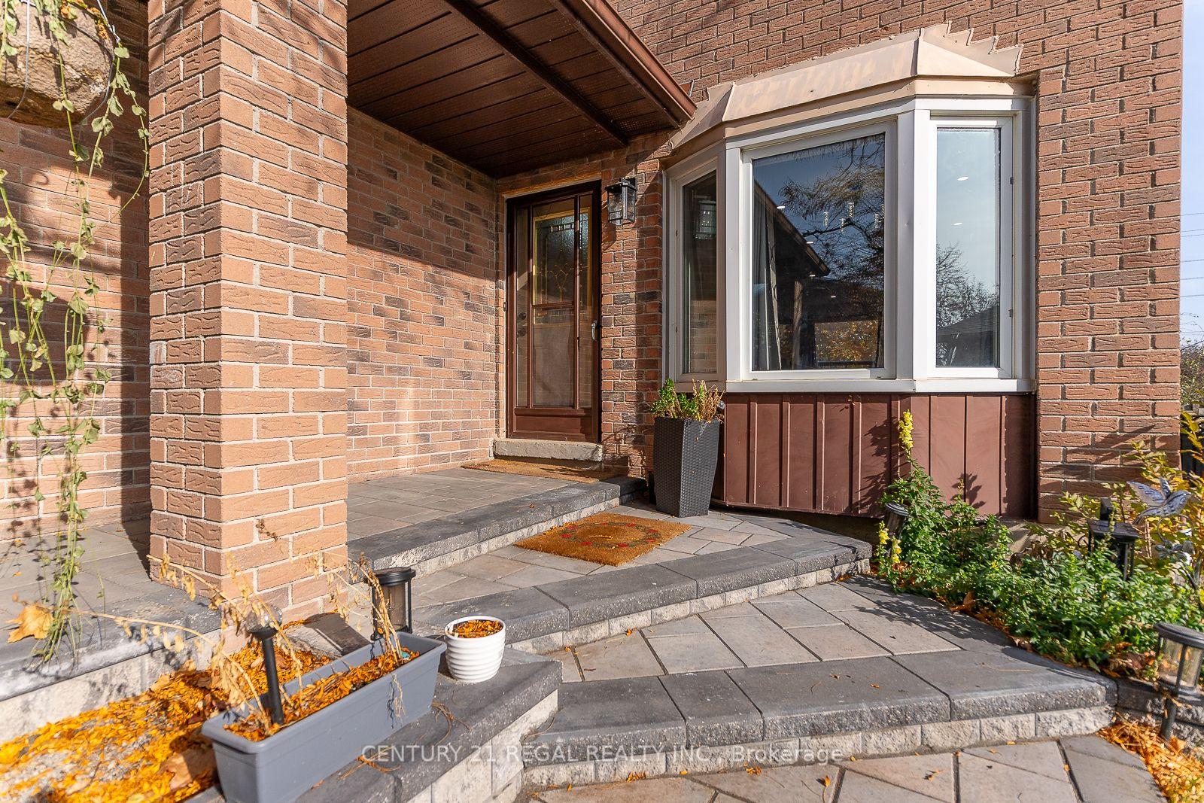
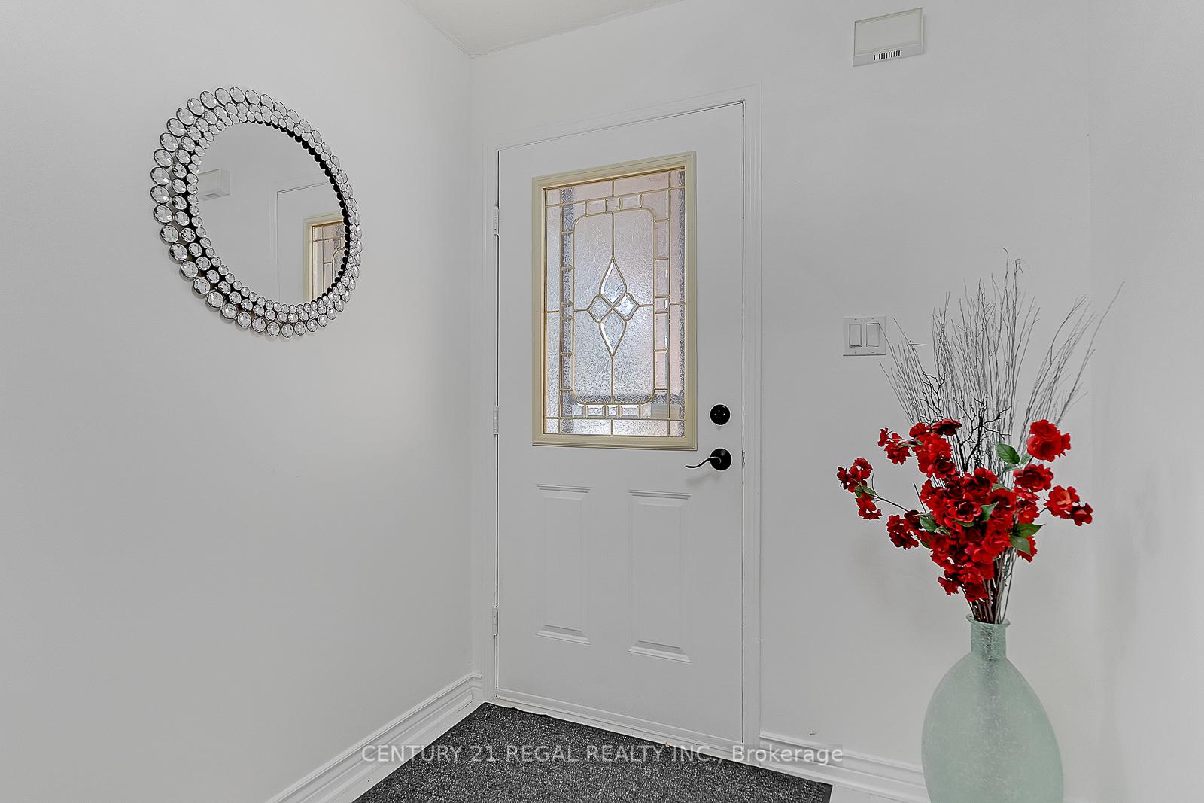
4 bedroom detached house. BASEMENT: living/dining/kitchen/laundry/separate entrance. MAIN FLOOR: living/dining/kitchen with centre island/family area/fire place/2pc washroom/laundry/entrance from garage/walk out to deck from kitchen/pot lights/hardwood floor. SECOND FLOOR: hardwood floor/4 bedrooms/3 washrooms/principal bedroom with 4pc en-suite & walking closet. Newer furnace & AC (2021). Convenient location - easy access to Hwy 401, short walk to public transit, shops on Dundas & Thickson Rd. New Roof Singles (August 2026). New Eavestrough & Gutter (August 2026).
Read more
Water MeterWater HeaterIn-Law Suite
Facts & features
TypeDetached
Style2-storey
Size2K~2.5K Sq.Ft.
Lot49.87 x 106.23 ft
Tax$6,857 (2026)
HeatingForced air, gas
CoolingCentral air
BasementFinished, separate entrance
Parking2 drive
WaterMunicipal
FireplaceYes
Book a viewing
Wed28Oct
Thu29Oct
Fri30Oct
Sat31Oct
Sun1Nov
Pick a time
Rooms
12 rooms · 4 bathrooms
Main floor5 rooms
Family room15′11″ × 9′4″149 sq.ft.
Laundry10′10″ × 6′6″70 sq.ft.
Living room20′6″ × 11′5″235 sq.ft.
Kitchen21′6″ × 9′9″210 sq.ft.
Dining room12′ × 8′6″101 sq.ft.
Second floor4 rooms
Bedroom 210′8″ × 11′11″127 sq.ft.
Primary bedroom20′6″ × 12′1″248 sq.ft.
Bedroom 310′6″ × 11′11″125 sq.ft.
Bedroom 410′4″ × 10′5″107 sq.ft.
Basement3 rooms
Bedroom—
Recreation—
Bedroom—
Bathrooms4
4-pcSecond3-pcSecond3-pcBasement2-pcMain
Thinking of selling your home?See what your home is worth today.

 See all 46 photos
