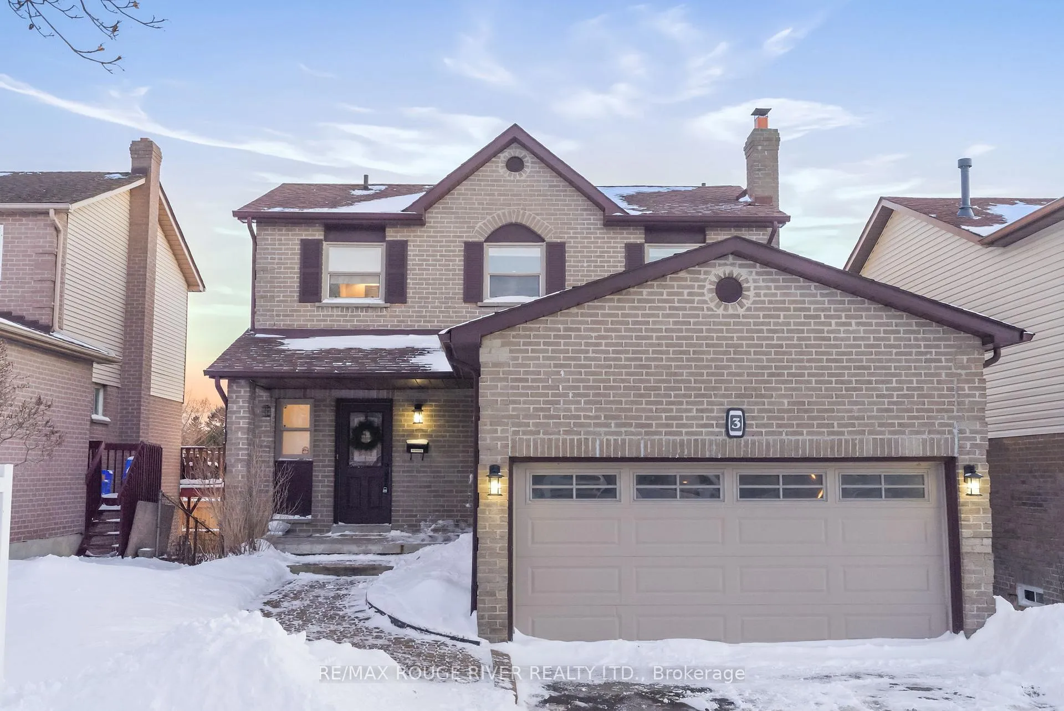
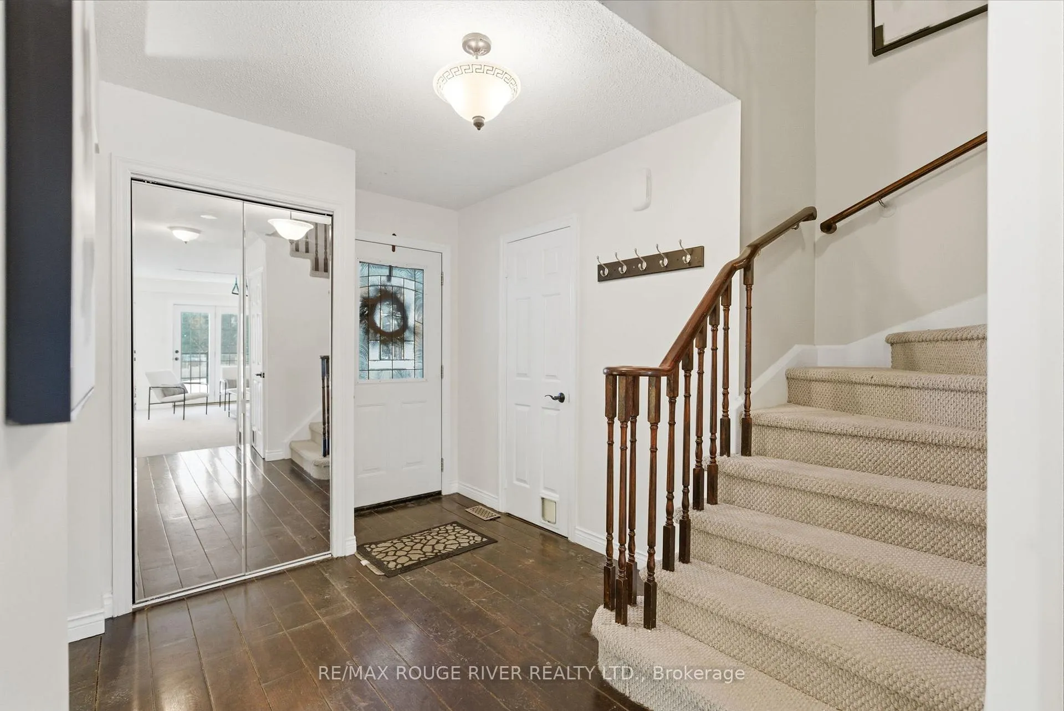
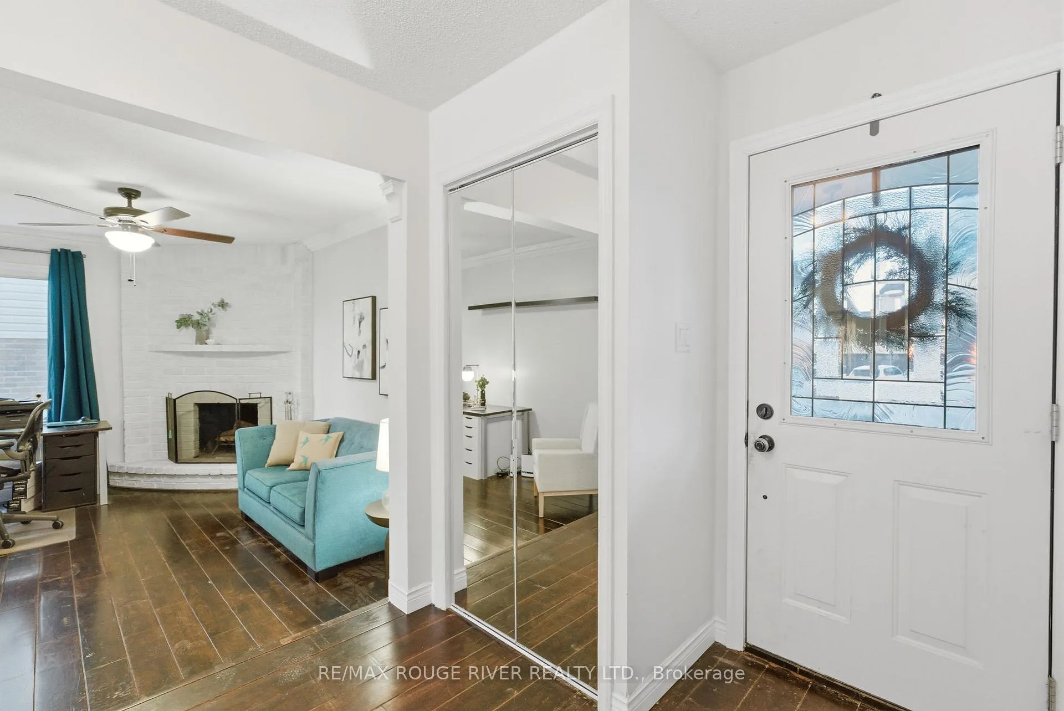
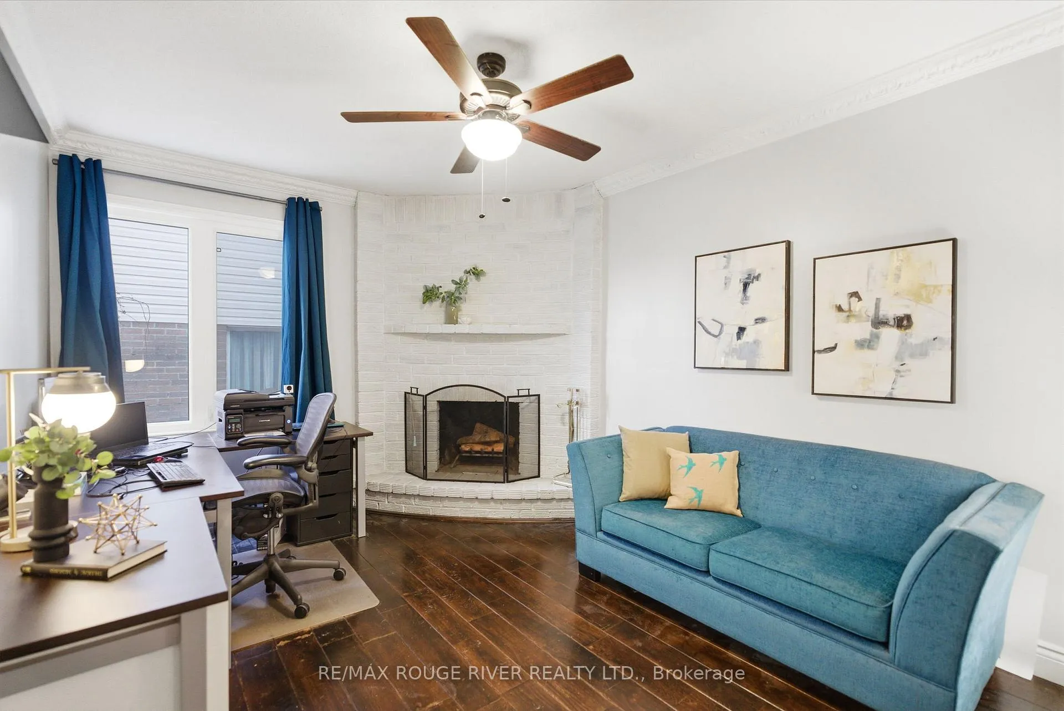
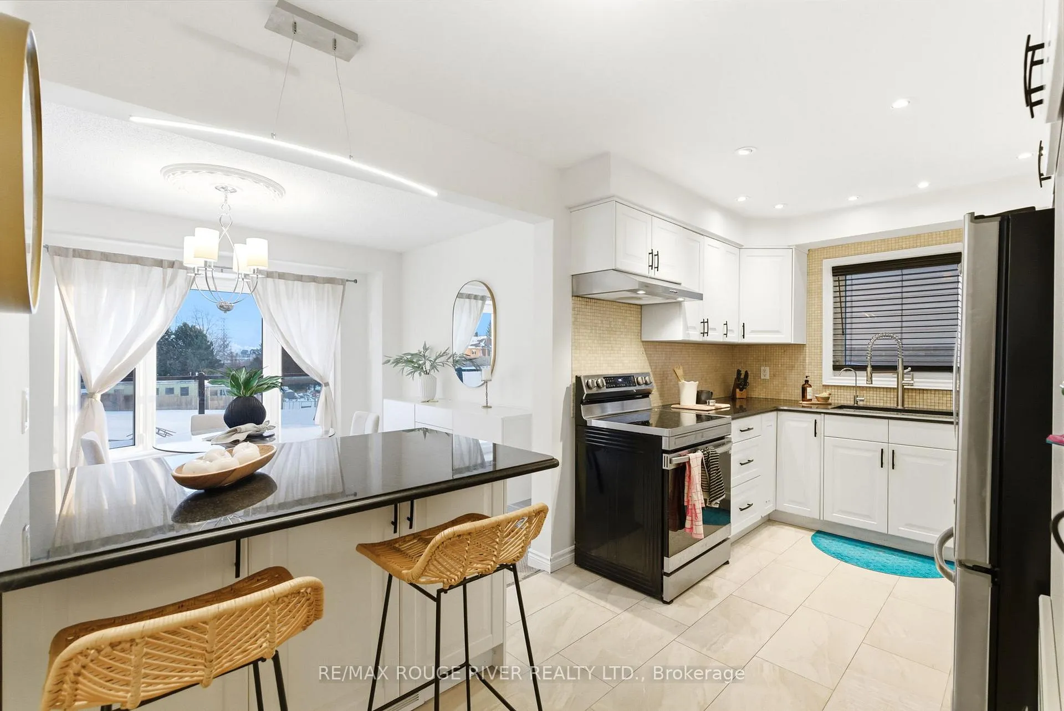
Beautifully updated and thoughtfully designed, this inviting home offers a perfect blend of style, comfort, and functionality with the added bonus of no neighbours behind and backing onto peaceful greenspace. The main level features a bright, open-concept layout with a spacious living room that walks out to a stunning wrap-around deck with sleek glass panels-ideal for entertaining or relaxing while overlooking the yard. The adjacent dining area is open to the living space and enjoys peaceful backyard views. The kitchen is both stylish and practical, showcasing granite countertops, porcelain tile flooring, a breakfast bar, and stainless steel appliances including a fridge, stove, and dishwasher. A cozy main floor family room with a fireplace and hardwood flooring provides an additional space for everyday living and gatherings. Upstairs, solid hardwood floors extend throughout all bedrooms. The primary suite offers a walk-in closet and a beautifully updated 4 piece ensuite featuring a classic clawfoot tub and quartz countertop. Two additional bedrooms are well-sized with hardwood floors, closets, and large windows. Modern hardware throughout the home adds a fresh, contemporary touch. The fully finished basement expands the living space with a large recreation room complete with pot lights, a wet bar, and a walkout to the backyard, perfect for entertaining or in-law potential. A fourth bedroom and a three-piece bathroom complete the lower level. A move-in-ready home with quality upgrades from top to bottom, ideal for families or anyone seeking versatile living space with exceptional indoor-outdoor flow.
Read more
Central VacuumFenced YardCul de Sac/Dead EndPublic TransitSchoolPark
Facts & features
TypeDetached
Style2-storey
Size1.5K~2K Sq.Ft.
Lot42.29 x 100.77 ft
Tax$5,888 (2025)
HeatingForced air, gas
CoolingCentral air
BasementFinished
Parking2 drive
WaterMunicipal
FireplaceYes
Book a viewing
Wed28Oct
Thu29Oct
Fri30Oct
Sat31Oct
Sun1Nov
Pick a time
Rooms
9 rooms · 4 bathrooms
Main floor4 rooms
Living room15′8″ × 11′1″174 sq.ft.
Dining room9′11″ × 9′8″96 sq.ft.
Kitchen15′3″ × 9′1″139 sq.ft.
Family room15′3″ × 10′10″165 sq.ft.
Second floor3 rooms
Primary bedroom16′1″ × 10′10″175 sq.ft.
Bedroom 211′ × 10′11″120 sq.ft.
Bedroom 311′2″ × 9′10″110 sq.ft.
Basement2 rooms
Recreation19′7″ × 17′9″347 sq.ft.
Bedroom14′10″ × 8′8″128 sq.ft.
Bathrooms4
4-pcSecond4-pcSecond3-pcBasement2-pcMain
Thinking of selling your home?See what your home is worth today.

 See all 45 photos
