
 See all 44 photos
Property history

This home has sold. It is no longer available.
Property not available for sale or for rent.
Book a viewing
Ask HOMEH
About this home
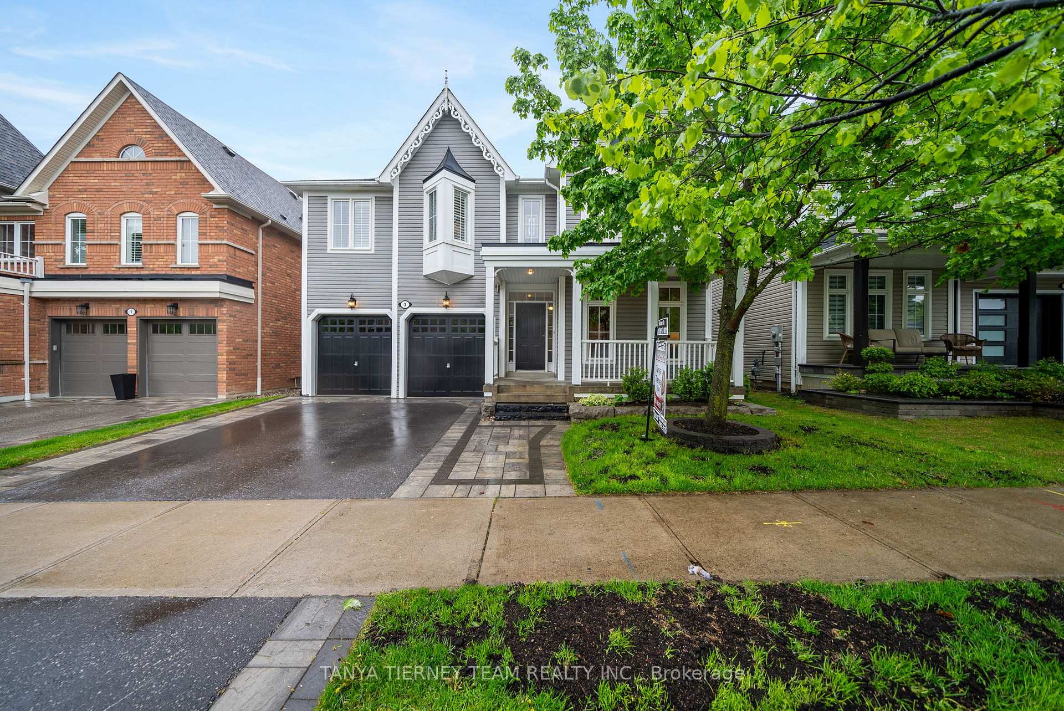
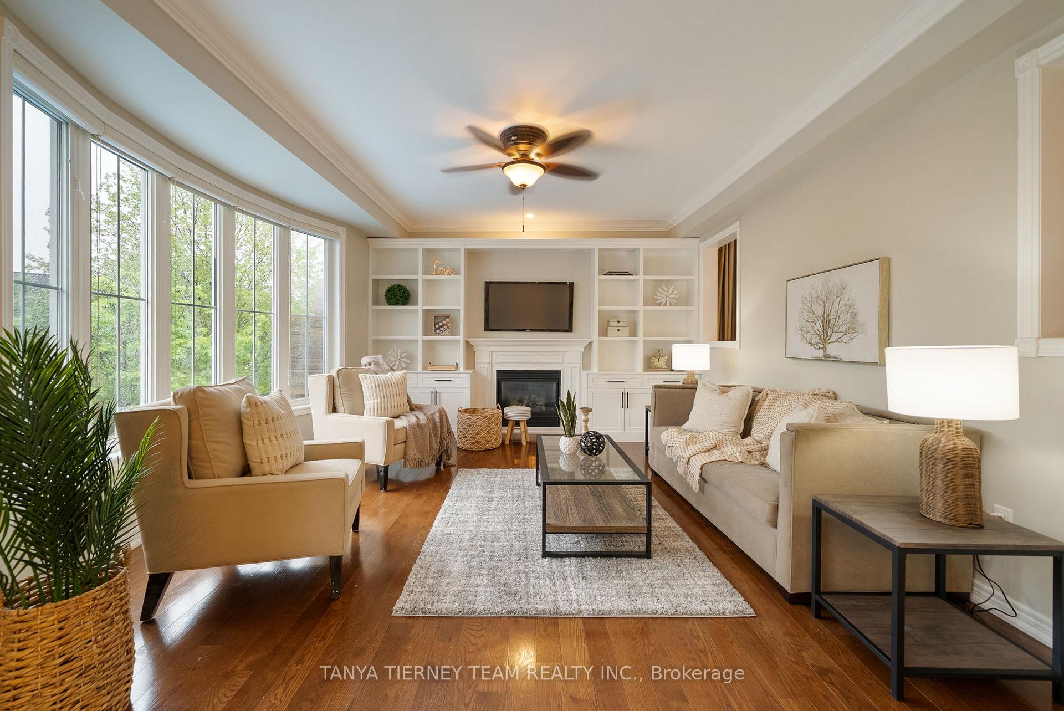
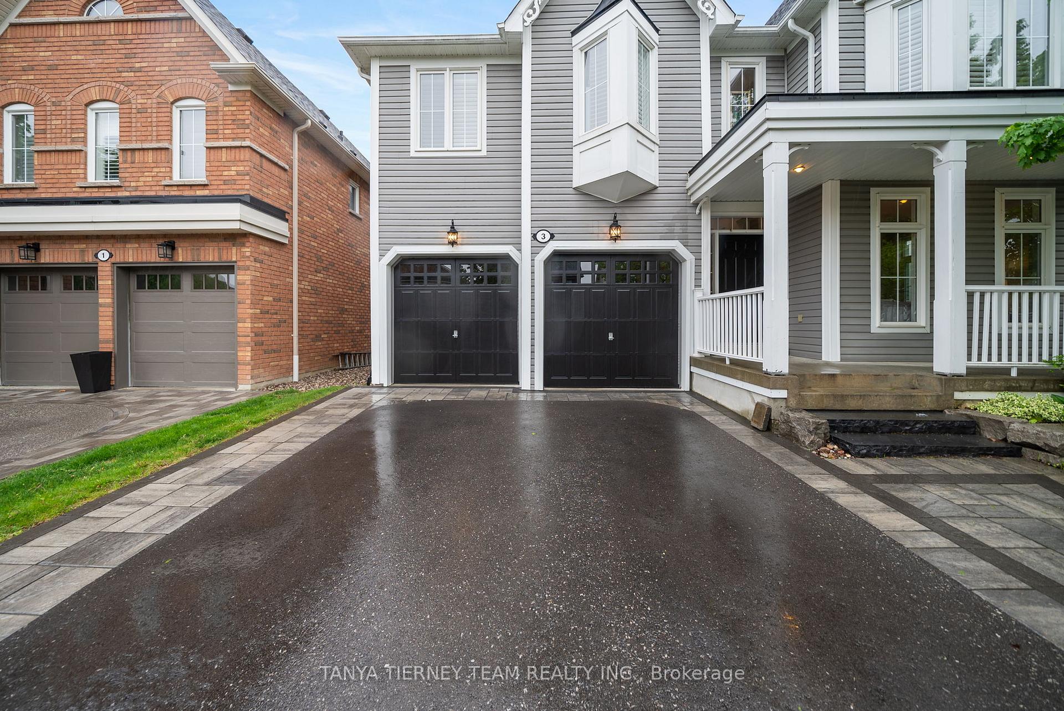
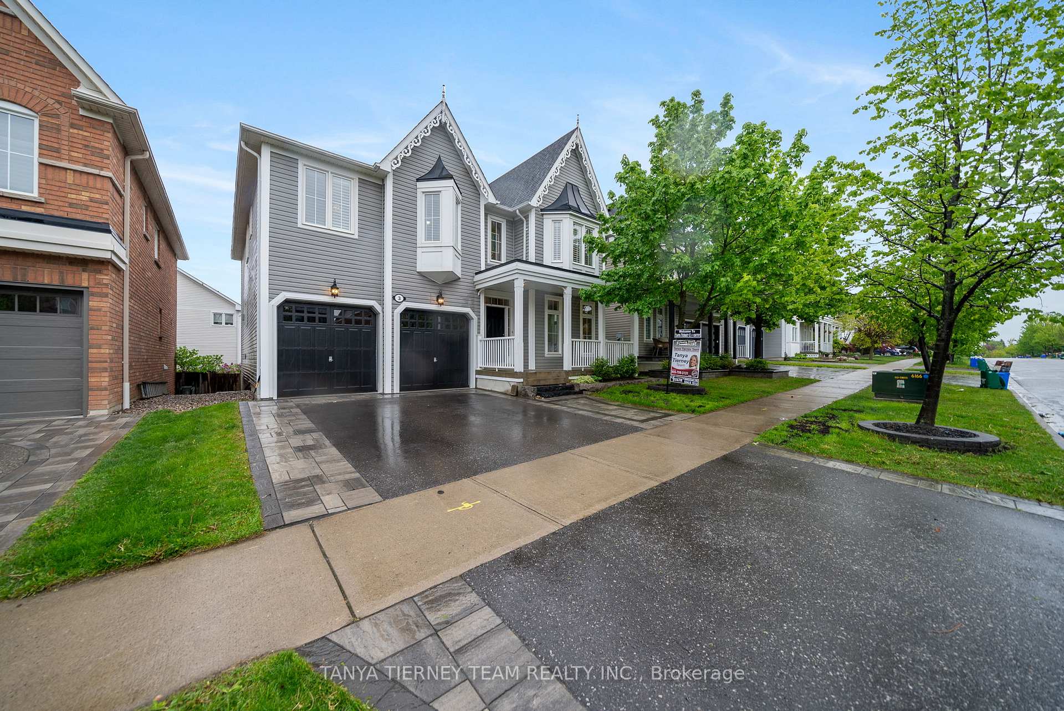
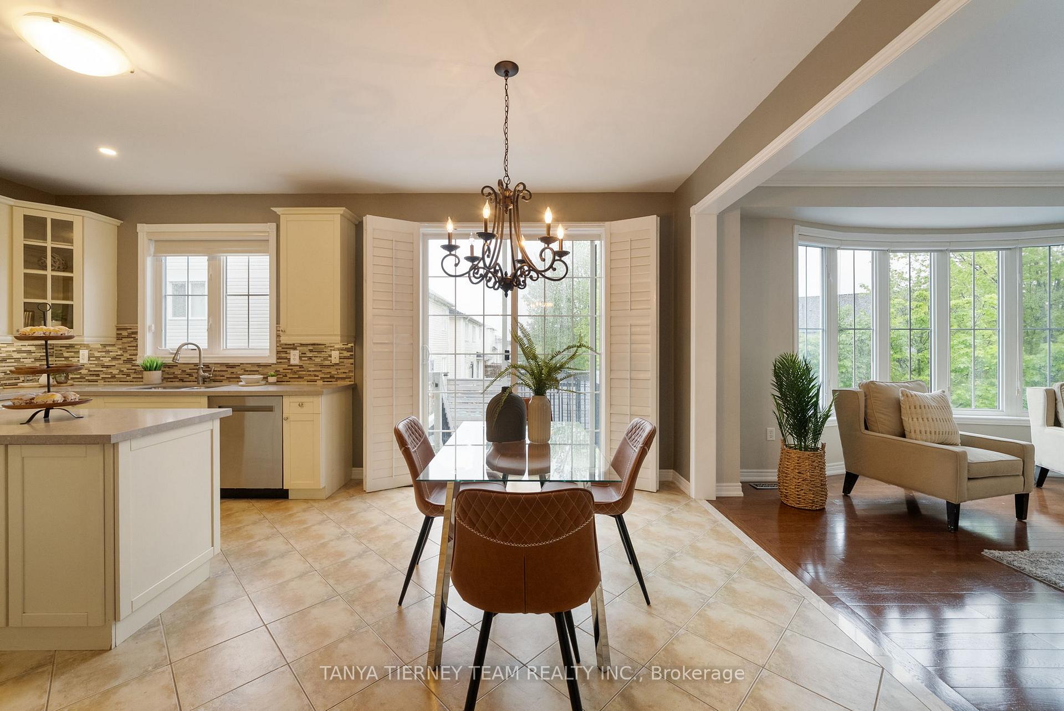
Tributes 'Virginia' model with 4+1 bedrooms, 5 baths & a fully finished basement! No detail has been overlooked from the manicured curb appeal with apron/stone driveway & landscaping ('23). Inviting foyer with soaring cathedral ceilings, extensive hardwood floors including staircase, crown moulding, upgraded trim & baseboards, pot lights, 9ft main floor smooth ceilings with extended door openings & more! Designed with entertaining in mind in the elegant formal dining room & living room with front garden views. Gourmet kitchen featuring ceramic floors, quartzite counters, backsplash, extended cabinets with under lighting, centre island & stainless steel appliances. The breakfast area with sliding glass walk-out to the backyard oasis with large deck & refreshing above ground saltwater pool, interlocking patio & gardens. Impressive family room with cozy gas fireplace surrounded with a custom built-in wall unit, bow window & backyard views. Upstairs offers an open concept den area & 4 generous bedrooms with new berber broadloom & great closet space. The primary retreat with his/hers walk-in closets & spa like 5pc ensuite. 2nd bedroom with 4pc ensuite. Room to grow in the fully finished basement with amazing above grade semi-walkout windows, 5th bedroom with 3pc semi ensuite, large rec room, bath rough-in & ample storage space. Situated in a highly sought after Brooklin community, steps to schools, parks, transits & downtown shops!
Facts & features
Book a viewing
Rooms
12 rooms · 5 bathrooms
- Living room11′10″ × 9′5″112 sq.ft.
- Dining room17′ × 10′6″179 sq.ft.
- Kitchen13′4″ × 9′8″129 sq.ft.
- Breakfast14′2″ × 10′1″143 sq.ft.
- Family room16′11″ × 13′5″228 sq.ft.
- Primary bedroom22′11″ × 12′4″283 sq.ft.
- Bedroom 213′4″ × 11′11″159 sq.ft.
- Bedroom 313′1″ × 11′11″155 sq.ft.
- Bedroom 412′2″ × 11′8″141 sq.ft.
- Office14′2″ × 7′7″108 sq.ft.
- Recreation24′1″ × 17′9″428 sq.ft.
- Bedroom13′4″ × 11′147 sq.ft.
Around this home
Listing details
Helpful tools
Your HOMEH agent
"I would see it this week."
Ask HOMEH about this home
Price, neighbourhood, monthly cost. Ask anything.
HOMEH Intelligent Agent is an AI, not a licensed representative. Check anything important with your agent.