
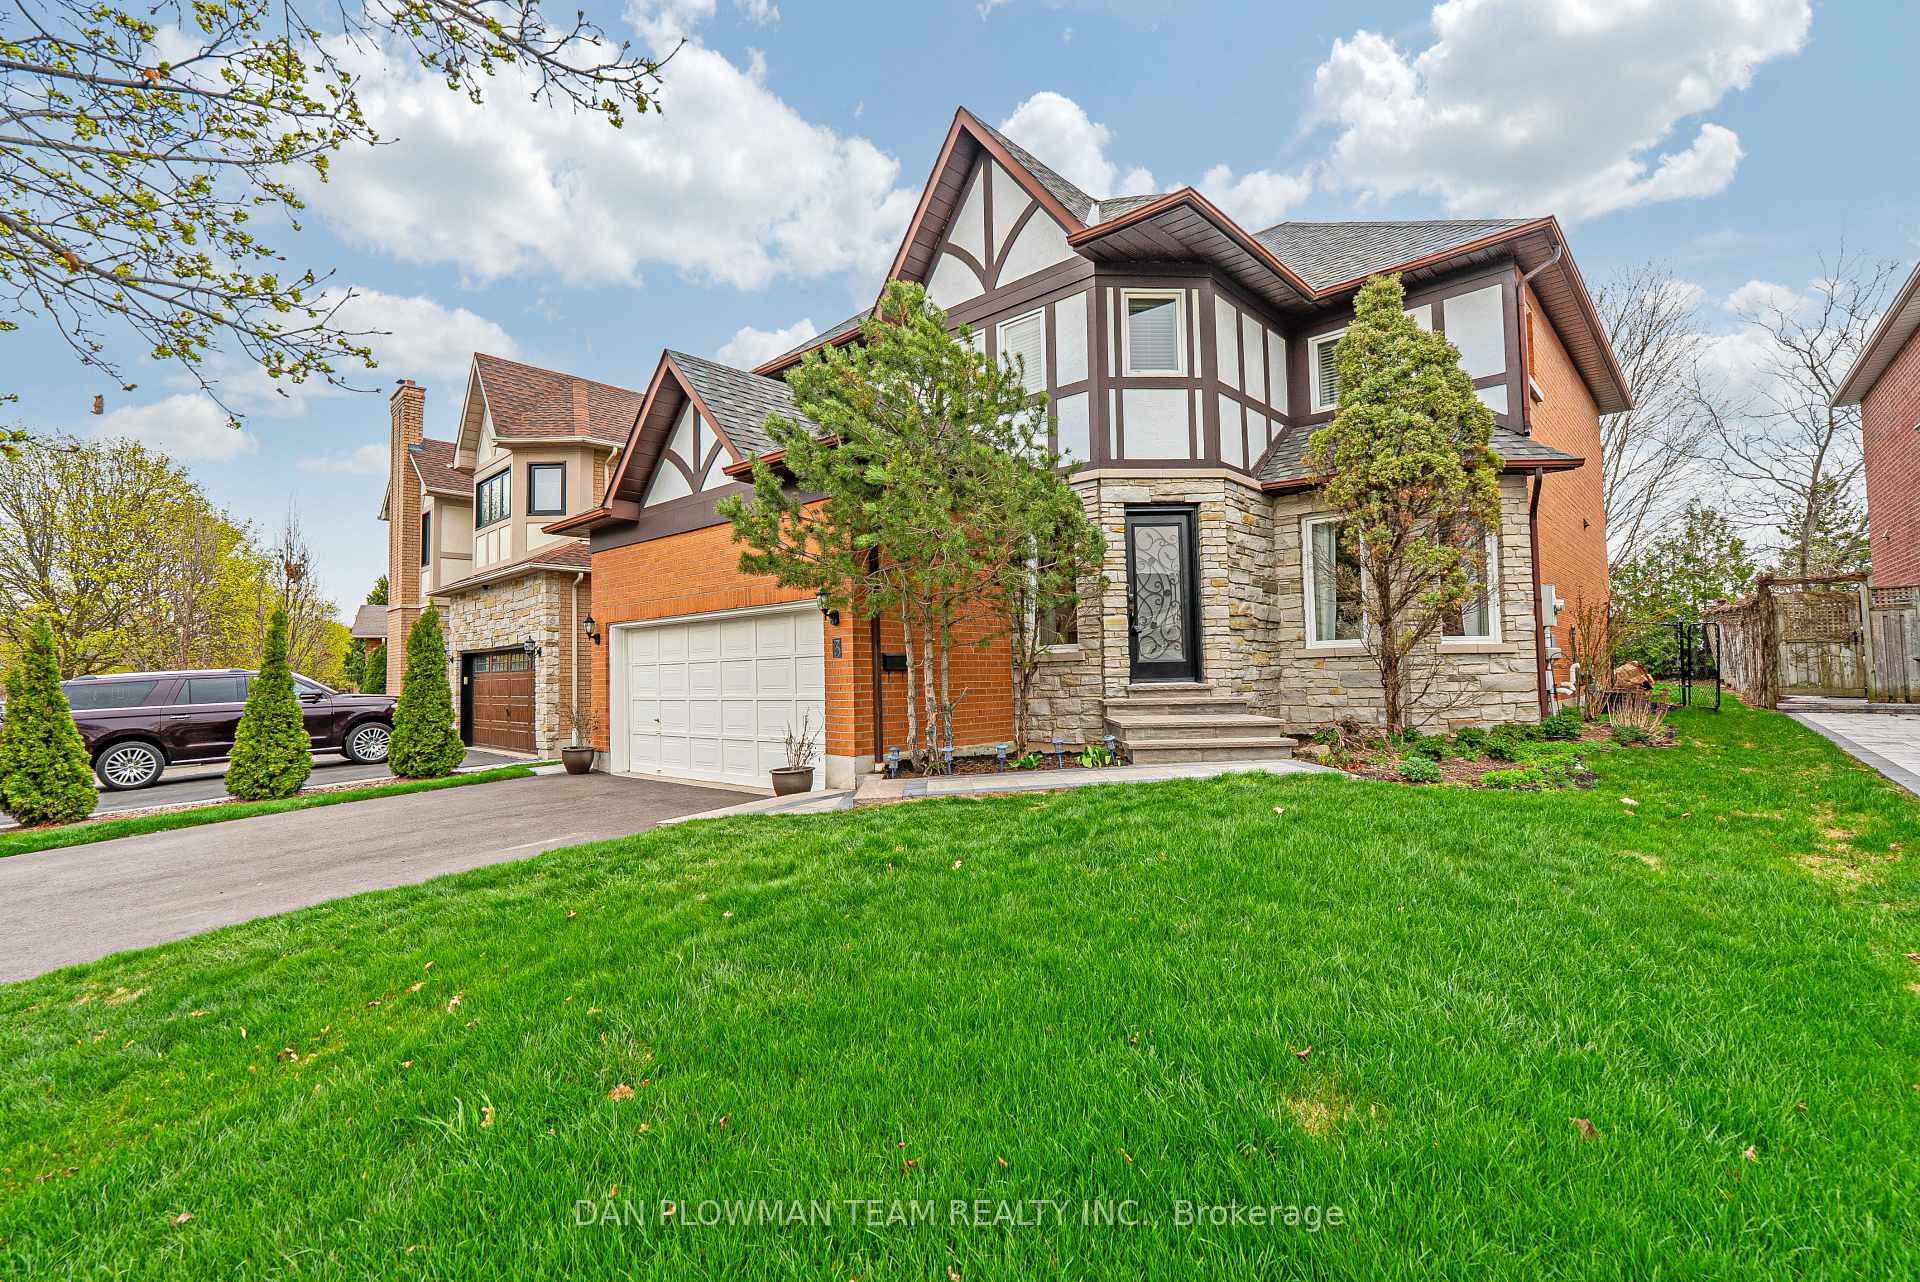
3 Kilbride Drive
Whitby (Pringle Creek)3 Kilbride Drive
Whitby (Pringle Creek)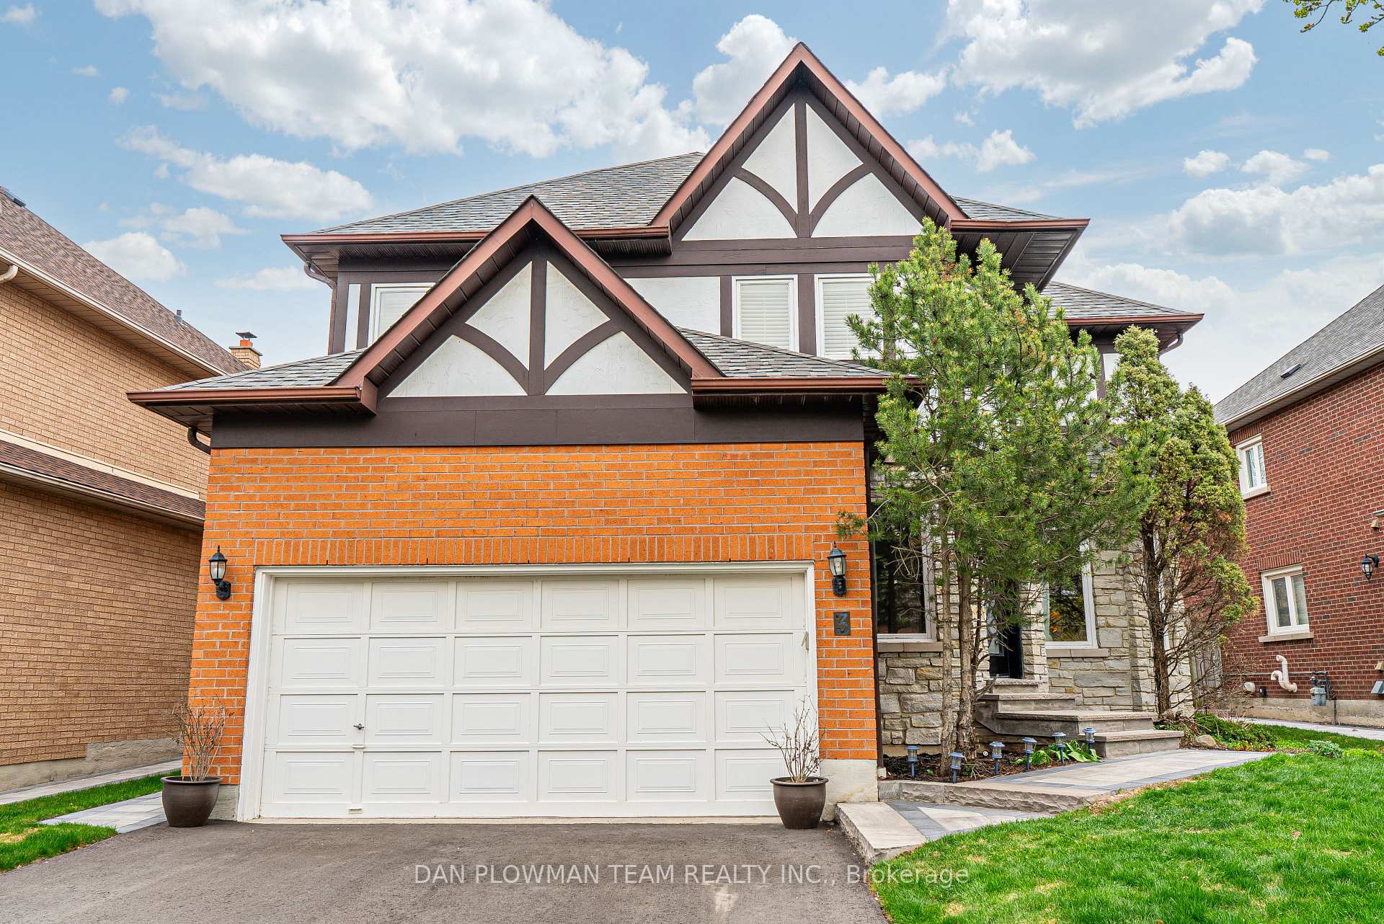
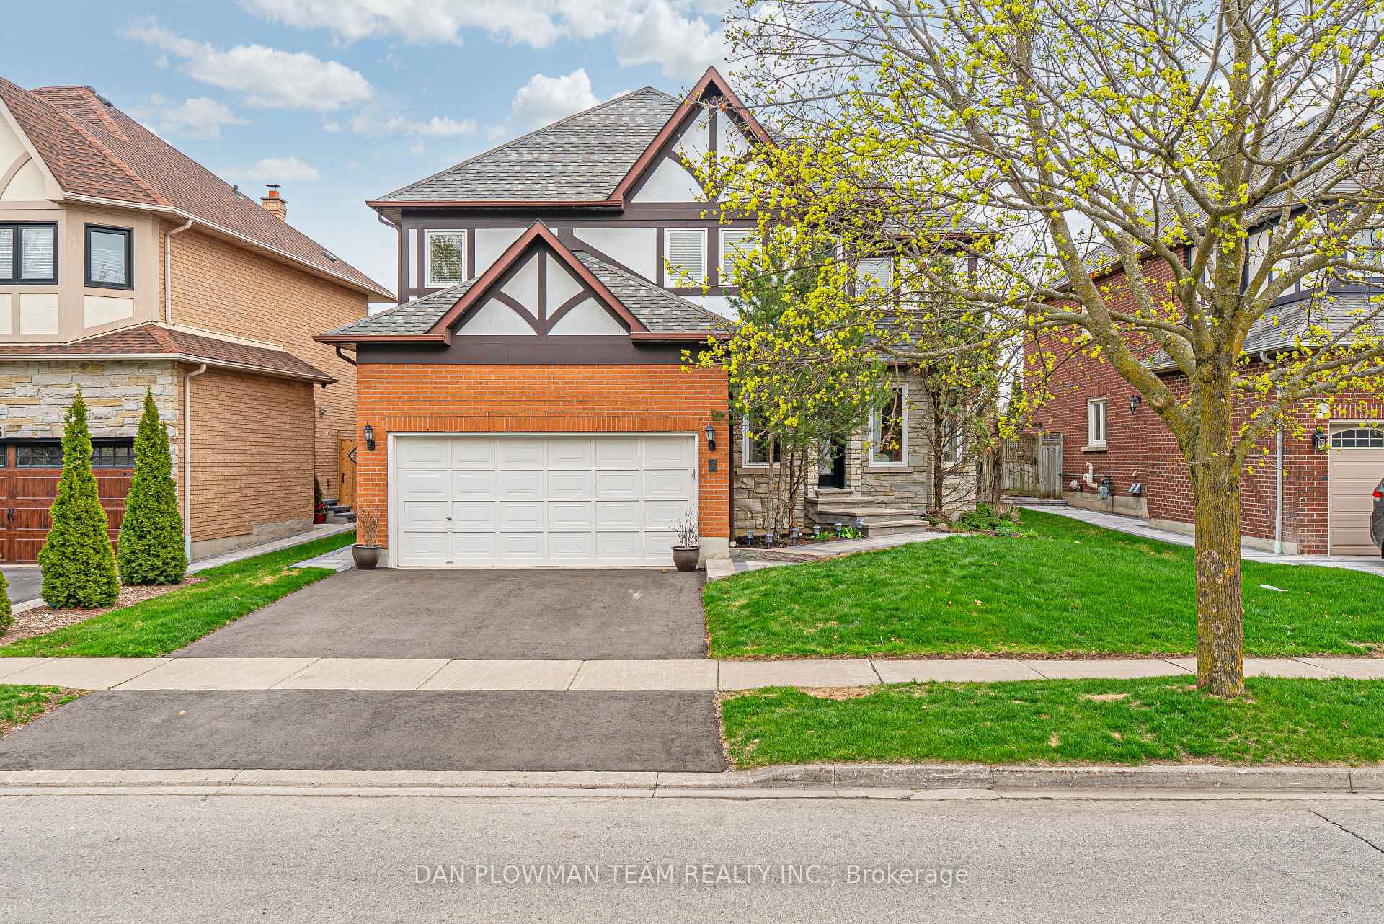
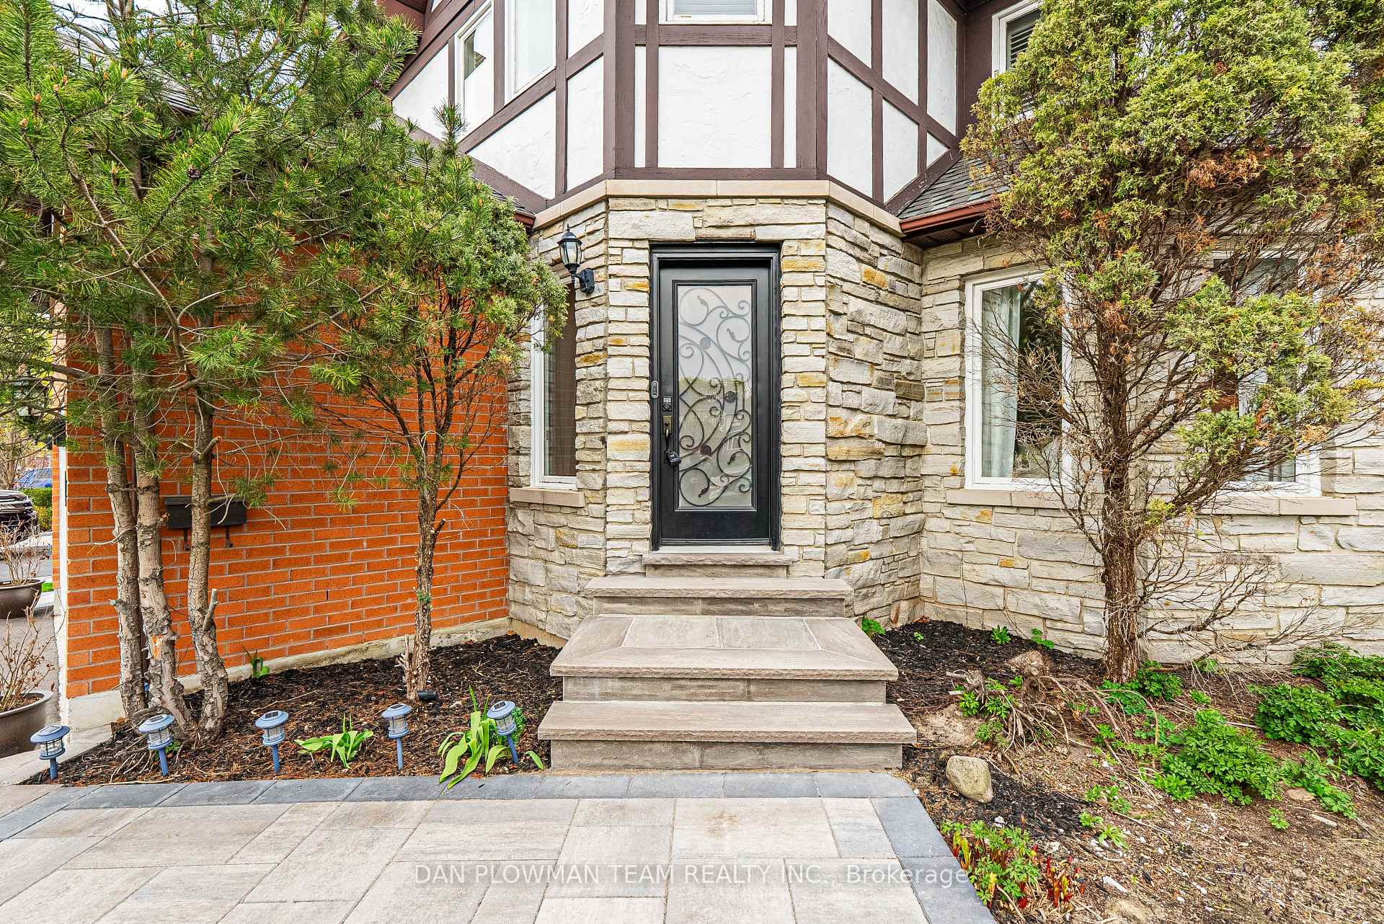
 See all 50 photos
Property history

This home has sold. It is no longer available.
Property not available for sale or for rent.
About this home
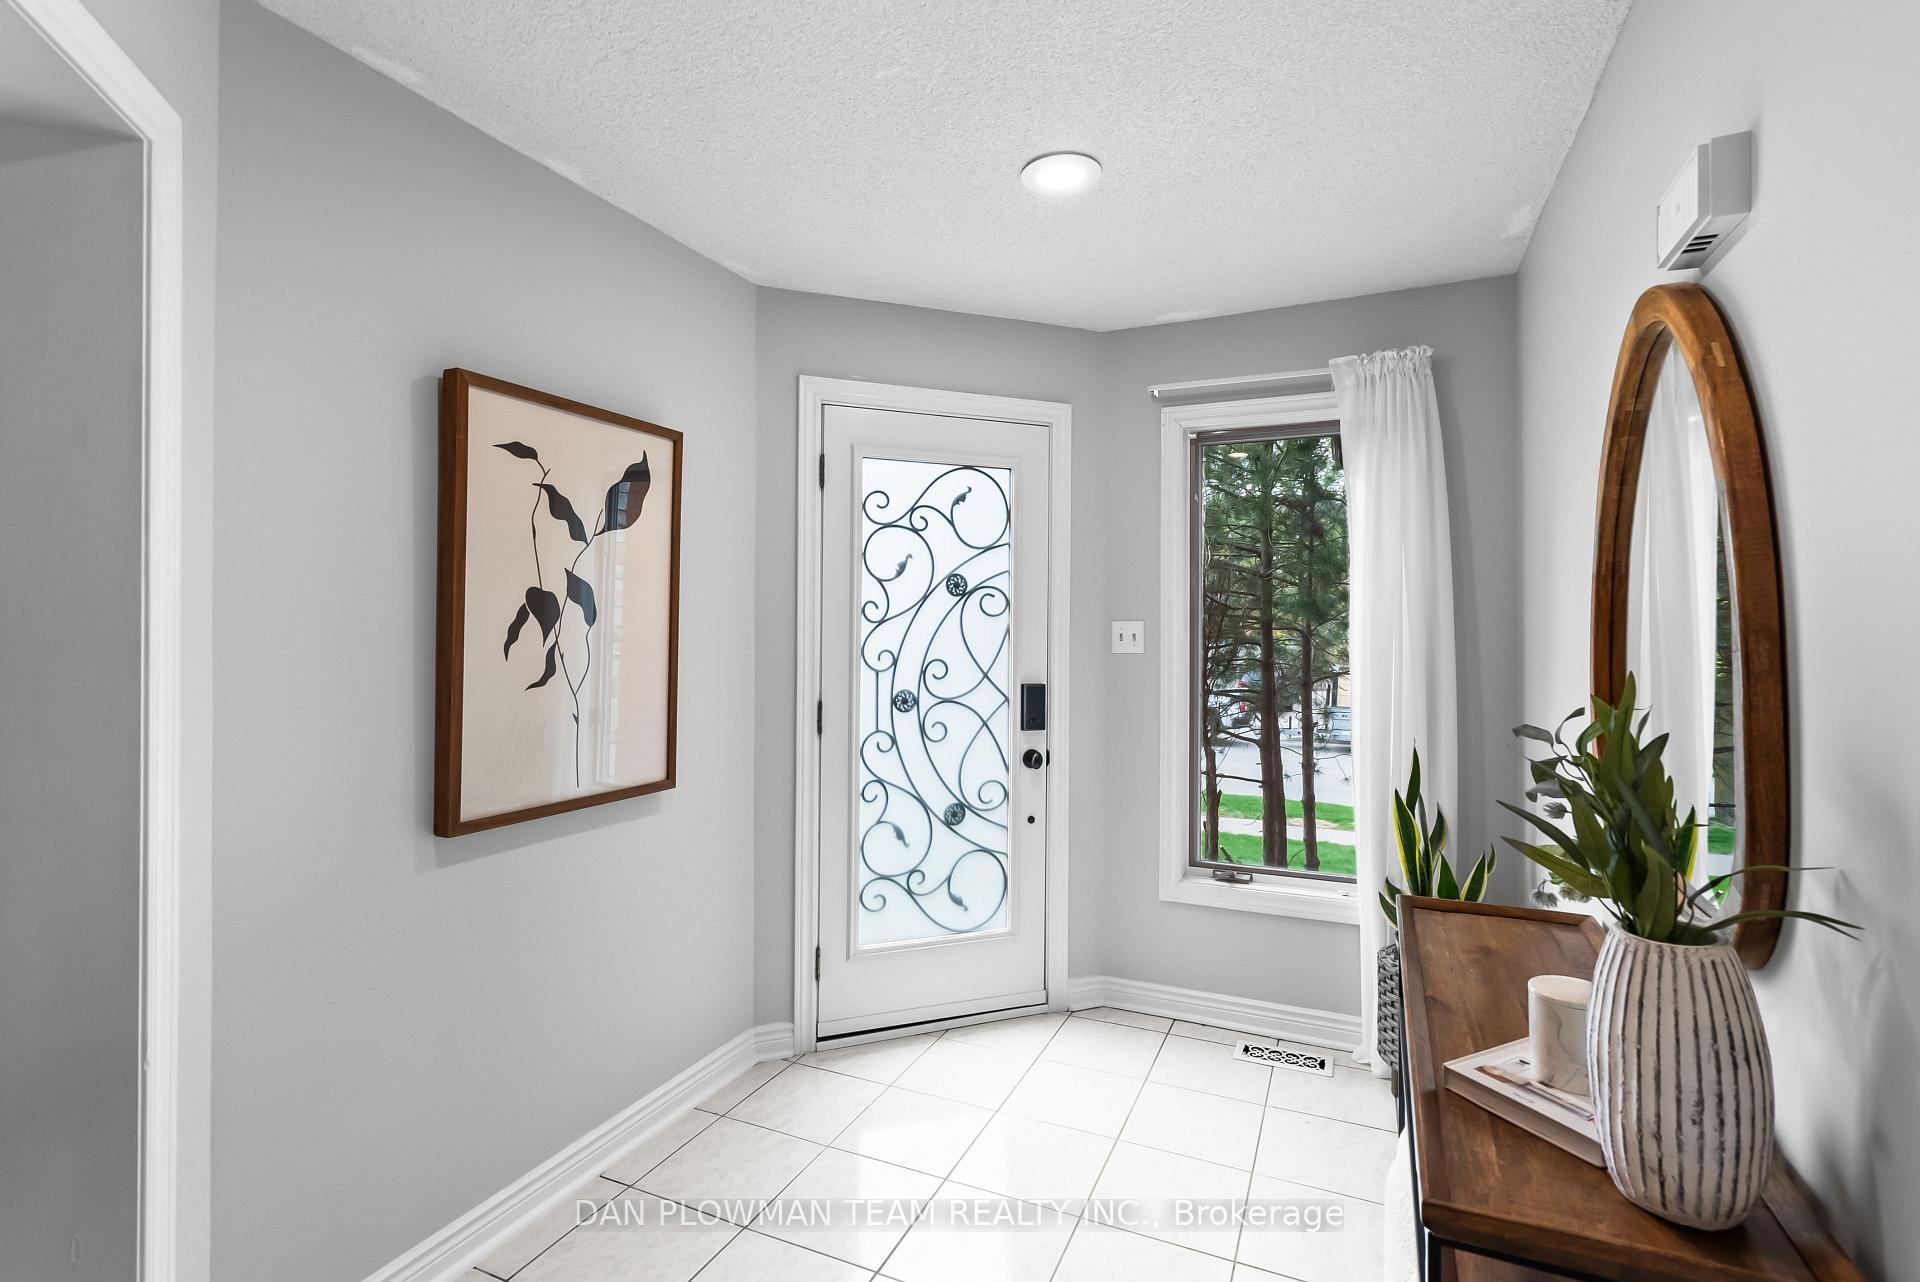
Welcome To This Stunning 4+2 Bedroom Home With No Neighbours Behind In The Prestigious Pringle Creek Community. Upon Entering This Home You'll Notice The Large Foyer, Centre Hall Plan, Hardwood Floors And An Abundance Of Light Throughout. Your Kitchen Has Been Gorgeously Renovated And Features Quartz Counters, Stainless Steel Appliances, Backsplash, Large Centre Island, And Porcelain Floors, And Extends Through The Bright Breakfast Area That Walks Out To The Deck.The Open Concept Family Room Features Hardwood Flooring, A Cozy Wood Burning Fireplace, Pot Lights, And A Large Window Overlooking The Private Yard. On Your Main Floor You Will Also Find A Formal Dining Room, Living Room, Laundry Room With Garage Access And A Separate Side Entrance For Added Convenience. Upstairs, You'll Find 4 Generously Sized Bedrooms With Hardwood Floors. A Primary Suite With His And Hers Walk-In Closets And A Luxurious 5-Piece Ensuite. The Main Bath Has Also Been Renovated. Downstairs In The Finished Basement You'll Find A Second Kitchen, Two Additional Bedrooms, Office/Gym Space, Bathroom With Double Sinks And A Recreation Room - This Is The Ideal Space For Your Extended Family. Outside You Can Enjoy A Fully Fenced Private Backyard Which Is Ideal For Relaxing Or Entertaining. Great Curb Appeal, Landscaped With Interlock And A Repaved Driveway. This Home Has It All!
Facts & features
Ask about this home
A HOMEH agent will answer your questions about this home.
Rooms
15 rooms · 4 bathrooms
- Living room16′4″ × 11′4″185 sq.ft.
- Dining room12′8″ × 10′11″139 sq.ft.
- Kitchen11′1″ × 10′4″114 sq.ft.
- Breakfast10′4″ × 10′4″106 sq.ft.
- Family room17′9″ × 10′177 sq.ft.
- Laundry10′9″ × 11′3″121 sq.ft.
- Primary bedroom17′ × 14′1″239 sq.ft.
- Bedroom 213′9″ × 13′9″189 sq.ft.
- Bedroom 313′6″ × 9′10″133 sq.ft.
- Bedroom 412′5″ × 10′6″130 sq.ft.
- Kitchen15′1″ × 8′7″129 sq.ft.
- Exercise room11′6″ × 10′1″116 sq.ft.
- Recreation20′8″ × 13′4″275 sq.ft.
- Bedroom 514′1″ × 9′11″139 sq.ft.
- Bedroom14′2″ × 9′10″139 sq.ft.
Around this home
Listing details
Helpful tools
Your HOMEH agent
"I would see it this week."
Ask HOMEH about this home
Price, neighbourhood, monthly cost. Ask anything.
HOMEH Intelligent Agent is an AI, not a licensed representative. Check anything important with your agent.