
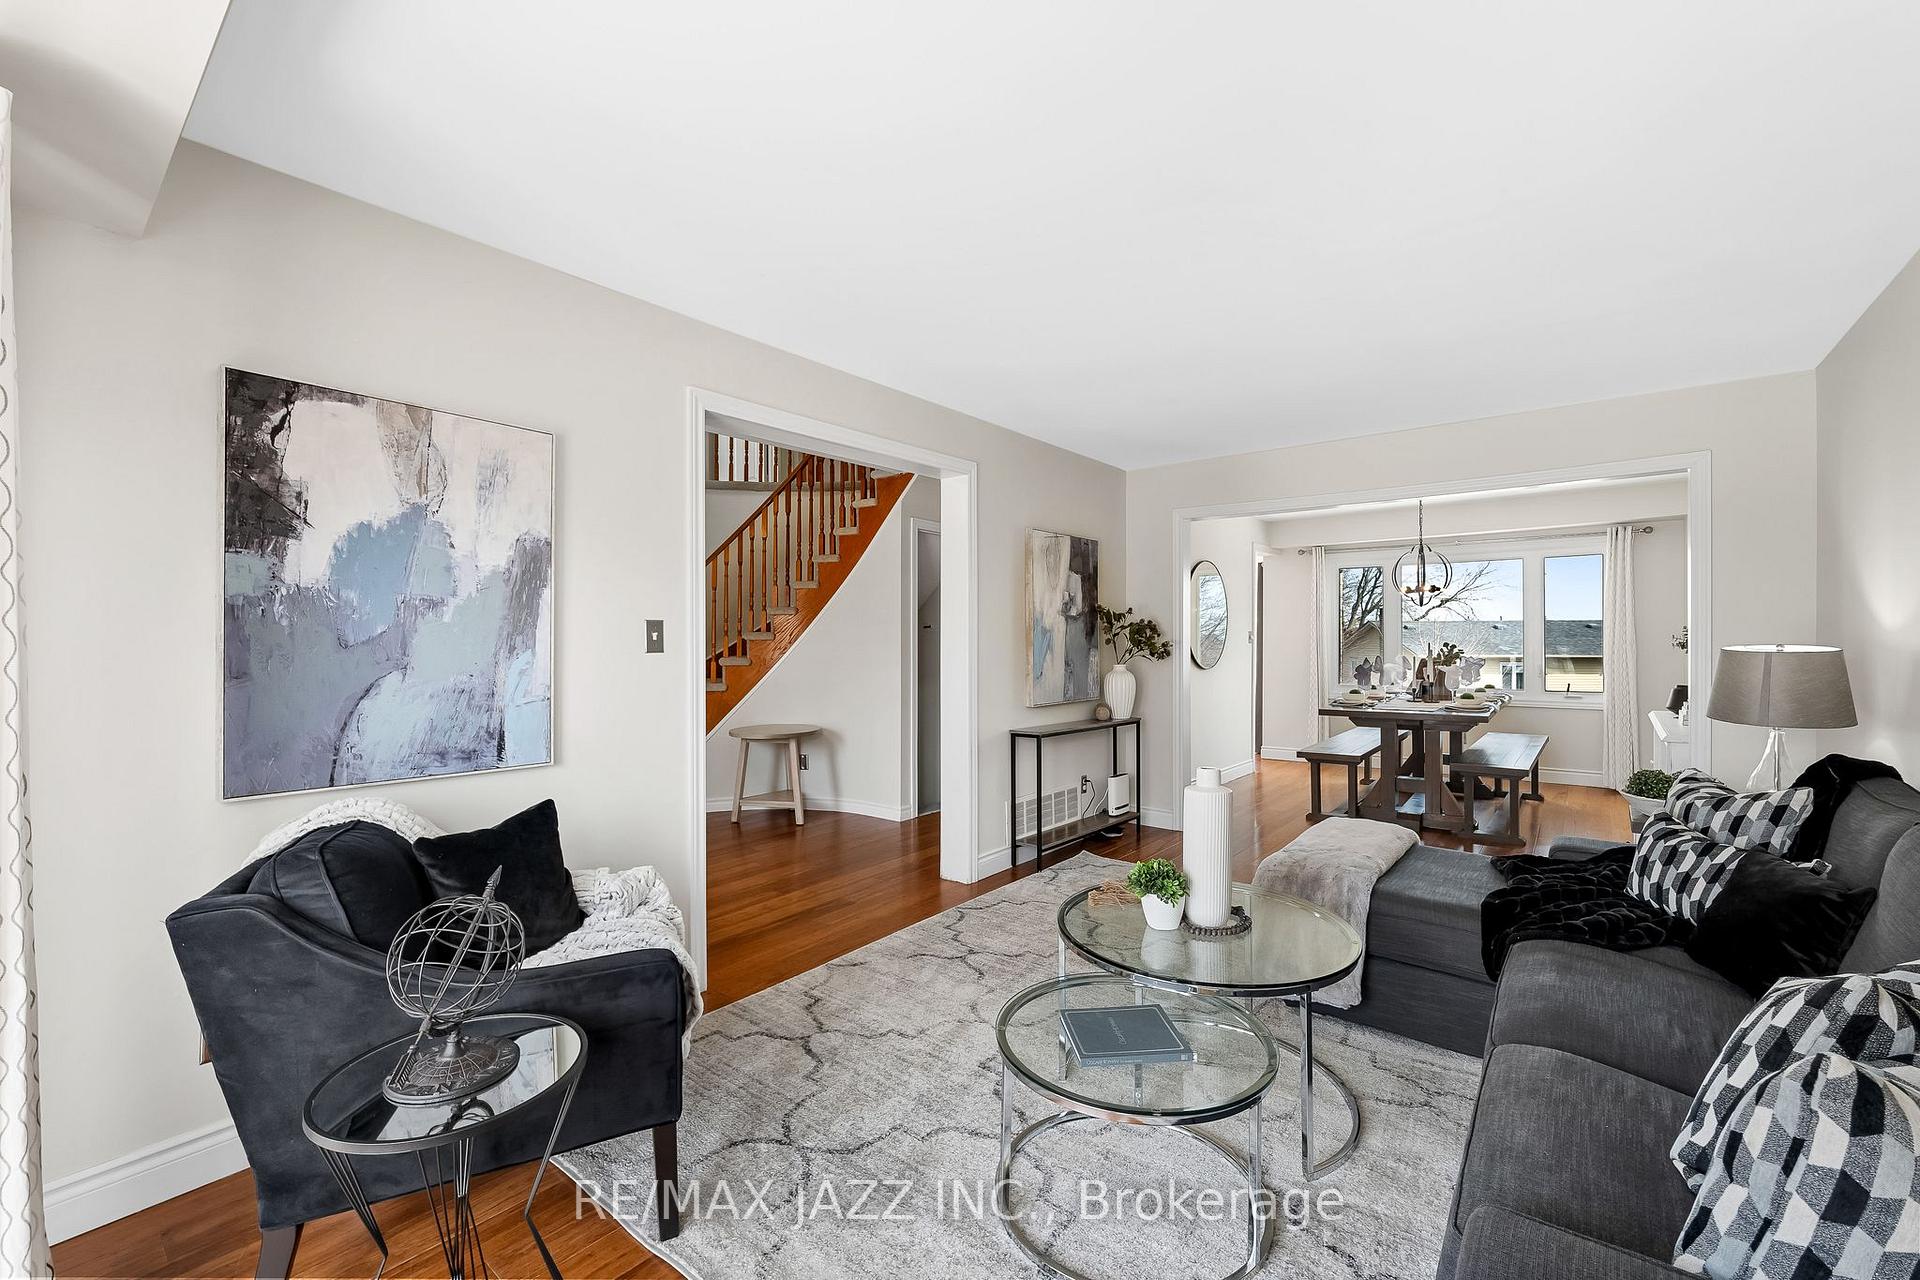
 See all 48 photos
Property history

This home has sold. It is no longer available.
Property not available for sale or for rent.
Ask about this home
A HOMEH agent will answer your questions about this home.Ask HOMEH
About this home
306 Prince Of Wales Drive, Whitby
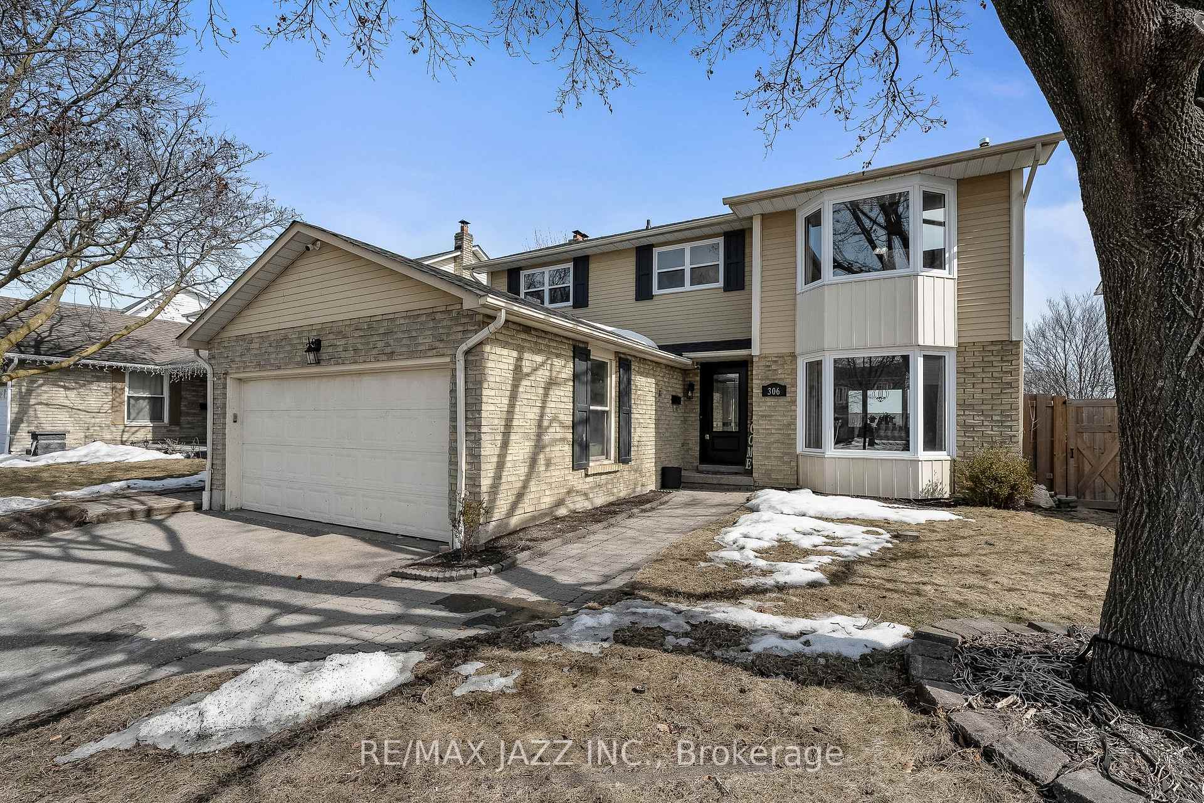
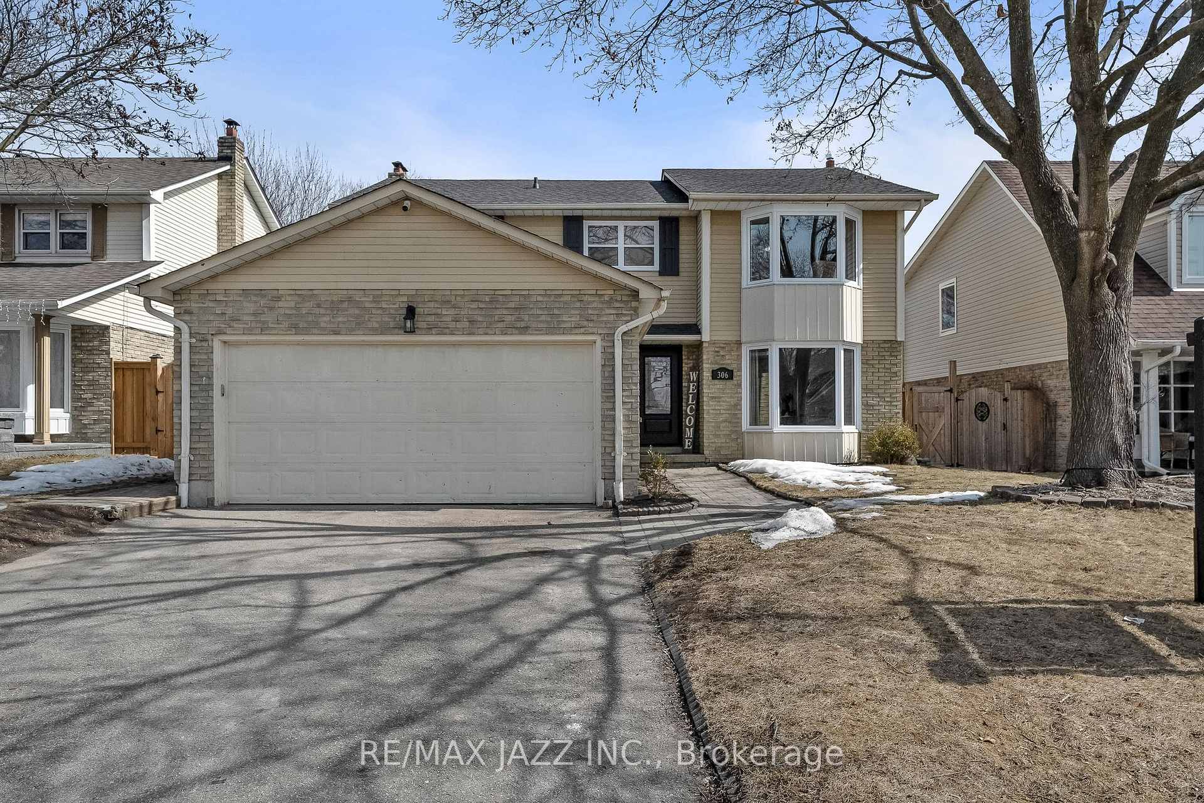
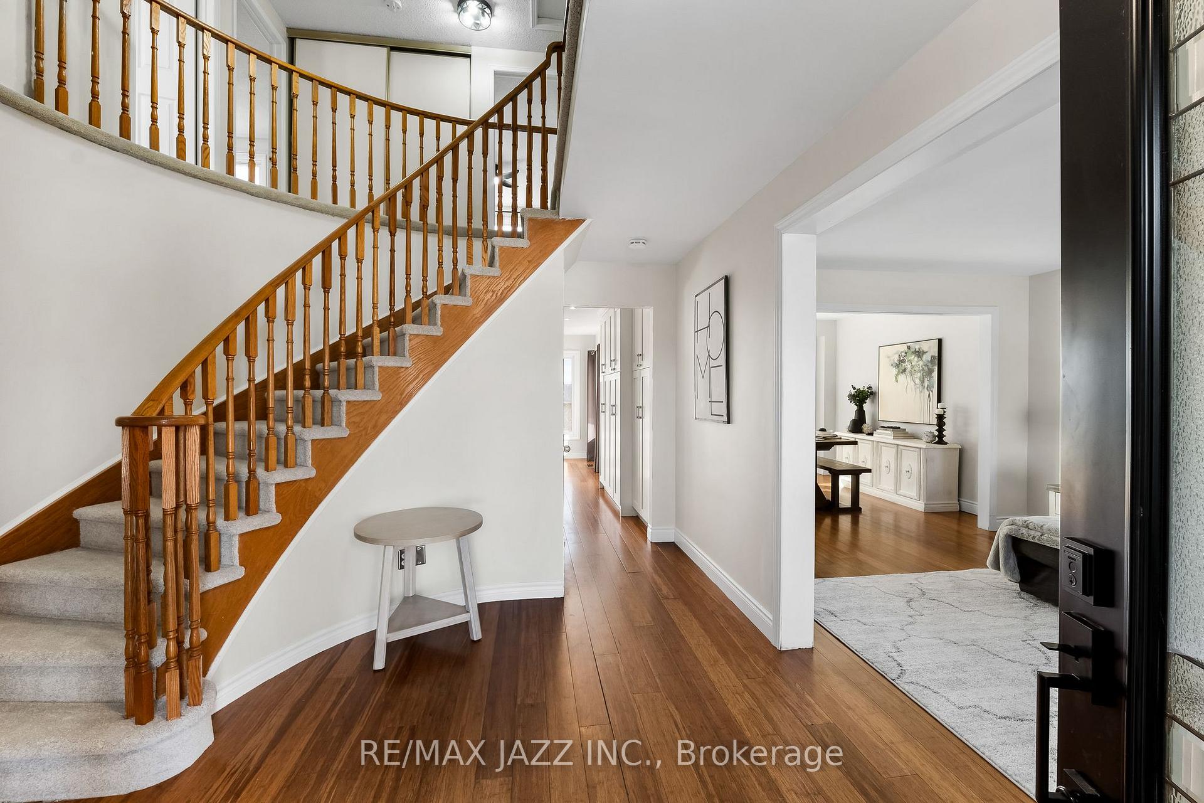
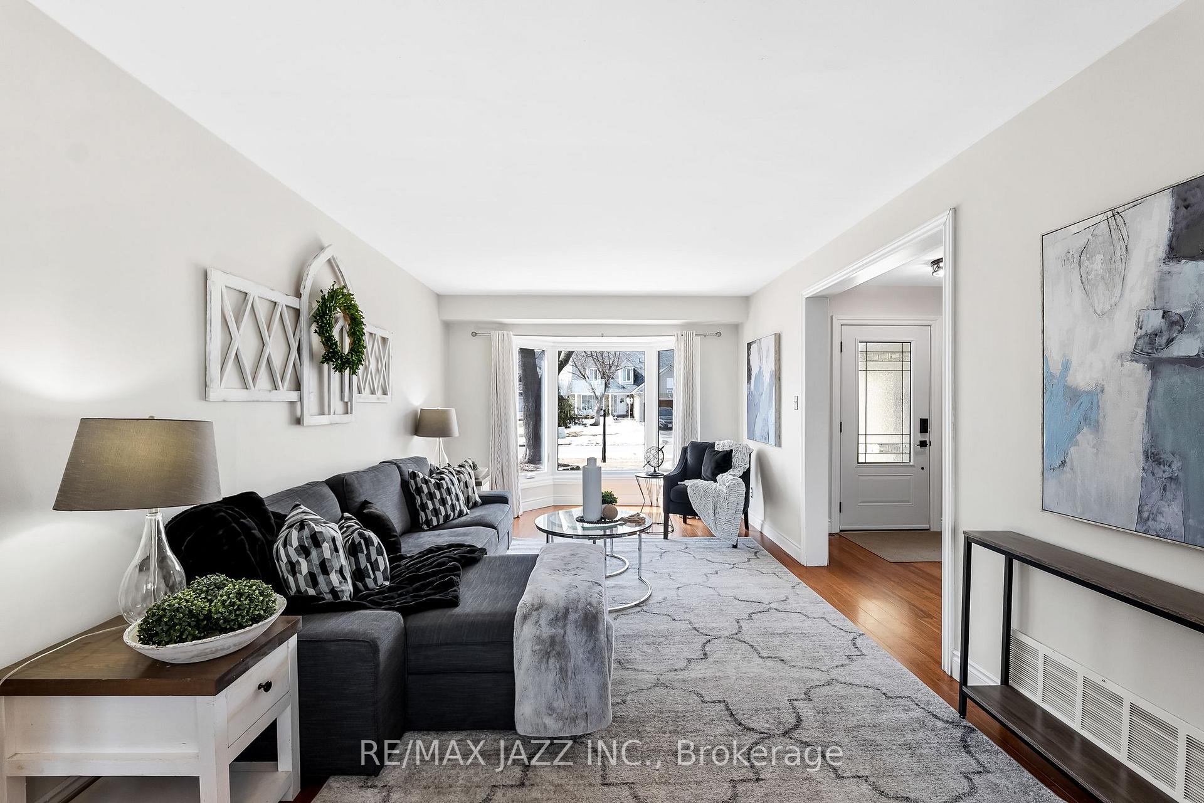
WELCOME HOME! You can feel the love! Nestled on a beautiful Whitby street, just steps away from rolling parkland and walking trails, is this wonderful, large and vibrant home, sat perfectly on a premium, walk-out, fully fenced lot with mature grounds, awaiting its next lovely family! Brimming with updates and offering a fantastic recently completed 1 bedroom + den walk-out basement in-law suite! 4 big bedrooms upstairs; a roomy, generous 2218 sqft above grade floor plan filled with sunlight from the copious windows; updated kitchen (2015) with massive center island and glass backsplash, quartz counters; updated bathrooms; brand new carpet; improvements galore! Brand new high-efficiency gas furnace (2025); handsome new front, basement and side doors (2022+2023); mostly new windows (2022+2023); walk-out basement remodel (2022); lavish 5pc ensuite with freestanding tub, quartz counters, shiplap walls, separate glass shower, heated ceramic floors (2016); shingles (2014); main bath new vanity with quartz counter (2025). In addition, the home offers direct entry to the double car garage, main floor laundry, wood burning fireplace in the main floor family room and a walk-out to a private balcony. Primary bedroom boasts walk-in closet. In the backyard, there's a newer deck and gazebo. Lots of storage space in the unfinished areas of the basement. Your search stops here!
Facts & features
Ask about this home
A HOMEH agent will answer your questions about this home.
Rooms
12 rooms · 4 bathrooms
- Living room16′10″ × 10′11″183 sq.ft.
- Dining room10′11″ × 10′11″119 sq.ft.
- Kitchen17′7″ × 12′211 sq.ft.
- Family room16′5″ × 10′10″177 sq.ft.
- Primary bedroom18′4″ × 11′9″215 sq.ft.
- Bedroom 212′7″ × 10′3″129 sq.ft.
- Bedroom 311′5″ × 10′11″124 sq.ft.
- Bedroom 414′10″ × 11′5″168 sq.ft.
- Bedroom 59′9″ × 9′9″96 sq.ft.
- Office10′8″ × 5′9″61 sq.ft.
- Living room20′1″ × 10′7″213 sq.ft.
- Kitchen20′1″ × 10′7″213 sq.ft.
Around this home
Listing details
Helpful tools
Your HOMEH agent
"I would see it this week."
Ask HOMEH about this home
Price, neighbourhood, monthly cost. Ask anything.
HOMEH Intelligent Agent is an AI, not a licensed representative. Check anything important with your agent.