
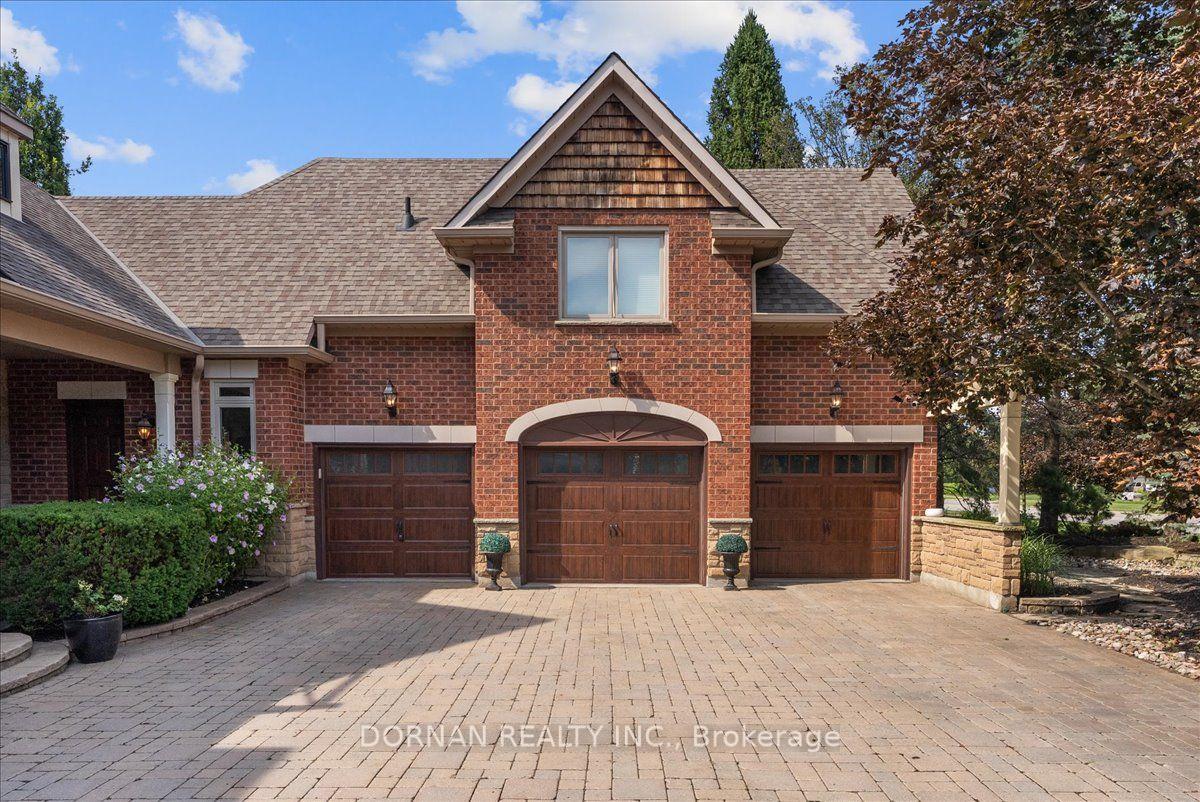
 See all 50 photos
Book a viewing
Ask HOMEH
About this home
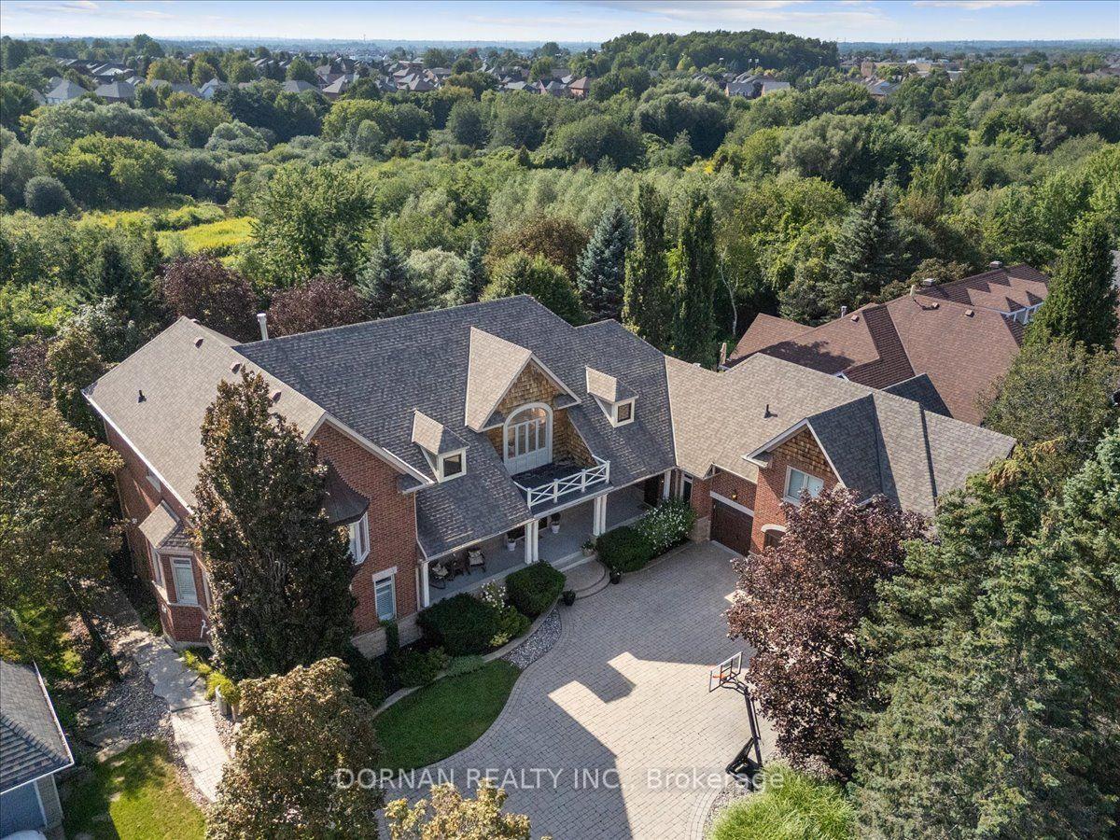
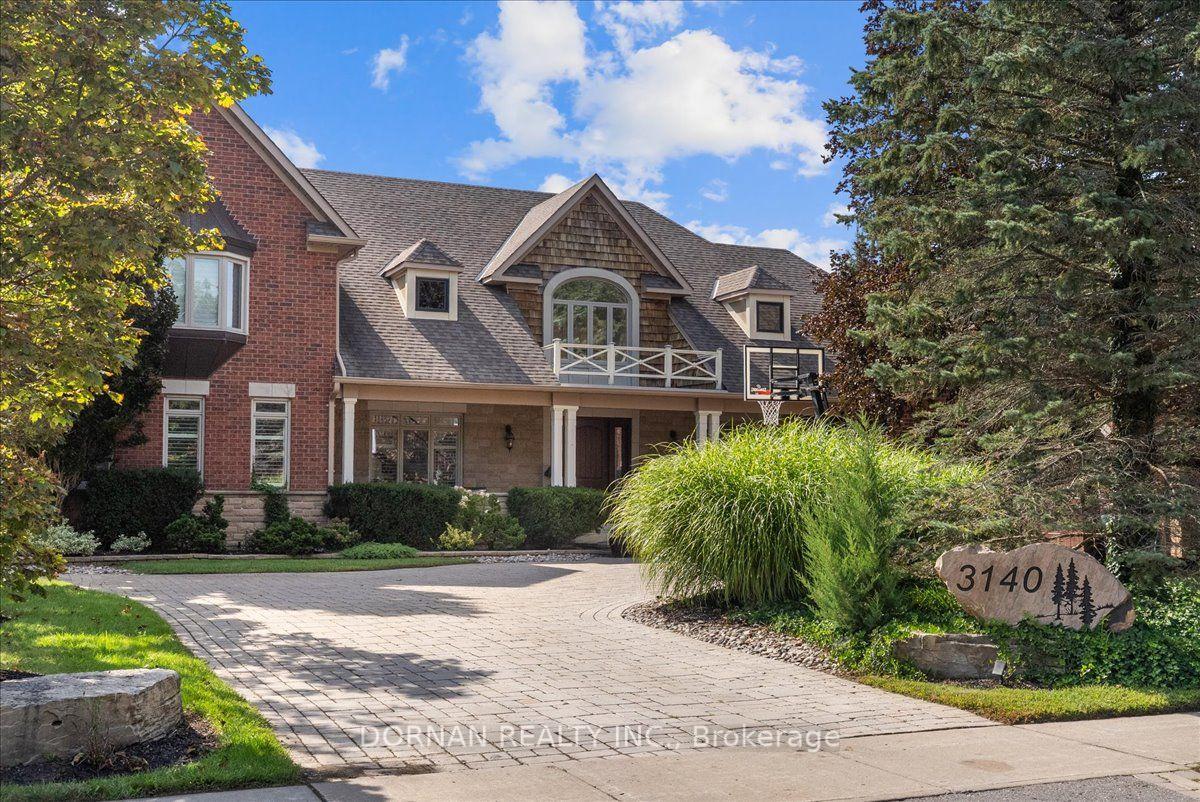
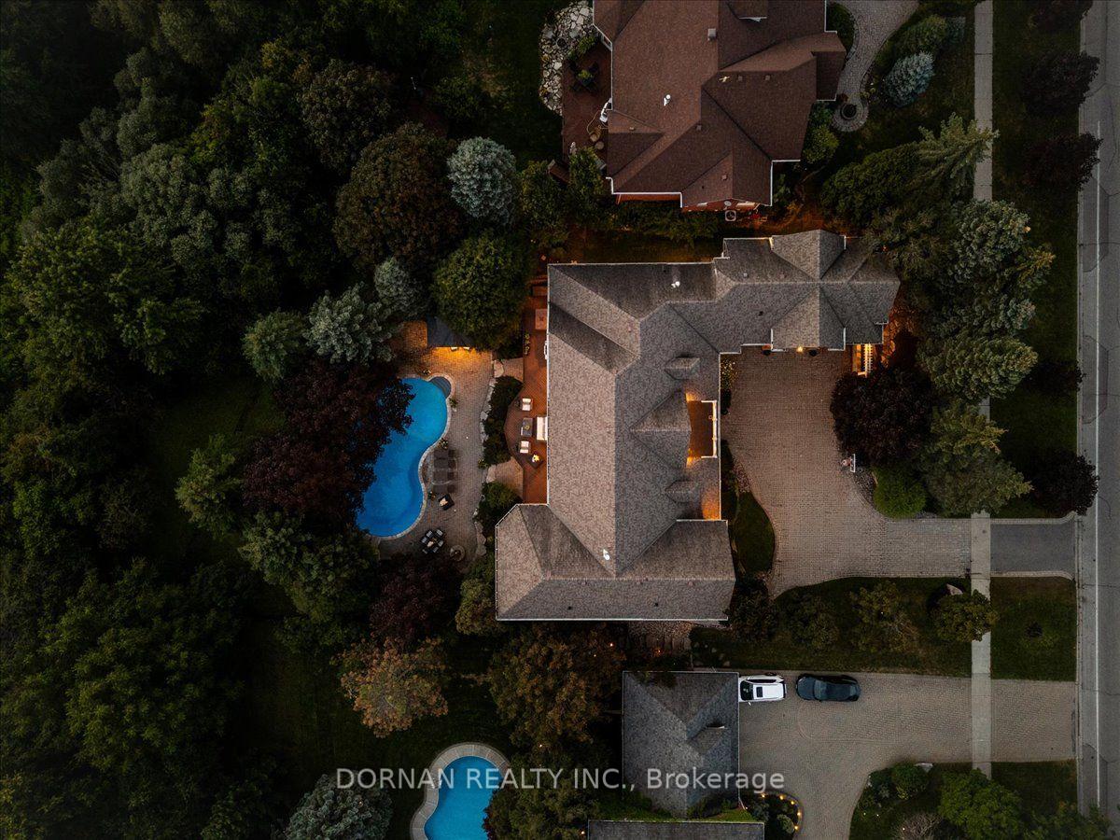
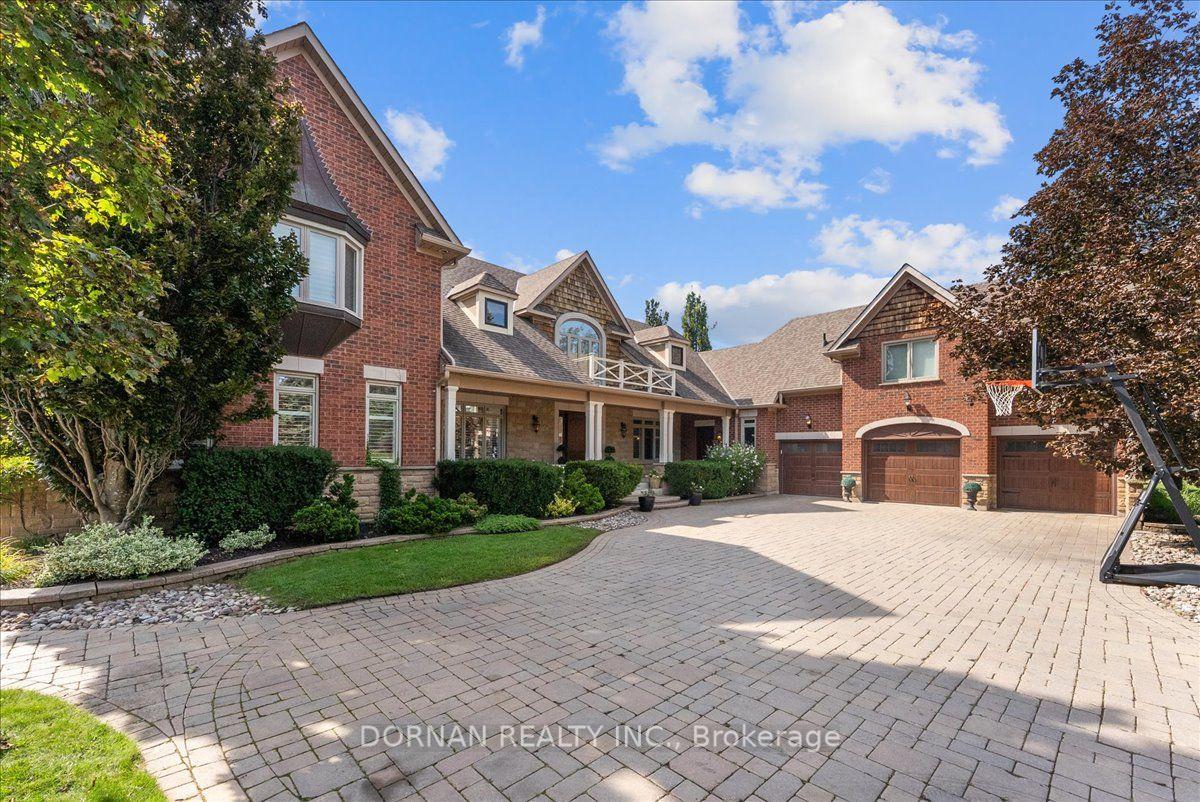
The epitome of luxury living on one of Whitby's most coveted, tightly held streets. This European-inspired estate offers 9,100+ sq. ft. of refined living and materials sourced from around the world. The magnificent family room features 18-ft. ceilings, intricate coffered detailing, bespoke millwork, chandelier lighting & imported Italian marble fireplace. Solid-core doors & white oak engineered hardwood reflect exceptional craftsmanship throughout. The North Wing centres on a chef's kitchen with custom alder cabinetry, Indian quartzite, 10-ft. waterfall island, Sub-Zero refrigeration, Wolf range & double ovens, plus 2 integrated dishwashers. A butler's pantry with integrated LED lighting, dining room, custom laundry & versatile loft-style in-law suite with 4-pc bath complete the wing. The South Wing offers a private executive office w glass French doors, custom built-ins, Brazilian granite & integrated in-floor wiring. The sumptuous primary retreat features his-and-hers w/i closets with custom organizers, a spa-inspired 5-pc ensuite & panoramic north/west-facing backyard views. Three additional bedrooms include a renovated Jack-and-Jill bath & a 4th bedroom with its own private ensuite. The finished lower lvl extends the living space with 2 bedrms, each with a w/i closet & private ensuite, professional theatre, gym, 2nd laundry & custom 3-pc bath. A media lounge w/ gas fireplace & Indian granite surround, expansive cold cellar & impressive entertainment bar with Brazilian granite, dual refrigeration, ice maker & Bosch dishwasher complete the space. The glass-enclosed wine cellar is spray-foam insulated & pre-wired for dedicated cooling. Outdoors, a resort-inspired retreat overlooks a tranquil private ravine, featuring a heated saltwater pool with waterfall, pool house, composite-decked balcony w glass railings & built-in gas fireplace. A distinguished estate blending timeless European-inspired architecture, globally sourced materials & exceptional craftsmanship.
Facts & features
Book a viewing
Rooms
17 rooms · 8 bathrooms
- Primary bedroom26′5″ × 15′8″414 sq.ft.
- Dining room16′11″ × 15′6″262 sq.ft.
- Kitchen15′11″ × 16′7″264 sq.ft.
- Living room40′2″ × 17′1″686 sq.ft.
- Laundry16′7″ × 8′2″136 sq.ft.
- Office16′1″ × 17′6″281 sq.ft.
- Bedroom 415′7″ × 14′1″219 sq.ft.
- Loft32′2″ × 21′8″696 sq.ft.
- Bedroom 217′7″ × 11′11″209 sq.ft.
- Bedroom 315′ × 17′1″256 sq.ft.
- Recreation39′6″ × 22′2″876 sq.ft.
- Media room23′7″ × 15′10″374 sq.ft.
- Bedroom19′11″ × 14′2″282 sq.ft.
- Bedroom16′2″ × 21′9″352 sq.ft.
- Laundry8′7″ × 6′5″55 sq.ft.
- Cold room/cantina4′10″ × 9′7″46 sq.ft.
- Exercise room16′7″ × 17′2″285 sq.ft.
Around this home
Listing details
Helpful tools
Your HOMEH agent

"I would see it this week."
Ask HOMEH about this home
Price, neighbourhood, monthly cost. Ask anything.
HOMEH Intelligent Agent is an AI, not a licensed representative. Check anything important with your agent.