
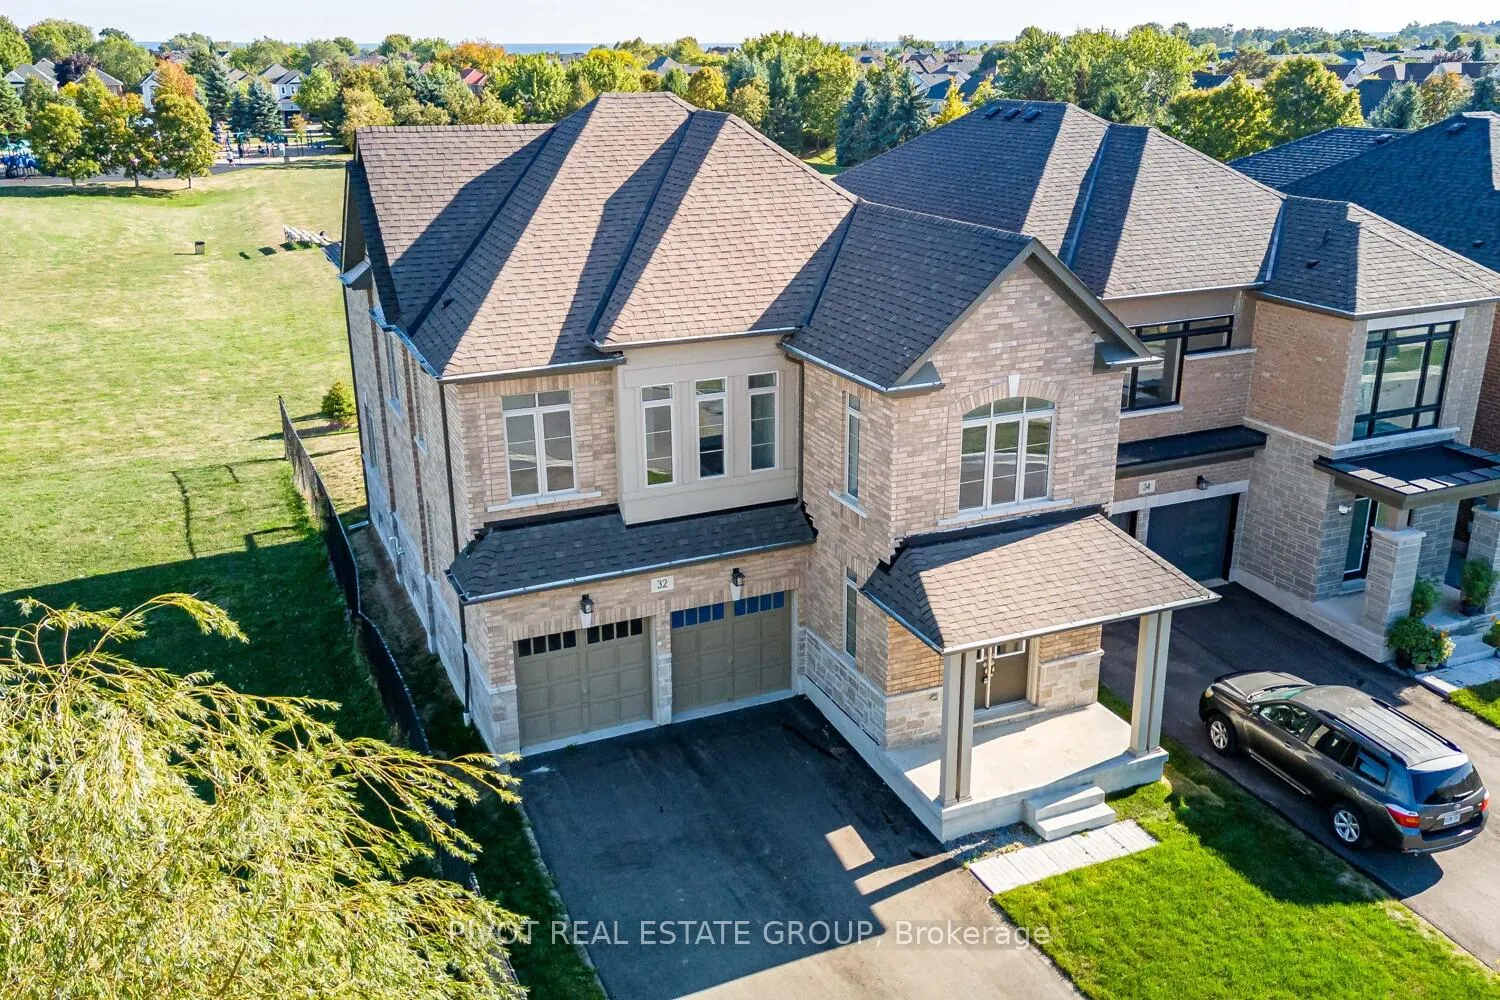
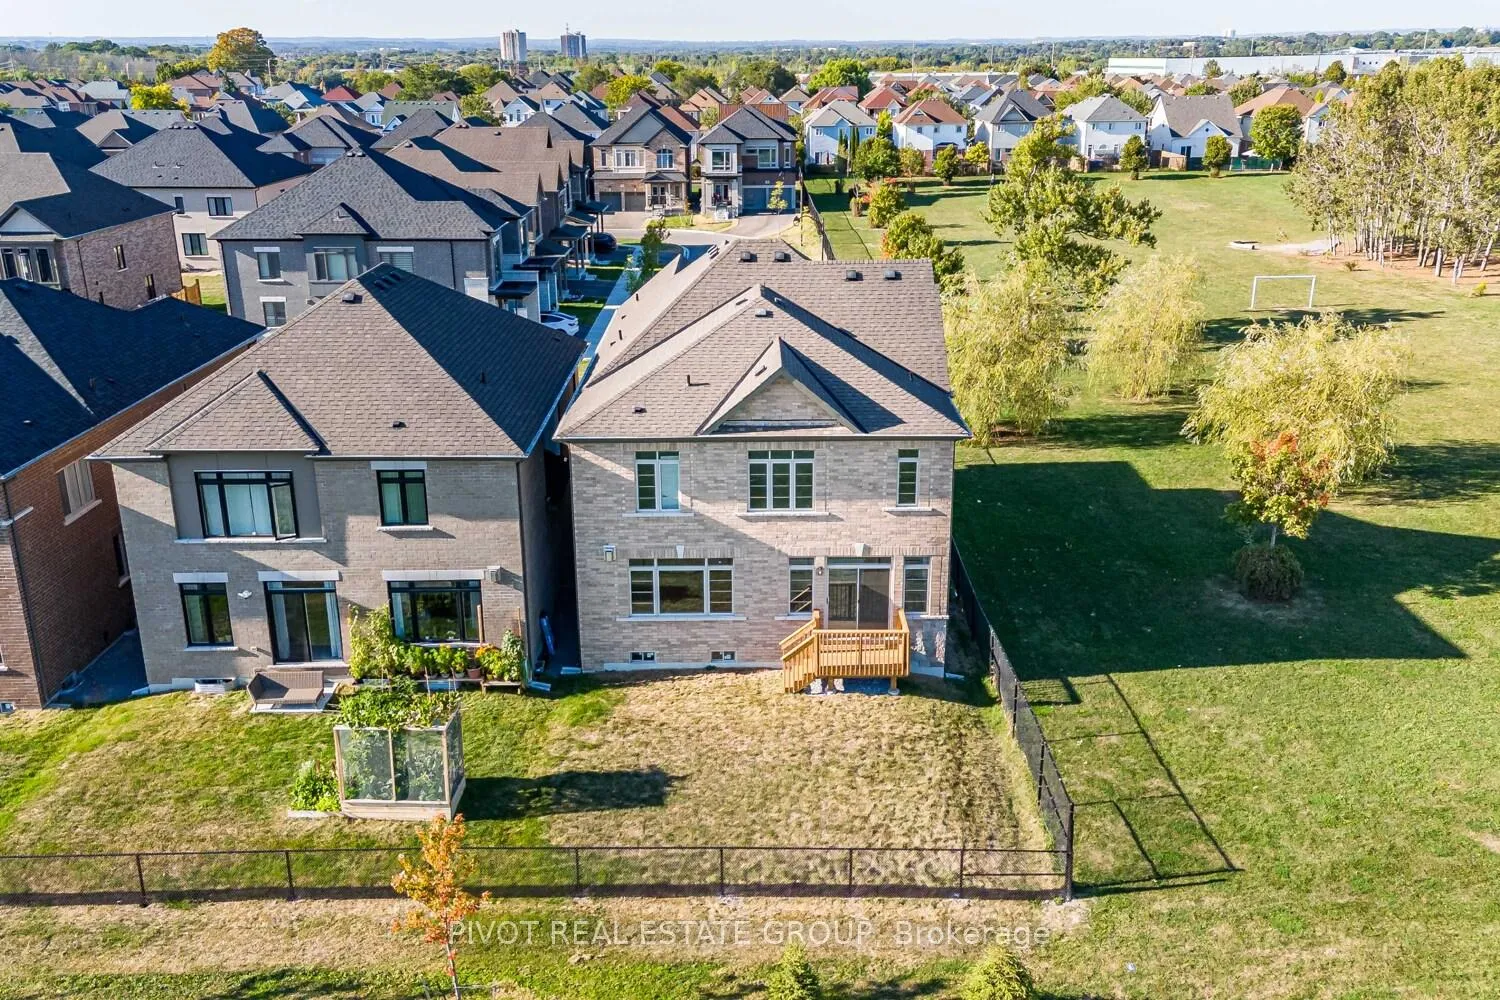
Front of 32 Waterfront Crescent
32 Waterfront CrescentWhitby (Port Whitby)
Expired
1/43
Ontario Real Estate › Whitby › Port Whitby
Front of 32 Waterfront Crescent
32 Waterfront CrescentWhitby (Port Whitby)
Expired
See all 43 photos
DetachedMLS E12495520
Last asked:Expired Feb 1, 2026
$1,429,900
4 Bedrooms
4 Bathrooms
2 Garage
2.5K~3K Sq.Ft.
39.14 x 103.41 ft Lot

Property history

$1,549,900first asked
$1,390,900last asked
▼ 10%since September
SepNovJanMar
TerminatedMar 27, 2026
$1,390,900MLS® E12810106
Listed for saleFeb 20, 2026
$1,390,900MLS® E12810106
ExpiredFeb 1, 2026
$1,429,900MLS® E12495520
Listed for saleOct 31, 2025
$1,429,900MLS® E12495520
TerminatedOct 31, 2025
$1,549,900MLS® E12394279
Listed for saleSep 10, 2025
$1,549,900MLS® E12394279

This listing has ended. It is no longer available.

Property not available for sale or for rent.

See similar homes for saleFree Home EvaluationHow Much Is My Home Worth?Sell with HOMEHHOMEH One: full-service selling for a 1% listing fee. The buyer's agent commission is separate.

Contact agent

Leave your name and number. A HOMEH agent calls you back.

Ask about this home

A HOMEH agent will answer your questions about this home.
Ask a question

Ask HOMEH

Ask about this home

About this home

32 Waterfront Crescent, Whitby

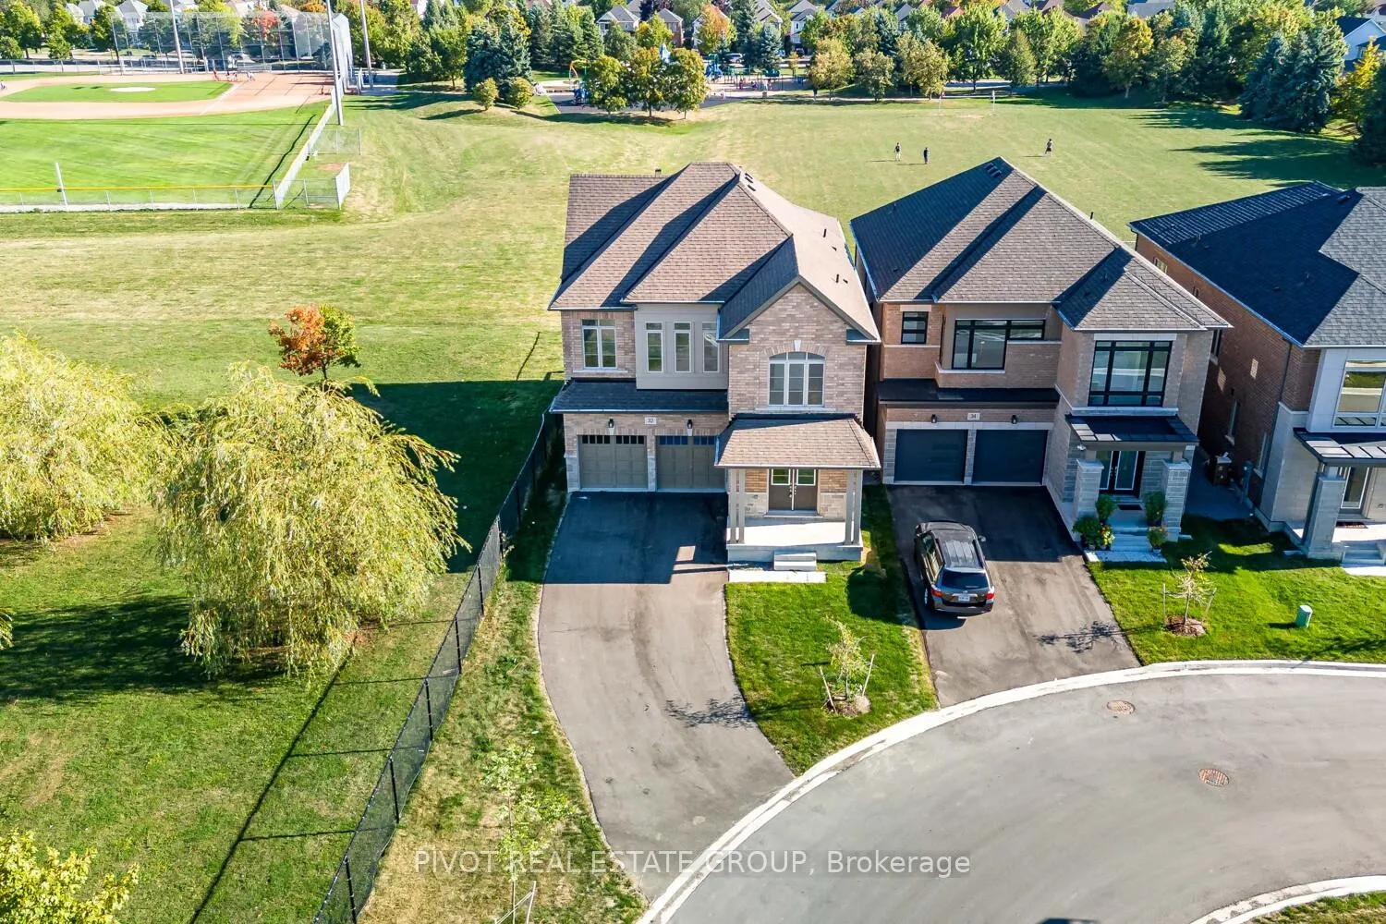
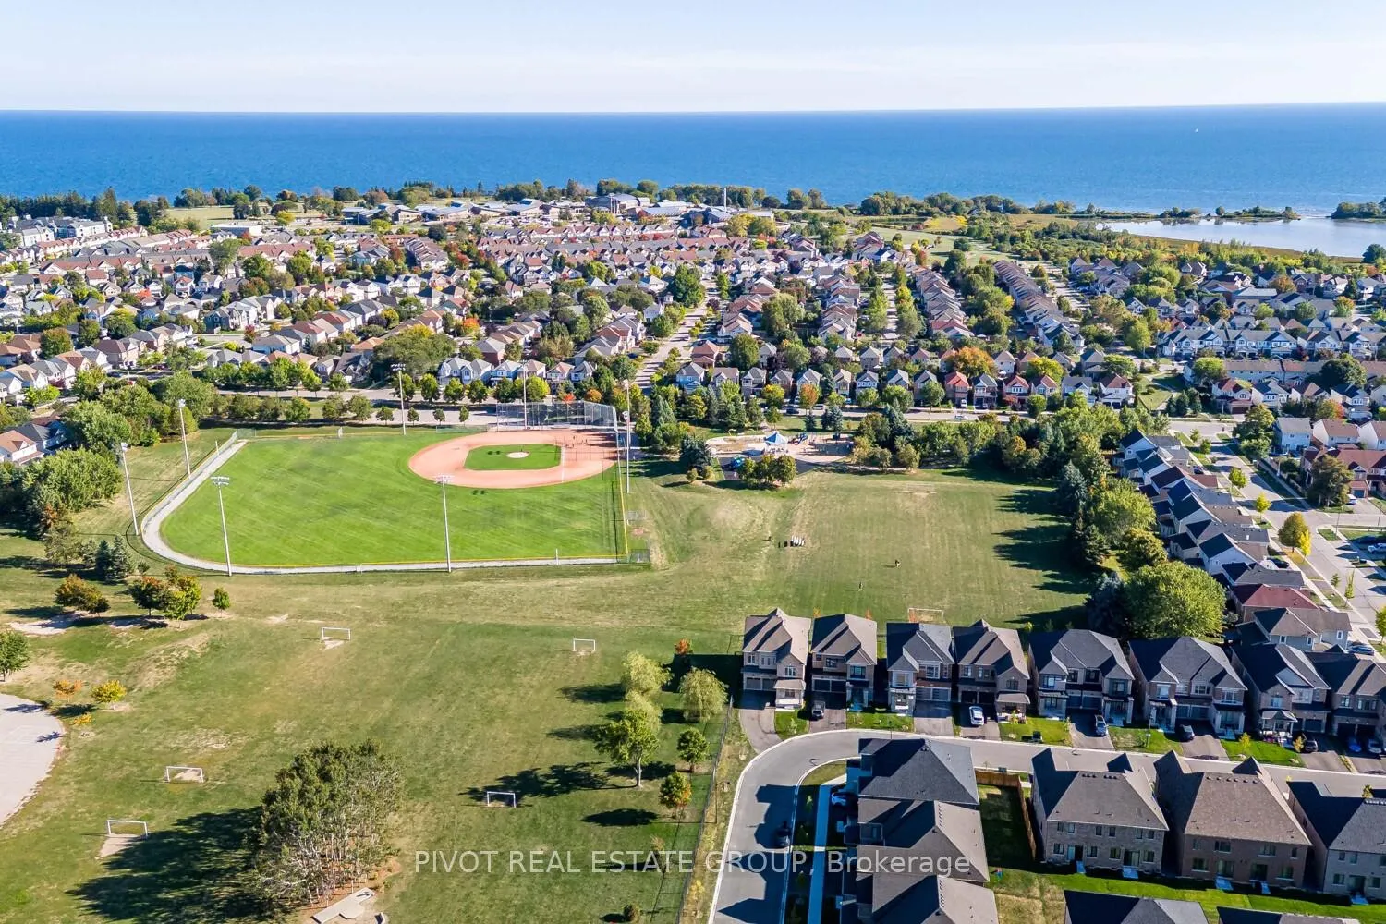
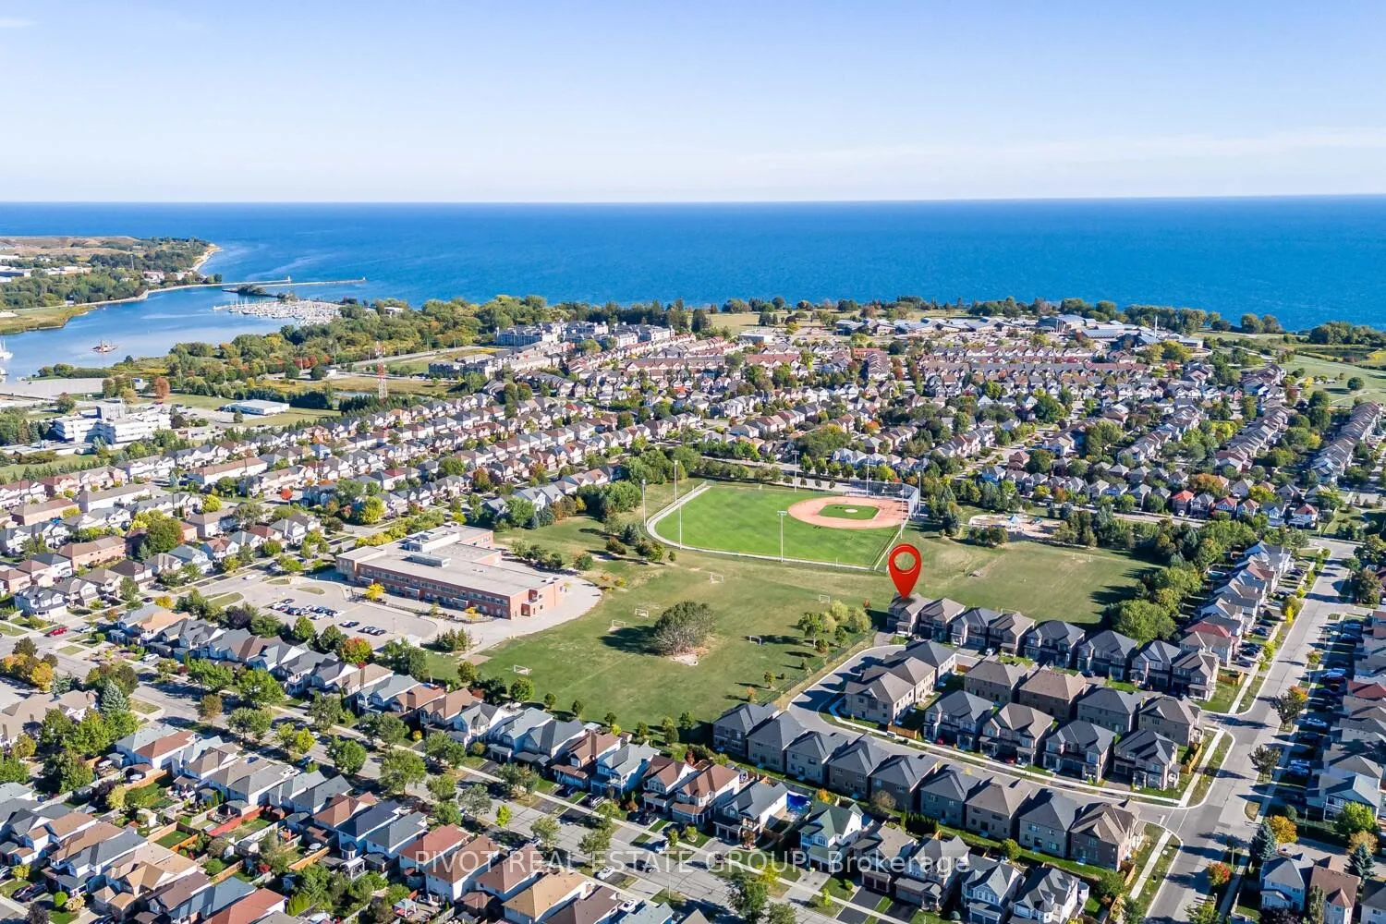
Welcome to this spectacular, spacious and sun-filled 4 Bedroom family size home located at the end of a private crescent in the most desirable neighbourhood of Whitbys most ideal lakeside locale new home community promising comfort and convenience. BRAND NEW HOME NEVER LIVED IN (buy directly from builder, no development charges and full Tarion warranty apply). This home is siding and backing onto open green space and park. No neighbour on one side of the home provides plenty of sun exposure and privacy. Super long deep lot can accommodate up to 5 cars on the driveway. NORTHEAST facing home. Private location walking distance to the school and park. Featuring 9-foot ceilings on both main and second floor, a rare find in this area of town. Hardwood floors on main level and oak staircase. Almost 3,000 sq.ft of open concept, spacious and practical layout, sleek quartz countertops, and a kitchen island ready to inspire your culinary creations.! Cozy Family room with fireplace. Primary bedroom features 5 pc ensuite & two oversized walk-in closets. Bonus full unspoiled basement ready for your personal touch. Rough-in for EV charge. 200 Amp electrical service. MUST SEE HOME! Don't miss the chance to own this rarely offered brand new home in super amazing end of a crescent location. Surrounded by parks, and top-rated schools like cole lmentaire Antonine Maillet and Whitby Shores Public School just a 2-minute walk away, every aspect of family life is effortlessly catered to. Conveniently located across from Portage Park, this new home offers easy access to The Whitby Yacht Club, Lakeridge Health Whitby Hospital, Iroquois Park Sports Centre, and the Whitby Go Station is just 5 minutes drive. With highways 401, 412, and 407 at your fingertips, explore the world at your leisure. This property embodies the essence of modern convenience and irresistible charm in Whitby Shores, making it the perfect choice for families seeking a truly enriching lifestyle.

Ventilation SystemSchoolWaterfrontPublic TransitPark

Facts & features

TypeDetached
Style2-storey
BuiltNew
Size2.5K~3K Sq.Ft.
Lot39.14 x 103.41 ft
HeatingFan coil, gas
CoolingCentral air
BasementUnfinished, full
Parking4 drive
WaterMunicipal
FireplaceYes, natural gas

Ask about this home

A HOMEH agent will answer your questions about this home.

Ask a question

Rooms

9 rooms · 4 bathrooms
Main floor4 rooms
  • Dining room16′5″ × 11′6″188 sq.ft.
  • Great room16′5″ × 12′1″198 sq.ft.
  • Kitchen13′11″ × 10′6″146 sq.ft.
  • Breakfast13′11″ × 9′11″138 sq.ft.
Second floor5 rooms
  • Primary bedroom15′6″ × 15′11″246 sq.ft.
  • Bedroom 211′6″ × 10′1″116 sq.ft.
  • Bedroom 318′7″ × 11′3″209 sq.ft.
  • Bedroom 411′10″ × 9′11″117 sq.ft.
  • Laundry7′ × 6′42 sq.ft.
Bathrooms4
5-pcSecond4-pcSecond4-pcSecond2-pcMain
Thinking of selling your home?See what your home is worth today.

Around this home

Victoria St. W & Seaboard Gate

Schools nearby

School rating, out of 10.

St Marguerite d'Youvilleelementary · Private · 1.7 km
5.2/10
West Lyndeelementary · Public · 1.9 km
6.6/10
Henry Streetsecondary · Public · 1.9 km
6.8/10

Listing details

MLS® numberE12495520
Listed onOct 31, 2025
Days on market93
UpdatedFeb 1, 2026
Listing brokeragePIVOT REAL ESTATE GROUP
Possession2025-11-21 / Immediate

Helpful tools

Mortgage calculator
Closing costs
Land transfer tax
Buyer guide

Your HOMEH agent

NimaHOMEH agent · Whitby

"I would see it this week."

Ask Nima

Ask HOMEH about this home

Price, neighbourhood, monthly cost. Ask anything.

HOMEH Intelligent Agent is an AI, not a licensed representative. Check anything important with your agent.

© 2026 HOMEH Inc., Brokerage · RECO Registration #6000380 · 505 Highway 7 East, Units 308 & 309, Thornhill, ON L3T 7T1 · Listing data courtesy of the MLS® System of the listing brokerage, deemed reliable but not guaranteed.

Disclaimers and terms

HOMEH is operated by HOMEH Inc., a licensed Ontario real estate brokerage regulated by the Real Estate Council of Ontario (RECO) under the Trust in Real Estate Services Act, 2002 (TRESA). Under TRESA, consumers are entitled to the RECO Information Guide before entering into a representation agreement. Broker of Record Licence #5034208. Toronto Regional Real Estate Board Member #20004000.

Cashback Rebate. Paid by HOMEH Inc., Brokerage from the commission it receives, on closing, to eligible buyers who came to HOMEH as HOMEH leads. Subject to the buyer representation agreement, lender approval and legal limits; amounts vary with price, commission received and transaction type. Not a government incentive, tax credit or refund. Full terms and conditions apply.

Mortgage. Payment figures are estimates for illustration only, not an offer to lend; all financing is on approved credit (OAC). HOMEH Inc., Brokerage is not a mortgage broker, agent or lender; mortgage products and advice come from independent professionals licensed by the Financial Services Regulatory Authority of Ontario (FSRA).

HOMEH Estimate. Worked out with automated tools from recent nearby sales of similar homes. For information only, not an appraisal.

Accuracy. Listings, market data, photos, school, transit and neighbourhood information come from sources believed reliable, including the MLS® System and the Toronto Regional Real Estate Board (TRREB), but are not warranted accurate, current or complete. MLS® listing data is copyright TRREB. It must only be used by consumers with a bona fide interest in the purchase, sale or lease of real estate, and not for any commercial purpose.

Programs. Programs, incentives and benefits on this website are privately administered, may change or end without notice, and imply no government authority, endorsement or affiliation.

Not intended to solicit clients currently under contract with another brokerage.

The trademarks REALTOR®, REALTORS® and the REALTOR® logo are controlled by The Canadian Real Estate Association (CREA) and identify real estate professionals who are members of CREA. The trademarks MLS®, Multiple Listing Service® and the associated logos are owned by CREA and identify the quality of services provided by real estate professionals who are members of CREA. Used under licence.
